
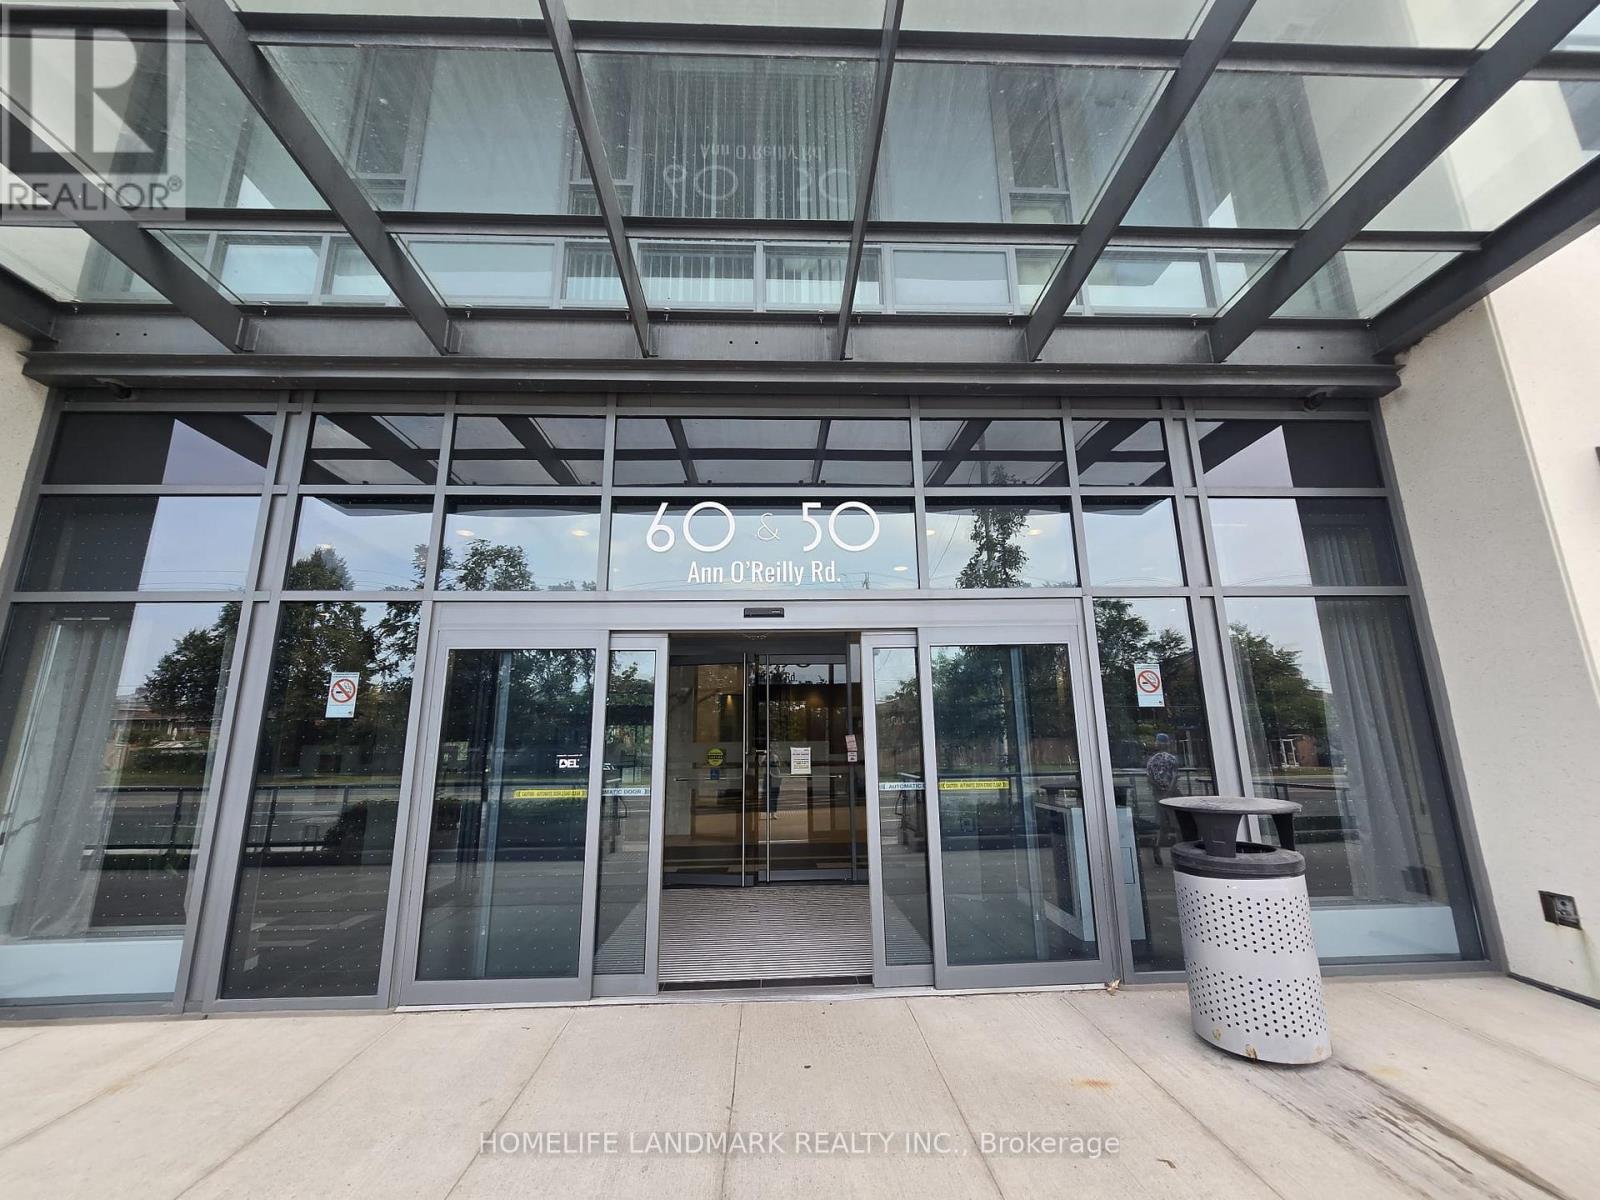
801 - 50 Ann O'reilly Road Toronto (Henry Farm), Ontario M2J 0C9


$499,000管理费,Common Area Maintenance, Insurance, Parking, Water
$807.12 每月
管理费,Common Area Maintenance, Insurance, Parking, Water
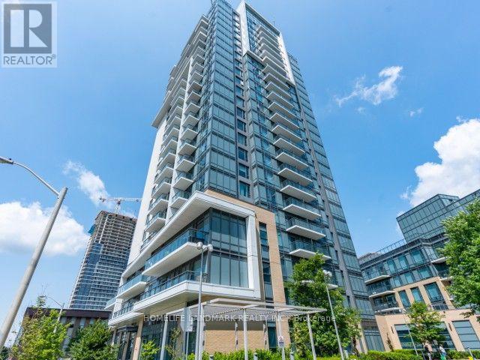
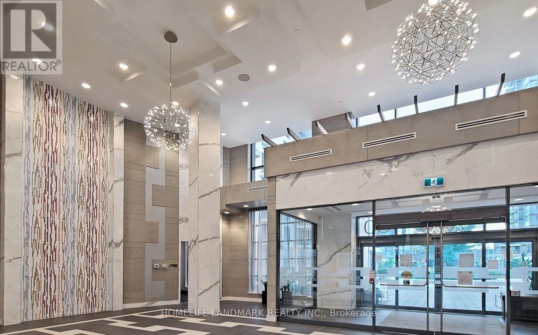
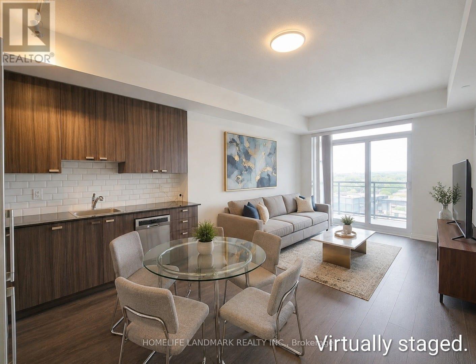
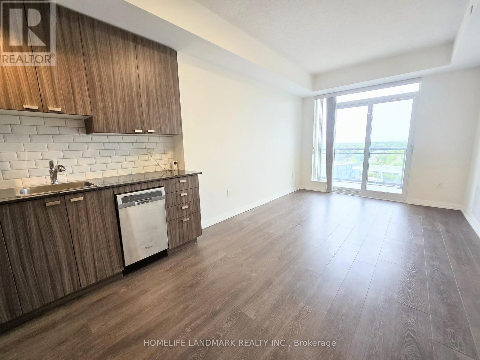
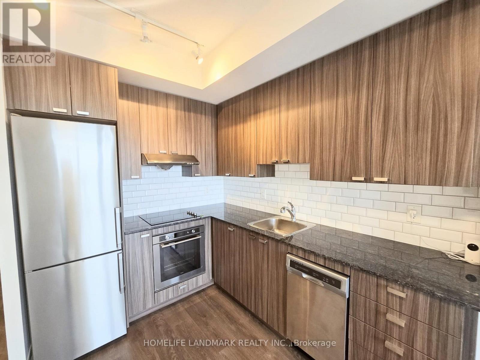
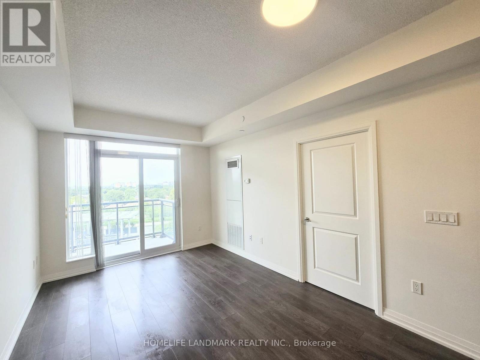
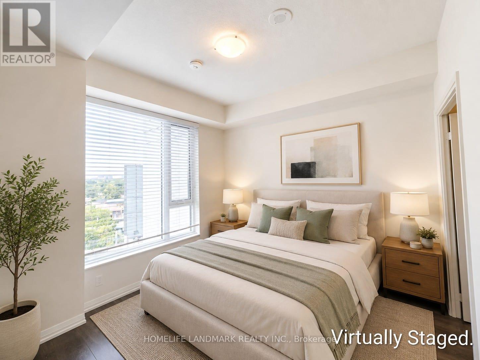
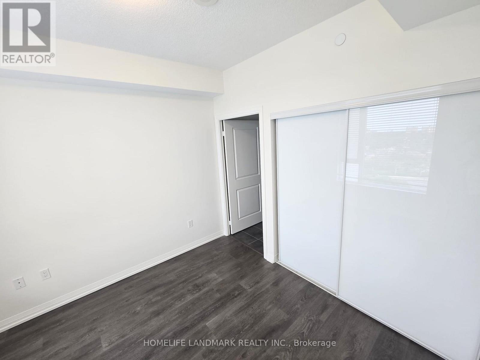
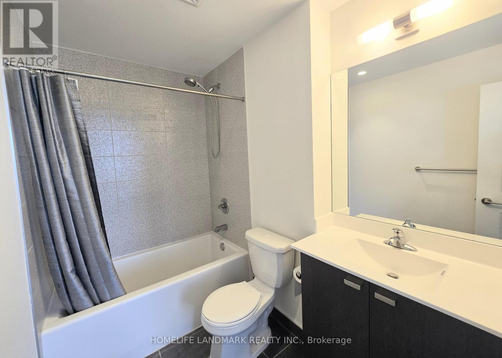
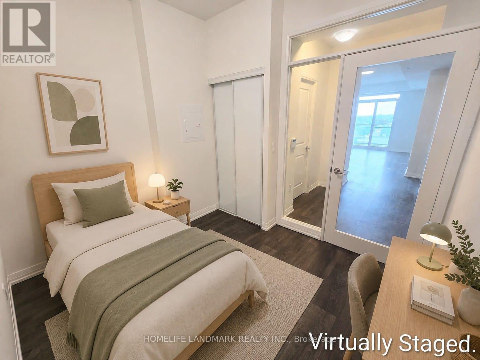
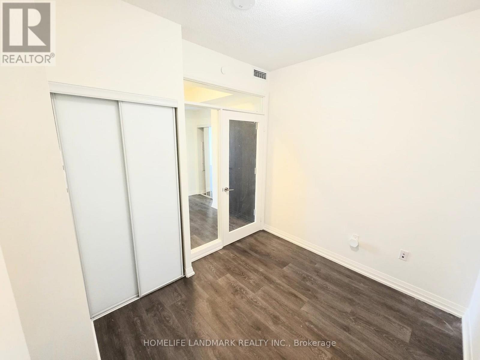
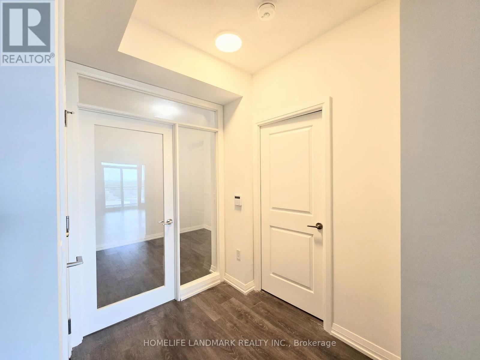
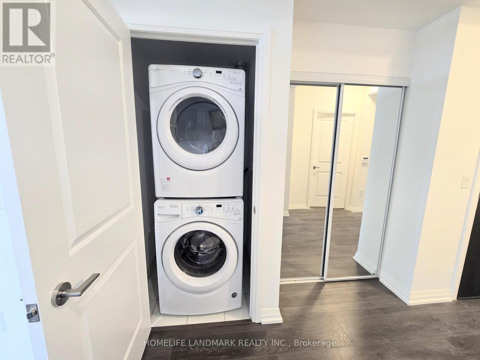
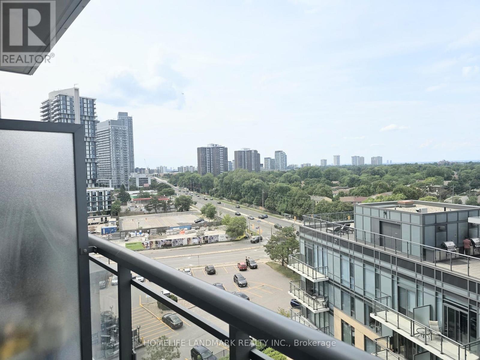
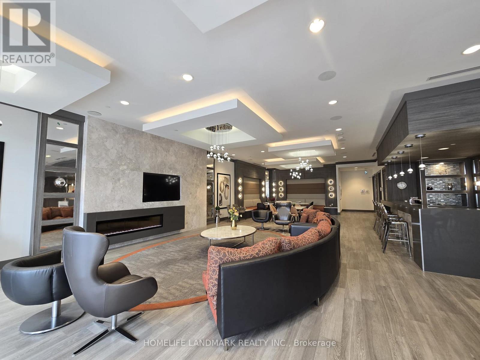
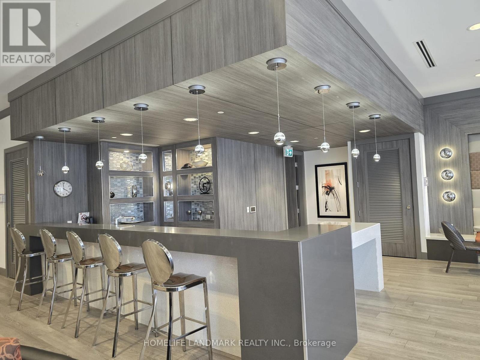
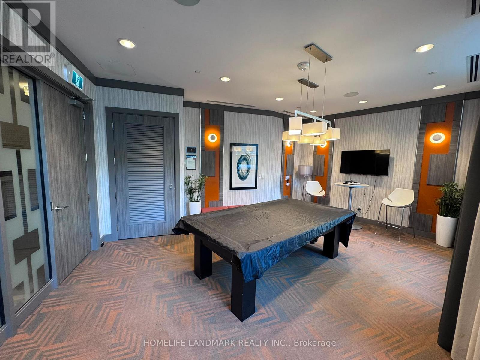
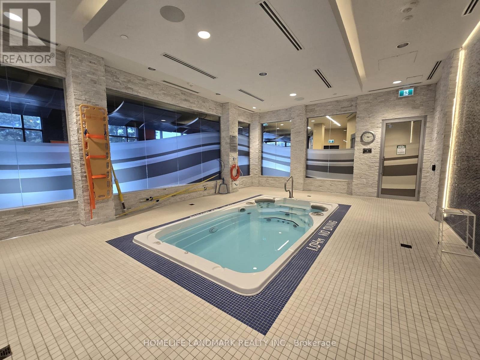
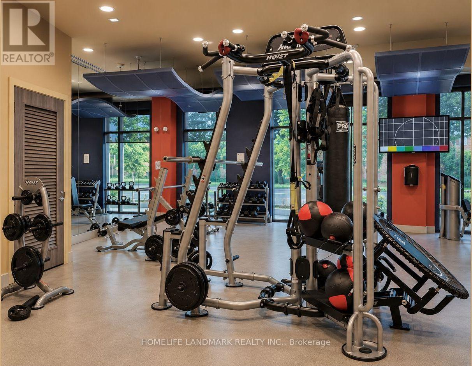
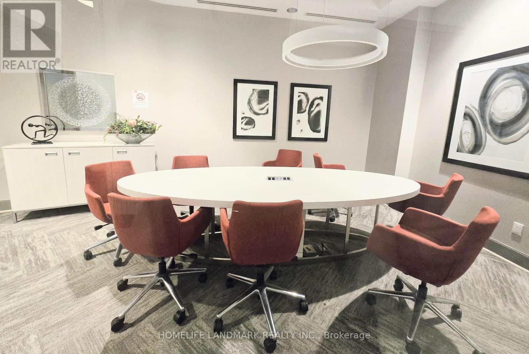
$807.12 每月Experience luxury living at **Trio at Atria** by Tridel, one of North York's most sought-after communities. This bright and impeccably maintained 2-bedroom, 2-bathroom suite offers 673 sq. ft. of thoughtfully designed living space with a functional open-concept layout, soaring 9-ft ceilings, and stylish wide-plank laminate flooring throughout. The upgraded kitchen is appointed with granite countertops, a ceramic backsplash, deep upper cabinetry, stainless steel appliances, a built-in oven, and a sleek glass cooktop. Step out to your private balcony and enjoy unobstructed views. Includes one parking space and one locker. Residents amenities including a concierge, indoor pool, sauna, fitness centre, party/meeting room, and visitor parking. Ideally situated with quick access to Highways 401, 404, and the DVP, and just minutes to Don Mills Subway Station, Fairview Mall, shops, restaurants, parks, and everyday conveniences. A perfect opportunity for first-time buyers, downsizers, or investors seeking exceptional value in a prime North York location. Floor plan, measurements, and photos are provided for reference purposes only. Some photos have been virtually staged. Some photos have been virtually staged. Measurements and floor plan are approximate and for reference only. Buyers to verify all information independently. (id:43681)
房源概要
| MLS® Number | C13615734 |
| 房源类型 | 民宅 |
| 社区名字 | Henry Farm |
| 社区特征 | Pets Allowed With Restrictions |
| 特征 | 阳台 |
| 总车位 | 1 |
详 情
| 浴室 | 2 |
| 地上卧房 | 2 |
| 总卧房 | 2 |
| 公寓设施 | Storage - Locker |
| 家电类 | 烤箱 - Built-in, Blinds, 洗碗机, 烘干机, Hood 电扇, 炉子, 洗衣机, 冰箱 |
| 地下室类型 | 没有 |
| 空调 | Central Air Conditioning, 换气机 |
| 外墙 | 混凝土 |
| Flooring Type | Laminate |
| 供暖方式 | 天然气 |
| 供暖类型 | 压力热风 |
| 内部尺寸 | 600 - 699 Sqft |
| 类型 | 公寓 |
车 位
| 地下 | |
| Garage |
土地
| 英亩数 | 无 |
房 间
| 楼 层 | 类 型 | 长 度 | 宽 度 | 面 积 |
|---|---|---|---|---|
| 一楼 | 客厅 | 3.6576 m | 3.048 m | 3.6576 m x 3.048 m |
| 一楼 | 餐厅 | 2.7432 m | 2.286 m | 2.7432 m x 2.286 m |
| 一楼 | 厨房 | 2.7432 m | 2.286 m | 2.7432 m x 2.286 m |
| 一楼 | 主卧 | 3.048 m | 3.048 m | 3.048 m x 3.048 m |
| 一楼 | 第二卧房 | 2.286 m | 2.8448 m | 2.286 m x 2.8448 m |
https://www.realtor.ca/real-estate/30090275/801-50-ann-oreilly-road-toronto-henry-farm-henry-farm

The trademarks REALTOR®, REALTORS®, and the REALTOR® logo are controlled by The Canadian Real Estate Association (CREA) and identify real estate professionals who are members of CREA. The trademarks MLS®, Multiple Listing Service® and the associated logos are owned by The Canadian Real Estate Association (CREA) and identify the quality of services provided by real estate professionals who are members of CREA. The trademark DDF® is owned by The Canadian Real Estate Association (CREA) and identifies CREA's Data Distribution Facility (DDF®)
Toronto Real Estate Board
Homelife Landmark Realty Inc.
July 29 2026 02:30:03
