
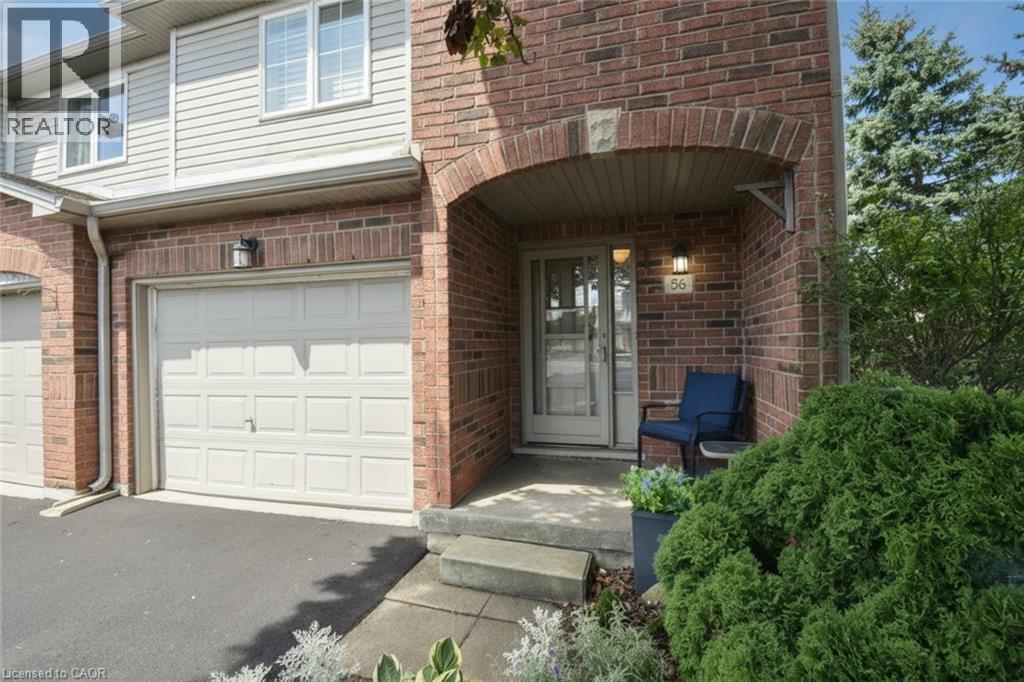
800 Paramount Drive Unit# 56 Stoney Creek, Ontario L8J 3V8


$609,000管理费,Insurance, Landscaping, Property Management, Parking
$460 每月
管理费,Insurance, Landscaping, Property Management, Parking
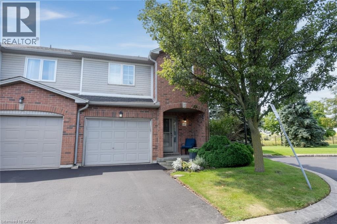
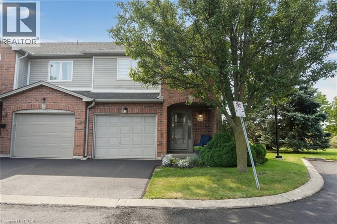
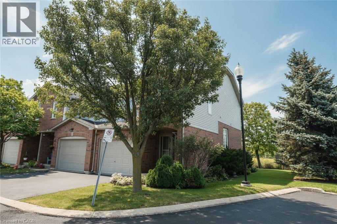
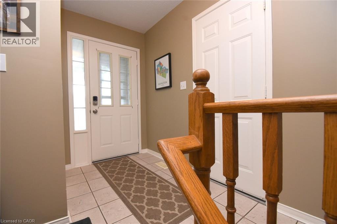
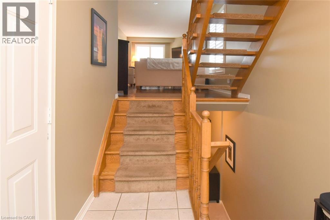
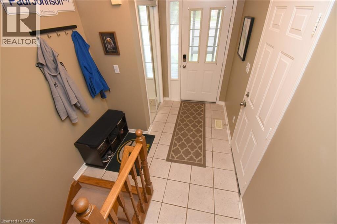
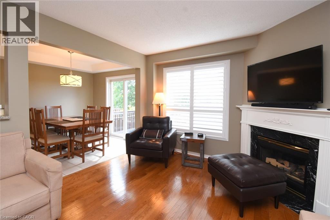
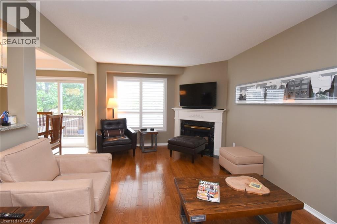
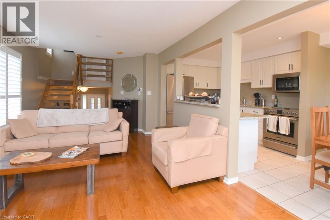
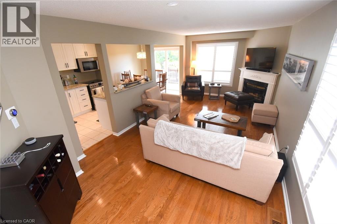
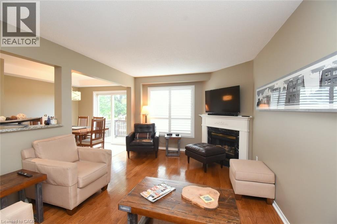
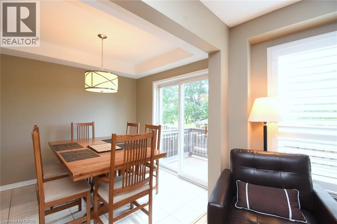
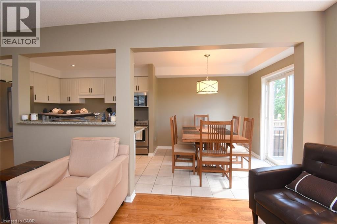
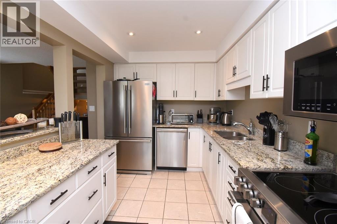
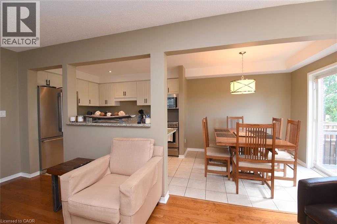
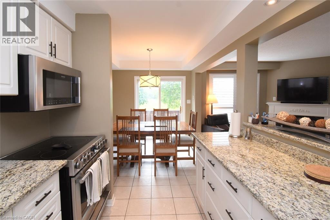
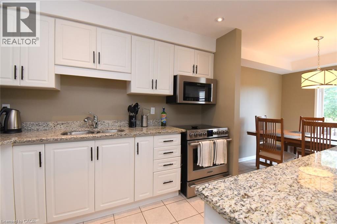
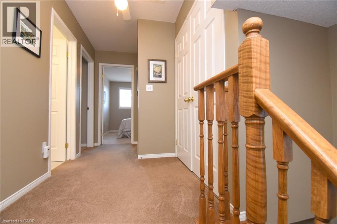
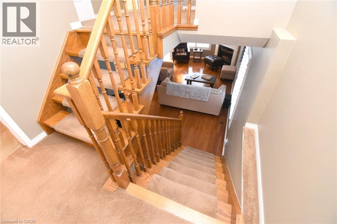
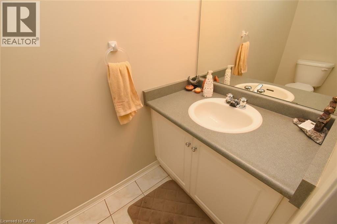
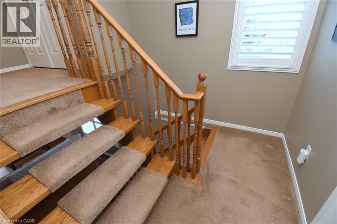
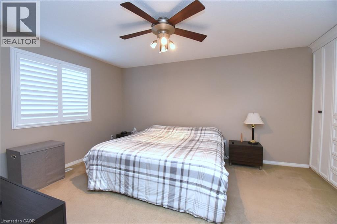
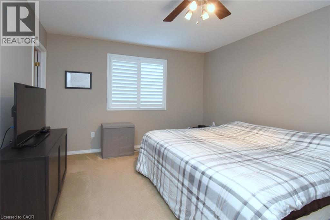
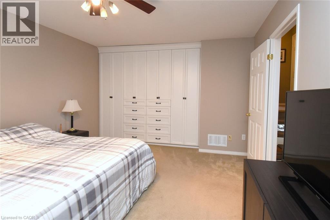
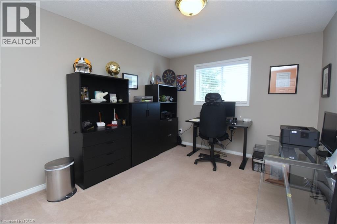
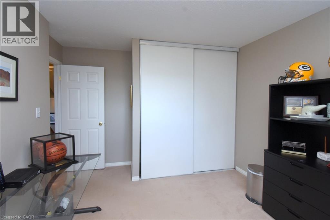
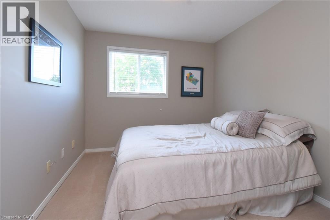
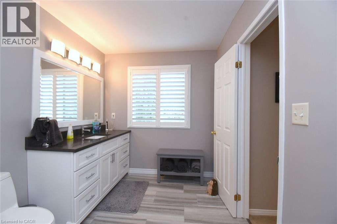
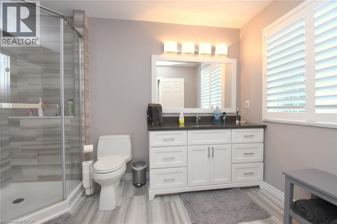
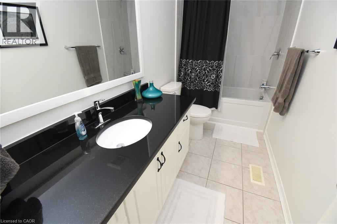
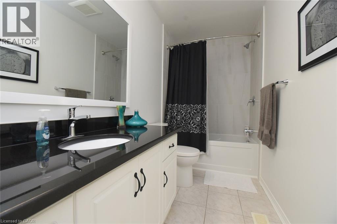
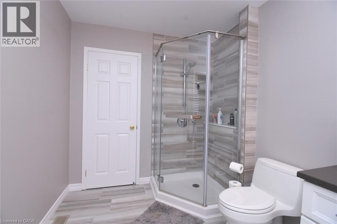
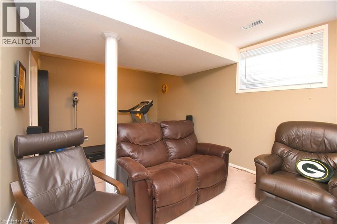
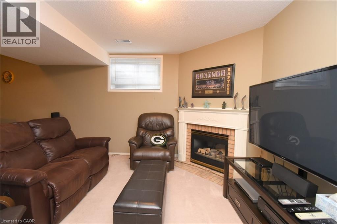
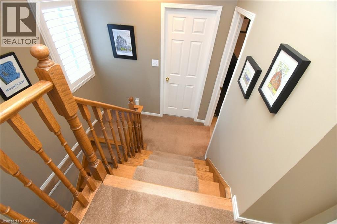
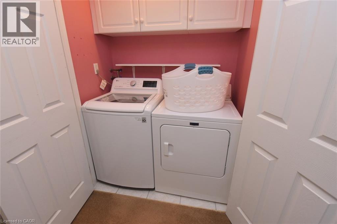
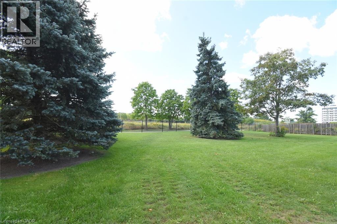
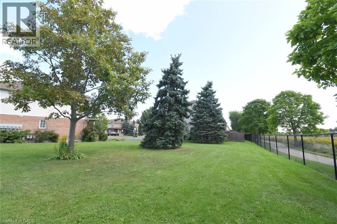
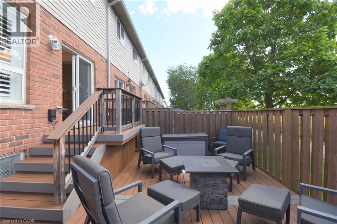
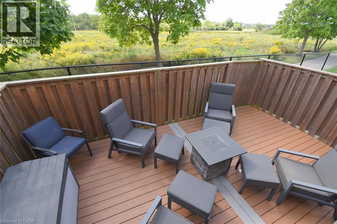
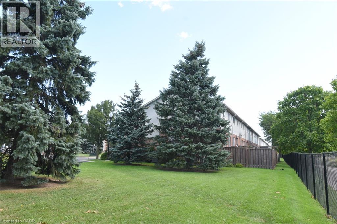
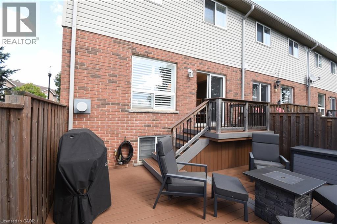
$460 每月Welcome home to remarkable condominium living. This move-in ready 3-bedroom gem is tucked into a convenient, family-friendly neighbourhood in a secluded setting with views over fallow land. The large end unit enjoys added windows and surrounding landscaping throughout. On the main levels, enter to a spacious foyer with a double door mirrored closet and interior access to the garage, then a few steps up to a hardwood living room with gas fireplace, a tiled kitchen, and dining room - all appliances included - with sliding doors out to an upper deck overlooking the fallow land, plus a newer (2021) lower deck. The rear yard is fenced and gated for added privacy. Upstairs, the large primary bedroom offers outstanding wall-to-wall closets and drawers, a truly sophisticated and functional feature, along with a newer 3-piece ensuite privilege bath. A few steps up you'll find two comfortable bedrooms, one with a walk-in closet, a convenient laundry closet, and a newer 4-piece bath. The lower level offers a spacious carpeted rec room with gas fireplace, a 2-piece bath, a good-sized utility room, and bonus under-front-of-house storage. Enjoy exclusive use of a one car garage with opener and remotes plus one car parking, with ample visitor parking just steps from the door. This is a professionally managed condominium with very affordable fees and pride of ownership throughout. Updates include: ensuite reno (2019), tankless rental water heater and Hickory Dickory Decks (2012), new HVAC (2022), renovated 4-piece bath and garage door opener (2023), and resurfaced driveway (2026). Enjoy easy highway access (Red Hill/LINC/Hwy 20), plus nearby schools, parks, shopping, trails, restaurants and a movie theatre. Truly diamond class living - book your private showing today! RSA. (id:43681)
房源概要
| MLS® Number | 40862327 |
| 房源类型 | 民宅 |
| 附近的便利设施 | Airport, 近高尔夫球场, 医院, 公园, 礼拜场所, 公共交通, 学校, 购物 |
| 社区特征 | High Traffic Area, 社区活动中心, School Bus |
| 特征 | Conservation/green Belt, 自动车库门 |
| 总车位 | 2 |
详 情
| 浴室 | 3 |
| 地上卧房 | 3 |
| 总卧房 | 3 |
| 家电类 | 洗碗机, 烘干机, 冰箱, 炉子, 洗衣机, 嵌入式微波炉, 窗帘, Garage Door Opener |
| 地下室进展 | 部分完成 |
| 地下室类型 | 全部完成 |
| 施工日期 | 1999 |
| 建材 | 木头 Frame |
| 施工种类 | 附加的 |
| 空调 | 中央空调 |
| 外墙 | 砖 Veneer, 混凝土, 乙烯基壁板, 木头 |
| 壁炉 | 有 |
| Fireplace Total | 2 |
| 地基类型 | 混凝土浇筑 |
| 客人卫生间(不包含洗浴) | 1 |
| 供暖方式 | 天然气 |
| 供暖类型 | 压力热风 |
| 储存空间 | 4 |
| 内部尺寸 | 1790 Sqft |
| 类型 | 联排别墅 |
| 设备间 | 市政供水 |
车 位
| 附加车库 | |
| Open |
土地
| 入口类型 | Highway Access, Highway Nearby |
| 英亩数 | 无 |
| 土地便利设施 | Airport, 近高尔夫球场, 医院, 公园, 宗教场所, 公共交通, 学校, 购物 |
| Landscape Features | Landscaped |
| 污水道 | 城市污水处理系统 |
| 规划描述 | Rm3 |
房 间
| 楼 层 | 类 型 | 长 度 | 宽 度 | 面 积 |
|---|---|---|---|---|
| 二楼 | 厨房 | 10'7'' x 8'2'' | ||
| 二楼 | 餐厅 | 8'10'' x 8'2'' | ||
| 二楼 | 客厅 | 31'7'' x 11'0'' | ||
| 三楼 | 三件套浴室 | 10'11'' x 7'6'' | ||
| 三楼 | 主卧 | 14'6'' x 12'3'' | ||
| 地下室 | Storage | Measurements not available | ||
| 地下室 | 设备间 | Measurements not available | ||
| 地下室 | 两件套卫生间 | 7'7'' x 3'6'' | ||
| 地下室 | 娱乐室 | 10'9'' x 19'11'' | ||
| 一楼 | 门厅 | 7'7'' x 12'9'' | ||
| Upper Level | 5pc Bathroom | 4'11'' x 11'3'' | ||
| Upper Level | 卧室 | 11'1'' x 9'3'' | ||
| Upper Level | 卧室 | 14'10'' x 10'5'' |
https://www.realtor.ca/real-estate/30283451/800-paramount-drive-unit-56-stoney-creek

The trademarks REALTOR®, REALTORS®, and the REALTOR® logo are controlled by The Canadian Real Estate Association (CREA) and identify real estate professionals who are members of CREA. The trademarks MLS®, Multiple Listing Service® and the associated logos are owned by The Canadian Real Estate Association (CREA) and identify the quality of services provided by real estate professionals who are members of CREA. The trademark DDF® is owned by The Canadian Real Estate Association (CREA) and identifies CREA's Data Distribution Facility (DDF®)
REALTORS® Association of Hamilton-Burlington
RE/MAX Escarpment Realty Inc.
September 15 2026 09:38:33
