
800 Drysdale Drive Mississauga (East Credit), Ontario L5V 1X4


$1,299,900
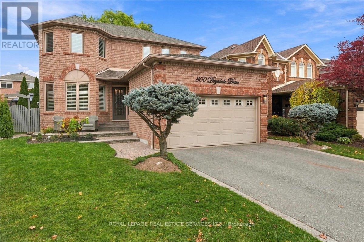
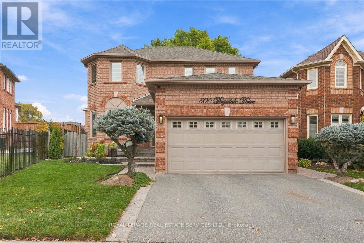
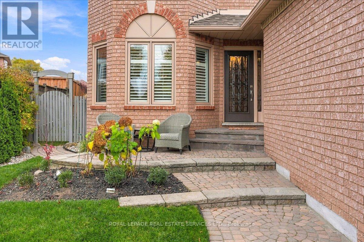
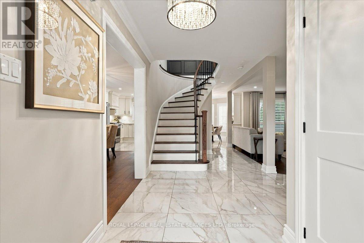
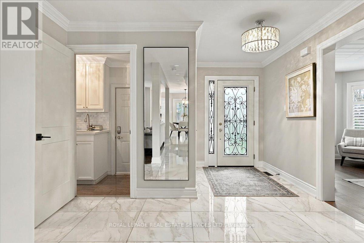
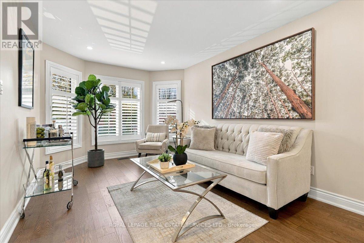
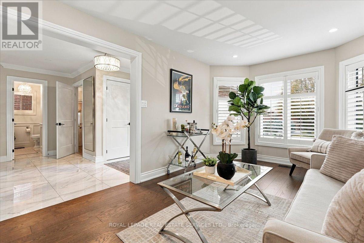
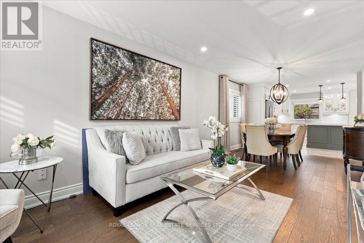
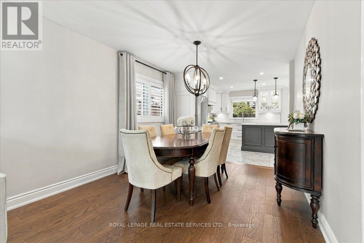
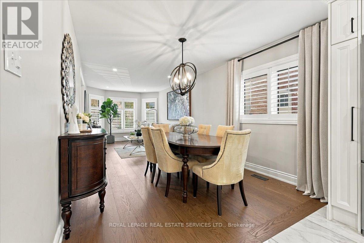
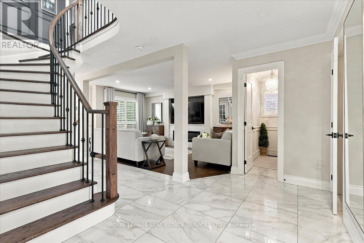
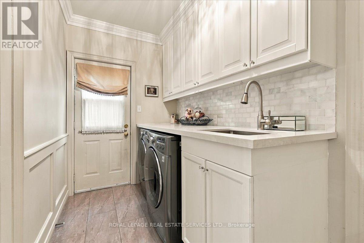
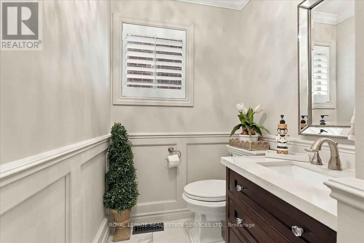
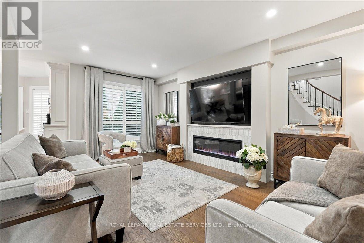
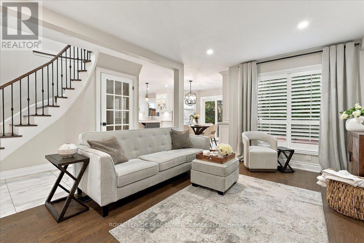
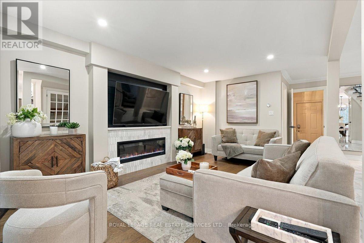
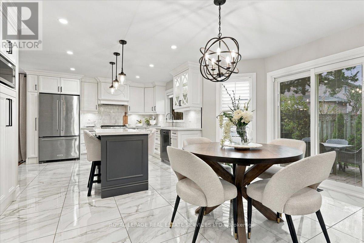
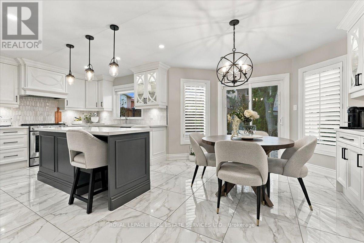
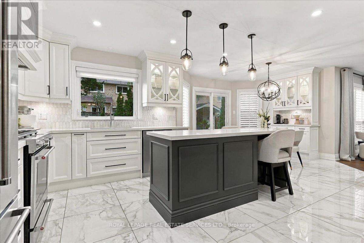
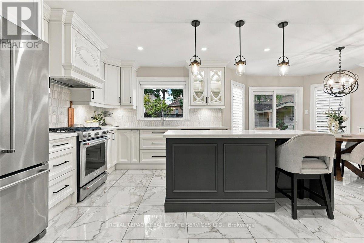
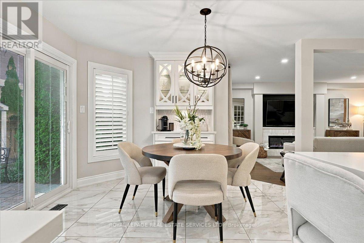
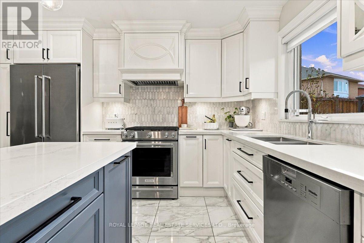
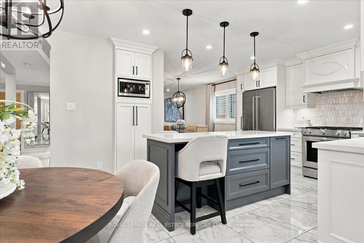
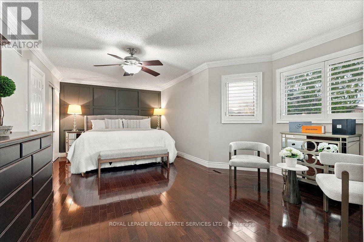
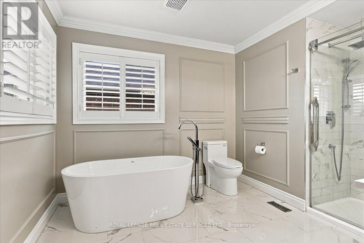
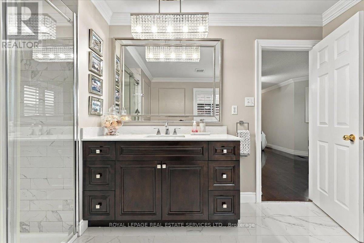
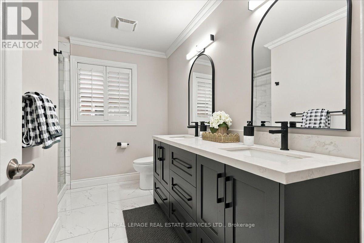
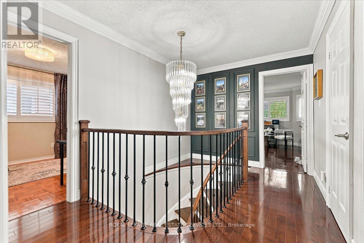
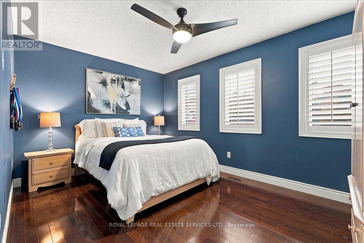
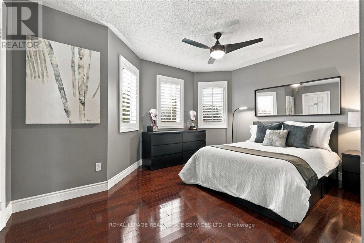
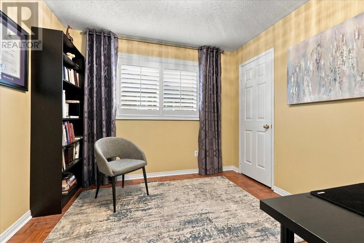
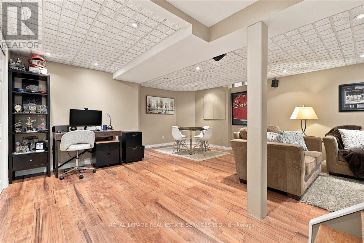
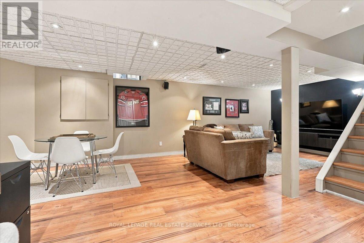
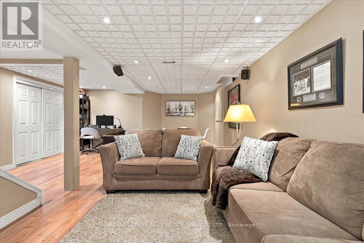
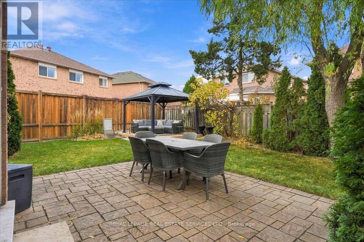
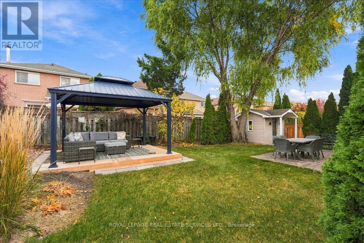
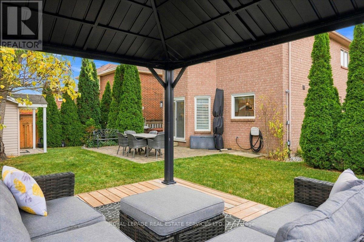
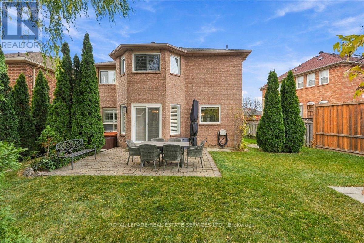
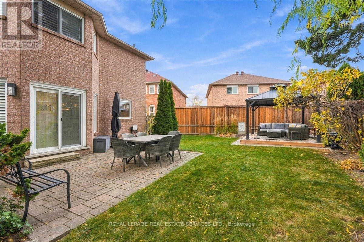
Welcome to 800 Drysdale Drive! Proudly owned by the same family since new, this meticulously maintained 4-bedroom detached home is a true testament to pride of ownership. Offering approximately 2,300 sq. ft. on a desirable pie-shaped 40 foot lot, it has been thoughtfully renovated over the years for the owners' own comfort and enjoyment, not simply to prepare it for sale. A welcoming foyer and beautiful curved staircase make a lasting first impression. Spacious living and dining rooms feature hardwood floors, while the inviting family room offers a fireplace and stylish feature wall. The renovated kitchen (2021) is the heart of the home, with quartz countertops, a contrasting centre island with seating, stainless steel appliances and a bright breakfast area overlooking the backyard. Main-floor laundry/mudroom, direct garage access and a separate side entrance add everyday convenience.Upstairs, four generously sized bedrooms offer room for the whole family. The primary suite features a renovated ensuite (2017) with a freestanding soaker tub and glass shower, while the beautifully updated main bathroom (2025) includes a double vanity. The partially finished basement offers flexible space for recreation, hobbies and storage. Outside, the landscaped pie-shaped backyard is made for enjoying, with an interlocking patio, gazebo, hot tub, multiple seating areas and two sheds. It's an inviting space for summer gatherings or quiet evenings at home. Additional improvements include main-floor renovations (2021), updated windows (2018; kitchen 2021), front and garage doors (2015) and new A/C (2026).Set in an established East Credit neighbourhood, within walking distance of shopping, restaurants and everyday amenities, and close to schools, parks, Credit River trails and major highways. A genuinely cared-for, turnkey home that's ready for its next chapter! (id:43681)
房源概要
| MLS® Number | W14176054 |
| 房源类型 | 民宅 |
| 社区名字 | East Credit |
| 特征 | Irregular Lot Size, 无地毯 |
| 总车位 | 4 |
| 结构 | Patio(s) |
详 情
| 浴室 | 3 |
| 地上卧房 | 4 |
| 总卧房 | 4 |
| 公寓设施 | Canopy, Fireplace(s) |
| 家电类 | Hot Tub, Water Heater, Water Meter, 洗碗机, Garage Door Opener, 炉子, 窗帘, 冰箱 |
| 地下室进展 | 已装修 |
| 地下室类型 | 全完工 |
| 施工种类 | 独立屋 |
| 空调 | 中央空调 |
| 外墙 | 砖 |
| 壁炉 | 有 |
| Flooring Type | Vinyl, Hardwood, Tile, Parquet |
| 地基类型 | 混凝土浇筑 |
| 客人卫生间(不包含洗浴) | 1 |
| 供暖方式 | 天然气 |
| 供暖类型 | 压力热风 |
| 储存空间 | 2 |
| 内部尺寸 | 2000 - 2500 Sqft |
| 类型 | 独立屋 |
| 设备间 | 市政供水 |
车 位
| 附加车库 | |
| Garage |
土地
| 英亩数 | 无 |
| Landscape Features | Landscaped |
| 污水道 | Sanitary Sewer |
| 土地深度 | 110 Ft ,1 In |
| 土地宽度 | 34 Ft ,7 In |
| 不规则大小 | 34.6 X 110.1 Ft ; 112.78 Ft X 34.55 Ft X 110.06 Ft X 59.26 |
房 间
| 楼 层 | 类 型 | 长 度 | 宽 度 | 面 积 |
|---|---|---|---|---|
| 二楼 | 主卧 | 6.71 m | 4.27 m | 6.71 m x 4.27 m |
| 二楼 | 第二卧房 | 4.19 m | 3.05 m | 4.19 m x 3.05 m |
| 二楼 | 第三卧房 | 4.27 m | 3.45 m | 4.27 m x 3.45 m |
| 二楼 | Bedroom 4 | 3.02 m | 3.18 m | 3.02 m x 3.18 m |
| 地下室 | 娱乐,游戏房 | 7.85 m | 5.28 m | 7.85 m x 5.28 m |
| 地下室 | Furnace | 3.05 m | 4.19 m | 3.05 m x 4.19 m |
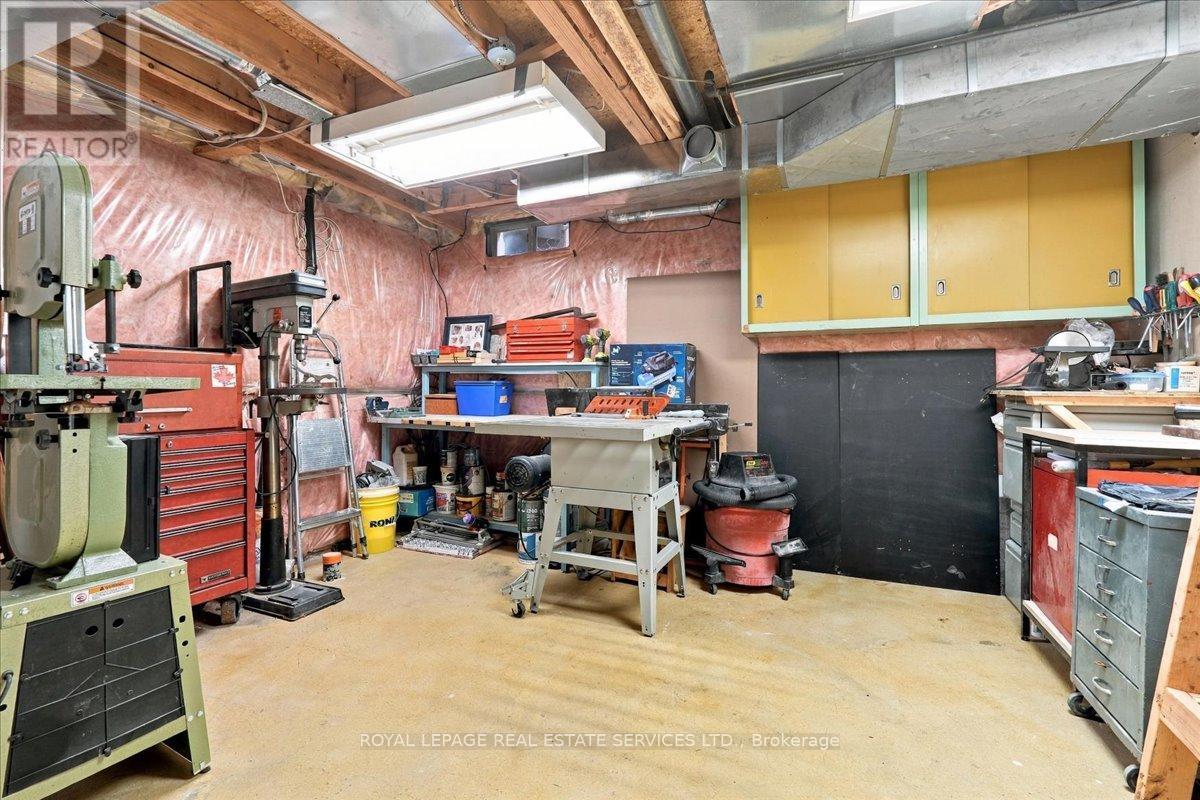
| 地下室 | Workshop | 3.4 m | 4.27 m | 3.4 m x 4.27 m |
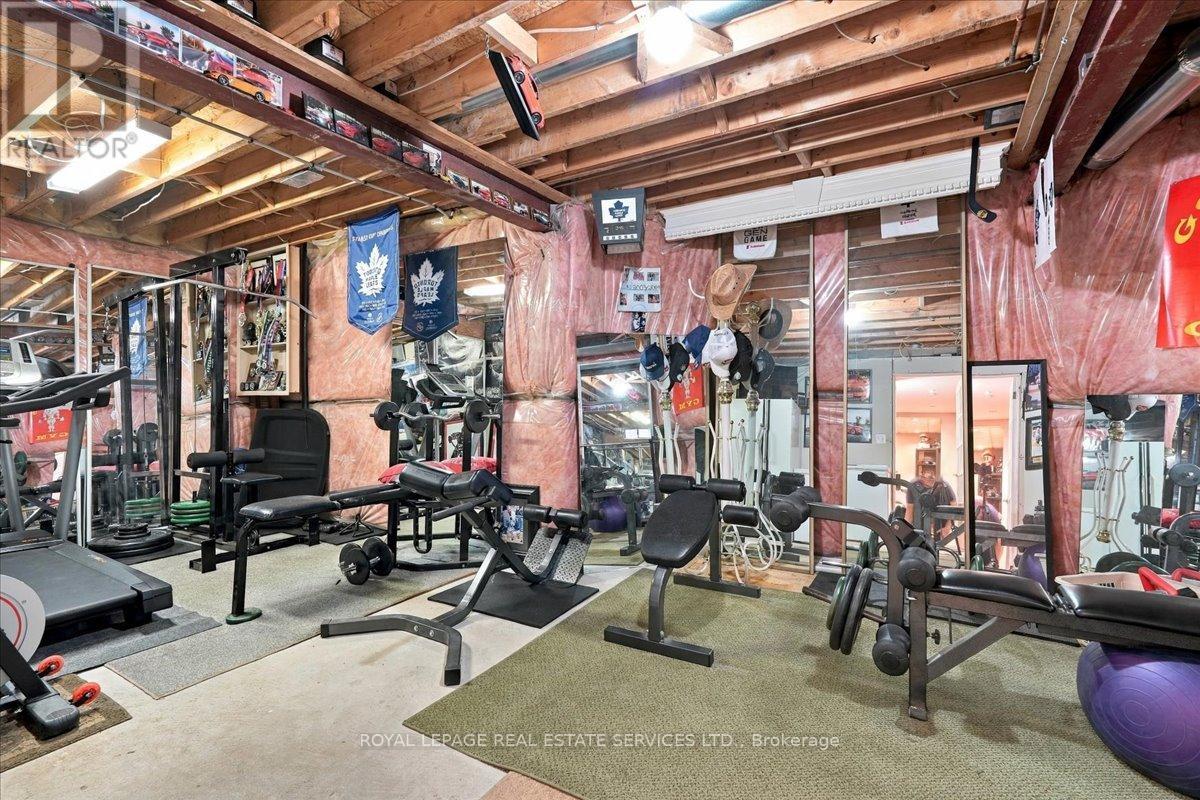
| 地下室 | Exercise Room | 6.55 m | 3.25 m | 6.55 m x 3.25 m |
| 一楼 | 厨房 | 6.71 m | 4.24 m | 6.71 m x 4.24 m |
| 一楼 | 餐厅 | 3.2 m | 3.05 m | 3.2 m x 3.05 m |
| 一楼 | 客厅 | 4.42 m | 3.05 m | 4.42 m x 3.05 m |
| 一楼 | 家庭房 | 5.18 m | 3.35 m | 5.18 m x 3.35 m |
| 一楼 | 洗衣房 | 3.4 m | 1.78 m | 3.4 m x 1.78 m |
| 一楼 | 门厅 | 3.96 m | 1.7 m | 3.96 m x 1.7 m |
https://www.realtor.ca/real-estate/30508339/800-drysdale-drive-mississauga-east-credit-east-credit

The trademarks REALTOR®, REALTORS®, and the REALTOR® logo are controlled by The Canadian Real Estate Association (CREA) and identify real estate professionals who are members of CREA. The trademarks MLS®, Multiple Listing Service® and the associated logos are owned by The Canadian Real Estate Association (CREA) and identify the quality of services provided by real estate professionals who are members of CREA. The trademark DDF® is owned by The Canadian Real Estate Association (CREA) and identifies CREA's Data Distribution Facility (DDF®)
Toronto Real Estate Board
Royal LePage Real Estate Services Ltd.
November 12 2026 11:34:19
