
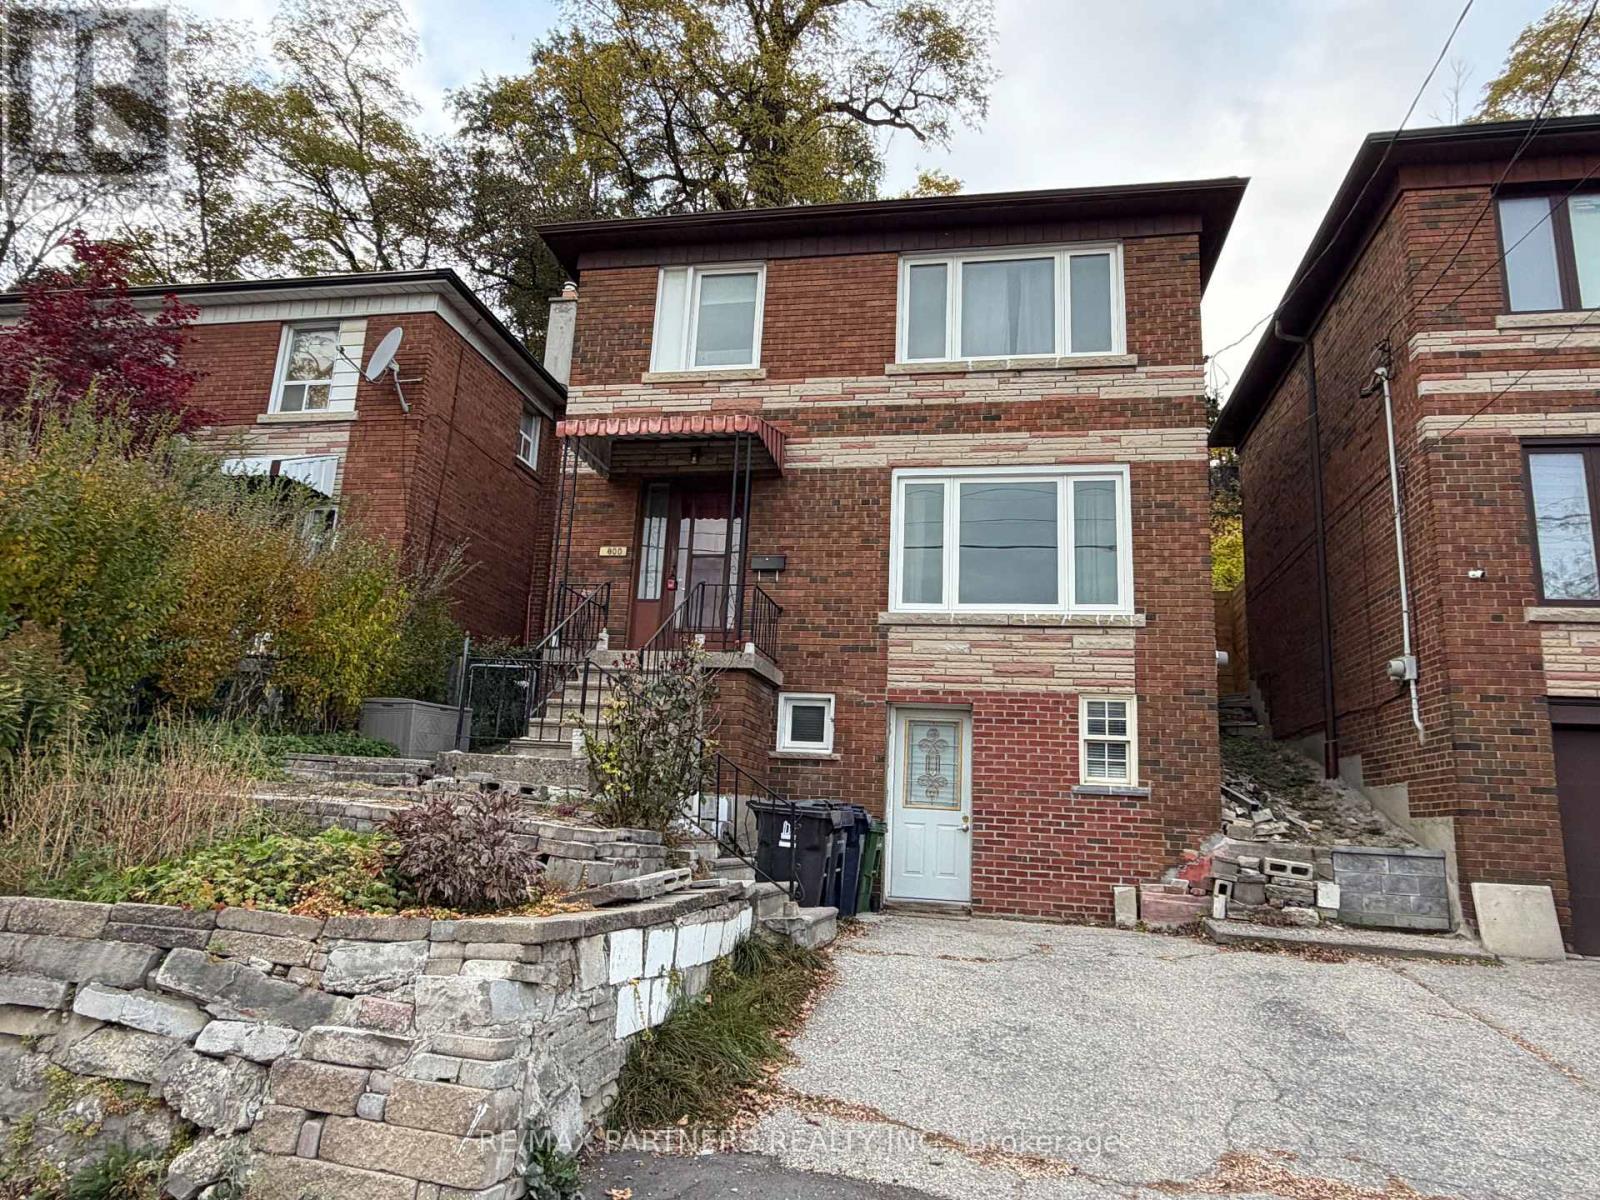
800 Davenport Road Toronto (Wychwood), Ontario M6G 2B3


$1,125,000
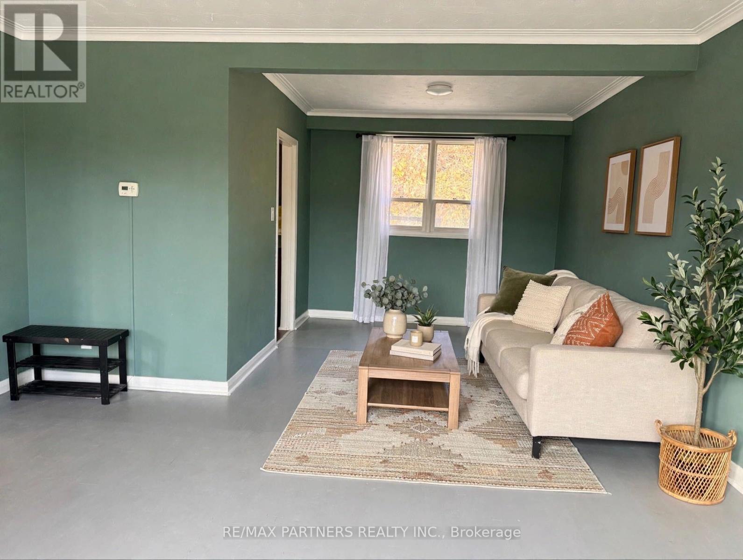
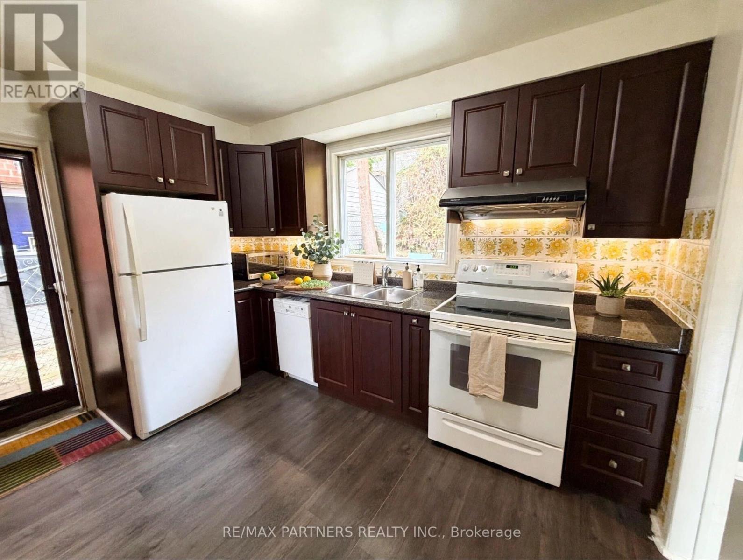
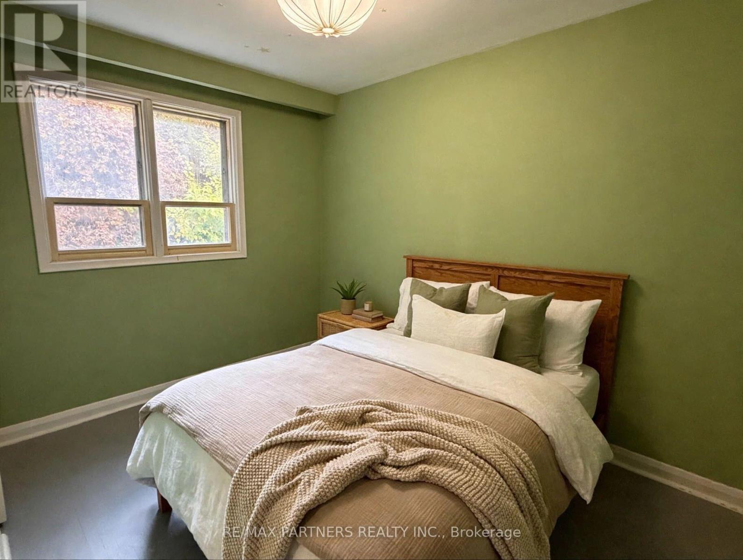
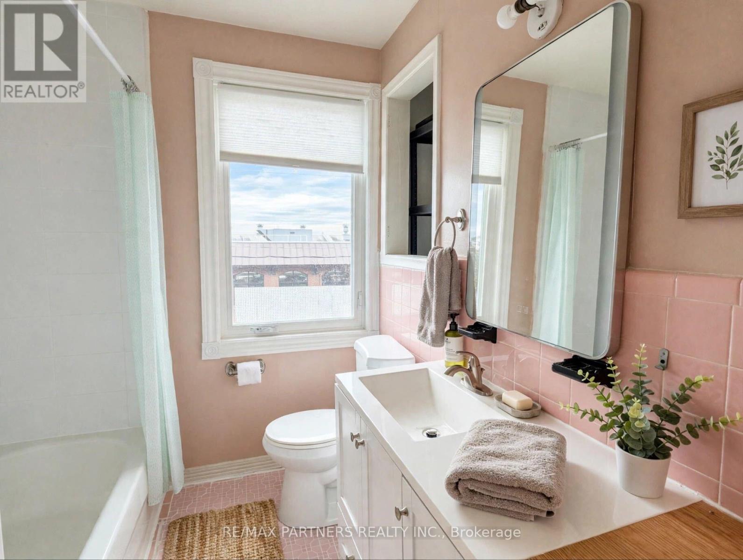
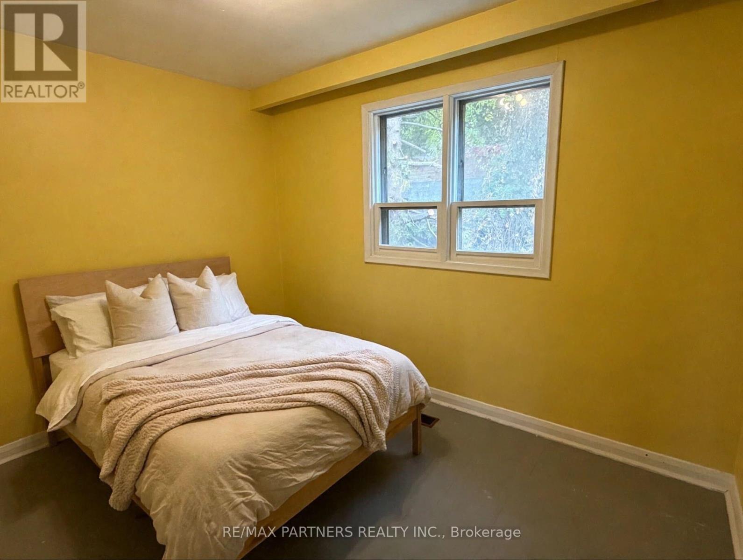
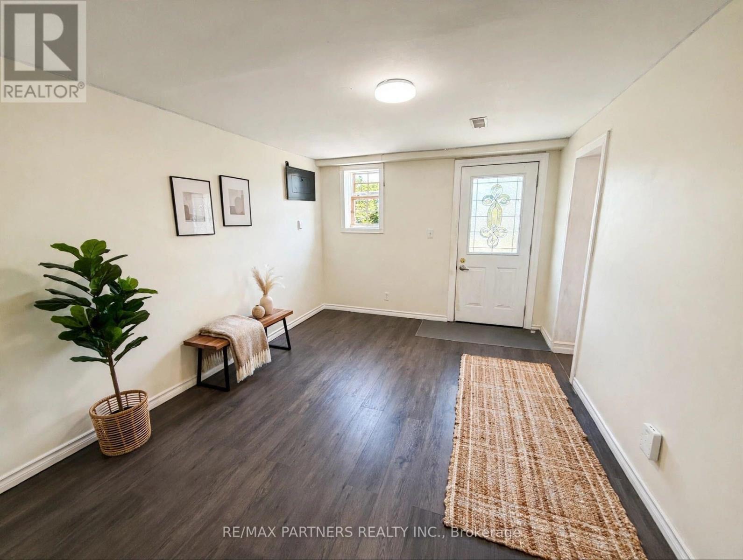
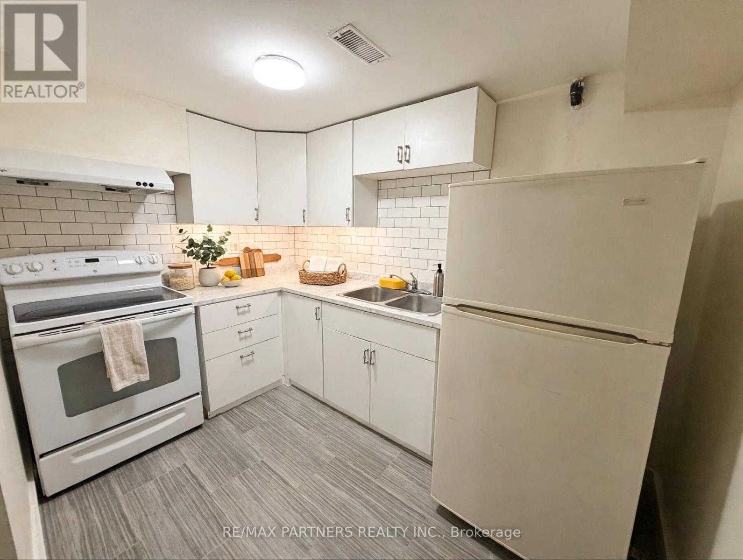
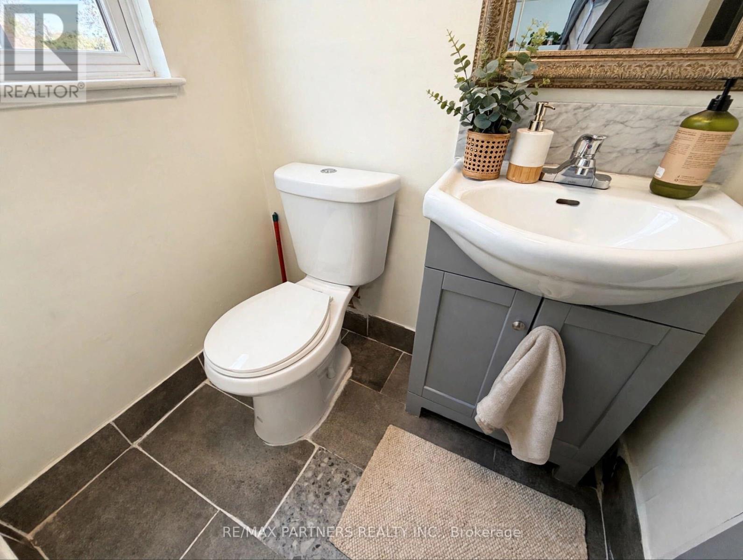
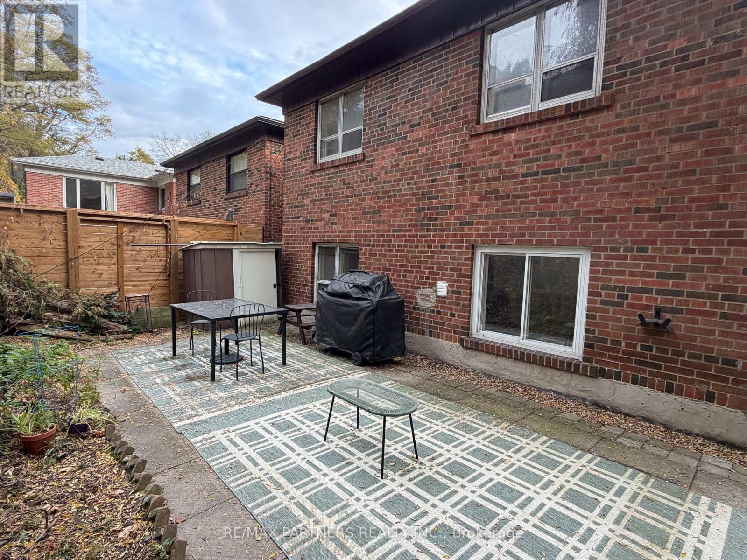
Prime Location in Vibrant Wychwood! This renovated home offers an exceptional opportunity for homeowners and investors alike! Featuring a spacious main floor, 3 bedrooms on the second floor, 2 kitchens, and a basement with a separate entrance, this property provides excellent flexibility for extended family living or potential rental income. Enjoy a bright, open-concept layout, a modern renovated kitchen, and functional living spaces.Conveniently located steps from TTC, schools, George Brown College, Dupont & Christie subway stations, parks, restaurants, grocery stores, cafés, and local shops. Situated in one of Toronto's most desirable neighbourhoods, this property is ideal for families, professionals, and investors seeking convenience and investment potential.Live in, rent out, or invest - the choice is yours! (id:43681)
房源概要
| MLS® Number | C14154772 |
| 房源类型 | 民宅 |
| 社区名字 | Wychwood |
| 总车位 | 1 |
详 情
| 浴室 | 2 |
| 地上卧房 | 3 |
| 地下卧室 | 1 |
| 总卧房 | 4 |
| 家电类 | 洗碗机, 烘干机, 炉子, 洗衣机, 窗帘, 冰箱 |
| 地下室进展 | 已装修 |
| 地下室功能 | Walk Out, Separate Entrance |
| 地下室类型 | N/a (finished), N/a |
| 施工种类 | 独立屋 |
| 空调 | 中央空调 |
| 外墙 | 砖 Facing |
| 壁炉 | 有 |
| Flooring Type | Hardwood |
| 地基类型 | Unknown |
| 供暖方式 | 天然气 |
| 供暖类型 | 压力热风 |
| 储存空间 | 2 |
| 内部尺寸 | 1100 - 1500 Sqft |
| 类型 | 独立屋 |
| 设备间 | 市政供水 |
车 位
| 没有车库 |
土地
| 英亩数 | 无 |
| 污水道 | Sanitary Sewer |
| 土地深度 | 105 Ft ,9 In |
| 土地宽度 | 31 Ft ,2 In |
| 不规则大小 | 31.2 X 105.8 Ft |
房 间
| 楼 层 | 类 型 | 长 度 | 宽 度 | 面 积 |
|---|---|---|---|---|
| 二楼 | 卧室 | 3.1 m | 3.53 m | 3.1 m x 3.53 m |
| 二楼 | 第二卧房 | 3.19 m | 3.46 m | 3.19 m x 3.46 m |
| 二楼 | 第三卧房 | 2.38 m | 3.35 m | 2.38 m x 3.35 m |
| 地下室 | 客厅 | 4.16 m | 3.12 m | 4.16 m x 3.12 m |
| 地下室 | 卧室 | 3.14 m | 2.33 m | 3.14 m x 2.33 m |
| 地下室 | 厨房 | 3.04 m | 3.04 m | 3.04 m x 3.04 m |
| 一楼 | 客厅 | 4.57 m | 4.05 m | 4.57 m x 4.05 m |
| 一楼 | 餐厅 | 3.04 m | 2.89 m | 3.04 m x 2.89 m |
| 一楼 | 厨房 | 2.74 m | 3.65 m | 2.74 m x 3.65 m |
https://www.realtor.ca/real-estate/30485388/800-davenport-road-toronto-wychwood-wychwood

The trademarks REALTOR®, REALTORS®, and the REALTOR® logo are controlled by The Canadian Real Estate Association (CREA) and identify real estate professionals who are members of CREA. The trademarks MLS®, Multiple Listing Service® and the associated logos are owned by The Canadian Real Estate Association (CREA) and identify the quality of services provided by real estate professionals who are members of CREA. The trademark DDF® is owned by The Canadian Real Estate Association (CREA) and identifies CREA's Data Distribution Facility (DDF®)
Toronto Real Estate Board
RE/MAX Partners Realty Inc.
November 05 2026 10:30:06
