
800 Coxwell Avenue Toronto (Danforth Village-East York), Ontario M4C 3E4


$999,000
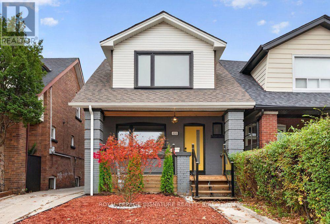
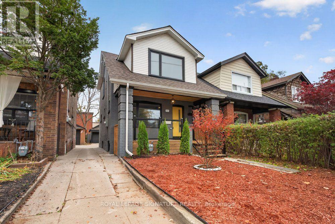
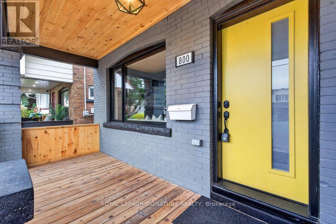
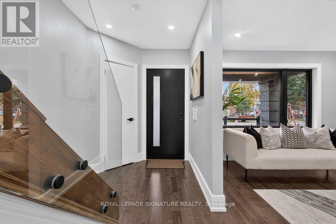
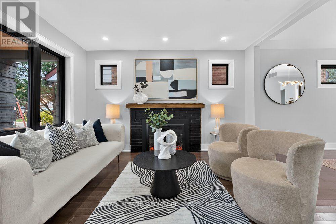
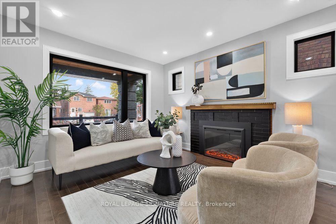
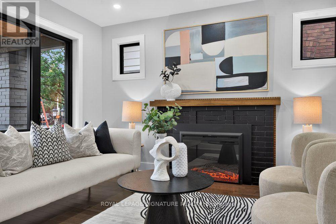
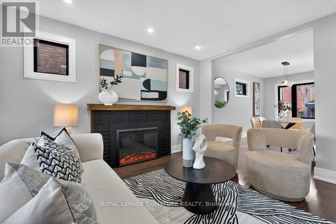
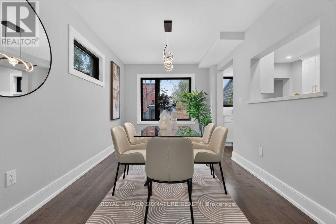
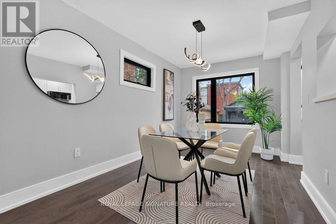
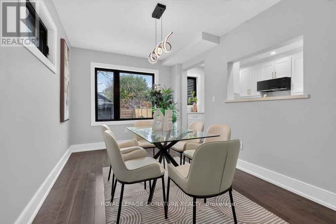
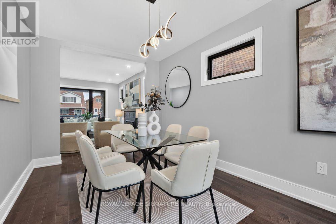
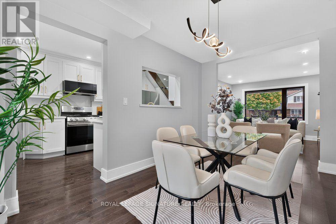
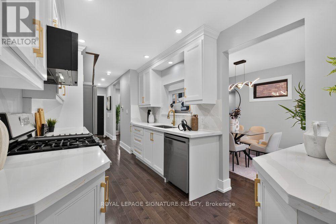
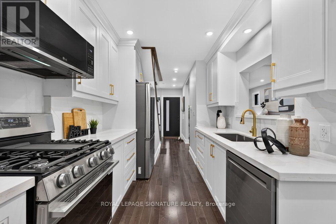
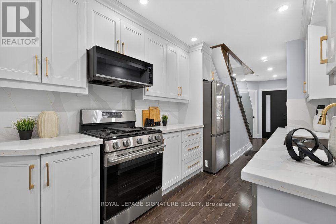
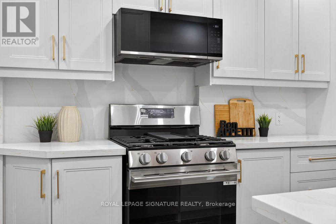
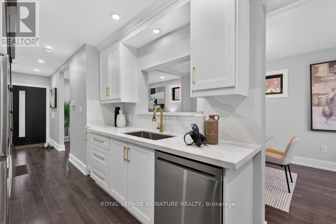
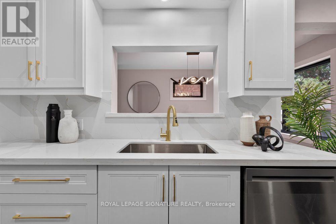
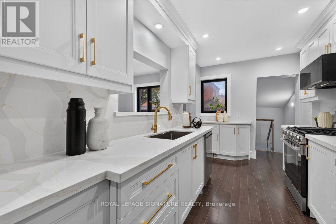
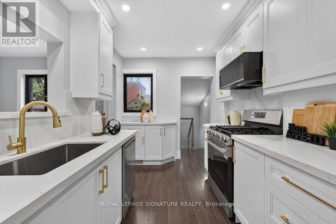
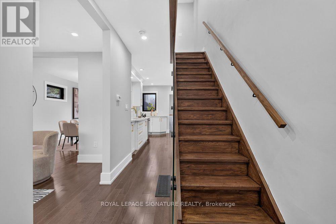
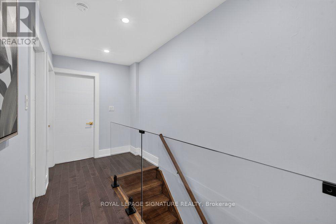
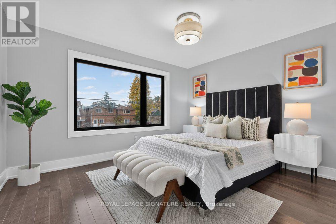
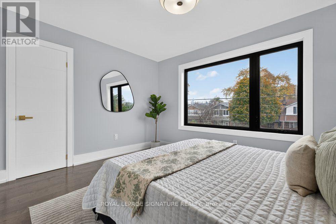
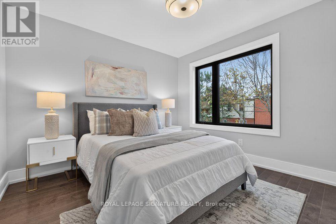
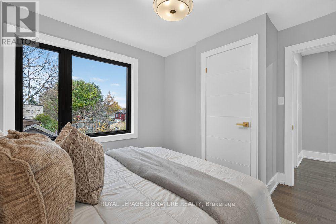
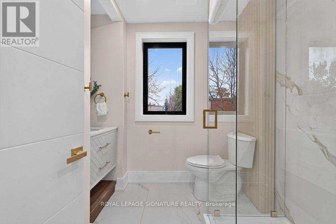
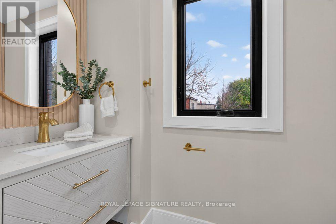
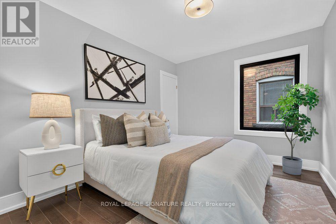
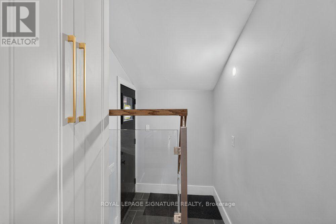
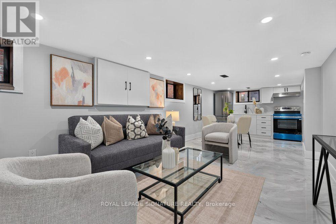
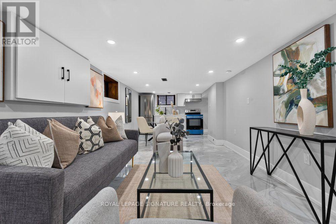
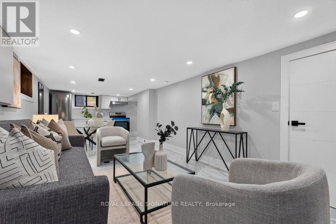
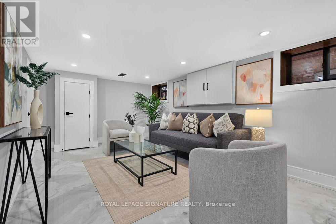
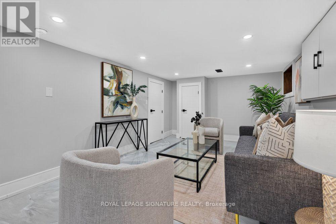
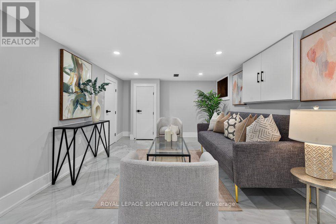
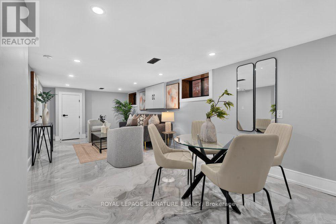
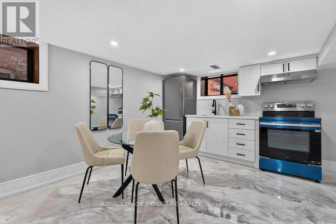
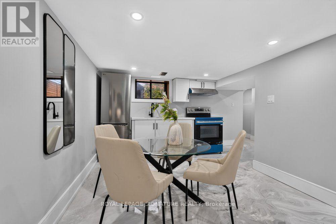
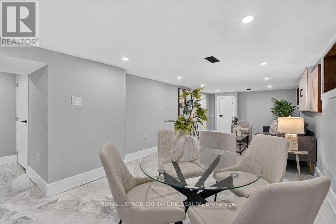
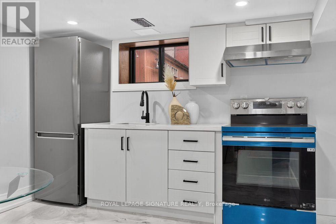
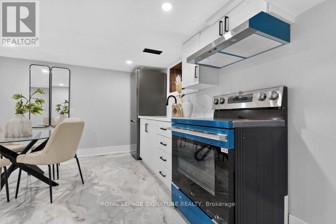
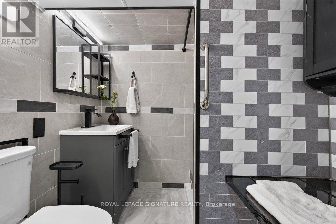
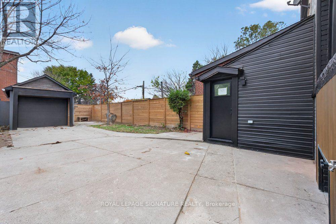
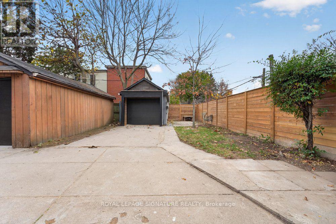
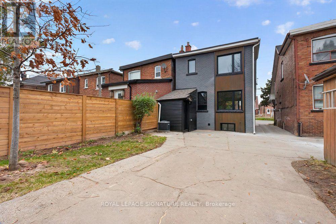
Welcome to 800 Coxwell Ave - a fully renovated, turn-key detached 2-storey home in the heart of East York! Offering 1,200 sq ft above grade plus a finished basement with separate entrance, on a deep 23.70 x 108 ft lot. This beautiful home has been completely renovated top to bottom: new electrical, plumbing, windows, doors, flooring, kitchens, bathrooms, stairs and railings. A covered front porch and a bright, cheerful yellow door welcome you home! The main floor impresses with hardwood flooring and massive windows that bring in an abundance of natural light. The open-concept living and dining room features a beautiful fireplace framed by windows. The brand-new kitchen offers quartz counters and backsplash and new stainless steel appliances, including a gas range and over-the-range microwave. New stairs with glass railings lead to the 2nd floor, featuring 3 large bedrooms with massive windows and closets, and a fully renovated bathroom with a glass shower and large vanity. The finished, open-concept lower level with separate entrance features unique epoxy flooring, pot lights and a second full kitchen with quartz counters and stainless steel appliances - ideal for in-laws or income potential. Mutual driveway leads to a detached garage plus 2 additional driveway spaces, and free street parking on Coxwell with no permit required. Bonus: new furnace and central A/C, owned tankless water heater, 200 AMP service. Unbeatable location at Coxwell & Sammon: steps to Michael Garron Hospital, the East York Civic Centre and S. Walter Stewart Library; walk to R.H. McGregor Elementary, Felstead Park, Stan Wadlow Park and Dieppe Park. Only minutes to Coxwell Subway Station and the shops, cafes, restaurants and grocers of the Danforth, with quick access to the DVP for an easy downtown and uptown commute. A true move-in-ready home - just unpack and enjoy! (id:43681)
Open House
现在这个房屋大家可以去Open House参观了!
2:00 pm
结束于:4:00 pm
2:00 pm
结束于:4:00 pm
房源概要
| MLS® Number | E14167586 |
| 房源类型 | 民宅 |
| 社区名字 | Danforth Village-East York |
| 附近的便利设施 | 公共交通, 学校, 公园, 医院 |
| 特征 | 无地毯, Guest Suite |
| 总车位 | 3 |
| 结构 | Patio(s) |
详 情
| 浴室 | 2 |
| 地上卧房 | 3 |
| 总卧房 | 3 |
| 公寓设施 | Fireplace(s) |
| 家电类 | Central Vacuum, 洗碗机, 烘干机, Garage Door Opener, 微波炉, Hood 电扇, Range, 炉子, Water Heater - Tankless, 洗衣机, 冰箱 |
| 地下室进展 | 已装修 |
| 地下室功能 | Separate Entrance |
| 地下室类型 | N/a (finished), N/a |
| 施工种类 | 独立屋 |
| 空调 | 中央空调 |
| 外墙 | 砖, 乙烯基壁板 |
| 壁炉 | 有 |
| Flooring Type | Hardwood, 混凝土 |
| 地基类型 | Unknown |
| 供暖方式 | 天然气 |
| 供暖类型 | 压力热风 |
| 储存空间 | 2 |
| 内部尺寸 | 1100 - 1500 Sqft |
| 类型 | 独立屋 |
| 设备间 | 市政供水 |
车 位
| Detached Garage | |
| Garage |
土地
| 英亩数 | 无 |
| 土地便利设施 | 公共交通, 学校, 公园, 医院 |
| Landscape Features | Landscaped |
| 污水道 | Sanitary Sewer |
| 土地深度 | 108 Ft |
| 土地宽度 | 23 Ft ,8 In |
| 不规则大小 | 23.7 X 10⁸ Ft |
房 间
| 楼 层 | 类 型 | 长 度 | 宽 度 | 面 积 |
|---|---|---|---|---|
| 二楼 | 主卧 | 3.86 m | 3.25 m | 3.86 m x 3.25 m |
| 二楼 | 第二卧房 | 2.79 m | 3.48 m | 2.79 m x 3.48 m |
| 二楼 | 第三卧房 | 3.15 m | 3.53 m | 3.15 m x 3.53 m |
| 地下室 | 洗衣房 | 4.22 m | 2.08 m | 4.22 m x 2.08 m |
| 地下室 | 娱乐,游戏房 | 6.22 m | 3.18 m | 6.22 m x 3.18 m |
| 地下室 | 厨房 | 6.22 m | 3.18 m | 6.22 m x 3.18 m |
| 一楼 | 客厅 | 3.91 m | 3.4 m | 3.91 m x 3.4 m |
| 一楼 | 餐厅 | 4.24 m | 2.79 m | 4.24 m x 2.79 m |
| 一楼 | 厨房 | 4.14 m | 2.44 m | 4.14 m x 2.44 m |
| 一楼 | 门厅 | 1.65 m | 1.88 m | 1.65 m x 1.88 m |

The trademarks REALTOR®, REALTORS®, and the REALTOR® logo are controlled by The Canadian Real Estate Association (CREA) and identify real estate professionals who are members of CREA. The trademarks MLS®, Multiple Listing Service® and the associated logos are owned by The Canadian Real Estate Association (CREA) and identify the quality of services provided by real estate professionals who are members of CREA. The trademark DDF® is owned by The Canadian Real Estate Association (CREA) and identifies CREA's Data Distribution Facility (DDF®)
Toronto Real Estate Board
Royal LePage Signature Realty
November 10 2026 07:01:24
