
80 Willow Street Unit# 84 Paris, Ontario N3L 0C6


$699,000管理费,Landscaping, Parking
$131.65 每月
管理费,Landscaping, Parking
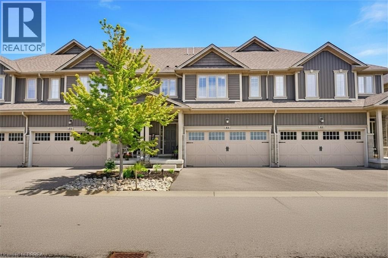
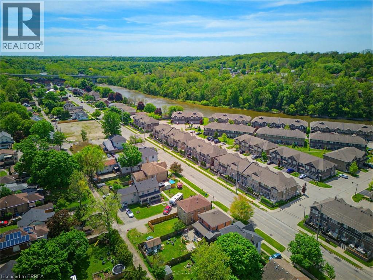
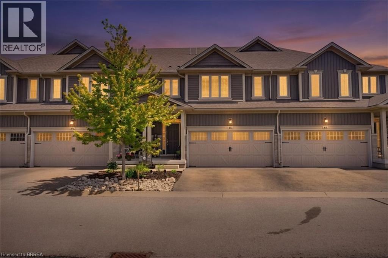
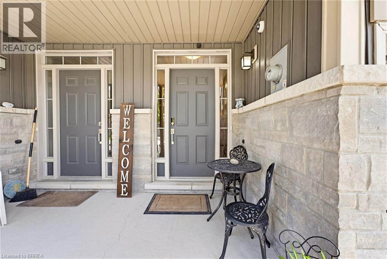
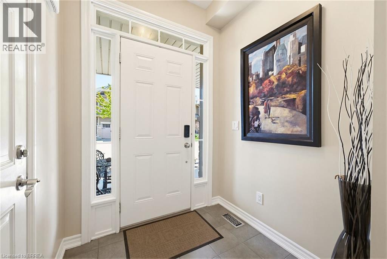
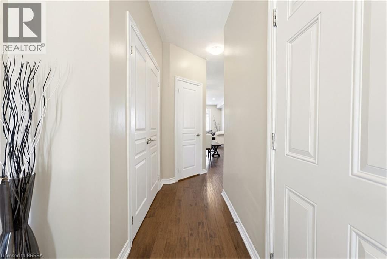
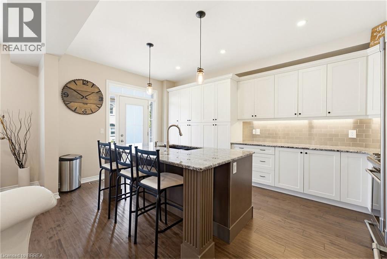
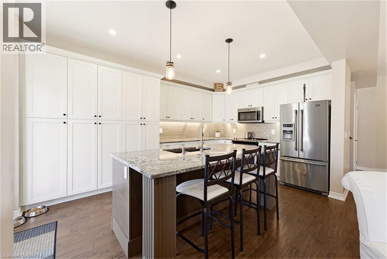
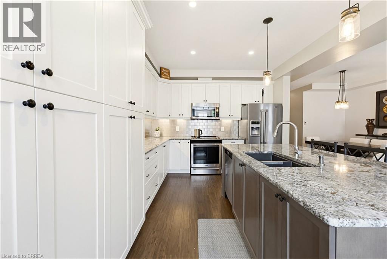
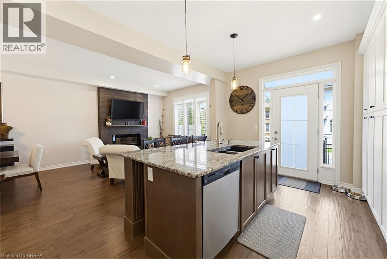
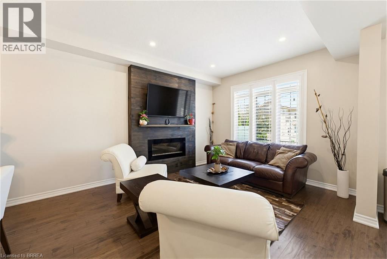
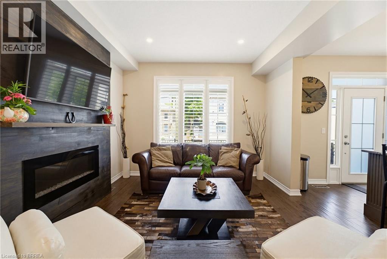
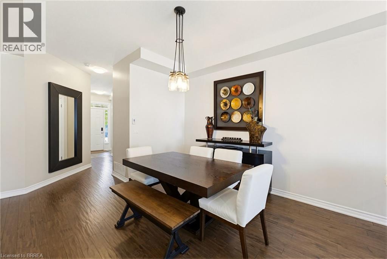
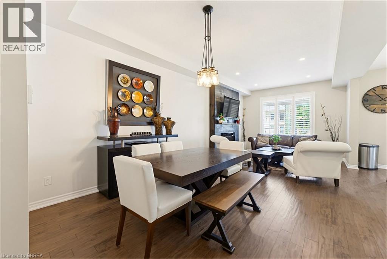
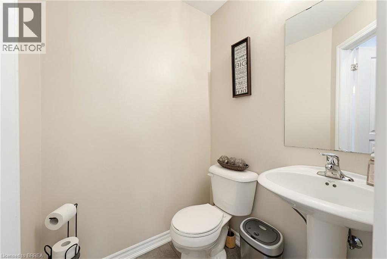
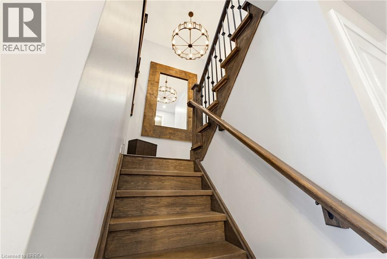
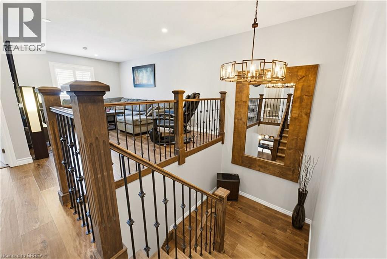
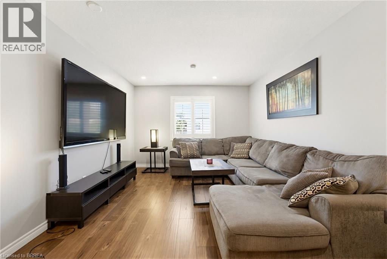
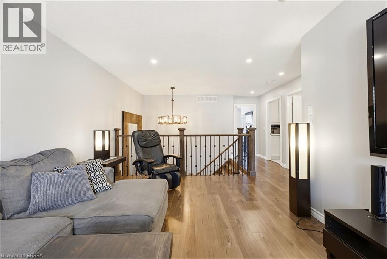
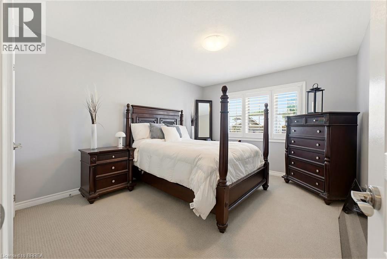
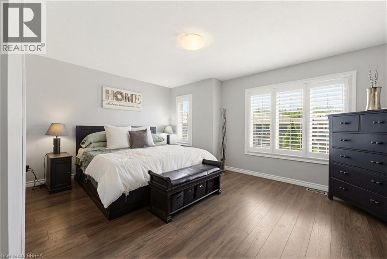
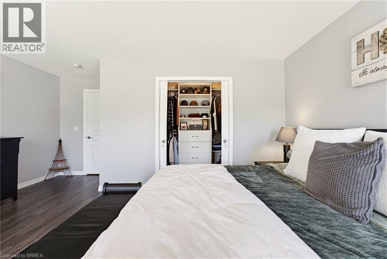
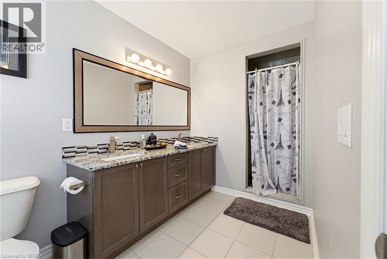
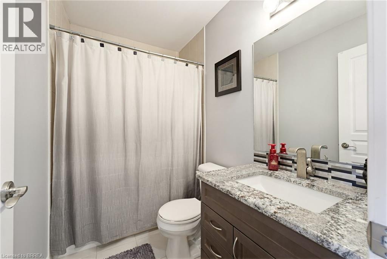
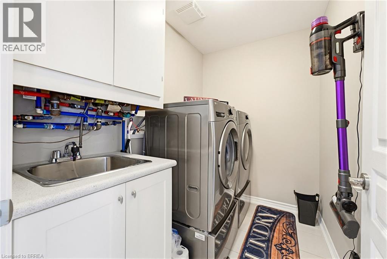
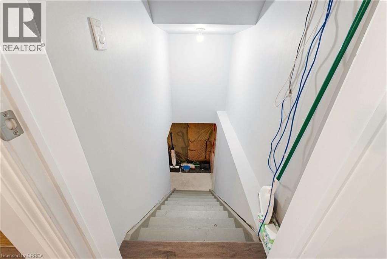
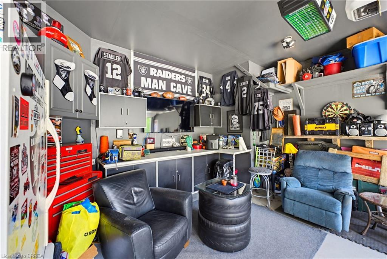
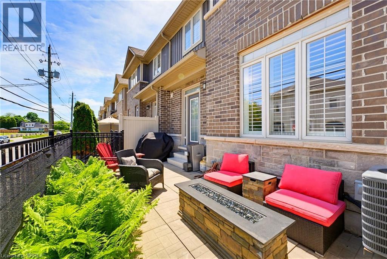
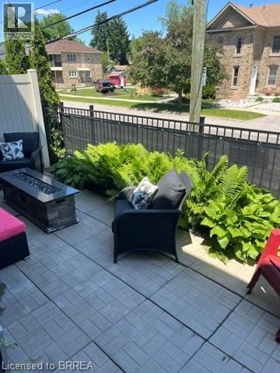
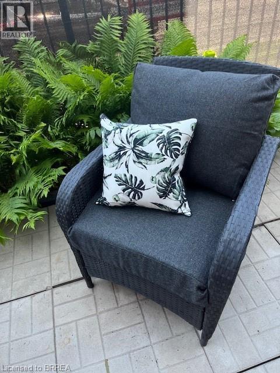
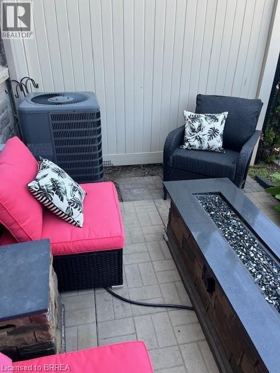
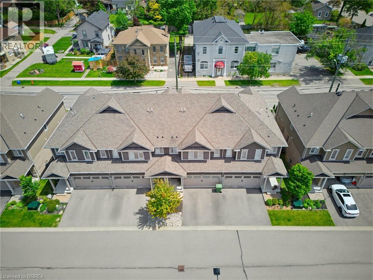
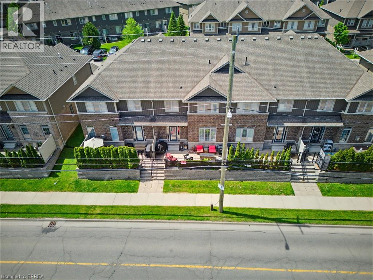
$131.65 每月Stylish and beautifully maintained freehold townhome condo located in an unbeatable area close to downtown, shopping, restaurants, scenic trails, schools, and the Grand River. This exceptional home offers a bright and inviting open-concept main floor designed for modern living and entertaining, complete with elegant California knockdown ceilings and California shutters throughout. A beautiful open oak staircase leads to the upper level, adding warmth, character, and timeless style to the home’s impressive design. The stunning kitchen features granite countertops, under counter lighting, a spacious island with seating, and a walkout to the patio area — the perfect spot for summer BBQs and outdoor relaxation. The combined dining and living room is warm and welcoming with a striking barnboard fireplace and gorgeous engineered hardwood flooring throughout. A convenient 2-piece powder room and inside entry from the double car garage add everyday functionality to the main level. Upstairs, you’ll find a comfortable sitting/media area, ideal for relaxing or working from home. The spacious primary suite includes a custom walk-in closet and a beautiful 4-piece ensuite complete with double sinks. An additional bedroom, a second 4-piece bathroom, and an upper-level laundry room complete this thoughtfully designed space. The lower level provides plenty of storage and would also make a great playroom for the kids and all their toys. With stylish finishes, an excellent layout, and an incredible location, this move-in ready home is ready to be enjoyed from day one! (id:43681)
房源概要
| MLS® Number | 40842671 |
| 房源类型 | 民宅 |
| 附近的便利设施 | 公园, 礼拜场所, 游乐场, 购物 |
| 社区特征 | 社区活动中心 |
| 特征 | 铺设车道, Sump Pump, 自动车库门 |
| 总车位 | 4 |
| 结构 | Porch |
详 情
| 浴室 | 3 |
| 地上卧房 | 2 |
| 总卧房 | 2 |
| 家电类 | 洗碗机, 烘干机, 冰箱, 炉子, Water Softener, 洗衣机, 嵌入式微波炉, 窗帘, Garage Door Opener |
| 地下室进展 | 已完成 |
| 地下室类型 | Partial (unfinished) |
| 施工日期 | 2015 |
| 施工种类 | 附加的 |
| 空调 | 中央空调 |
| 外墙 | 砖, 石, 乙烯基壁板 |
| 壁炉燃料 | 电 |
| 壁炉 | 有 |
| Fireplace Total | 1 |
| 壁炉类型 | 其他-见备注 |
| 地基类型 | 混凝土浇筑 |
| 客人卫生间(不包含洗浴) | 1 |
| 供暖方式 | 天然气 |
| 供暖类型 | 压力热风 |
| 储存空间 | 2 |
| 内部尺寸 | 1775 Sqft |
| 类型 | 联排别墅 |
| 设备间 | 市政供水 |
车 位
| 附加车库 |
土地
| 英亩数 | 无 |
| 土地便利设施 | 公园, 宗教场所, 游乐场, 购物 |
| 污水道 | 城市污水处理系统 |
| 土地深度 | 78 Ft |
| 土地宽度 | 24 Ft |
| 规划描述 | R3-10 |
房 间
| 楼 层 | 类 型 | 长 度 | 宽 度 | 面 积 |
|---|---|---|---|---|
| 二楼 | 洗衣房 | 7'9'' x 5'6'' | ||
| 二楼 | 四件套浴室 | 7'9'' x 4'9'' | ||
| 二楼 | 卧室 | 11'3'' x 12'11'' | ||
| 二楼 | 四件套浴室 | 6'1'' x 13'3'' | ||
| 二楼 | 主卧 | 16'7'' x 15'8'' | ||
| 二楼 | Media | 15'0'' x 24'11'' | ||
| 地下室 | Storage | 11'4'' x 39'8'' | ||
| 地下室 | Storage | 11'5'' x 24'1'' | ||
| 一楼 | 厨房 | 11'5'' x 17'2'' | ||
| 一楼 | 客厅 | 13'6'' x 13'1'' | ||
| 一楼 | 餐厅 | 23'1'' x 12'2'' | ||
| 一楼 | 两件套卫生间 | 4'9'' x 4'6'' | ||
| 一楼 | 门厅 | 5'11'' x 5'4'' |
https://www.realtor.ca/real-estate/29947637/80-willow-street-unit-84-paris

The trademarks REALTOR®, REALTORS®, and the REALTOR® logo are controlled by The Canadian Real Estate Association (CREA) and identify real estate professionals who are members of CREA. The trademarks MLS®, Multiple Listing Service® and the associated logos are owned by The Canadian Real Estate Association (CREA) and identify the quality of services provided by real estate professionals who are members of CREA. The trademark DDF® is owned by The Canadian Real Estate Association (CREA) and identifies CREA's Data Distribution Facility (DDF®)
Brantford Regional Real Estate Assn Inc
Peak Realty Ltd.
July 05 2026 08:13:36
