
80 Wendover Drive Hamilton, Ontario L9C 5X5


$499,900
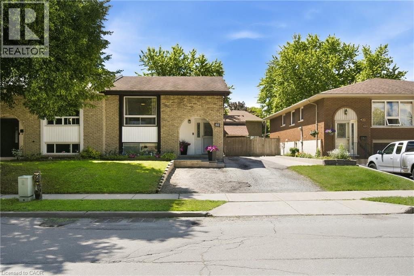
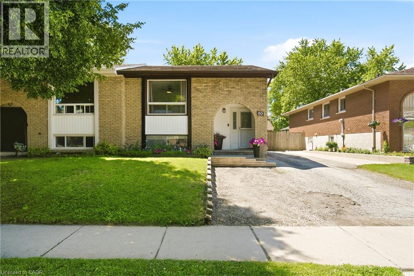
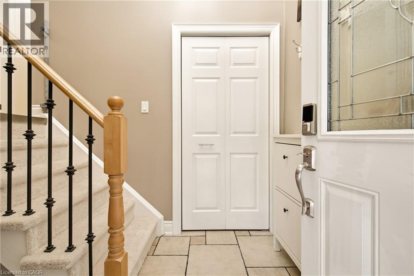
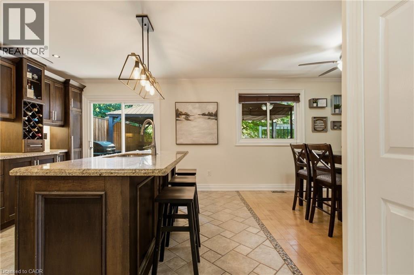
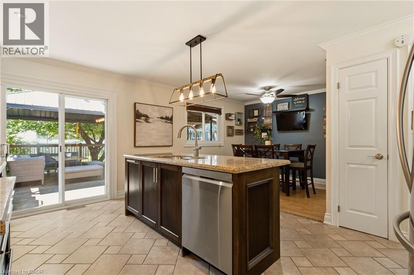
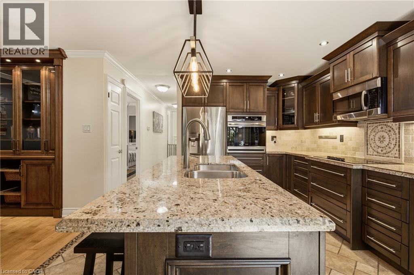
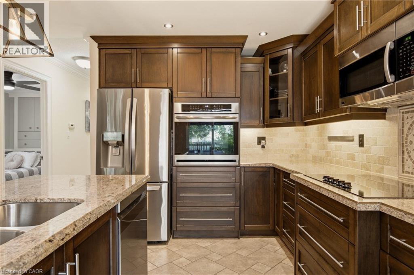
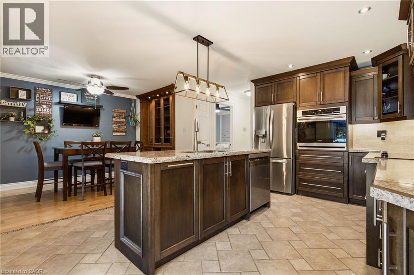
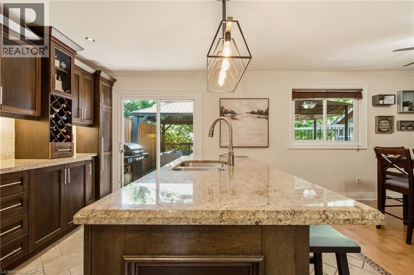
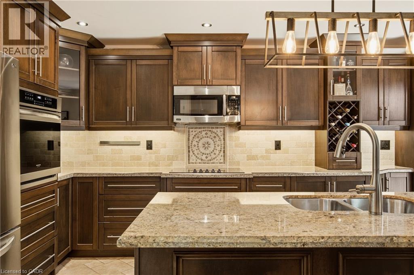
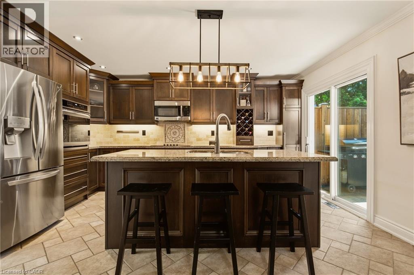
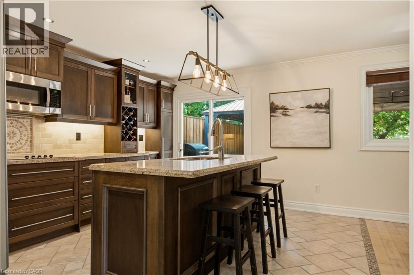
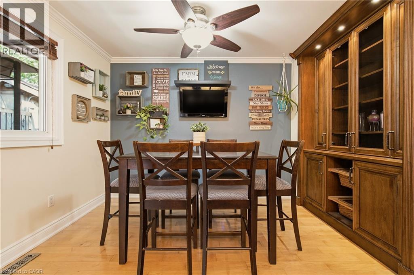
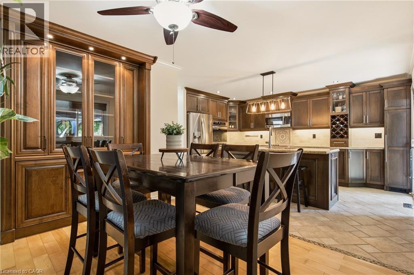
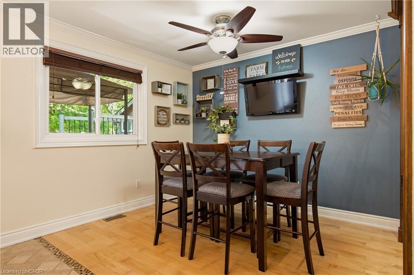
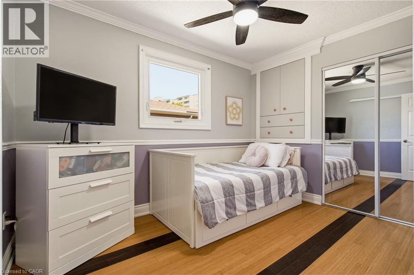
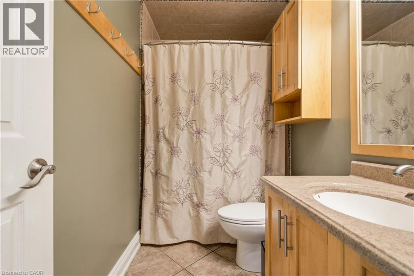
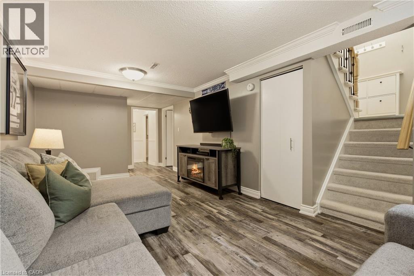
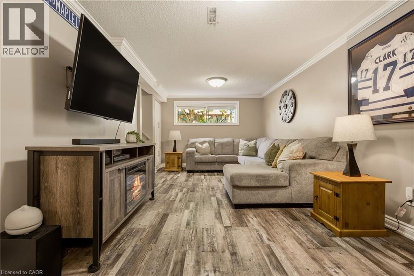
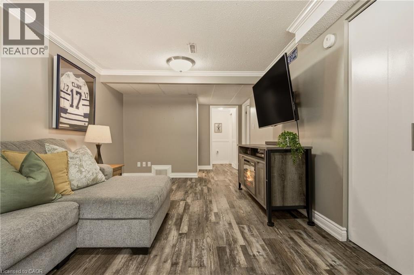
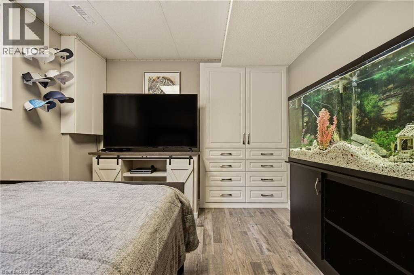
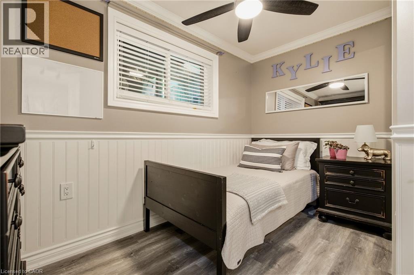
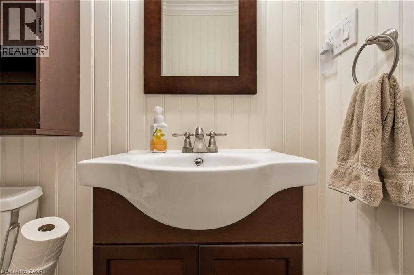
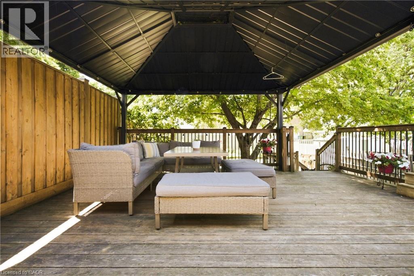
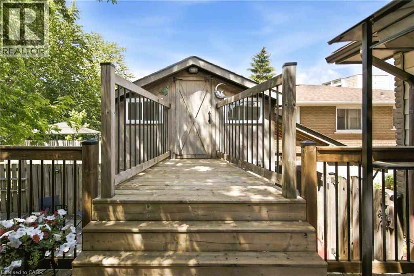
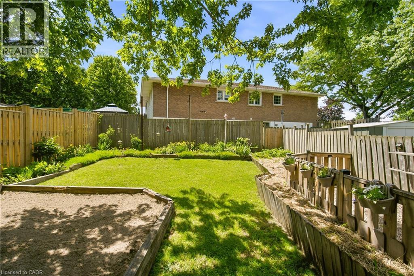
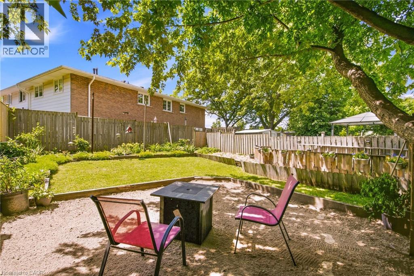
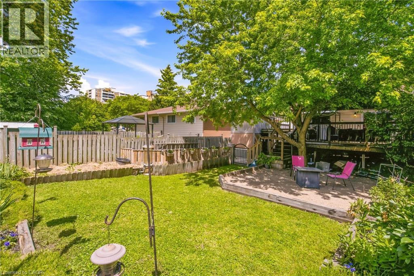
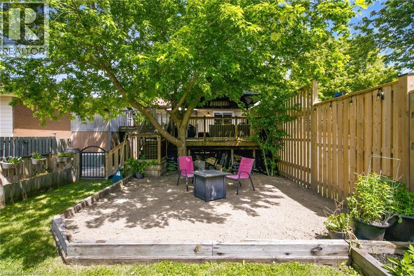
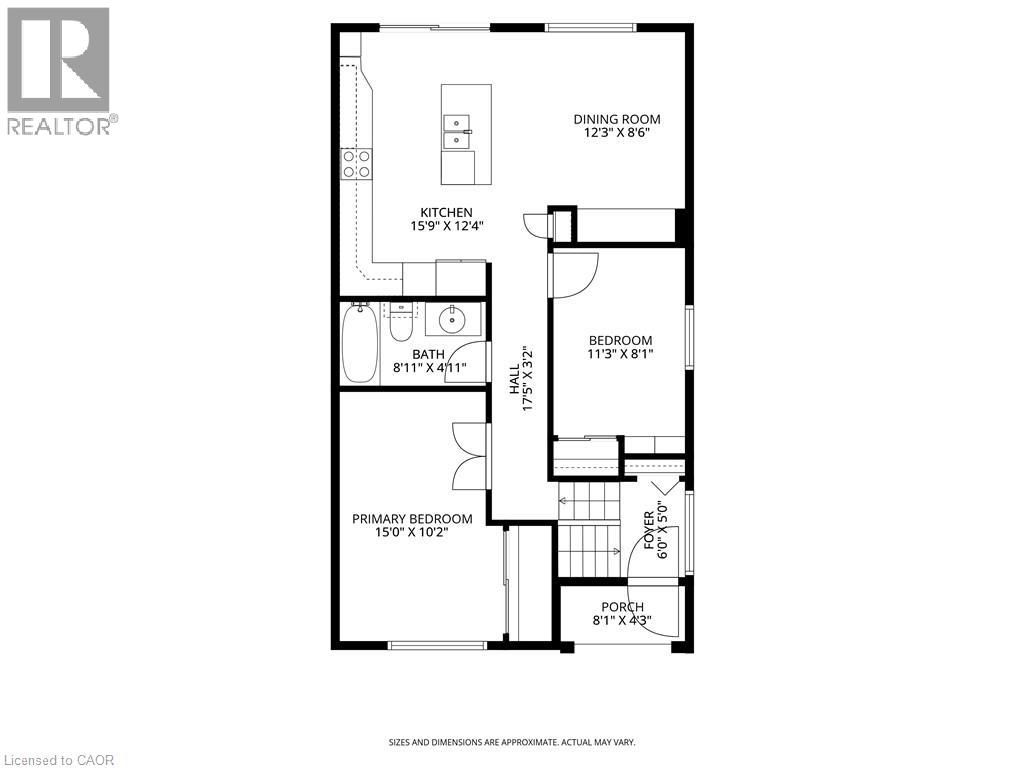
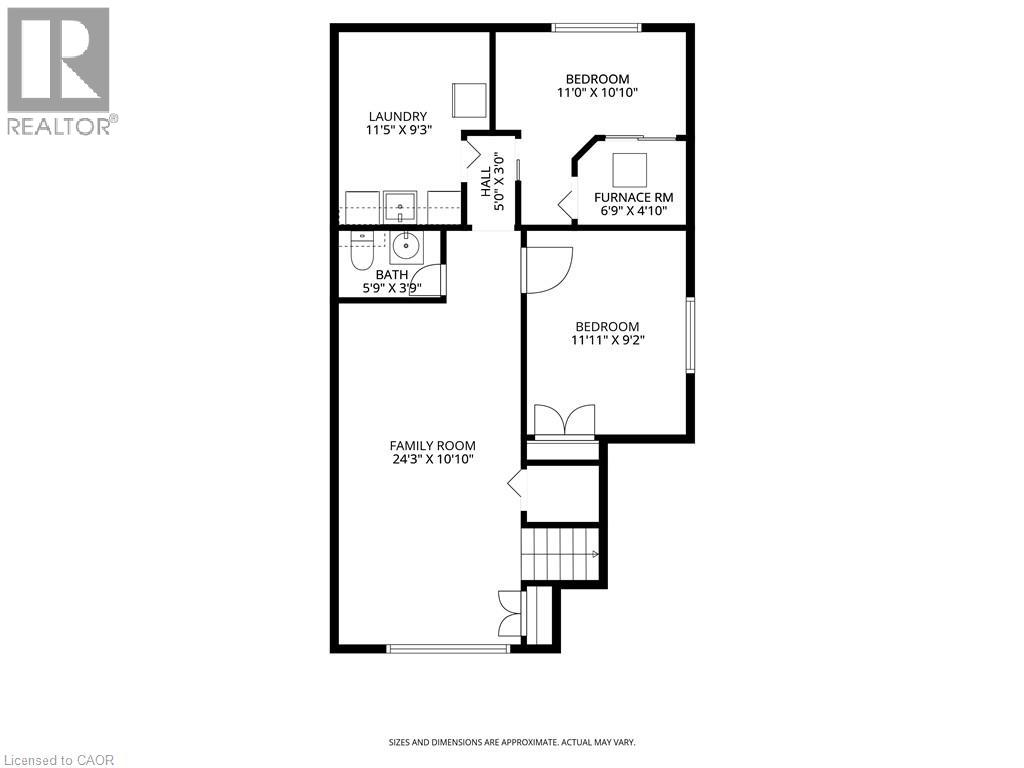
Welcome to this beautifully maintained raised bungalow in Hamilton's highly sought-after Fessenden neighbourhood! Offering the affordability of a semi-detached home with **no condo or road fees**, this property combines thoughtful updates, generous living space, and an exceptional backyard. The bright main level features a stunning custom kitchen designed for both everyday living and entertaining, complete with a large centre island, granite countertops, solid wood cabinetry, and an impressive amount of storage. Sliding patio doors lead directly to a spacious deck and gazebo, creating the perfect setting for summer barbecues and outdoor gatherings while overlooking the incredible 120-foot deep lot. With two bedrooms on the main level and an additional bedroom plus a versatile bonus room in the bright lower level, there's plenty of space for growing families, guests, a home office, or hobby room. The finished basement offers large windows that fill the space with natural light, making it feel welcoming and functional. The home also features one full bathroom and a convenient two-piece bathroom. Major mechanical updates provide peace of mind, including an updated furnace, central air conditioning, and an on-demand hot water system. Located in the desirable Fessenden neighbourhood on Hamilton's West Mountain, you'll enjoy easy access to schools, parks, shopping, restaurants, transit, and major highway routes. This move-in-ready home offers outstanding value in one of the city's most popular family-friendly communities. (id:43681)
房源概要
| MLS® Number | 40844103 |
| 房源类型 | 民宅 |
| 附近的便利设施 | 公园, 游乐场, 公共交通, 学校 |
| 总车位 | 3 |
详 情
| 浴室 | 2 |
| 地上卧房 | 2 |
| 地下卧室 | 1 |
| 总卧房 | 3 |
| 地下室进展 | 已装修 |
| 地下室类型 | 全完工 |
| 施工日期 | 1974 |
| 施工种类 | Semi-detached |
| 空调 | 中央空调 |
| 外墙 | 铝壁板, 砖 |
| 地基类型 | 水泥 |
| 客人卫生间(不包含洗浴) | 1 |
| 供暖方式 | 天然气 |
| 储存空间 | 1 |
| 内部尺寸 | 777 Sqft |
| 类型 | 独立屋 |
| 设备间 | 市政供水 |
土地
| 入口类型 | Highway Access |
| 英亩数 | 无 |
| 土地便利设施 | 公园, 游乐场, 公共交通, 学校 |
| 污水道 | 城市污水处理系统 |
| 土地深度 | 120 Ft |
| 土地宽度 | 32 Ft |
| 规划描述 | D |
房 间
| 楼 层 | 类 型 | 长 度 | 宽 度 | 面 积 |
|---|---|---|---|---|
| 地下室 | 设备间 | Measurements not available | ||
| 地下室 | 两件套卫生间 | Measurements not available | ||
| 地下室 | Bonus Room | 11'0'' x 10'10'' | ||
| 地下室 | 卧室 | 11'11'' x 9'2'' | ||
| 地下室 | 客厅 | 24'3'' x 10'10'' | ||
| 一楼 | 四件套浴室 | Measurements not available | ||
| 一楼 | 卧室 | 11'3'' x 8'1'' | ||
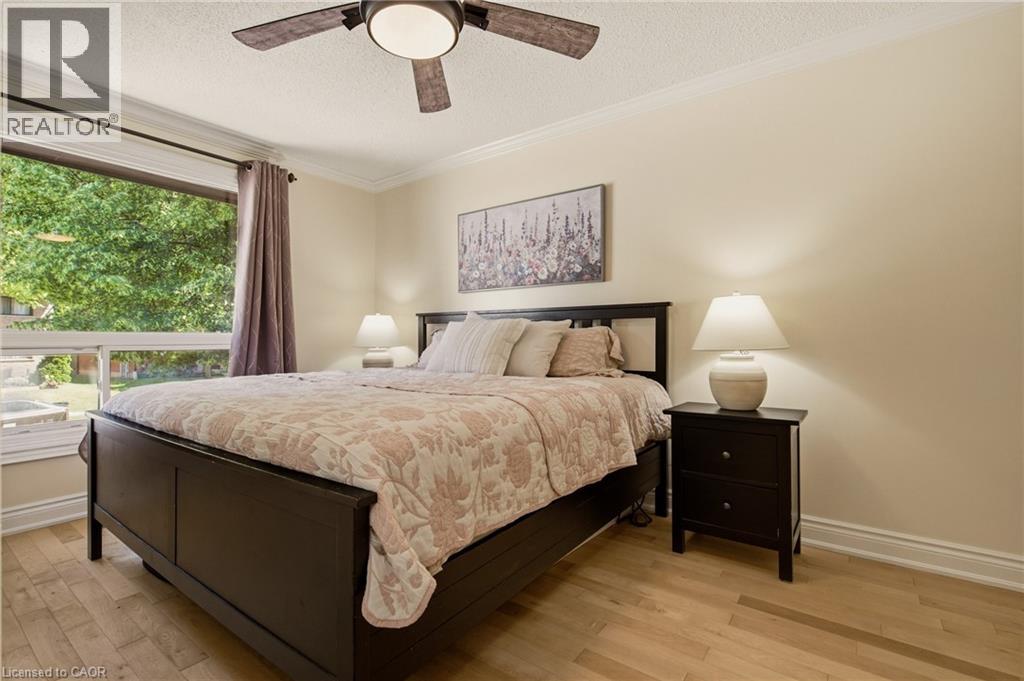
| 一楼 | 主卧 | 15'0'' x 10'2'' | ||
| 一楼 | 餐厅 | 12'3'' x 8'6'' | ||
| 一楼 | 厨房 | 15'9'' x 12'4'' |
https://www.realtor.ca/real-estate/29974726/80-wendover-drive-hamilton

The trademarks REALTOR®, REALTORS®, and the REALTOR® logo are controlled by The Canadian Real Estate Association (CREA) and identify real estate professionals who are members of CREA. The trademarks MLS®, Multiple Listing Service® and the associated logos are owned by The Canadian Real Estate Association (CREA) and identify the quality of services provided by real estate professionals who are members of CREA. The trademark DDF® is owned by The Canadian Real Estate Association (CREA) and identifies CREA's Data Distribution Facility (DDF®)
REALTORS® Association of Hamilton-Burlington
Keller Williams Complete Realty
July 01 2026 12:21:01
