
80 Wellington Street E Barrie (City Centre), Ontario L4M 2C4


$649,900
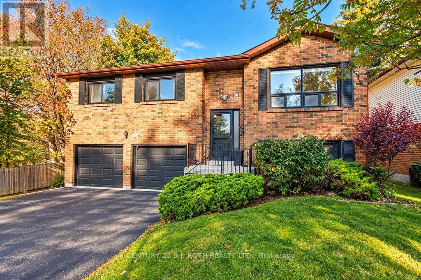
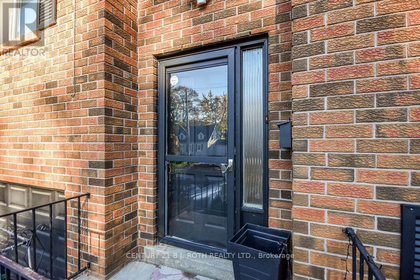
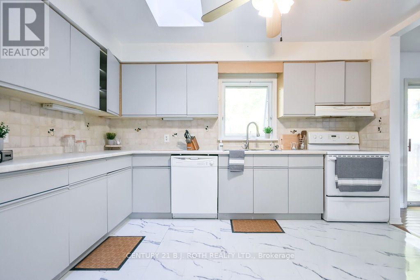
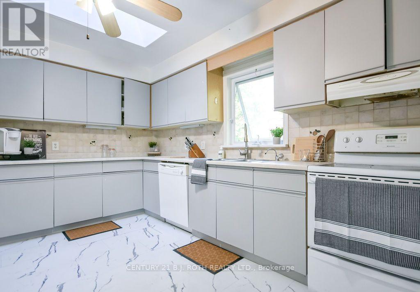
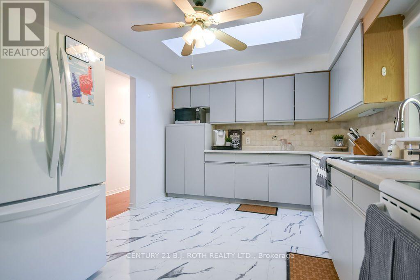
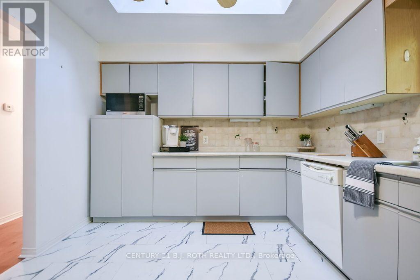
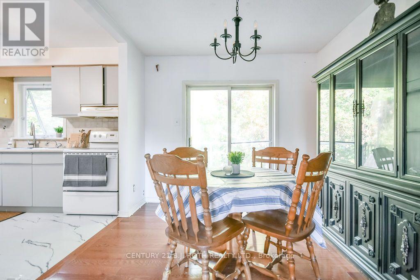
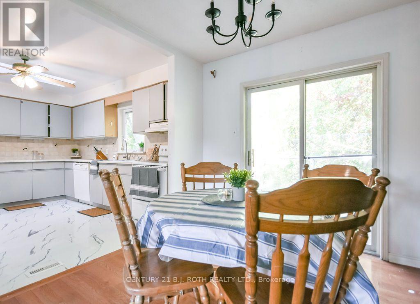
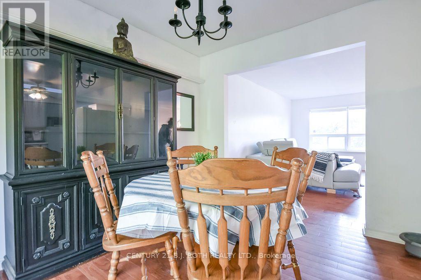
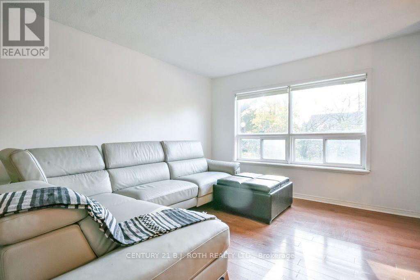
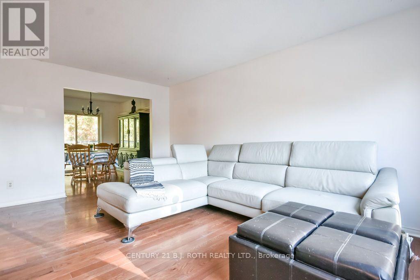
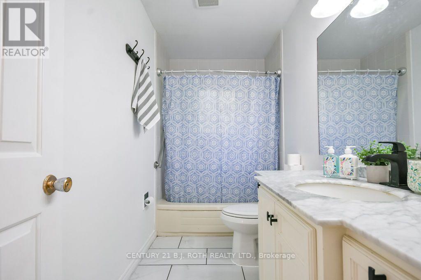
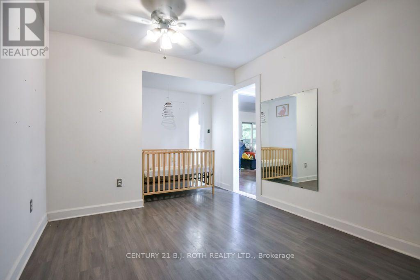
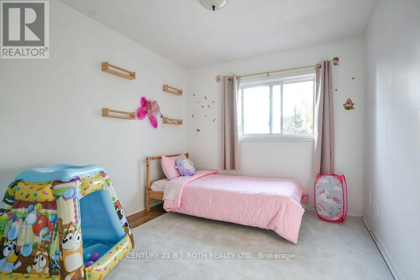
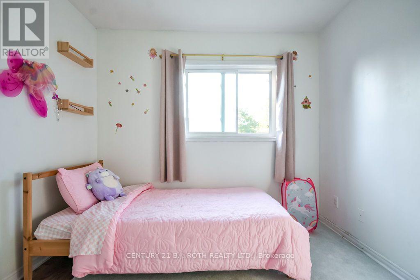
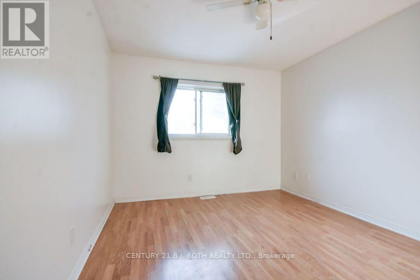
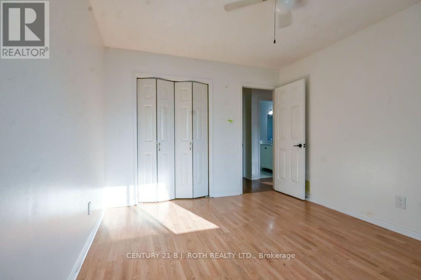
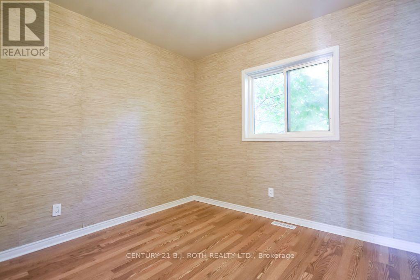
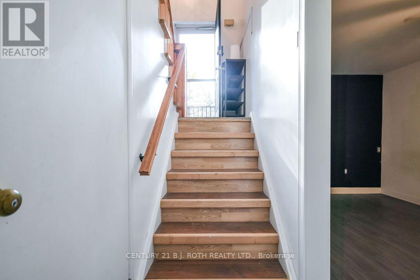
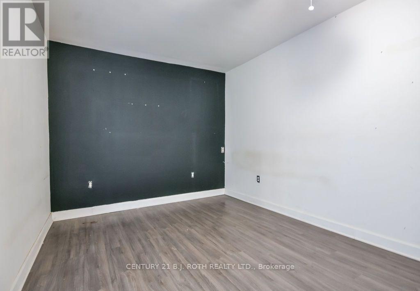
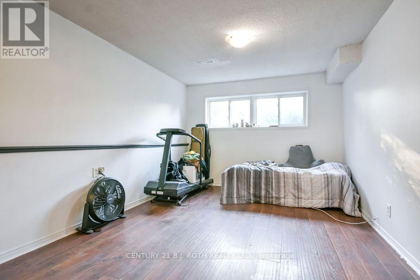
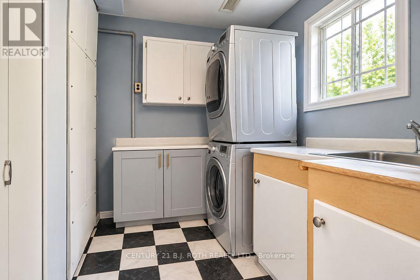
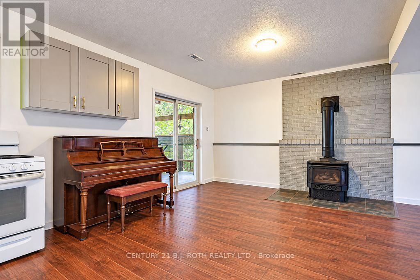
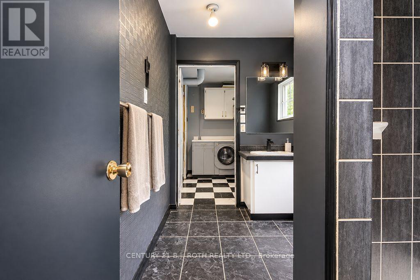
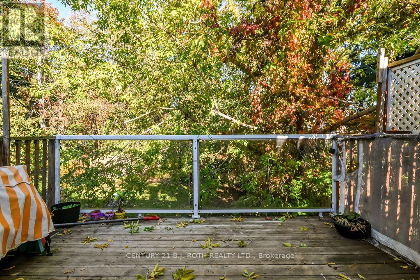
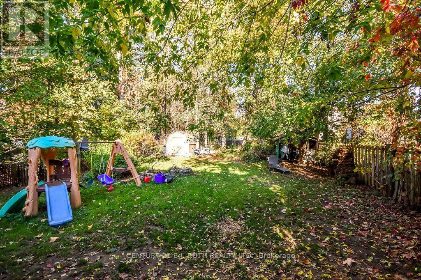
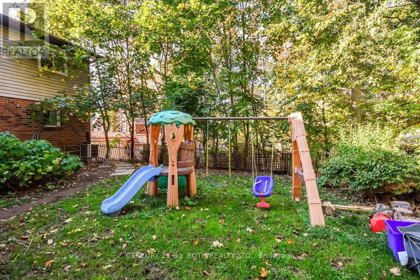
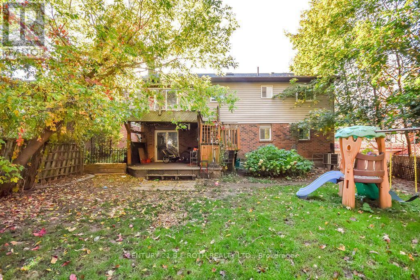
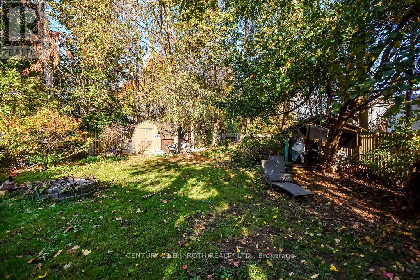
Desirable Northeast Barrie! Spacious detached raised bungalow situated on an impressive 50' x 142' mature treed lot in a sought-after neighbourhood. Ideally located within walking distance to beautiful Kempenfelt Bay, close to Bayfield Street shopping, downtown Barrie, excellent schools and public transit, with a short drive to Hwy 400. Offering 3 spacious bedrooms on the main level, hardwood flooring in the living and dining rooms, and a generously sized kitchen with ample cabinetry and walkout to a large deck overlooking the private, tree-lined backyard. The fully finished walkout basement offers exceptional versatility with large windows, a spacious recreation room featuring a gas fireplace, and convenient inside entry from the garage. One bay of the double car garage has been converted into additional living space, ideal for a home office, den or guest bedroom, and can easily be converted back to garage space. RM2 zoning offers added flexibility and potential for a legal second suite, subject to buyer verification of permitted uses and applicable municipal requirements. An excellent opportunity for families, multi-generational living or investors looking for added potential. All appliances included. Quick closing available! (id:43681)
房源概要
| MLS® Number | S14155504 |
| 房源类型 | 民宅 |
| 社区名字 | City Centre |
| 附近的便利设施 | 公共交通, 学校, 公园 |
| 设备类型 | 没有 |
| 特征 | Level Lot, Irregular Lot Size, Flat Site |
| 总车位 | 5 |
| 租赁设备类型 | 没有 |
| 结构 | Deck, 棚 |
详 情
| 浴室 | 2 |
| 地上卧房 | 3 |
| 总卧房 | 3 |
| Age | 31 To 50 Years |
| 公寓设施 | Fireplace(s) |
| 家电类 | Garage Door Opener Remote(s), 烘干机, 微波炉, 炉子, 洗衣机, 窗帘, 冰箱 |
| 建筑风格 | Raised Bungalow |
| 地下室功能 | Walk Out |
| 地下室类型 | N/a |
| 施工种类 | 独立屋 |
| 空调 | 中央空调 |
| 外墙 | 砖, 乙烯基壁板 |
| 壁炉 | 有 |
| Fireplace Total | 1 |
| 地基类型 | 混凝土浇筑 |
| 供暖方式 | 天然气 |
| 供暖类型 | 压力热风 |
| 储存空间 | 1 |
| 内部尺寸 | 1100 - 1500 Sqft |
| 类型 | 独立屋 |
| 设备间 | 市政供水 |
车 位
| Garage |
土地
| 英亩数 | 无 |
| 土地便利设施 | 公共交通, 学校, 公园 |
| 污水道 | Sanitary Sewer |
| 土地深度 | 142 Ft |
| 土地宽度 | 50 Ft |
| 不规则大小 | 50 X 142 Ft |
| 地表水 | 湖泊/池塘 |
| 规划描述 | Rm2 |
房 间
| 楼 层 | 类 型 | 长 度 | 宽 度 | 面 积 |
|---|---|---|---|---|
| 地下室 | 洗衣房 | 2.97 m | 2.18 m | 2.97 m x 2.18 m |
| 地下室 | Office | 2.98 m | 4.94 m | 2.98 m x 4.94 m |
| 地下室 | 娱乐,游戏房 | 3.57 m | 4.34 m | 3.57 m x 4.34 m |
| 地下室 | 衣帽间 | 5.5 m | 3.99 m | 5.5 m x 3.99 m |
| 地下室 | 浴室 | 3.03 m | 2.18 m | 3.03 m x 2.18 m |
| 一楼 | 厨房 | 3.95 m | 3.16 m | 3.95 m x 3.16 m |
| 一楼 | 餐厅 | 2.83 m | 3.15 m | 2.83 m x 3.15 m |
| 一楼 | 客厅 | 4.54 m | 5.06 m | 4.54 m x 5.06 m |
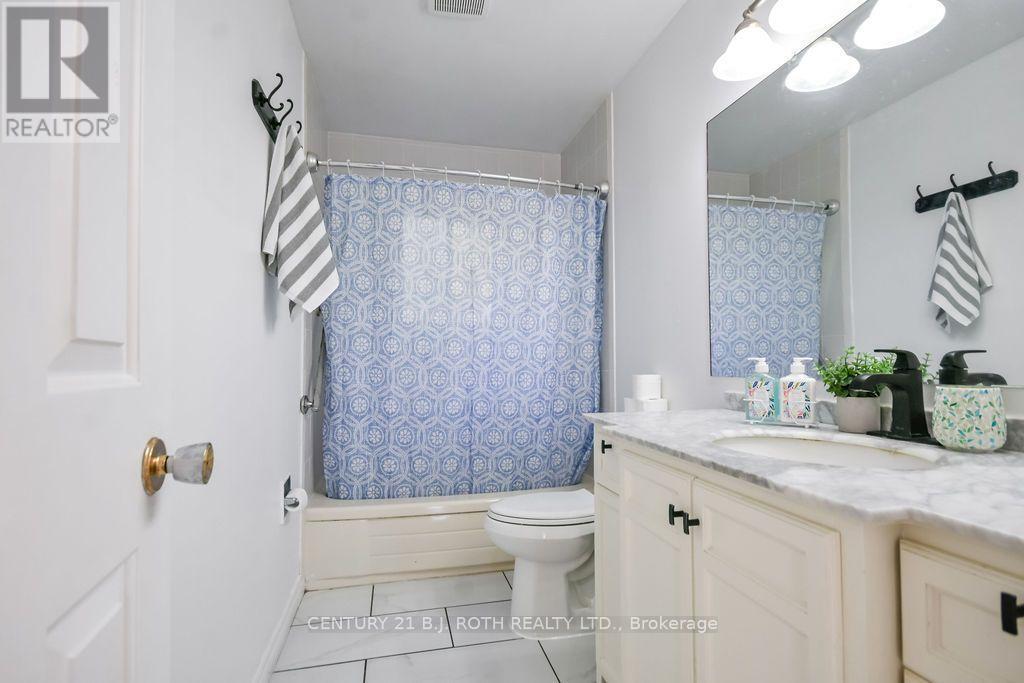
| 一楼 | 浴室 | 1.53 m | 3.15 m | 1.53 m x 3.15 m |
| 一楼 | 主卧 | 3.2 m | 4 m | 3.2 m x 4 m |
| 一楼 | 第二卧房 | 3.2 m | 2.75 m | 3.2 m x 2.75 m |
| 一楼 | 第三卧房 | 2.81 m | 4 m | 2.81 m x 4 m |
设备间
| 有线电视 | 可用 |
| 配电箱 | 已安装 |
| 污水道 | 已安装 |
https://www.realtor.ca/real-estate/30486229/80-wellington-street-e-barrie-city-centre-city-centre

The trademarks REALTOR®, REALTORS®, and the REALTOR® logo are controlled by The Canadian Real Estate Association (CREA) and identify real estate professionals who are members of CREA. The trademarks MLS®, Multiple Listing Service® and the associated logos are owned by The Canadian Real Estate Association (CREA) and identify the quality of services provided by real estate professionals who are members of CREA. The trademark DDF® is owned by The Canadian Real Estate Association (CREA) and identifies CREA's Data Distribution Facility (DDF®)
Toronto Real Estate Board
Century 21 B.j. Roth Realty Ltd.
November 06 2026 03:02:38
