
80 Troon Avenue Vaughan, Ontario L6A 4Z1


$925,000
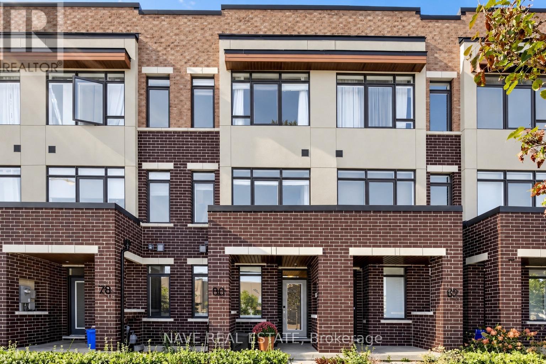
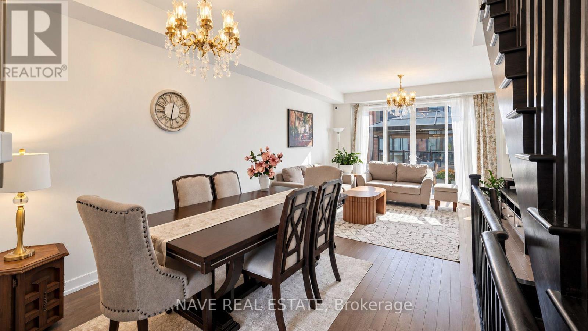
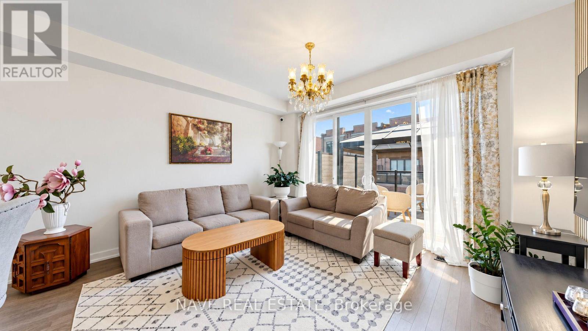
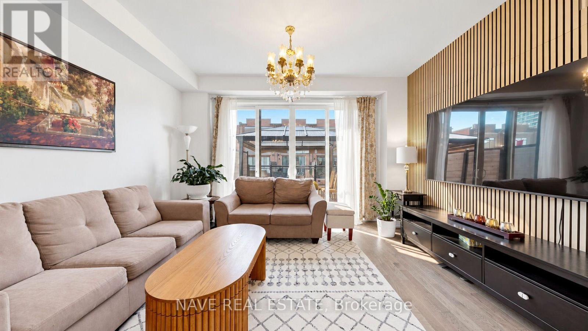
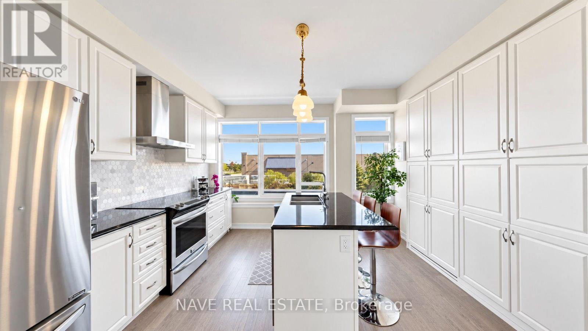
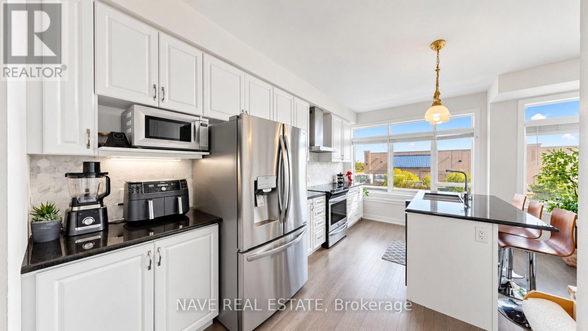
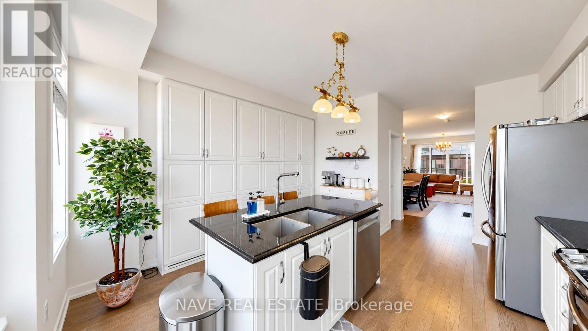
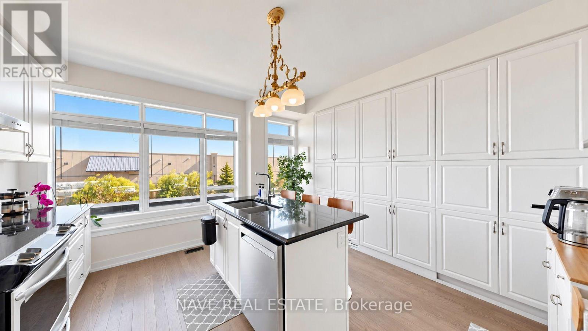
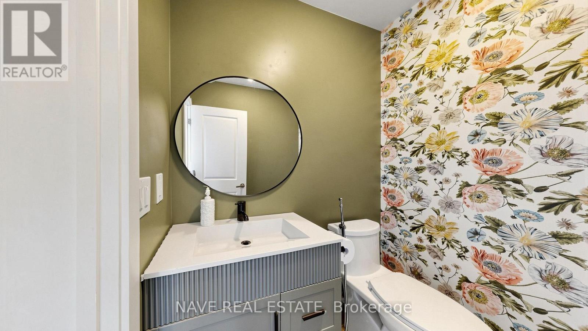
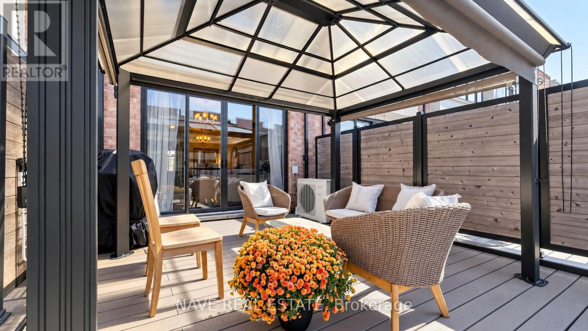
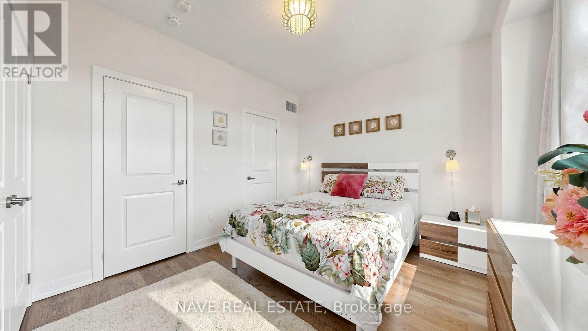
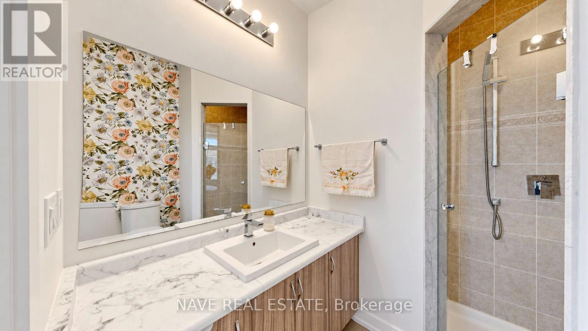
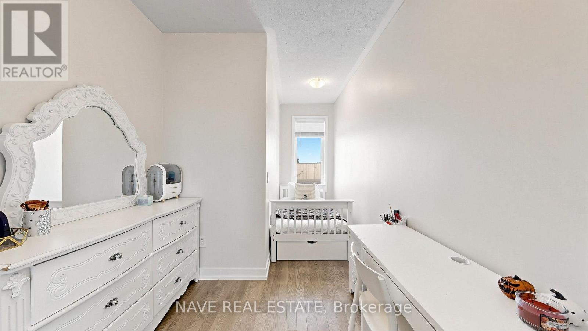
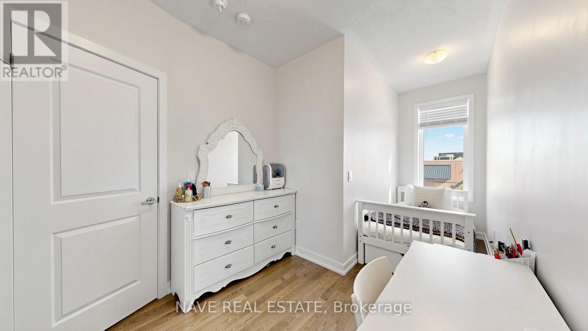
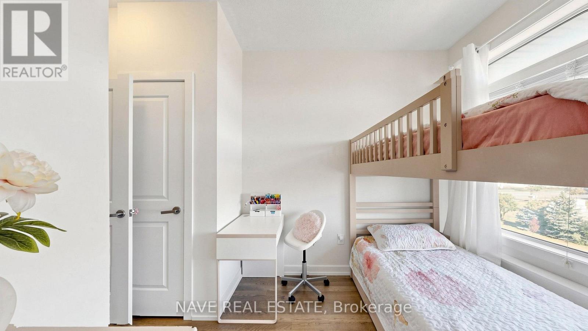
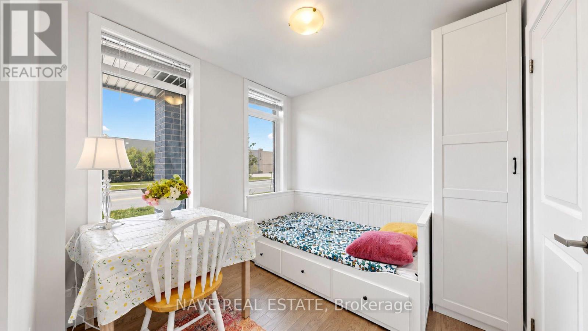
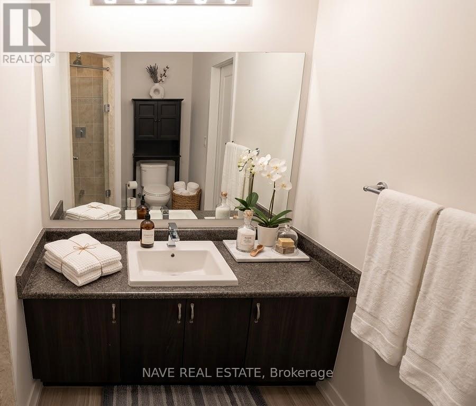
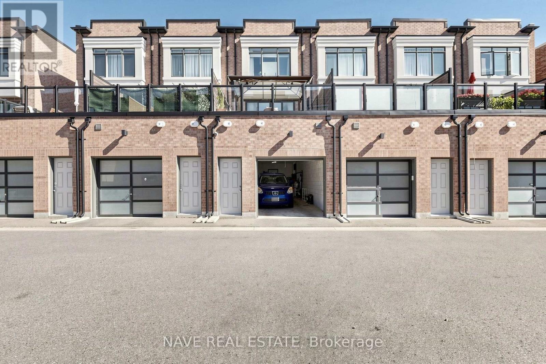
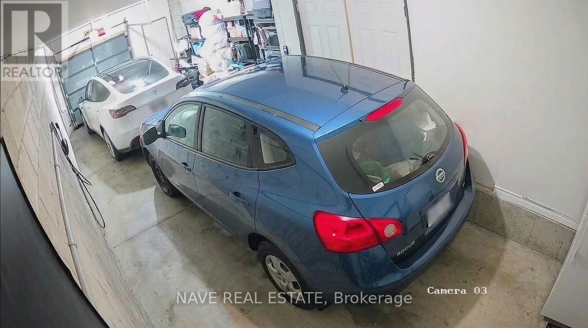
Welcome to 80 Troon Avenue, a sun-filled four-bedroom townhome with excellent access to Maple GO Station, Walmart,RONA, and everyday amenities. The open-concept living and dining area is anchored by a stylish slatted TV feature wall, while wide slidingdoors open directly from the living room to the terrace-making indoor and outdoor entertaining feel effortless. The bright kitchen offersgenerous cabinetry, stainless steel appliances, and a large island with seating. Upstairs are three bedrooms, including a primary suite with itsown ensuite. A fourth bedroom with an ensuite on the ground level offers flexibility for guests, a home office, or a private retreat. Directgarage access and a two-car garage add everyday convenience. Close to parks, schools, shopping, and transit, this home brings practicalspace and easy connectivity together in Vaughan. (id:43681)
房源概要
| MLS® Number | N14156478 |
| 房源类型 | 民宅 |
| 社区名字 | Rural Vaughan |
| 总车位 | 2 |
详 情
| 浴室 | 4 |
| 地上卧房 | 3 |
| 地下卧室 | 1 |
| 总卧房 | 4 |
| 家电类 | Water Softener, 洗碗机, 烘干机, Garage Door Opener, Hood 电扇, 炉子, Water Heater - Tankless, 洗衣机, 冰箱 |
| 地下室类型 | 没有 |
| 施工种类 | 附加的 |
| 空调 | 中央空调 |
| 外墙 | 砖 |
| Fire Protection | Security System |
| Flooring Type | Hardwood |
| 地基类型 | 混凝土 |
| 客人卫生间(不包含洗浴) | 1 |
| 供暖方式 | 天然气 |
| 供暖类型 | 压力热风 |
| 储存空间 | 3 |
| 内部尺寸 | 1500 - 2000 Sqft |
| 类型 | 联排别墅 |
| 设备间 | 市政供水 |
车 位
| Garage |
土地
| 英亩数 | 无 |
| 污水道 | Sanitary Sewer |
| 土地深度 | 75 Ft ,10 In |
| 土地宽度 | 14 Ft ,9 In |
| 不规则大小 | 14.8 X 75.9 Ft |
房 间
| 楼 层 | 类 型 | 长 度 | 宽 度 | 面 积 |
|---|---|---|---|---|
| 二楼 | 客厅 | 6.18 m | 4.29 m | 6.18 m x 4.29 m |
| 二楼 | 餐厅 | 6.18 m | 4.29 m | 6.18 m x 4.29 m |
| 二楼 | 厨房 | 3.96 m | 3.7 m | 3.96 m x 3.7 m |
| 二楼 | Eating Area | 3.96 m | 3.7 m | 3.96 m x 3.7 m |
| 三楼 | 主卧 | 3.43 m | 3.5 m | 3.43 m x 3.5 m |
| 三楼 | 卧室 | 2.44 m | 2.44 m | 2.44 m x 2.44 m |
| 三楼 | 卧室 | 2.74 m | 2.44 m | 2.74 m x 2.44 m |
| 一楼 | 卧室 | 2.79 m | 2.64 m | 2.79 m x 2.64 m |
https://www.realtor.ca/real-estate/30487319/80-troon-avenue-vaughan-rural-vaughan

The trademarks REALTOR®, REALTORS®, and the REALTOR® logo are controlled by The Canadian Real Estate Association (CREA) and identify real estate professionals who are members of CREA. The trademarks MLS®, Multiple Listing Service® and the associated logos are owned by The Canadian Real Estate Association (CREA) and identify the quality of services provided by real estate professionals who are members of CREA. The trademark DDF® is owned by The Canadian Real Estate Association (CREA) and identifies CREA's Data Distribution Facility (DDF®)
Toronto Real Estate Board
Nave Real Estate
November 06 2026 04:03:04
