
80 Summitgreen Crescent Brampton (Sandringham-Wellington), Ontario L6R 0T6


$3,350 Monthly
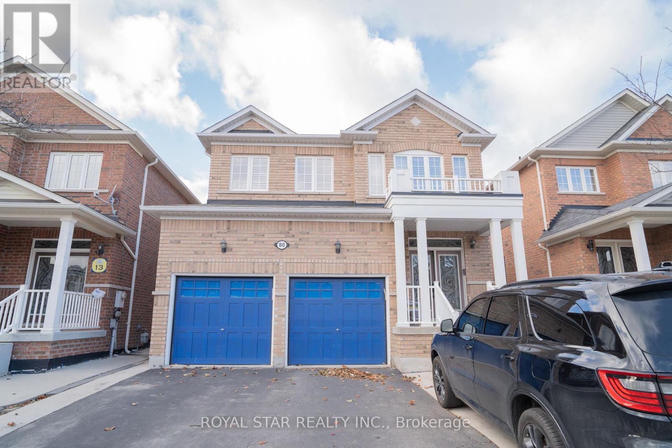
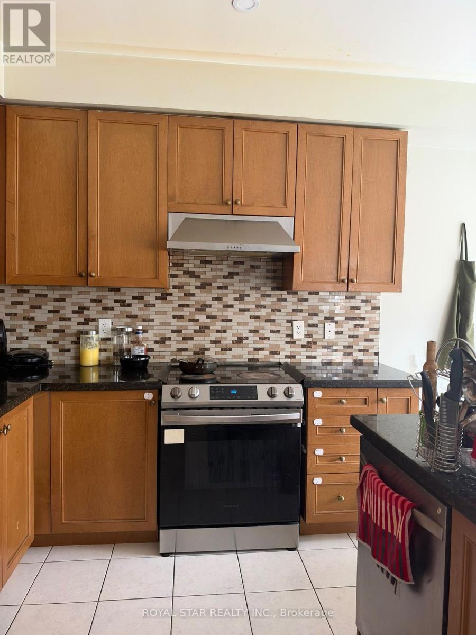
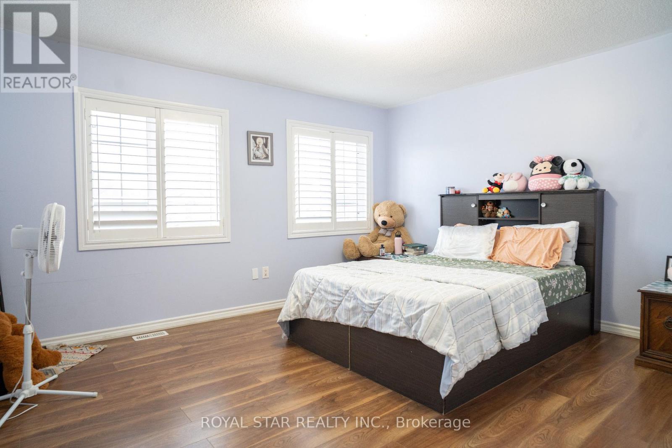
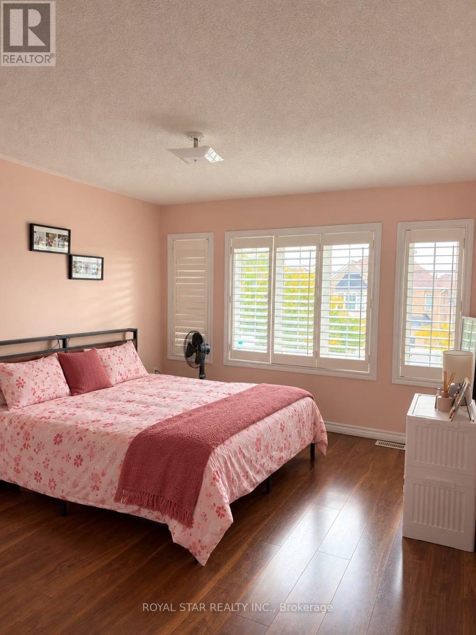
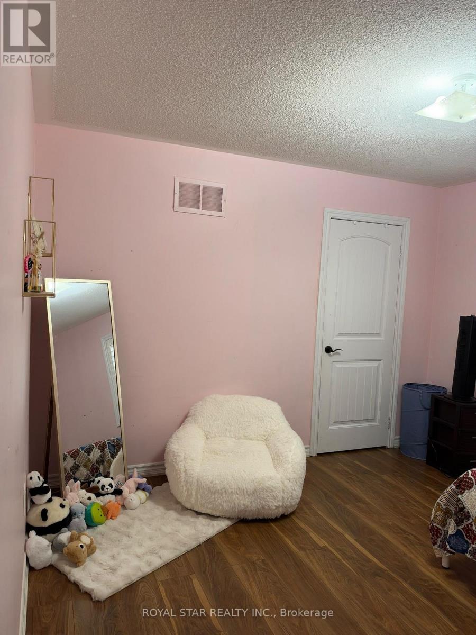
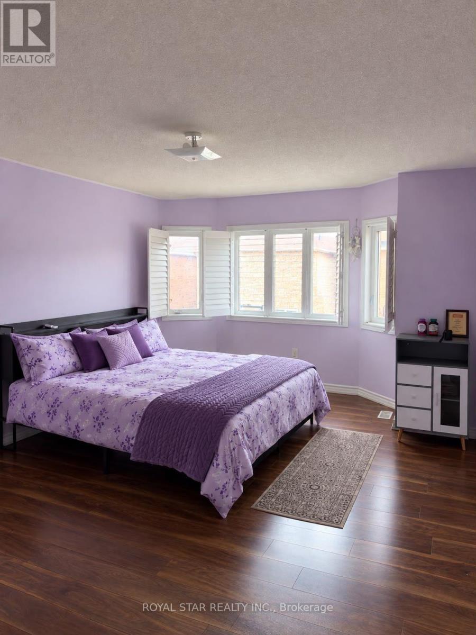
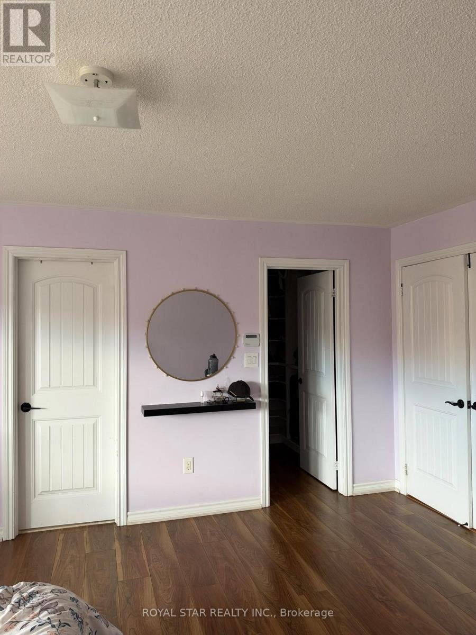
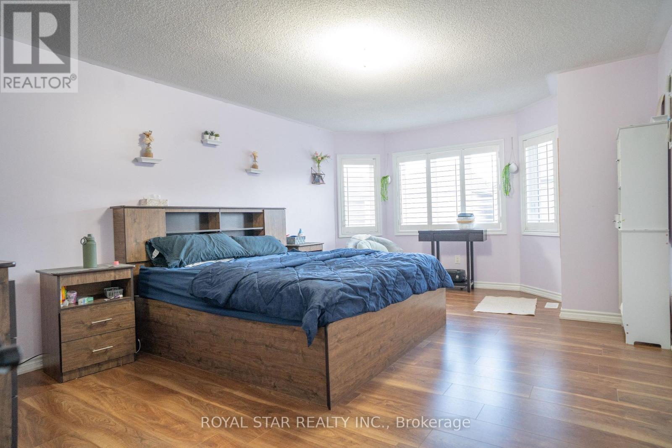
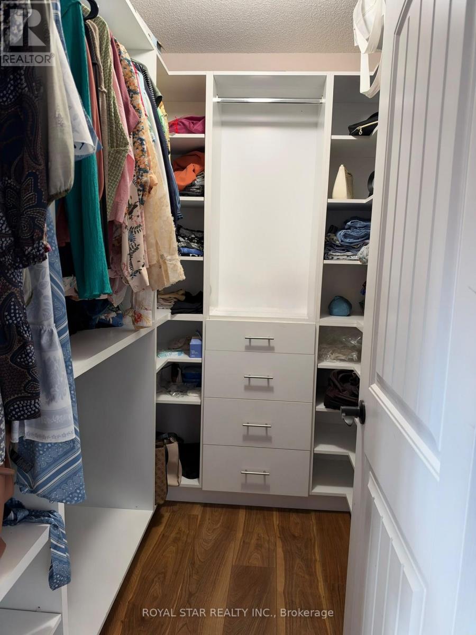
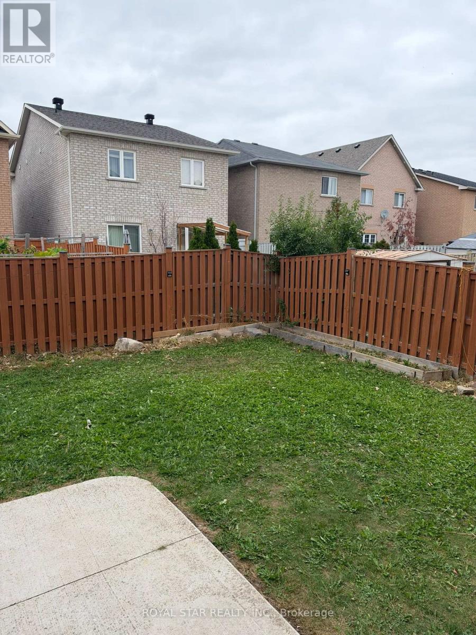
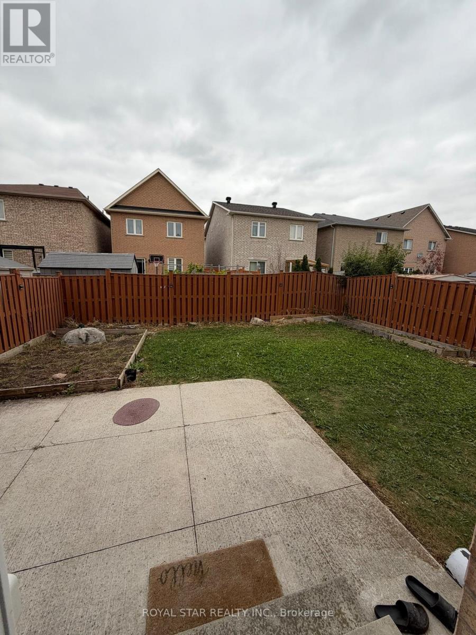
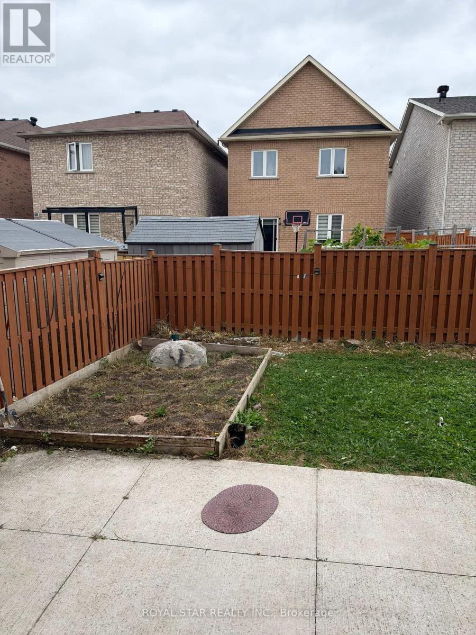
Beautiful detached home available for lease, offering approximately 2,400 sq. ft. of comfortable living space. This 4-bedroom, 3-bathroom property features an upgraded kitchen with granite countertops, hardwood floors on the main level, and a solid oak staircase. Enjoy 9 ft ceilings on the main floor and custom closets in all bedrooms. Large windows throughout provide abundant natural light. Conveniently located close to all major amenities-a perfect place to call home! Customize closet in all 4 bedrooms, walking distance to park, plaza, bus stop, very friendly and quiet neighborhood. (id:43681)
房源概要
| MLS® Number | W14113960 |
| 房源类型 | 民宅 |
| 社区名字 | Sandringham-Wellington |
| 设备类型 | 热水器 |
| 特征 | 无地毯 |
| 总车位 | 4 |
| 租赁设备类型 | 热水器 |
详 情
| 浴室 | 3 |
| 地上卧房 | 4 |
| 总卧房 | 4 |
| Age | 6 To 15 Years |
| 公寓设施 | Fireplace(s) |
| 家电类 | Water Heater |
| 地下室进展 | Other, See Remarks |
| 地下室类型 | N/a (other, See Remarks) |
| 施工种类 | 独立屋 |
| 空调 | 中央空调 |
| 外墙 | 砖 |
| 壁炉 | 有 |
| Flooring Type | Hardwood, Tile, Laminate |
| 地基类型 | 混凝土 |
| 客人卫生间(不包含洗浴) | 1 |
| 供暖方式 | 天然气 |
| 供暖类型 | 压力热风 |
| 储存空间 | 2 |
| 内部尺寸 | 2000 - 2500 Sqft |
| 类型 | 独立屋 |
| 设备间 | 市政供水 |
车 位
| Garage |
土地
| 英亩数 | 无 |
| 污水道 | Sanitary Sewer |
| 土地深度 | 105 Ft ,2 In |
| 土地宽度 | 36 Ft ,1 In |
| 不规则大小 | 36.1 X 105.2 Ft |
房 间
| 楼 层 | 类 型 | 长 度 | 宽 度 | 面 积 |
|---|---|---|---|---|
| 二楼 | 主卧 | 4.01 m | 5.73 m | 4.01 m x 5.73 m |
| 二楼 | 卧室 | 3.6 m | 3.49 m | 3.6 m x 3.49 m |
| 二楼 | 卧室 | 3.49 m | 4.38 m | 3.49 m x 4.38 m |
| 二楼 | 卧室 | 3.73 m | 4.37 m | 3.73 m x 4.37 m |
| 一楼 | 餐厅 | 5.43 m | 3.35 m | 5.43 m x 3.35 m |
| 一楼 | 客厅 | 5.43 m | 3.35 m | 5.43 m x 3.35 m |
| 一楼 | 厨房 | 2.71 m | 3.4 m | 2.71 m x 3.4 m |
| 一楼 | Eating Area | 3 m | 3.23 m | 3 m x 3.23 m |
| 一楼 | 家庭房 | 3.64 m | 4.56 m | 3.64 m x 4.56 m |

The trademarks REALTOR®, REALTORS®, and the REALTOR® logo are controlled by The Canadian Real Estate Association (CREA) and identify real estate professionals who are members of CREA. The trademarks MLS®, Multiple Listing Service® and the associated logos are owned by The Canadian Real Estate Association (CREA) and identify the quality of services provided by real estate professionals who are members of CREA. The trademark DDF® is owned by The Canadian Real Estate Association (CREA) and identifies CREA's Data Distribution Facility (DDF®)
Toronto Real Estate Board
Royal Star Realty Inc.
October 24 2026 02:31:29
