
80 Ryegrass Crescent Brampton (Snelgrove), Ontario L7A 3J9


$1,198,000
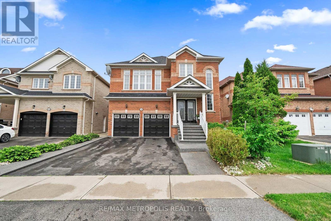
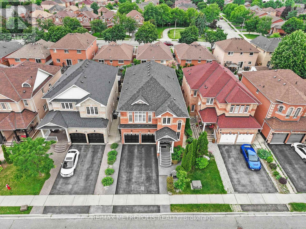
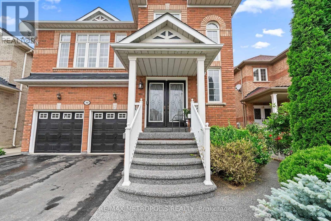
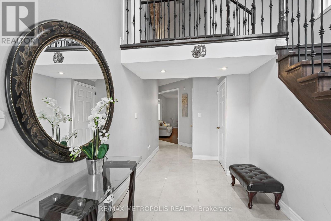
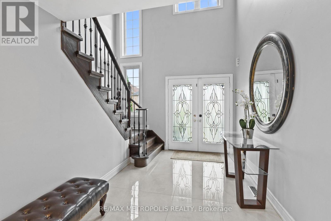
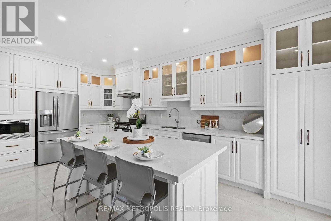
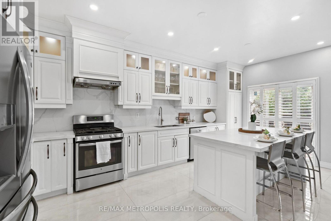
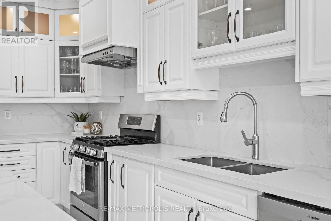
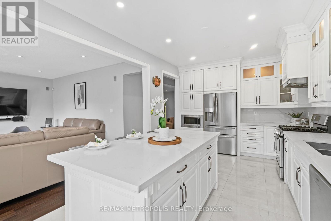
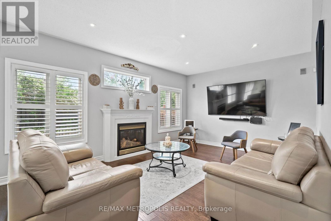
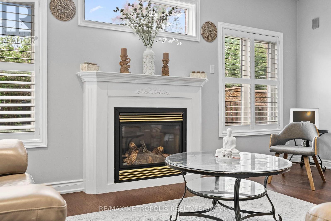
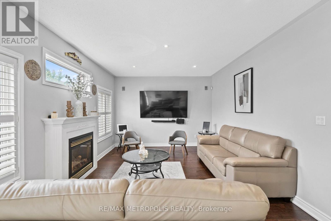
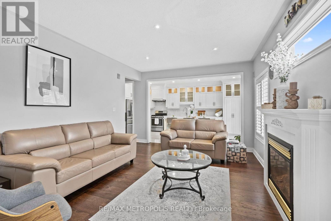
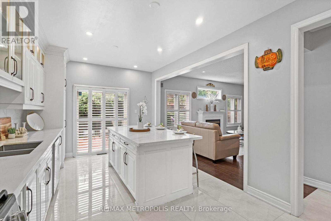
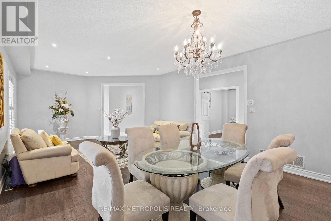
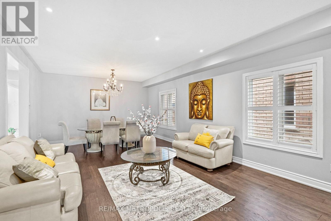
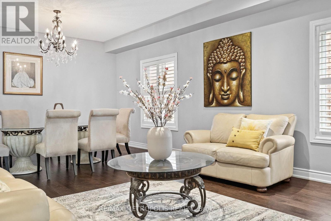
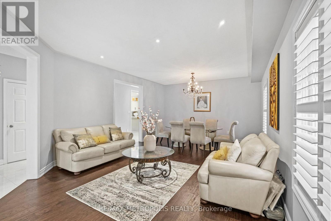
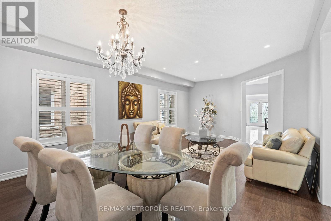
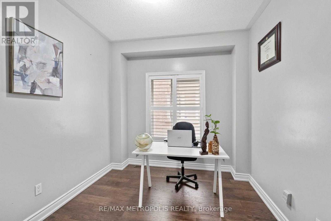
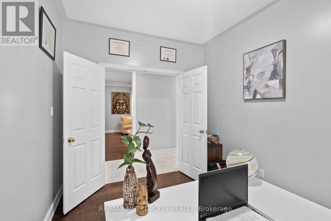
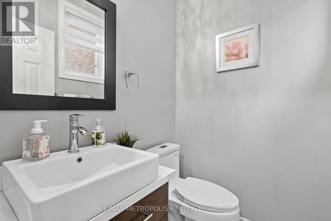
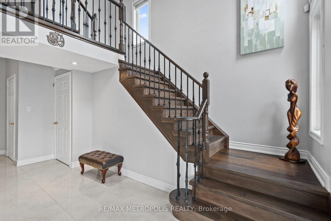
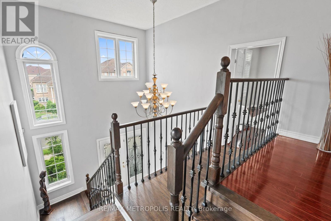
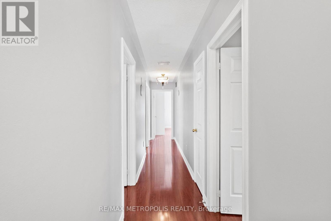
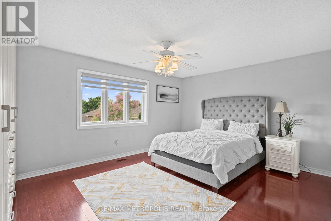
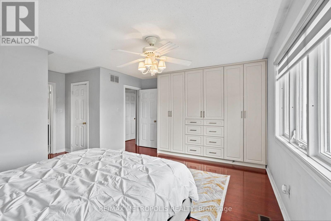
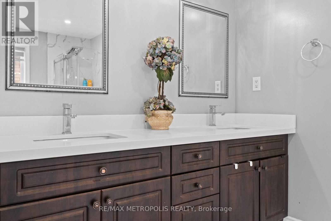
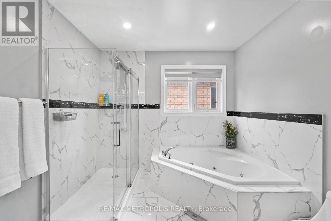
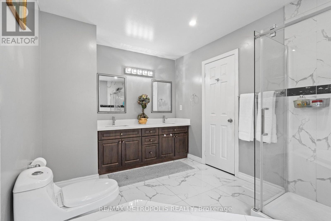
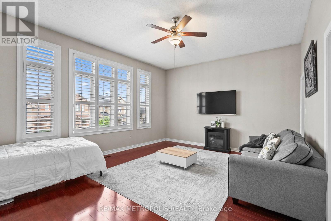
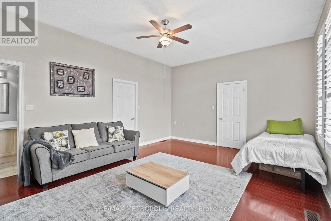
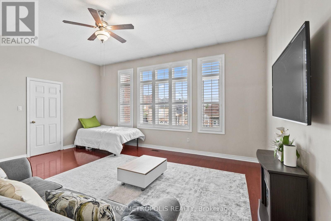
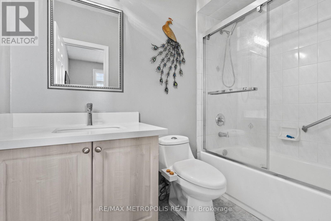
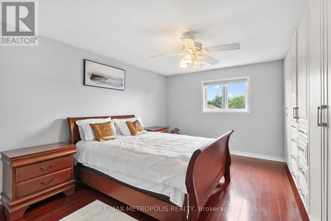
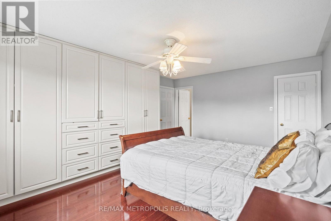
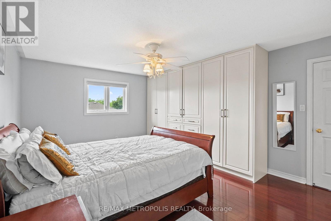
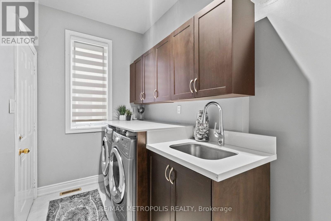
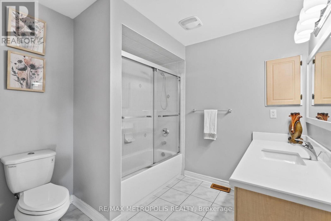
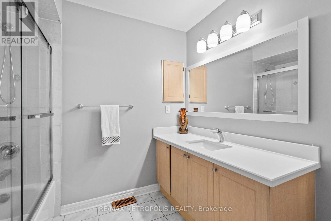
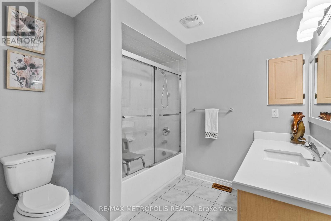
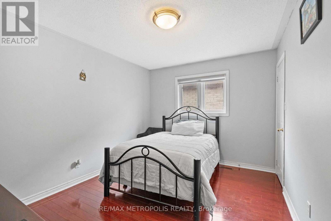
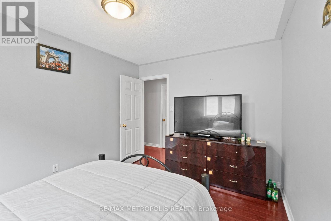
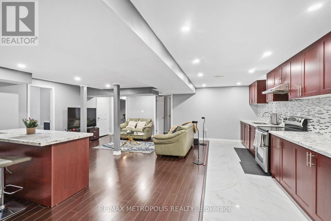
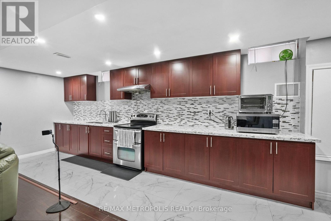
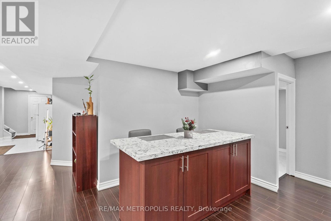
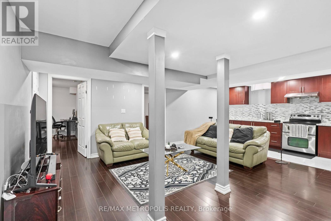
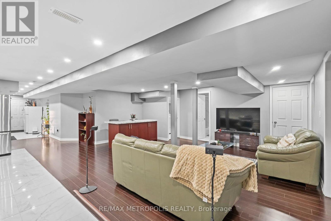
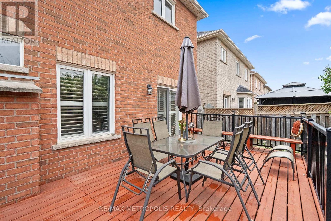
Immerse yourself in the sought-after Snelgrove Village in North Brampton, where this 5+3 bedroom, 6-bathroom Home offers over 4,000 Sq.Ft. of elegantly designed living space rarely found in today's market and maintained by its original owners. As you step inside, you're immediately welcomed by the soaring 18-foot open-to-above grand foyer, making a bold first impression of luxury and sophistication. The main floor is filled with character with its 9-foot ceilings, gorgeous hardwood floors and 48x24 inch tiles throughout. The heart of the home, is the chef-inspired custom kitchen equipped with high-end appliances, beginning with its oversized quartz island with striking grey/black veining, a matching quartz backsplash, custom extended cabinetry and pantry with upgraded hardware. The family room seamlessly blends with the kitchen where unforgettable memories happen with its cozy fireplace and walkout to your private backyard oasis and deck. Combined dining and living room has the perfect balance of elegance and comfort, spacious enough to host large gatherings and bring together. Work from home elevated with your own office with double doors, large window at the centre of the home where you can stay productive with missing a moment. Upstairs, you'll find 2 primary sized bedrooms and 3 generously sized bedrooms designed to accommodate growing families and multi-generational living. Main primary bedroom comes with its own custom closet organizer, his/her closets and a resort-style 5-pc ensuite. Second primary bedroom is separate from the rest with its own hallway, 3-pc bathroom, 9-foot ceilings perfect for guests or used as a loft. The 2-bedroom finished basement is equipped with an oversize kitchen with plenty of storage space combined with a very spacious and comfortable living area perfect for renters or used as an in-law suite, with its own in-suite laundry, 2 3-pc bathrooms and separate entrance. (id:43681)
房源概要
| MLS® Number | W13540714 |
| 房源类型 | 民宅 |
| 社区名字 | Snelgrove |
| 附近的便利设施 | 公共交通, 医院, 公园 |
| 社区特征 | 社区活动中心, School Bus |
| 设备类型 | 热水器 |
| 特征 | 无地毯, 亲戚套间 |
| 总车位 | 6 |
| 租赁设备类型 | 热水器 |
详 情
| 浴室 | 6 |
| 地上卧房 | 5 |
| 地下卧室 | 3 |
| 总卧房 | 8 |
| 家电类 | Garage Door Opener Remote(s), 洗碗机, 烘干机, Hood 电扇, 微波炉, 洗衣机, 窗帘, 冰箱 |
| 地下室进展 | 已装修 |
| 地下室功能 | Separate Entrance |
| 地下室类型 | N/a (finished), N/a |
| 施工种类 | 独立屋 |
| 空调 | 中央空调 |
| 外墙 | 砖 Facing |
| Flooring Type | Porcelain Tile, Tile, Laminate, Hardwood |
| 地基类型 | 混凝土 |
| 客人卫生间(不包含洗浴) | 1 |
| 供暖方式 | 天然气 |
| 供暖类型 | 压力热风 |
| 储存空间 | 2 |
| 内部尺寸 | 3000 - 3500 Sqft |
| 类型 | 独立屋 |
| 设备间 | 市政供水 |
车 位
| 附加车库 | |
| Garage |
土地
| 英亩数 | 无 |
| 土地便利设施 | 公共交通, 医院, 公园 |
| 污水道 | Sanitary Sewer |
| 土地深度 | 100 Ft ,2 In |
| 土地宽度 | 40 Ft ,1 In |
| 不规则大小 | 40.1 X 100.2 Ft |
房 间
| 楼 层 | 类 型 | 长 度 | 宽 度 | 面 积 |
|---|---|---|---|---|
| 地下室 | 厨房 | 3.05 m | 6.71 m | 3.05 m x 6.71 m |
| 地下室 | 客厅 | 3.05 m | 6.71 m | 3.05 m x 6.71 m |
| 地下室 | 卧室 | 4.05 m | 3.05 m | 4.05 m x 3.05 m |
| 地下室 | 卧室 | 4.05 m | 4.2 m | 4.05 m x 4.2 m |
| 地下室 | 洗衣房 | 1.77 m | 5.77 m | 1.77 m x 5.77 m |
| 一楼 | 厨房 | 3.08 m | 5.91 m | 3.08 m x 5.91 m |
| 一楼 | 家庭房 | 5.52 m | 4.02 m | 5.52 m x 4.02 m |
| 一楼 | 客厅 | 4.48 m | 7.35 m | 4.48 m x 7.35 m |
| 一楼 | Office | 3.08 m | 2.74 m | 3.08 m x 2.74 m |
| 一楼 | 洗衣房 | 1.6 m | 3.22 m | 1.6 m x 3.22 m |
| 一楼 | 主卧 | 6.07 m | 3.87 m | 6.07 m x 3.87 m |
| Upper Level | 第二卧房 | 5.55 m | 4.3 m | 5.55 m x 4.3 m |
| Upper Level | 第三卧房 | 3.71 m | 4.15 m | 3.71 m x 4.15 m |
| Upper Level | Bedroom 4 | 3.71 m | 2.78 m | 3.71 m x 2.78 m |
| Upper Level | Bedroom 5 | 3.71 m | 8.08 m | 3.71 m x 8.08 m |
https://www.realtor.ca/real-estate/30008616/80-ryegrass-crescent-brampton-snelgrove-snelgrove

The trademarks REALTOR®, REALTORS®, and the REALTOR® logo are controlled by The Canadian Real Estate Association (CREA) and identify real estate professionals who are members of CREA. The trademarks MLS®, Multiple Listing Service® and the associated logos are owned by The Canadian Real Estate Association (CREA) and identify the quality of services provided by real estate professionals who are members of CREA. The trademark DDF® is owned by The Canadian Real Estate Association (CREA) and identifies CREA's Data Distribution Facility (DDF®)
Toronto Real Estate Board
RE/MAX Metropolis Realty
July 19 2026 12:04:05
