
80 Roughfield Crescent Toronto (Agincourt North), Ontario M1S 4K4


$599,999
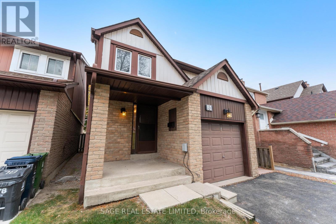
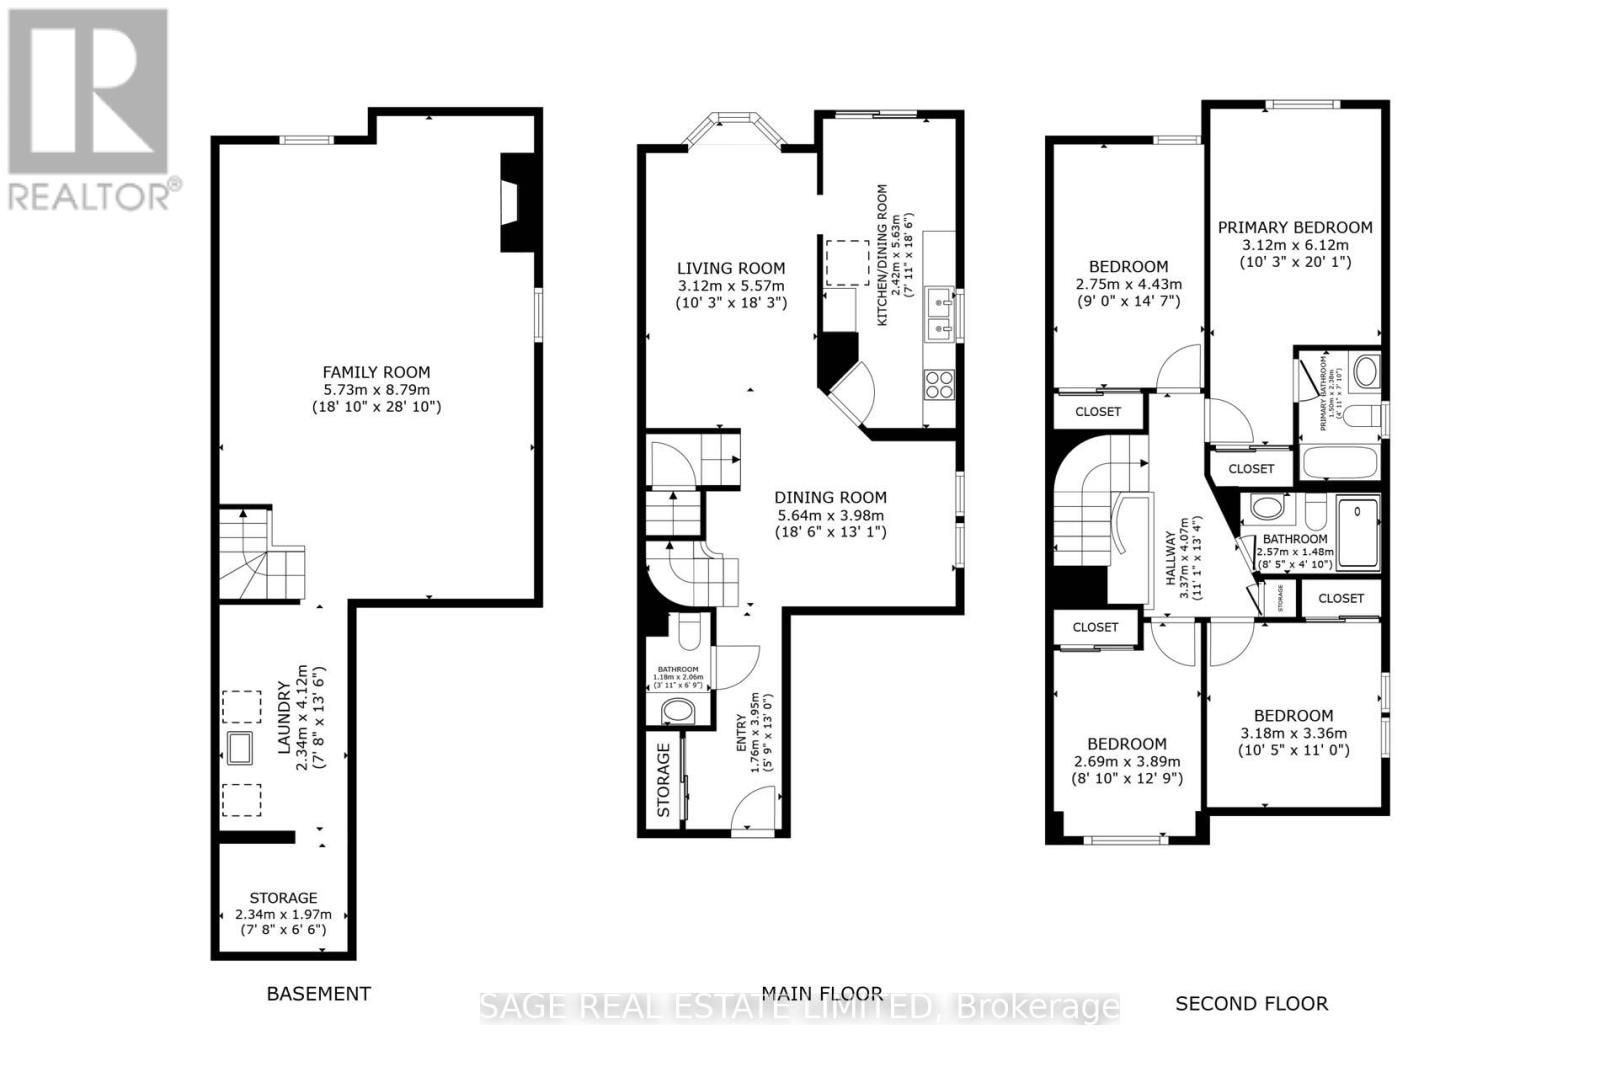
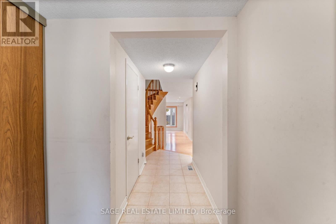
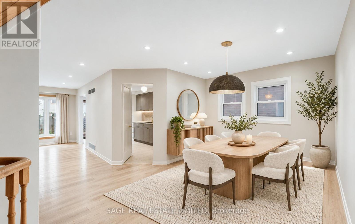
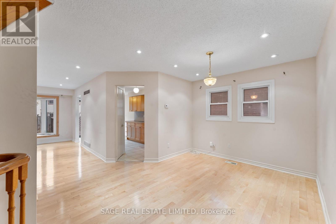
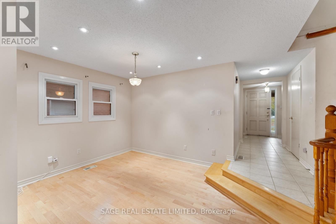
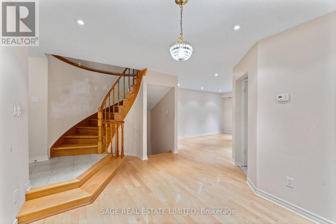
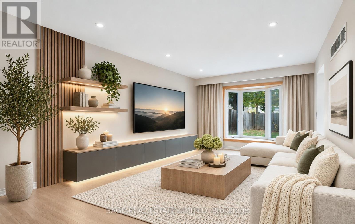
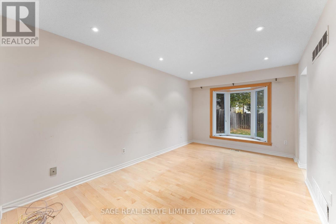
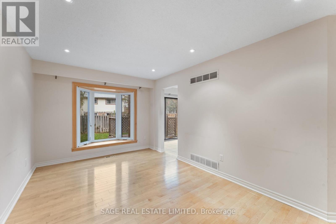
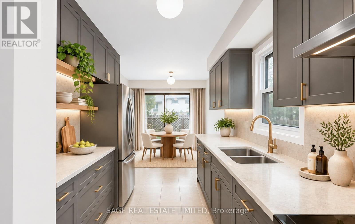
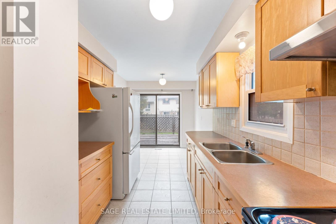
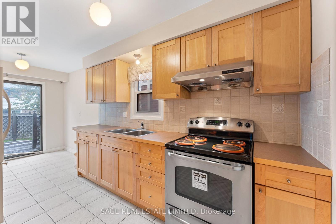
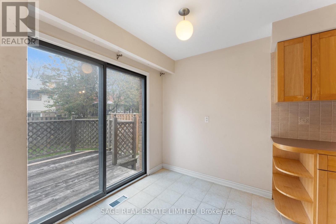
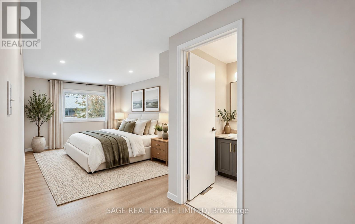
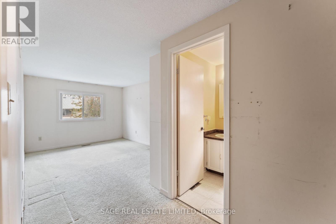
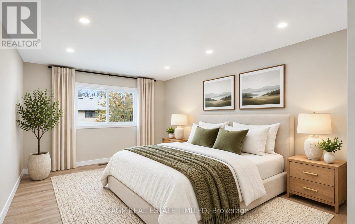
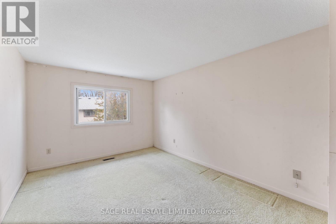
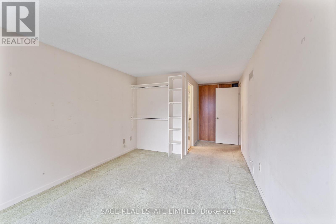
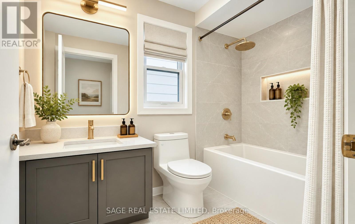
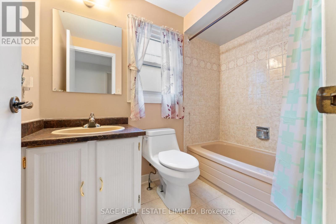
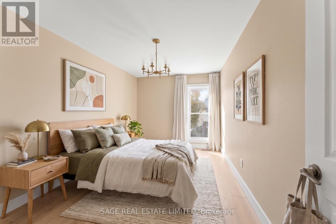
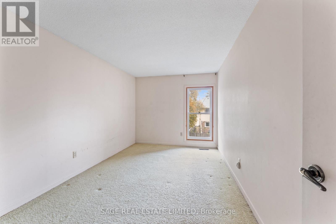
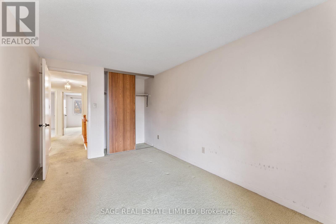
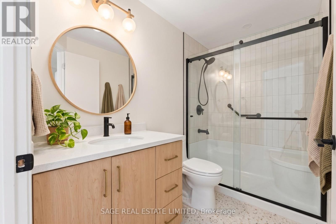
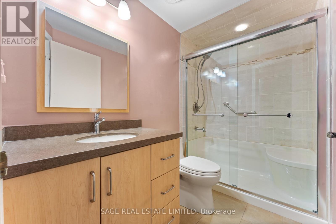
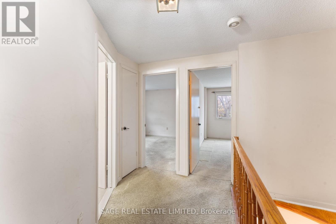
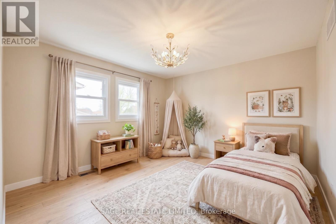
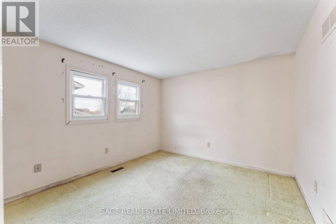
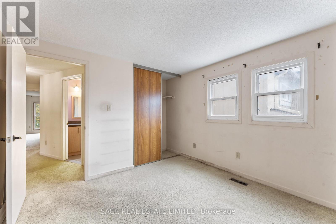
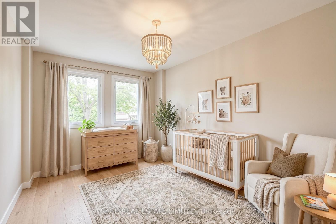
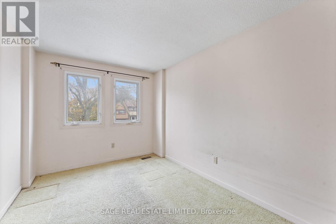
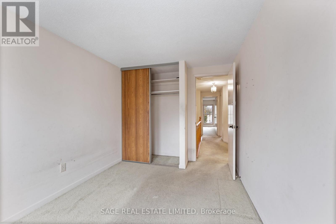
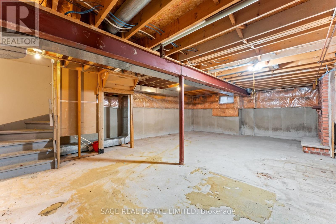
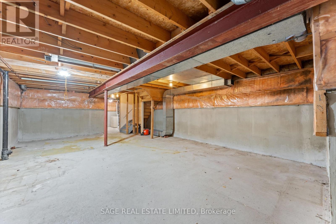
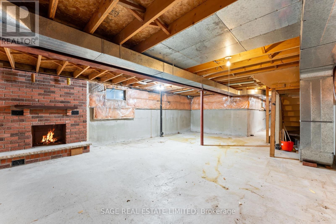
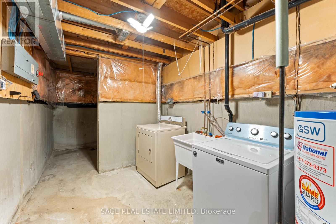
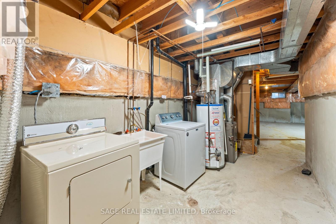
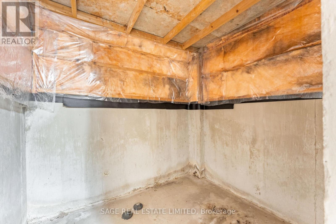
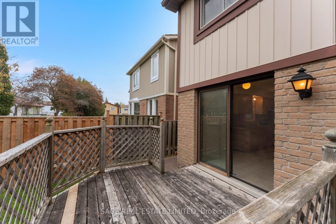
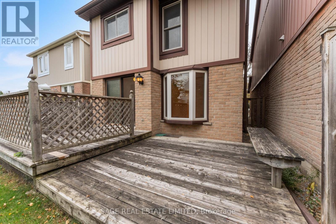
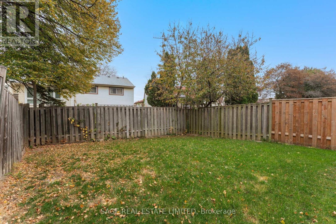
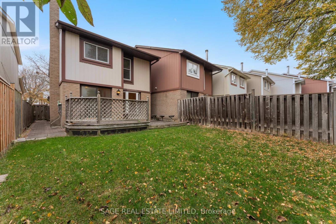
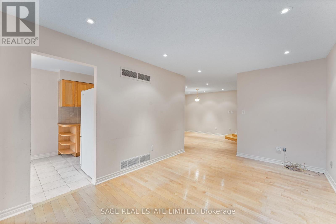
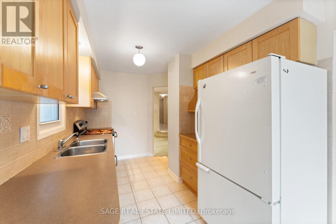
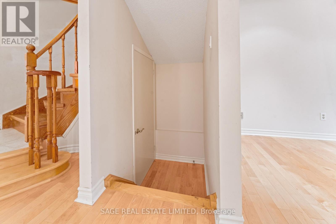
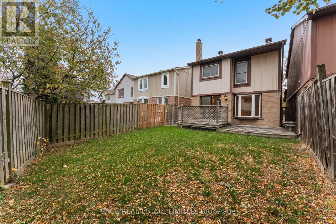
Diamond in the Roughfield! Buyers and renovators, 80 Roughfield is the 4 bedroom detached home ready for your personal touch. Lived in and loved by a single owner, and fitted with a practical layout for the entire family. A functional main floor with distinct living, dining areas, a galley kitchen with ample counter space, and a breakfast nook looking out to the backyard. Rare 4 total bedrooms, including a primary bedroom with 2 closets and a 4 piece ensuite. A large backyard for the kids, and its wide unfinished basement, to make your own. 2 cars can fit on the driveway + 1 in the garage. All placed on a quiet and private court. ***** Perfectly placed in Agincourt North, within the Albert Campbell Collegiate Institute catchment, and walkable to Woodside Square Shopping Centre & parks. Plus, a 10 minute drive to the 401, and minutes to the Agincourt GO station and bus routes. ***** This is the chance to make your future bright - make it yours! (Some photos virtually staged) ** This is a linked property.** (id:43681)
房源概要
| MLS® Number | E14157340 |
| 房源类型 | 民宅 |
| 社区名字 | Agincourt North |
| 设备类型 | 热水器 |
| 总车位 | 4 |
| 租赁设备类型 | 热水器 |
详 情
| 浴室 | 3 |
| 地上卧房 | 4 |
| 总卧房 | 4 |
| 家电类 | 烘干机, Garage Door Opener, 炉子, 洗衣机, 冰箱 |
| 地下室类型 | Full |
| 施工种类 | 独立屋 |
| 空调 | 没有 |
| 外墙 | 砖 Facing |
| Flooring Type | Hardwood |
| 地基类型 | 混凝土 |
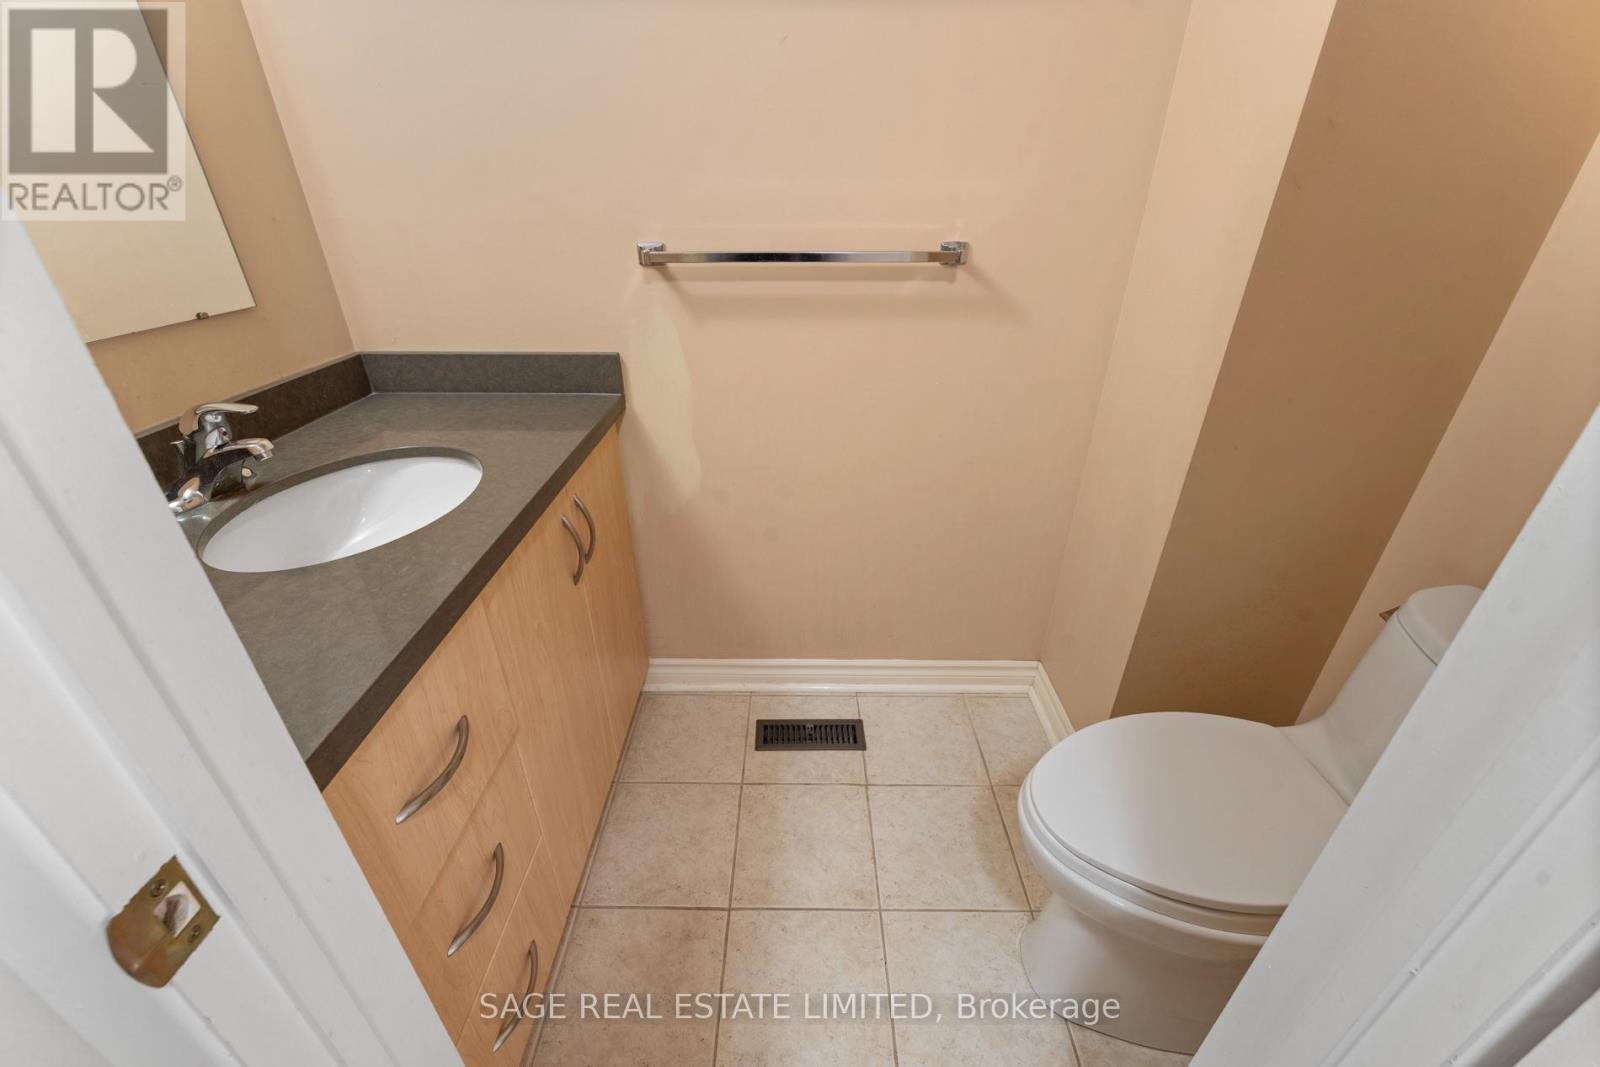
| 客人卫生间(不包含洗浴) | 1 |
| 供暖方式 | 天然气 |
| 供暖类型 | 压力热风 |
| 储存空间 | 2 |
| 内部尺寸 | 1500 - 2000 Sqft |
| 类型 | 独立屋 |
| 设备间 | 市政供水 |
车 位
| 附加车库 | |
| Garage |
土地
| 英亩数 | 无 |
| 污水道 | Sanitary Sewer |
| 土地深度 | 110 Ft ,1 In |
| 土地宽度 | 28 Ft |
| 不规则大小 | 28 X 110.1 Ft |
房 间
| 楼 层 | 类 型 | 长 度 | 宽 度 | 面 积 |
|---|---|---|---|---|
| 二楼 | 主卧 | 6.12 m | 3.12 m | 6.12 m x 3.12 m |
| 二楼 | 第二卧房 | 4.43 m | 275 m | 4.43 m x 275 m |
| 二楼 | 第三卧房 | 3.36 m | 3.18 m | 3.36 m x 3.18 m |
| 二楼 | Bedroom 4 | 3.89 m | 2.69 m | 3.89 m x 2.69 m |
| 地下室 | 娱乐,游戏房 | 8.79 m | 5.73 m | 8.79 m x 5.73 m |
| 一楼 | 餐厅 | 3.98 m | 5.64 m | 3.98 m x 5.64 m |
| 一楼 | 客厅 | 5.57 m | 3.12 m | 5.57 m x 3.12 m |
| 一楼 | 厨房 | 5.63 m | 2.42 m | 5.63 m x 2.42 m |

The trademarks REALTOR®, REALTORS®, and the REALTOR® logo are controlled by The Canadian Real Estate Association (CREA) and identify real estate professionals who are members of CREA. The trademarks MLS®, Multiple Listing Service® and the associated logos are owned by The Canadian Real Estate Association (CREA) and identify the quality of services provided by real estate professionals who are members of CREA. The trademark DDF® is owned by The Canadian Real Estate Association (CREA) and identifies CREA's Data Distribution Facility (DDF®)
Toronto Real Estate Board
Sage Real Estate Limited
November 06 2026 07:30:01
