
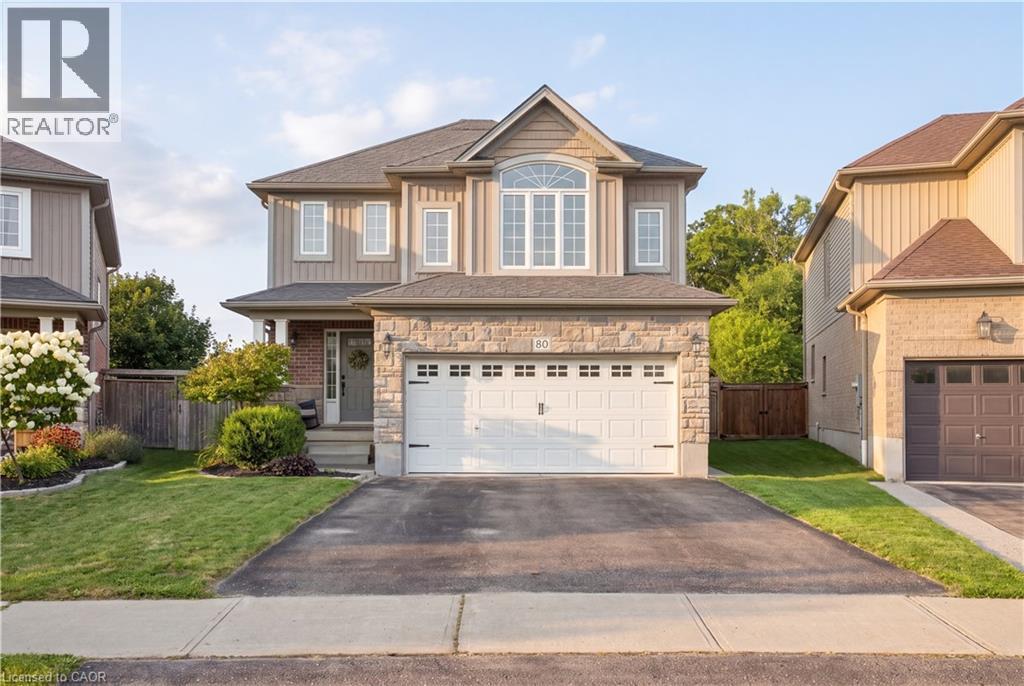
80 Robert Simone Way Ayr, Ontario N0B 1E0


$884,900
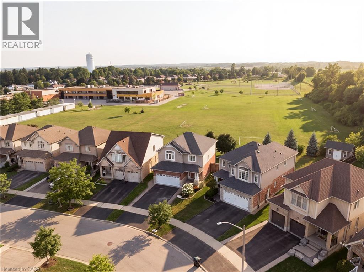
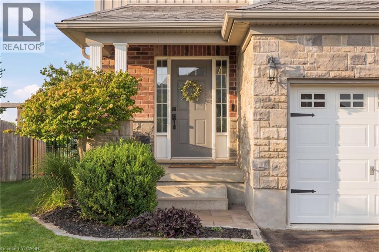
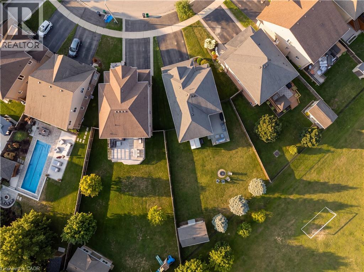
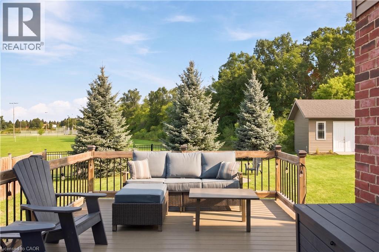
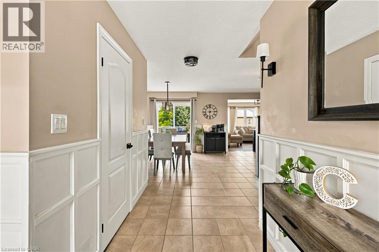
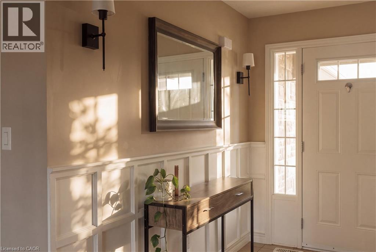
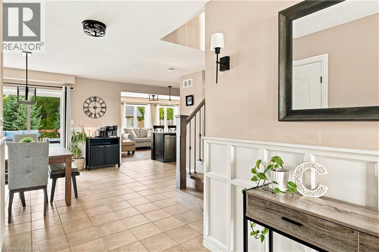
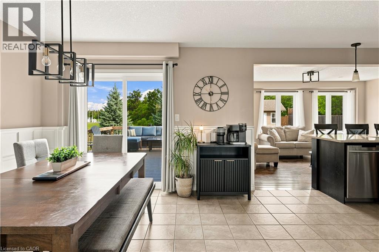
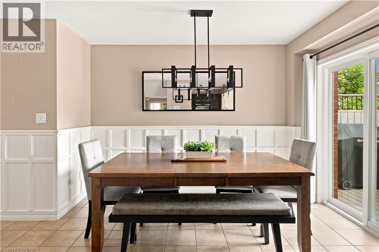
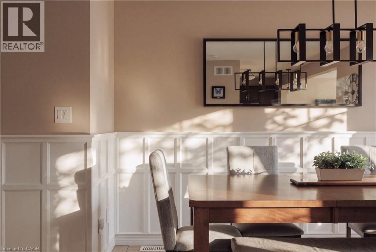
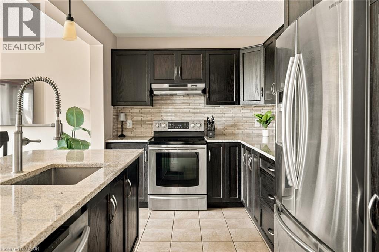
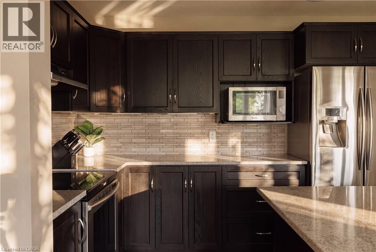
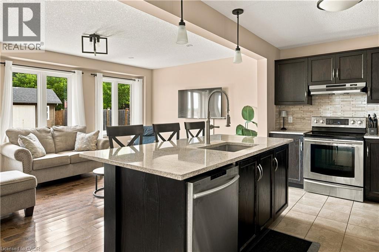
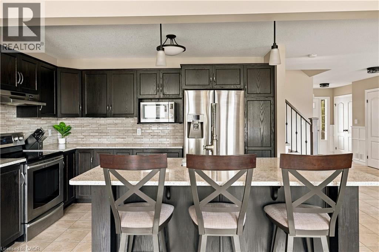
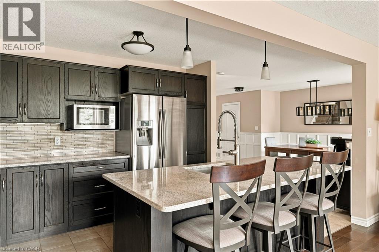
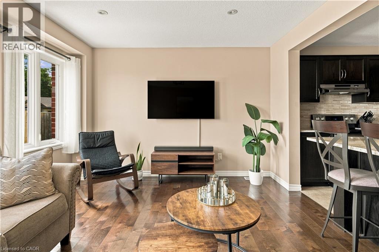
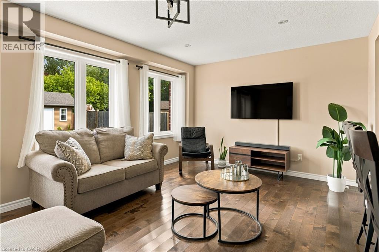
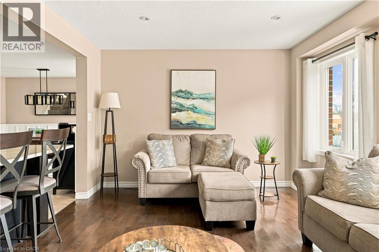
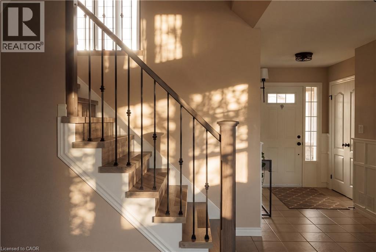
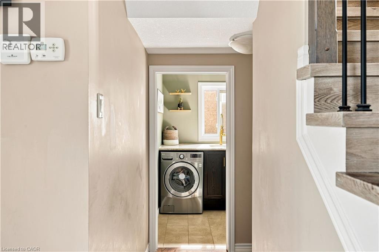
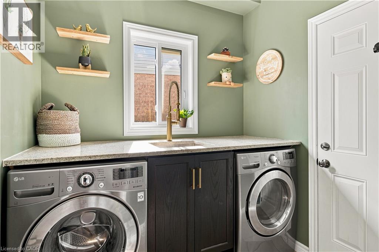
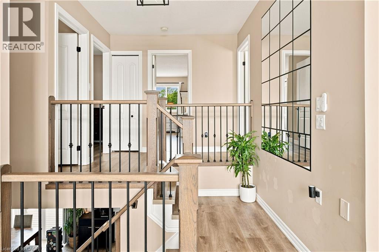
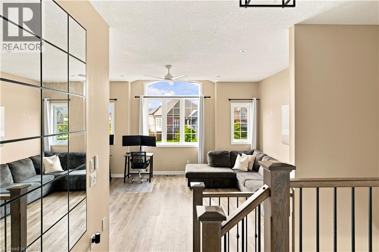
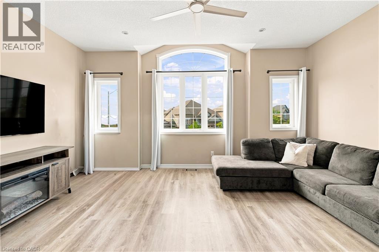
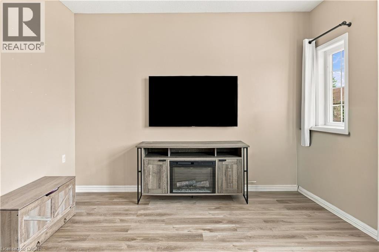
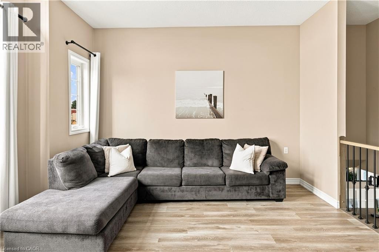
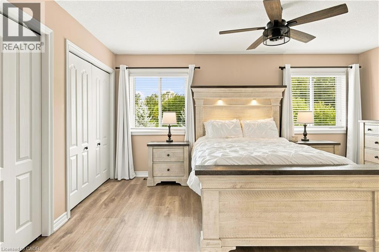
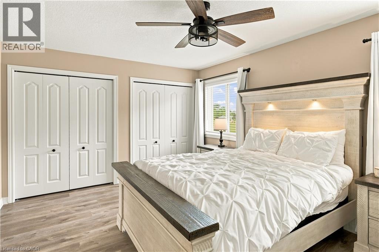
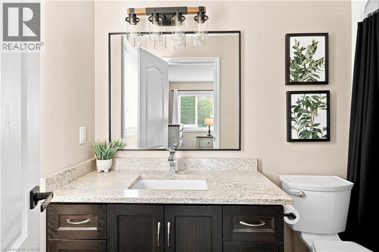
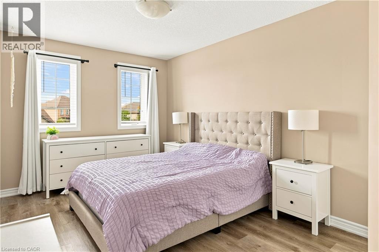
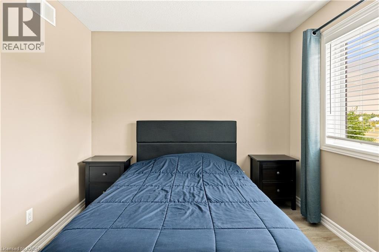
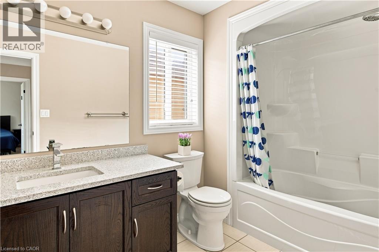
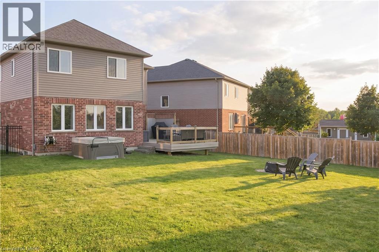
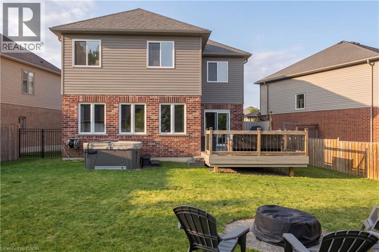
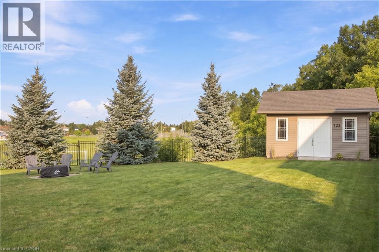
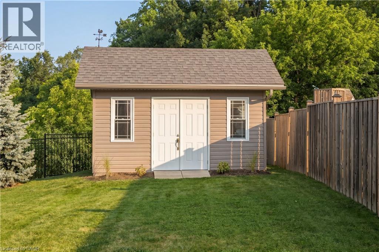
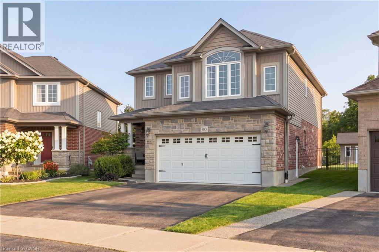
BACK ON THE MARKET — YOUR SECOND CHANCE AT THIS BEAUTIFUL AYR HOME! Come see it this Sunday November 8th from 2-4PM. Opportunity awaits to own this beautifully updated detached home, offering nearly 2,000 sq. ft. of above-grade living space, an incredible oversized pie-shaped backyard backing onto greenery, and the charm of small-town living just minutes from Highway 401. With 3 bedrooms, 3 bathrooms, a double-car garage, and a spacious second-floor family room, this home offers the flexibility and space today's buyers are looking for. Step inside to a bright, welcoming main floor featuring hardwood flooring, updated wainscotting, and a beautifully renovated kitchen complete with Cerwood custom cabinetry, updated countertops, backsplash, and a large centre island designed for entertaining and everyday living. Upstairs, three generously sized bedrooms include a primary suite with ensuite, while the bonus family room offers endless possibilities as a second living area, home office, playroom, or cozy movie retreat. But the real showstopper? THE BACKYARD. Situated on an oversized pie-shaped lot backing onto greenery, this outdoor space features new iron fencing, composite decking, and plenty of room to entertain, play, or unwind. A double attached garage with EV hookup adds everyday convenience. Enjoy the quieter pace of Ayr while remaining within easy reach of Cambridge, Kitchener-Waterloo, schools, parks, and local amenities. More space, more backyard, and more breathing room — without sacrificing convenience. 80 Robert Simone Way is ready to welcome its next owners. Book your private showing today! (id:43681)
房源概要
| MLS® Number | 40876793 |
| 房源类型 | 民宅 |
| 附近的便利设施 | 公园, 礼拜场所, 游乐场, 学校, 购物 |
| 社区特征 | 社区活动中心, School Bus |
| 设备类型 | 热水器 |
| 特征 | Conservation/green Belt, 铺设车道, 自动车库门 |
| 总车位 | 4 |
| 租赁设备类型 | 热水器 |
详 情
| 浴室 | 3 |
| 地上卧房 | 3 |
| 总卧房 | 3 |
| 家电类 | 洗碗机, 烘干机, 微波炉, 冰箱, 炉子, Water Softener, 洗衣机, Hood 电扇 |
| 建筑风格 | Other |
| 地下室进展 | 已完成 |
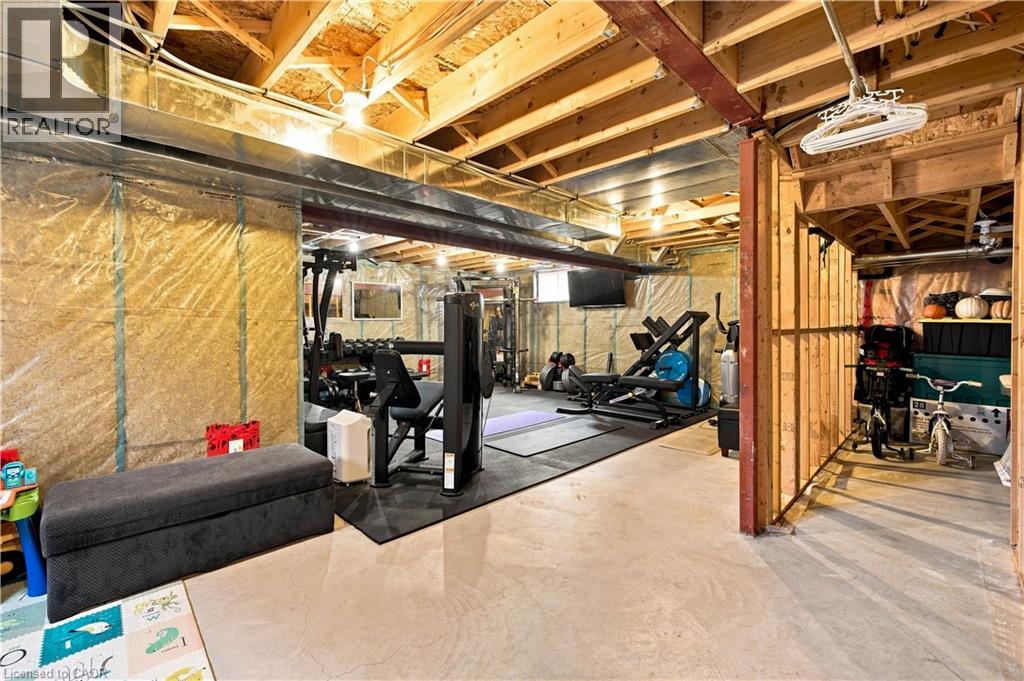
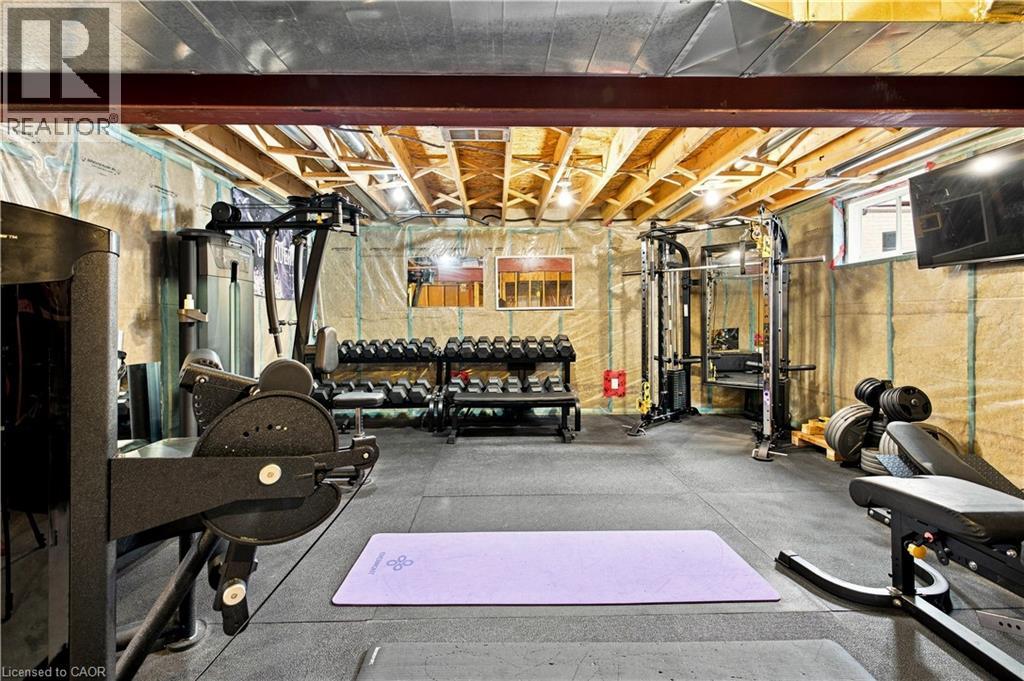
| 地下室类型 | Full (unfinished) |
| 施工日期 | 2012 |
| 施工种类 | 独立屋 |
| 空调 | 中央空调 |
| 外墙 | 铝壁板, 砖, 石 |
| Fire Protection | Smoke Detectors |
| 地基类型 | 混凝土浇筑 |
| 客人卫生间(不包含洗浴) | 1 |
| 供暖方式 | 天然气 |
| 储存空间 | 2 |
| 内部尺寸 | 1995 Sqft |
| 类型 | 独立屋 |
| 设备间 | 市政供水 |
车 位
| 附加车库 |
土地
| 入口类型 | Highway Access, Highway Nearby |
| 英亩数 | 无 |
| 土地便利设施 | 公园, 宗教场所, 游乐场, 学校, 购物 |
| 污水道 | 城市污水处理系统 |
| 土地宽度 | 31 Ft |
| 规划描述 | Gr |
房 间
| 楼 层 | 类 型 | 长 度 | 宽 度 | 面 积 |
|---|---|---|---|---|
| 二楼 | 家庭房 | 17'7'' x 14'2'' | ||
| 二楼 | 四件套浴室 | 6'5'' x 10'5'' | ||
| 二楼 | 卧室 | 12'2'' x 16'5'' | ||
| 二楼 | 卧室 | 11'9'' x 9'6'' | ||
| 二楼 | 四件套主卧浴室 | 9'3'' x 4'10'' | ||
| 二楼 | 主卧 | 16'2'' x 17'0'' | ||
| 地下室 | Storage | 12'9'' x 6'6'' | ||
| 地下室 | 设备间 | 8'1'' x 8'11'' | ||
| 地下室 | 其它 | 26'10'' x 27'3'' | ||
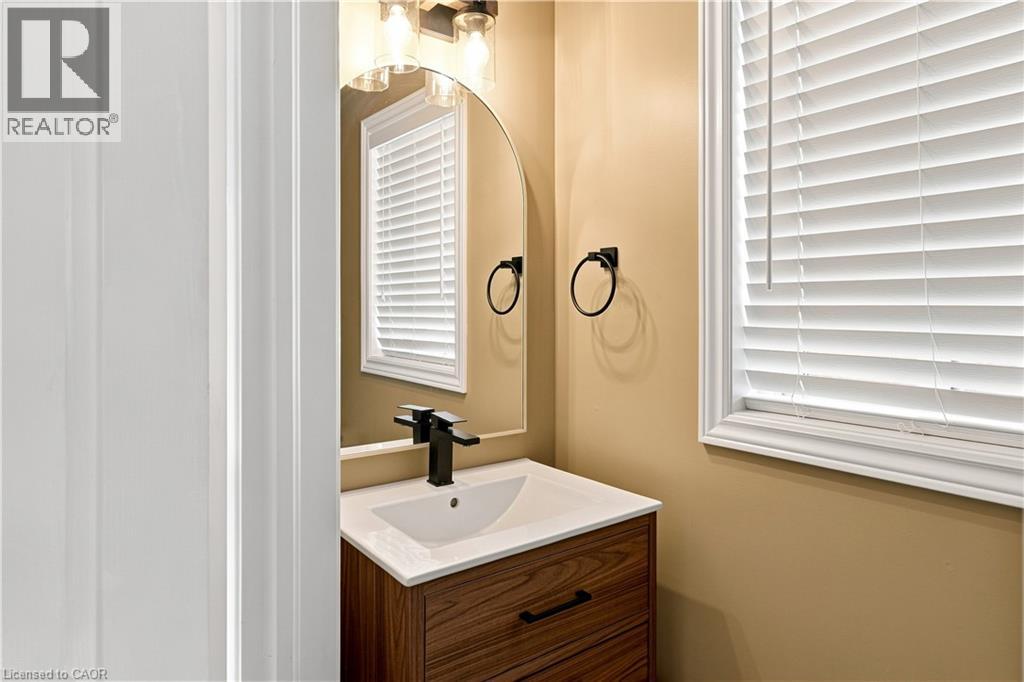
| 一楼 | 两件套卫生间 | 2'10'' x 6'10'' | ||
| 一楼 | 洗衣房 | 6'0'' x 7'0'' | ||
| 一楼 | 客厅 | 17'9'' x 11'9'' | ||
| 一楼 | 厨房 | 12'6'' x 8'0'' | ||
| 一楼 | 餐厅 | 16'2'' x 11'4'' |
https://www.realtor.ca/real-estate/30485379/80-robert-simone-way-ayr

The trademarks REALTOR®, REALTORS®, and the REALTOR® logo are controlled by The Canadian Real Estate Association (CREA) and identify real estate professionals who are members of CREA. The trademarks MLS®, Multiple Listing Service® and the associated logos are owned by The Canadian Real Estate Association (CREA) and identify the quality of services provided by real estate professionals who are members of CREA. The trademark DDF® is owned by The Canadian Real Estate Association (CREA) and identifies CREA's Data Distribution Facility (DDF®)
REALTORS® Association of Hamilton-Burlington
RE/MAX Real Estate Centre Inc.
November 08 2026 09:29:57
