
80 Peter Andrew Crescent Vaughan (Brownridge), Ontario L4J 2V5


$1,160,000
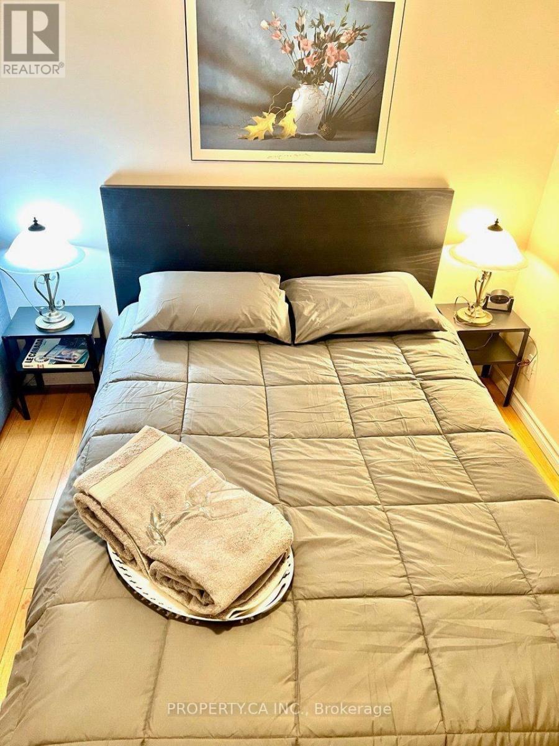
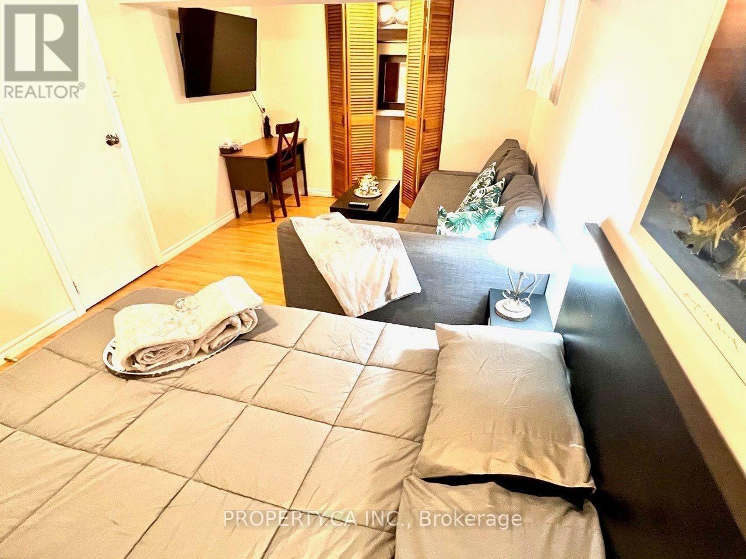
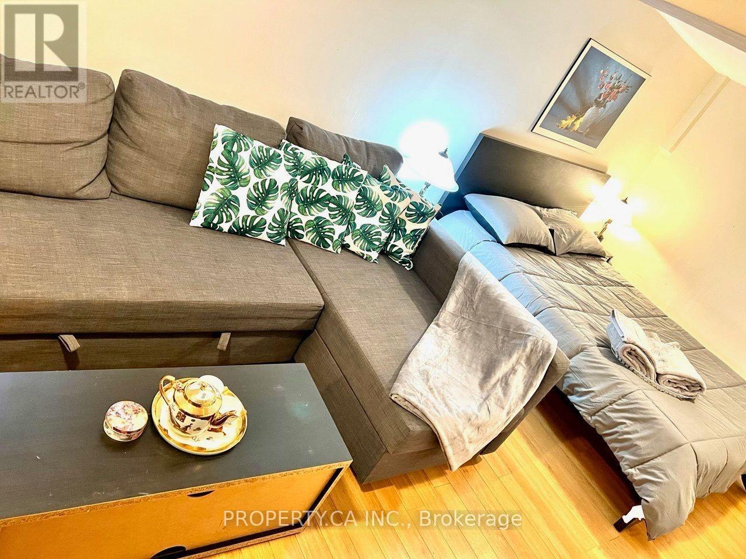
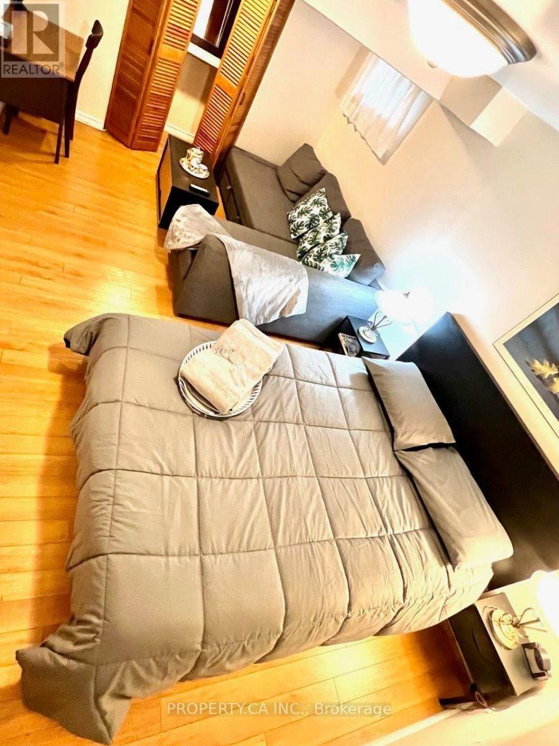
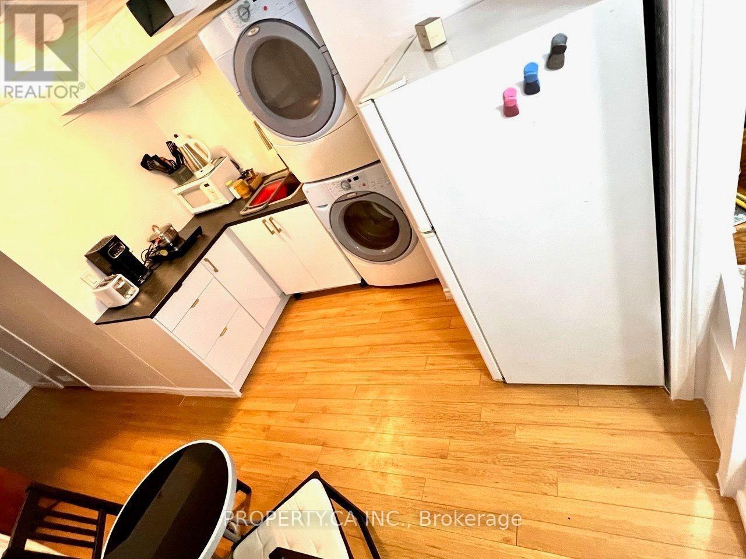
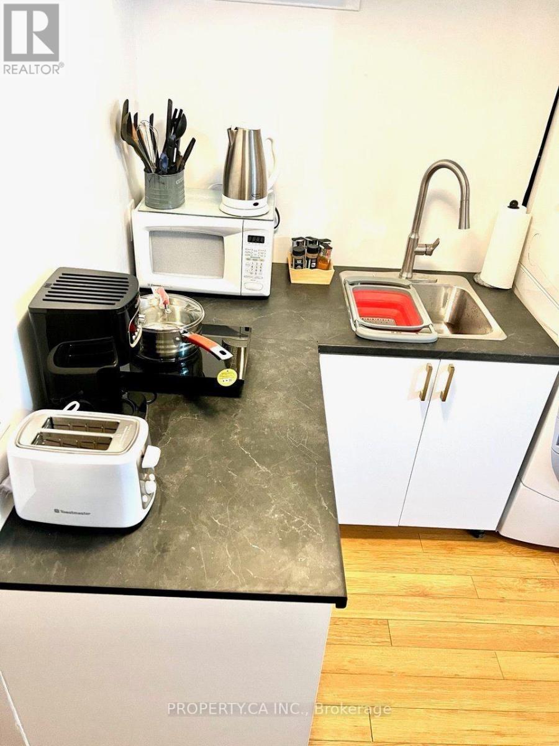
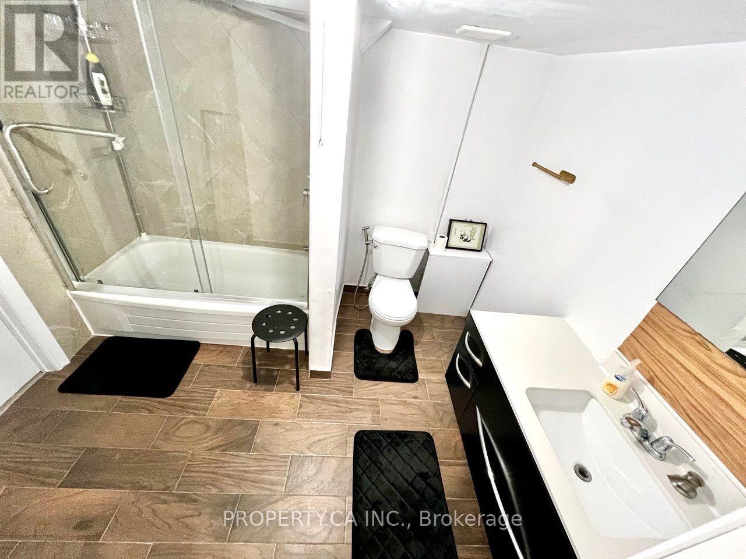
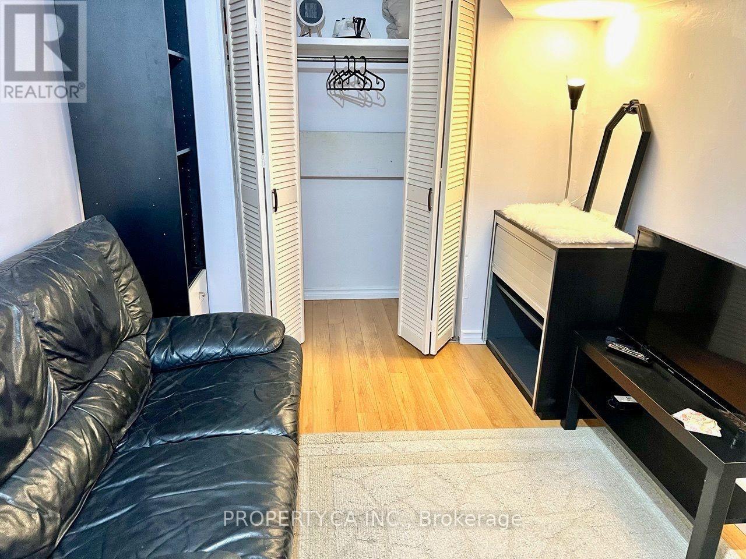
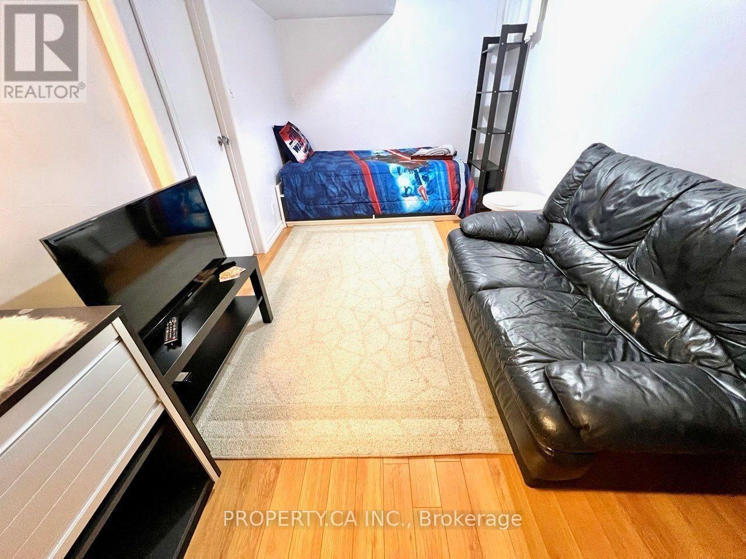
Welcome to Brownridge - One of Thornhill's Most Desirable Family Communities! Nestled on a quiet, family-friendly street in the heart of Brownridge, this spacious home offers over 2,500sq. ft. above grade, plus a fully finished basement apartment with a separate entrance from the garage. Designed with families in mind, the home features bright, open-concept living and dining areas perfect for everyday living and entertaining. The large family room can easily be converted into a 4th bedroom, offering flexibility for growing families. The oversized eat-in kitchen with breakfast area provides plenty of space for family meals and gatherings. The finished basement includes 2 bedrooms, a kitchen, bathroom, and separate entrance through the garage, currently generating $2,000/month in rental income-an excellent mortgage helper or ideal space for extended family. Enjoy the convenience of being within walking distance to top-rated schools, parks, community centers, the library, shopping, restaurants, and TTC, while being just minutes from Highways 7 & 407, York University, and major amenities and Promenade Mall. Whether you're a growing family or a first-time home buyer, this is a rare opportunity to own a spacious home in one of Thornhill's most established and sought-after neighbourhoods. (id:43681)
房源概要
| MLS® Number | N13610942 |
| 房源类型 | 民宅 |
| 社区名字 | Brownridge |
| 设备类型 | 热水器 - Gas, 热水器 |
| 特征 | 无地毯 |
| 总车位 | 3 |
| 租赁设备类型 | 热水器 - Gas, 热水器 |
详 情
| 浴室 | 4 |
| 地上卧房 | 3 |
| 总卧房 | 3 |
| Age | 31 To 50 Years |
| 家电类 | Range, 洗碗机, 烘干机, 微波炉, 炉子, 洗衣机, 窗帘, 冰箱 |
| 地下室进展 | 已装修 |
| 地下室功能 | Apartment In Basement |
| 地下室类型 | N/a (finished), N/a |
| 施工种类 | 独立屋 |
| 空调 | 中央空调 |
| 外墙 | 砖 |
| Flooring Type | Hardwood, Ceramic, Laminate |
| 地基类型 | 混凝土 |
| 客人卫生间(不包含洗浴) | 1 |
| 供暖方式 | 天然气 |
| 供暖类型 | 压力热风 |
| 储存空间 | 2 |
| 内部尺寸 | 1500 - 2000 Sqft |
| 类型 | 独立屋 |
| 设备间 | 市政供水 |
车 位
| 附加车库 | |
| Garage |
土地
| 英亩数 | 无 |
| 污水道 | Sanitary Sewer |
| 土地深度 | 98 Ft ,4 In |
| 土地宽度 | 24 Ft ,7 In |
| 不规则大小 | 24.6 X 98.4 Ft |
房 间
| 楼 层 | 类 型 | 长 度 | 宽 度 | 面 积 |
|---|---|---|---|---|
| 二楼 | 主卧 | 10.83 m | 18.7 m | 10.83 m x 18.7 m |
| 二楼 | 第二卧房 | 8.2 m | 10.99 m | 8.2 m x 10.99 m |
| 二楼 | 第三卧房 | 8.69 m | 10.99 m | 8.69 m x 10.99 m |
| 地下室 | 浴室 | Measurements not available | ||
| 地下室 | 卧室 | 8.2 m | 11.48 m | 8.2 m x 11.48 m |
| 地下室 | 卧室 | 9.84 m | 13.12 m | 9.84 m x 13.12 m |
| 一楼 | 餐厅 | 10.17 m | 11.32 m | 10.17 m x 11.32 m |
| 一楼 | 厨房 | 10.83 m | 8.37 m | 10.83 m x 8.37 m |
| 一楼 | Eating Area | 8.37 m | 7.87 m | 8.37 m x 7.87 m |
| In Between | 家庭房 | 13.78 m | 9.02 m | 13.78 m x 9.02 m |
https://www.realtor.ca/real-estate/30085156/80-peter-andrew-crescent-vaughan-brownridge-brownridge

The trademarks REALTOR®, REALTORS®, and the REALTOR® logo are controlled by The Canadian Real Estate Association (CREA) and identify real estate professionals who are members of CREA. The trademarks MLS®, Multiple Listing Service® and the associated logos are owned by The Canadian Real Estate Association (CREA) and identify the quality of services provided by real estate professionals who are members of CREA. The trademark DDF® is owned by The Canadian Real Estate Association (CREA) and identifies CREA's Data Distribution Facility (DDF®)
Toronto Real Estate Board
Property.ca Inc.
July 28 2026 01:27:44
