5 卧室
5 浴室
2500 - 3000 sqft
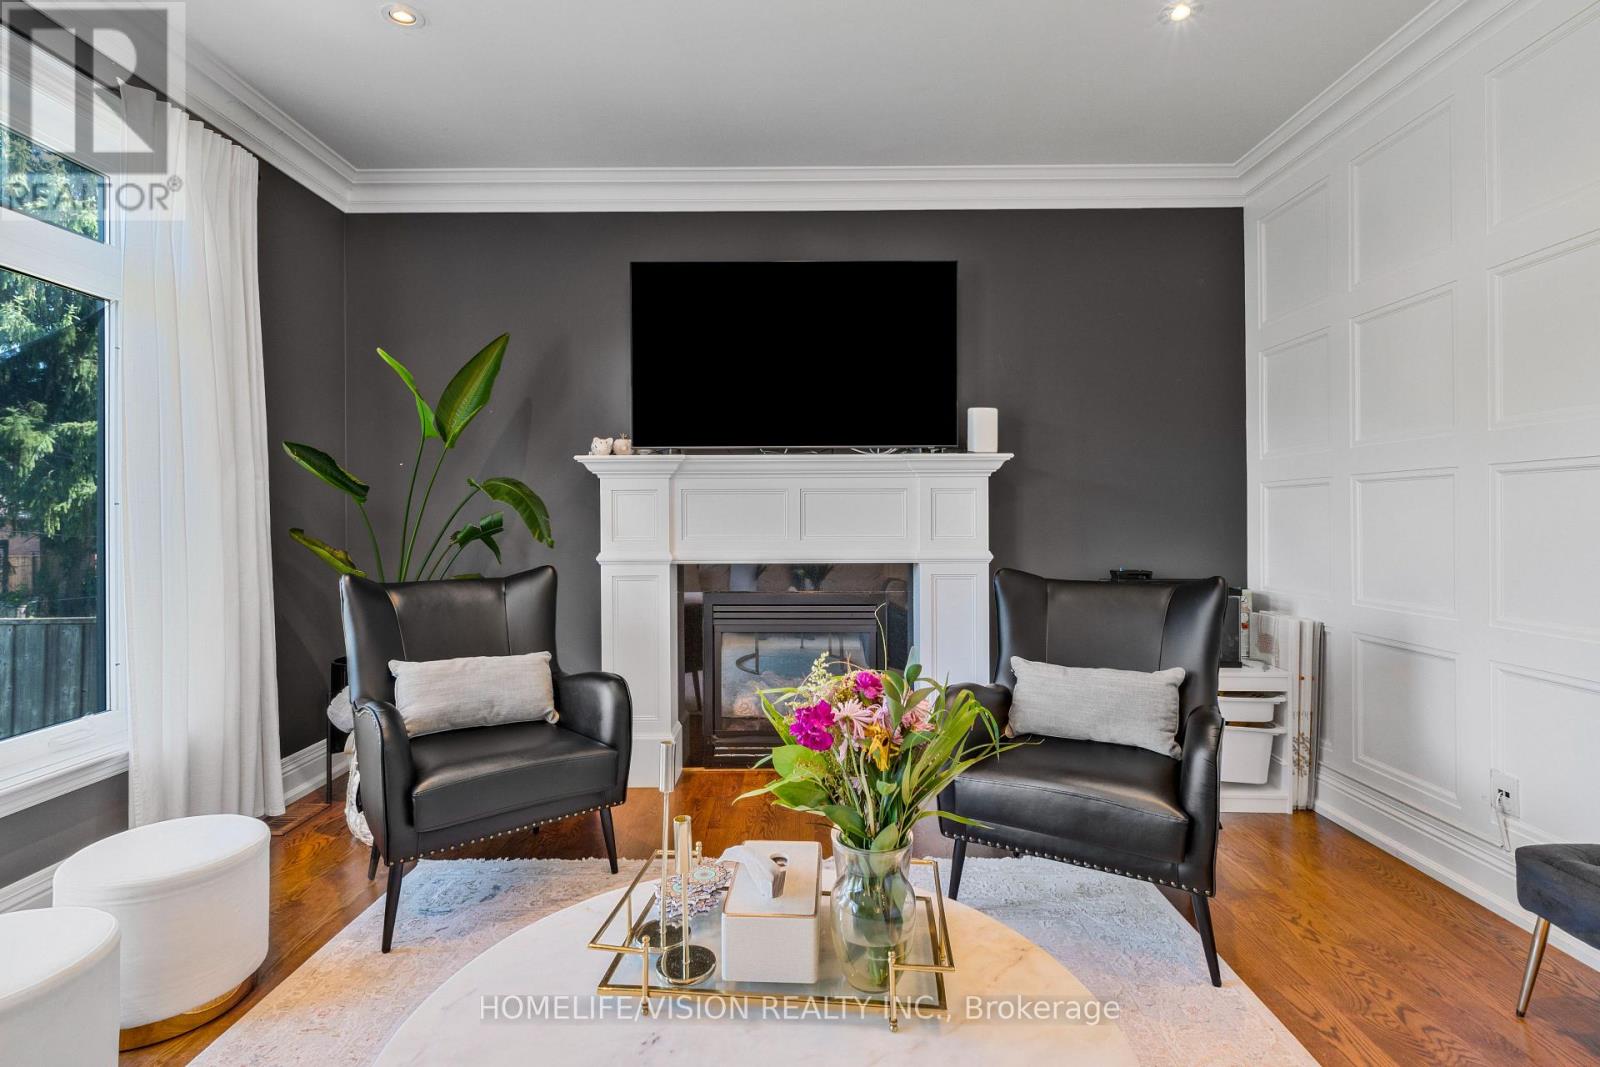
壁炉
中央空调
风热取暖
$6,000 Unknown
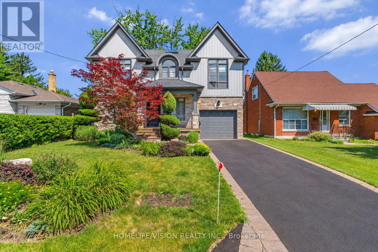
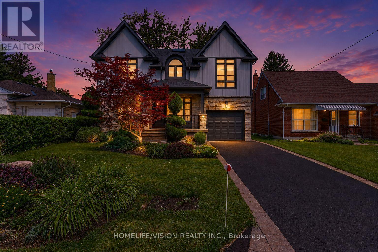
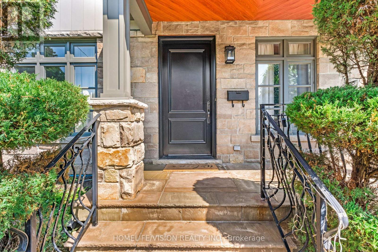
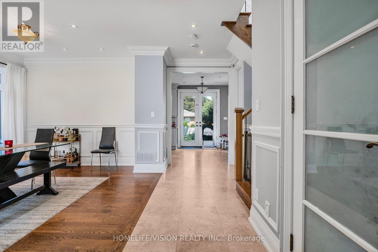
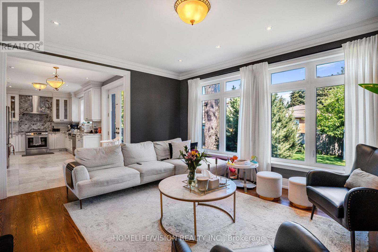
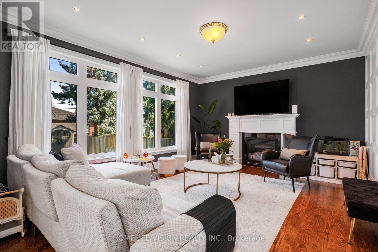
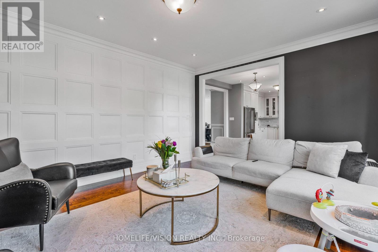
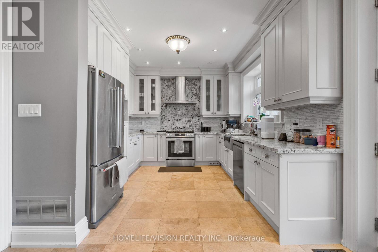
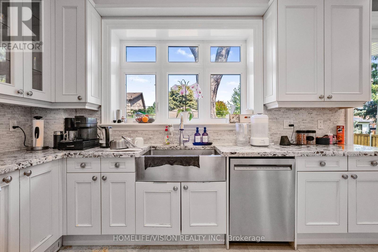
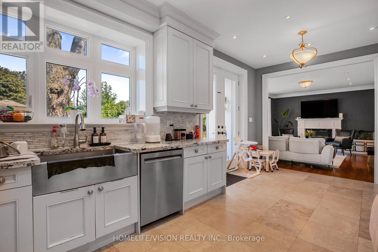
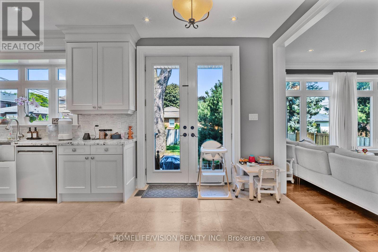
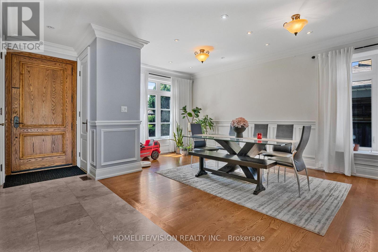
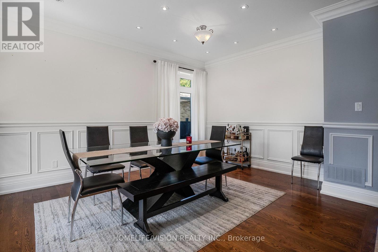
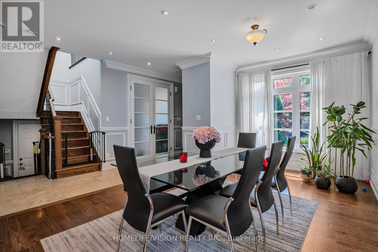
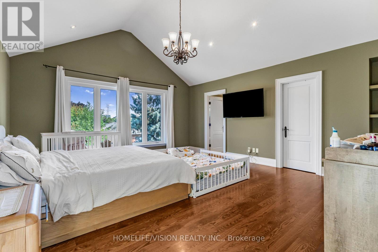
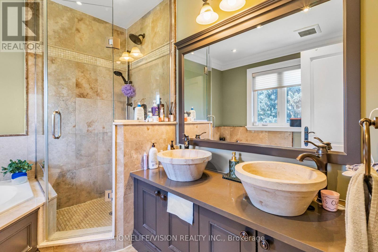
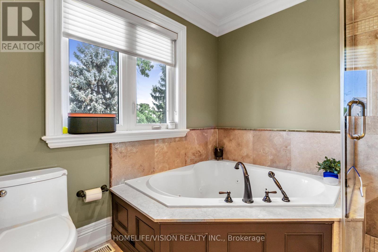
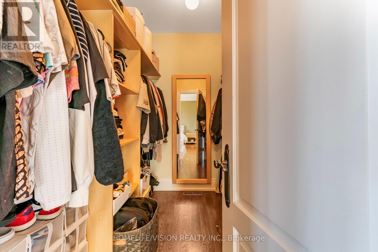
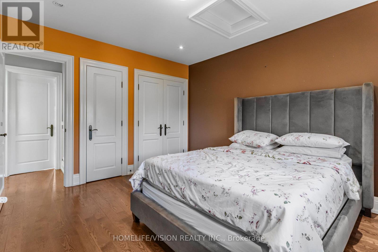
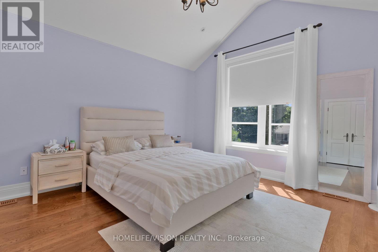
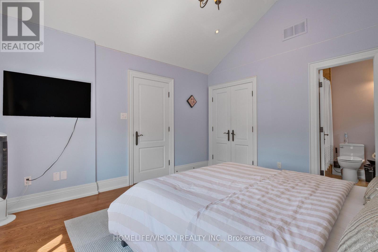
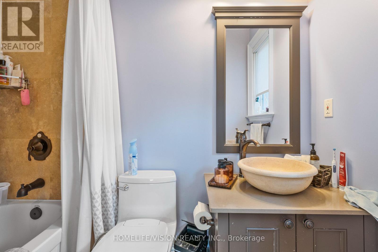
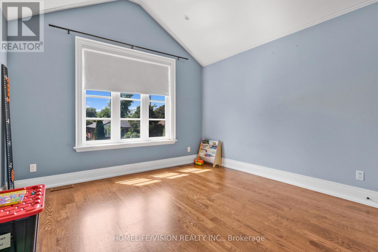
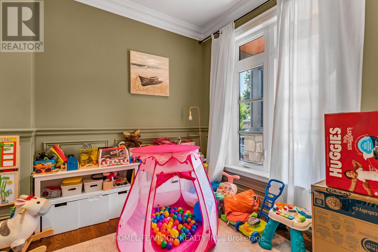
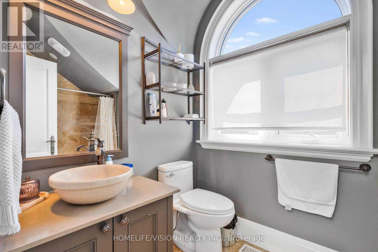
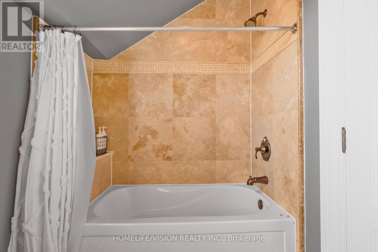
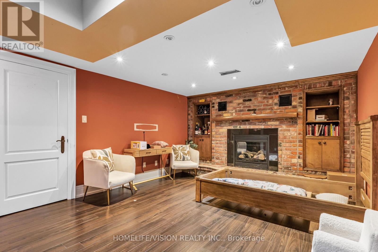
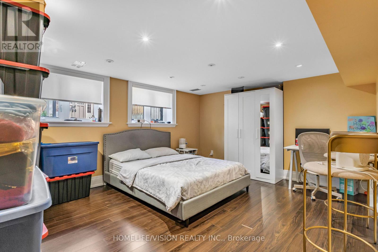
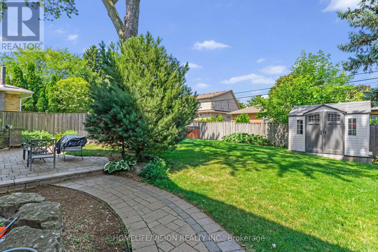
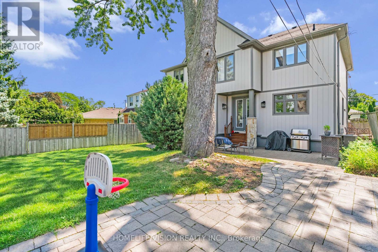
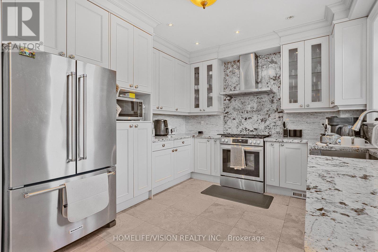
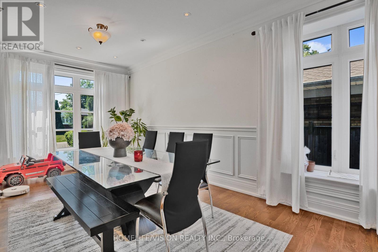
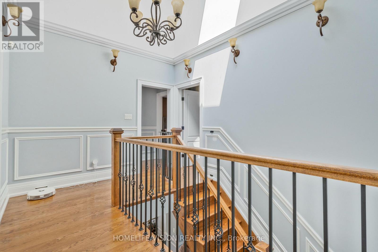
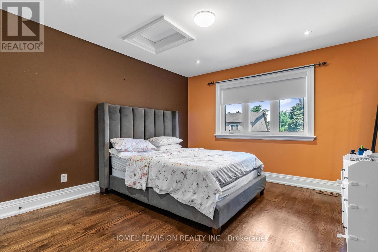
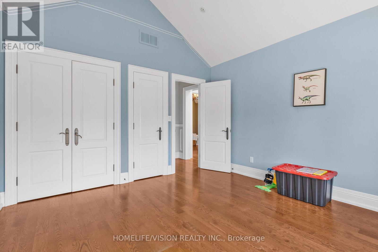
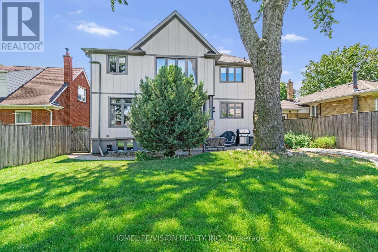
This Princess-Rosethorn home offers bright, functional spaces that feel warm, welcoming, and easy to live in. The main floor features a seamless flow between the living, dining, and kitchen areas, with custom millwork, oversized windows, and carefully selected finishes throughout. The kitchen offers plenty of storage, a casual eat-in area, and a walkout to the patio and spacious backyard, creating an easy connection between indoor and outdoor living. Upstairs, you'll find four generous bedrooms, including a spacious primary suite with a walk-in closet and a beautifully renovated ensuite. The finished lower level adds an impressive amount of living space, with plenty of room for a family room, playroom, home gym, office, or an in-law suite. Outside, the peaceful backyard offers plenty of space to relax, entertain, or simply enjoy the quiet setting. Located on a tree-lined street in the heart of Princess-Rosethorn, you're close to excellent schools, parks, golf courses, local shops, and everyday amenities, with convenient access to Pearson Airport, downtown Toronto, and major highways. Beautifully updated and move-in ready, this is a home that balances thoughtful design with comfortable family living. (id:43681)
房源概要
|
MLS® Number
|
W14140274 |
|
房源类型
|
民宅 |
|
社区名字
|
Princess-Rosethorn |
|
总车位
|
3 |
详 情
|
浴室
|
5 |
|
地上卧房
|
4 |
|
地下卧室
|
1 |
|
总卧房
|
5 |
|
家电类
|
Alarm System, 洗碗机, 烘干机, Garage Door Opener, Water Heater, 炉子, 洗衣机, 窗帘, 冰箱 |
|
地下室进展
|
已装修 |
|
地下室类型
|
N/a (finished) |
|
施工种类
|
独立屋 |
|
空调
|
中央空调 |
|
壁炉
|
有 |
|
Flooring Type
|
Hardwood, Laminate |
|
客人卫生间(不包含洗浴)
|
1 |
|
供暖方式
|
天然气 |
|
供暖类型
|
压力热风 |
|
储存空间
|
2 |
|
内部尺寸
|
2500 - 3000 Sqft |
|
类型
|
独立屋 |
|
设备间
|
市政供水 |
车 位
土地
|
英亩数
|
无 |
|
污水道
|
Sanitary Sewer |
|
土地深度
|
110 Ft |
|
土地宽度
|
50 Ft |
|
不规则大小
|
50 X 110 Ft |
房 间
| 楼 层 |
类 型 |
长 度 |
宽 度 |
面 积 |
|
地下室 |
家庭房 |
4.15 m |
3.75 m |
4.15 m x 3.75 m |
|
地下室 |
娱乐,游戏房 |
6.75 m |
3.95 m |
6.75 m x 3.95 m |
|
一楼 |
厨房 |
4.95 m |
3.55 m |
4.95 m x 3.55 m |
|
一楼 |
家庭房 |
5.45 m |
4.15 m |
5.45 m x 4.15 m |
|
一楼 |
餐厅 |
5.6 m |
3.75 m |
5.6 m x 3.75 m |
|
一楼 |
Office |
2.95 m |
2.5 m |
2.95 m x 2.5 m |
|
Upper Level |
主卧 |
5.85 m |
5.15 m |
5.85 m x 5.15 m |
|
Upper Level |
第二卧房 |
4.05 m |
3.75 m |
4.05 m x 3.75 m |
|
Upper Level |
第三卧房 |
4.05 m |
3.95 m |
4.05 m x 3.95 m |
|
Upper Level |
Bedroom 4 |
3.85 m |
3.75 m |
3.85 m x 3.75 m |
设备间
https://www.realtor.ca/real-estate/30469699/80-north-heights-road-toronto-princess-rosethorn-princess-rosethorn