
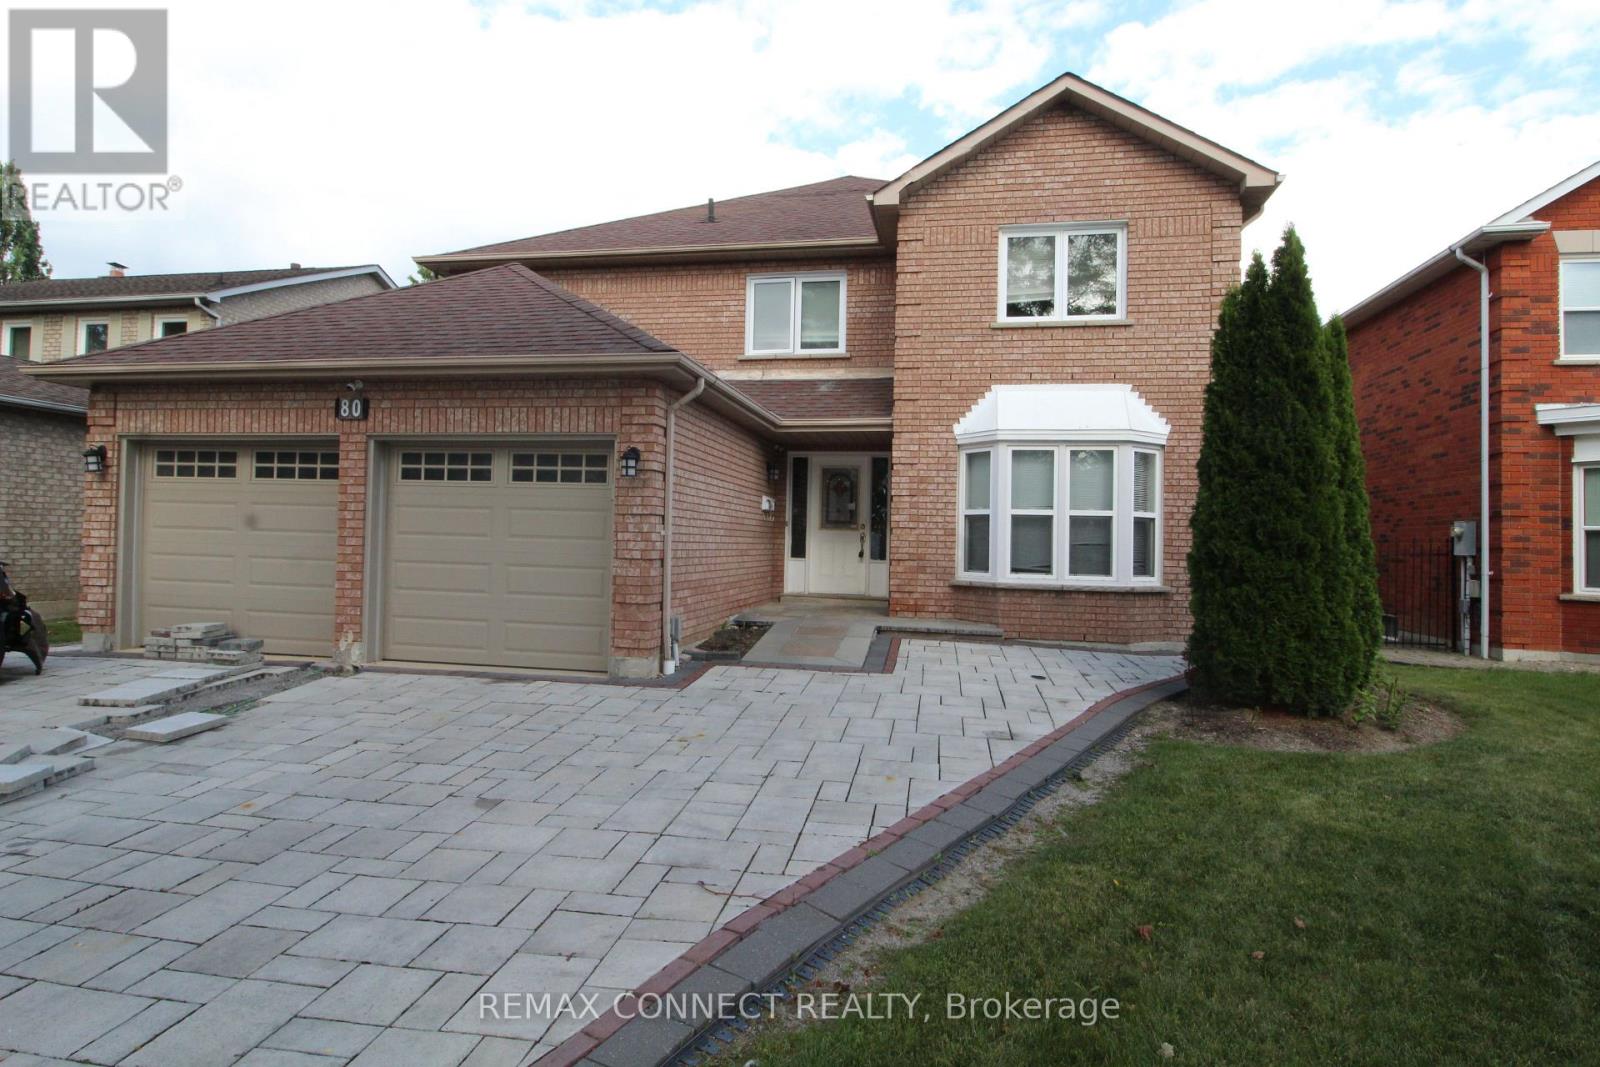
80 Kennett Drive Whitby (Lynde Creek), Ontario L1P 1L5


$1,299,000
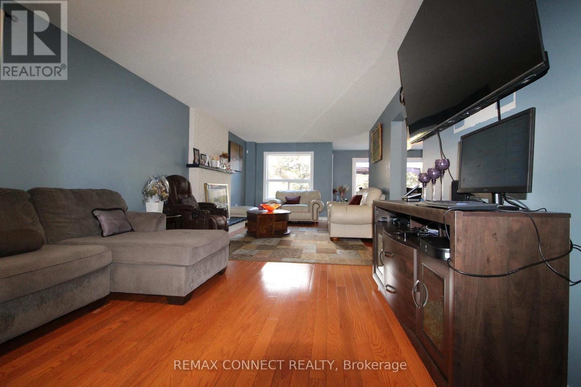
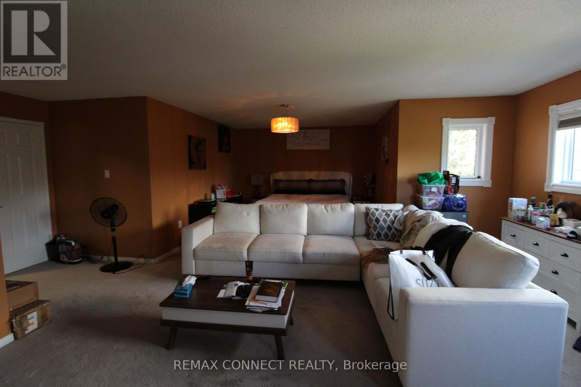
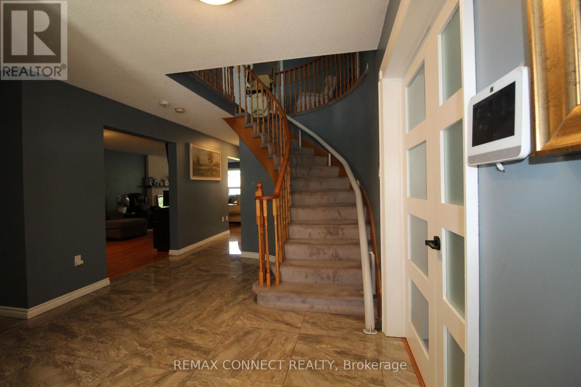

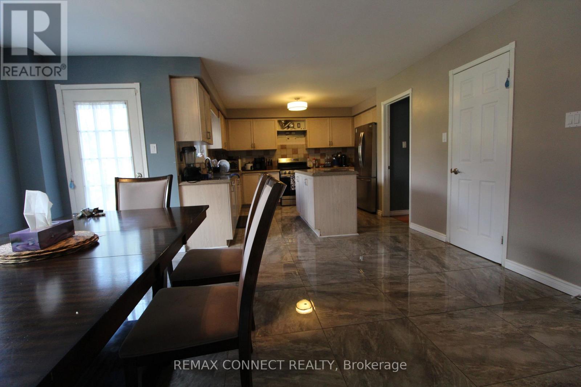
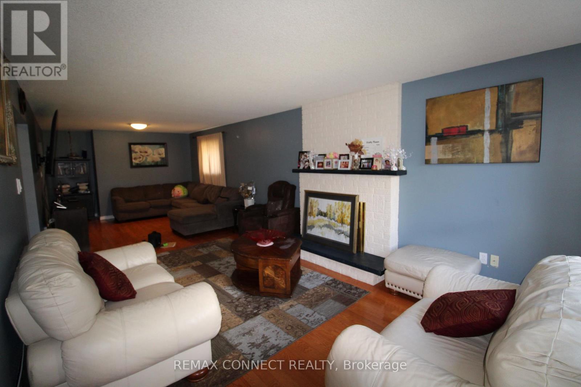
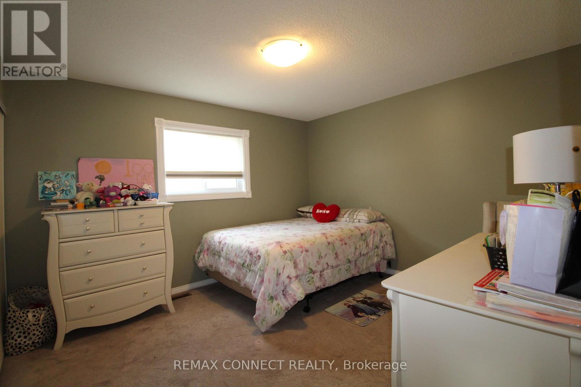
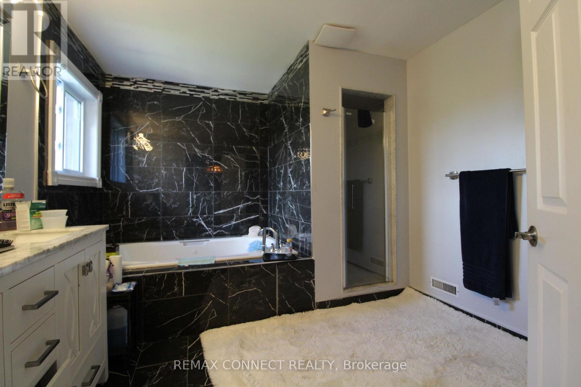
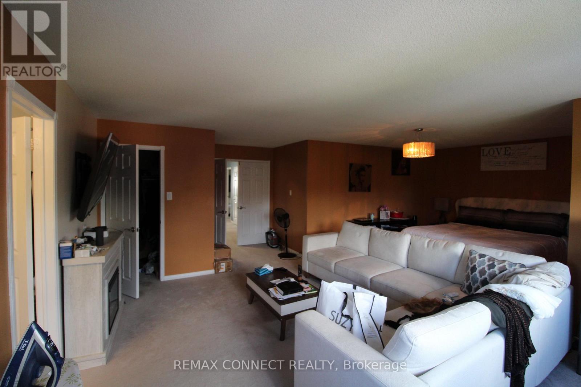
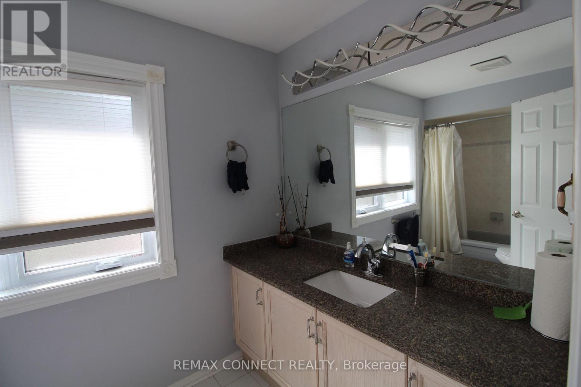
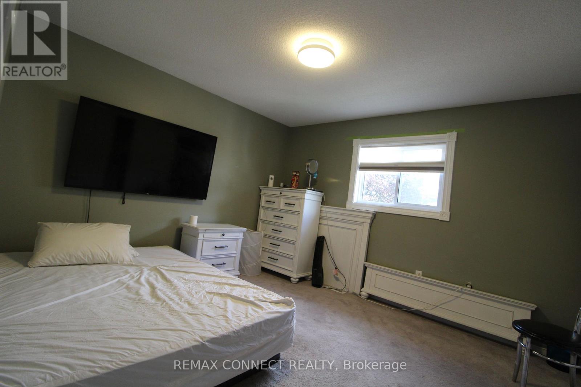
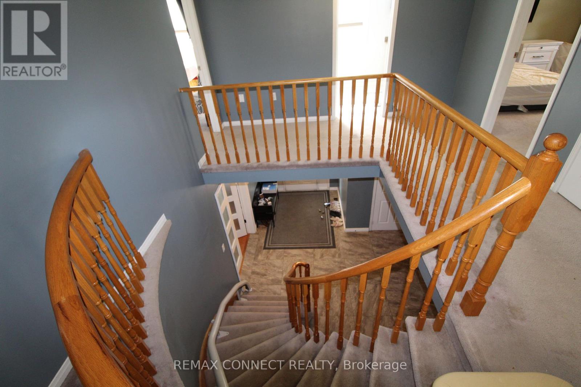
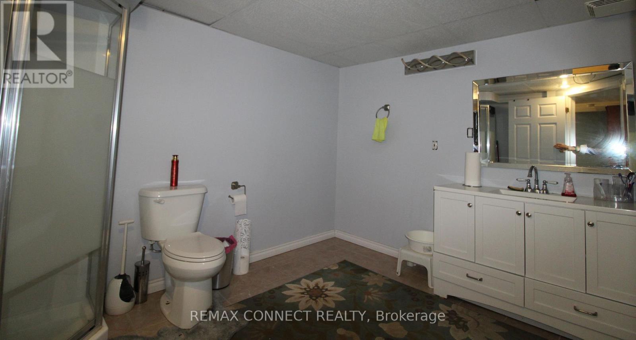
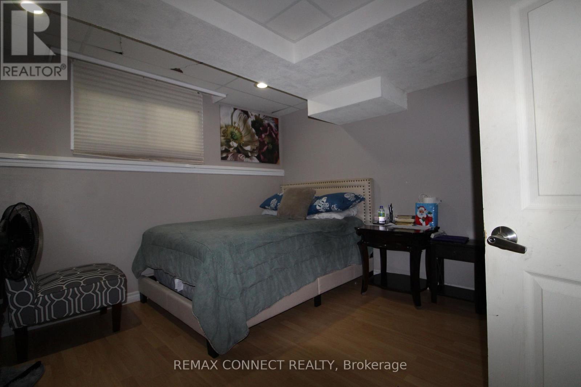
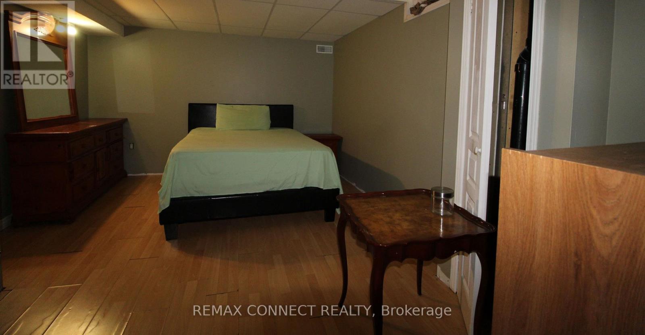
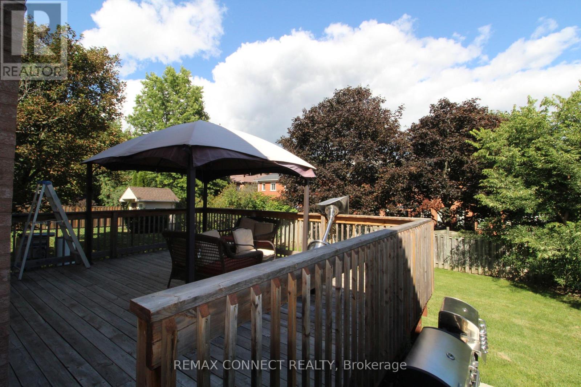
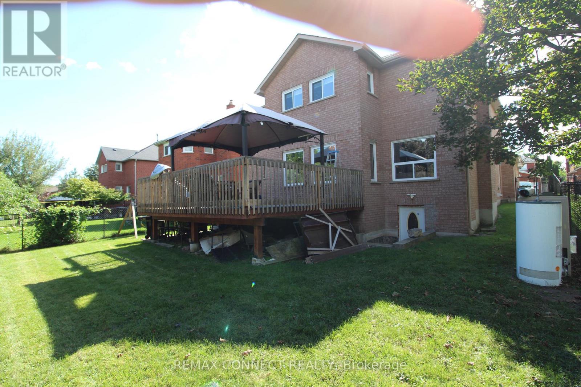
Welcome to this spacious and versatile 5+3 bedroom home, ideally situated in a family-friendly neighbourhood. Offering generous living space throughout, this property is well suited for a large or extended family seeking comfort, functionality, and flexibility. The main floor features a large living room, dining area, a powder room, laundry, a spacious family-sized kitchen with a centre island and a large pantry, providing an ideal setting for everyday family living and entertaining. Step outside from the main level onto a large backyard deck, perfect for outdoor gatherings and enjoying the warmer months. A beautiful spiral staircase leads to the second floor, where you'll find 5 spacious bedrooms and 3 bathrooms, offering plenty of room for the entire family. The professionally finished basement provides additional living space with a grand recreation/living area, 3 bedrooms, a bathroom, and a walk-out to the backyard. With a separate entrance, the lower level offers excellent flexibility for extended family, guests, or additional living arrangements. Conveniently located just a short drive from shopping, schools, parks, and other amenities, with easy access to major highways. A great opportunity for a large family looking for a spacious home with abundant living space and potential. Please Note: Property is being sold under Power of Sale and on an "as-is, where-is" basis. Taxes and measurements are to be verified by the Buyer and the Buyer's Agent. All due diligence is the responsibility of the Buyer and their representatives. (id:43681)
房源概要
| MLS® Number | E13724522 |
| 房源类型 | 民宅 |
| 社区名字 | Lynde Creek |
| 总车位 | 4 |
详 情
| 浴室 | 5 |
| 地上卧房 | 5 |
| 地下卧室 | 2 |
| 总卧房 | 7 |
| 地下室进展 | 已装修 |
| 地下室类型 | N/a (finished) |
| 施工种类 | 独立屋 |
| 外墙 | 砖 |
| 客人卫生间(不包含洗浴) | 1 |
| 供暖方式 | 天然气 |
| 供暖类型 | 压力热风 |
| 储存空间 | 2 |
| 内部尺寸 | 3500 - 5000 Sqft |
| 类型 | 独立屋 |
| 设备间 | 市政供水 |
车 位
| 附加车库 | |
| Garage |
土地
| 英亩数 | 无 |
| 污水道 | Sanitary Sewer |
| 土地深度 | 131 Ft ,10 In |
| 土地宽度 | 50 Ft ,6 In |
| 不规则大小 | 50.5 X 131.9 Ft |
房 间
| 楼 层 | 类 型 | 长 度 | 宽 度 | 面 积 |
|---|---|---|---|---|
| 二楼 | Bedroom 5 | 36 m | 3.4 m | 36 m x 3.4 m |
| 二楼 | 浴室 | 3.6 m | 1.8 m | 3.6 m x 1.8 m |
| 二楼 | 主卧 | 6.9 m | 6.9 m | 6.9 m x 6.9 m |
| 二楼 | 第二卧房 | 4.5 m | 3.4 m | 4.5 m x 3.4 m |
| 二楼 | 第三卧房 | 3.9 m | 3.4 m | 3.9 m x 3.4 m |
| 二楼 | Bedroom 4 | 3.7 m | 3.5 m | 3.7 m x 3.5 m |
| 地下室 | 卧室 | 5.3 m | 3.2 m | 5.3 m x 3.2 m |
| 地下室 | 浴室 | 3.4 m | 2.6 m | 3.4 m x 2.6 m |
| 地下室 | 卧室 | 4.9 m | 3.6 m | 4.9 m x 3.6 m |
| 地下室 | 卧室 | 4 m | 3.5 m | 4 m x 3.5 m |
| 地下室 | Furnace | 2 m | 2.6 m | 2 m x 2.6 m |
| 一楼 | 客厅 | 8.8 m | 3.6 m | 8.8 m x 3.6 m |
| 一楼 | 餐厅 | 5.5 m | 3.3 m | 5.5 m x 3.3 m |
| 一楼 | 厨房 | 7 m | 4.7 m | 7 m x 4.7 m |
| 一楼 | Office | 5.3 m | 3.6 m | 5.3 m x 3.6 m |
| 一楼 | 门厅 | 5.1 m | 3.4 m | 5.1 m x 3.4 m |
| 一楼 | 洗衣房 | 2.4 m | 2.3 m | 2.4 m x 2.3 m |
https://www.realtor.ca/real-estate/30211642/80-kennett-drive-whitby-lynde-creek-lynde-creek

The trademarks REALTOR®, REALTORS®, and the REALTOR® logo are controlled by The Canadian Real Estate Association (CREA) and identify real estate professionals who are members of CREA. The trademarks MLS®, Multiple Listing Service® and the associated logos are owned by The Canadian Real Estate Association (CREA) and identify the quality of services provided by real estate professionals who are members of CREA. The trademark DDF® is owned by The Canadian Real Estate Association (CREA) and identifies CREA's Data Distribution Facility (DDF®)
Toronto Real Estate Board
RE/MAX Connect Realty
September 10 2026 08:55:04
