
80 Hubbel Crescent Huntsville, Ontario P1H 1S6


$679,900
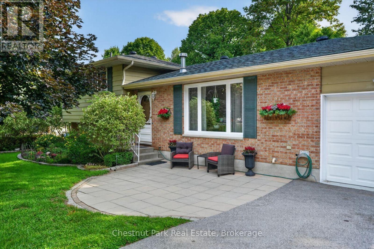
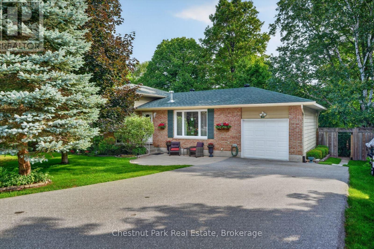
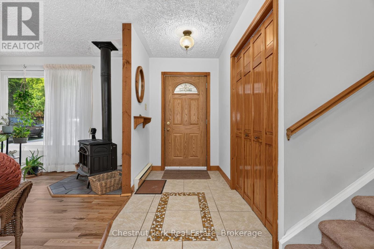
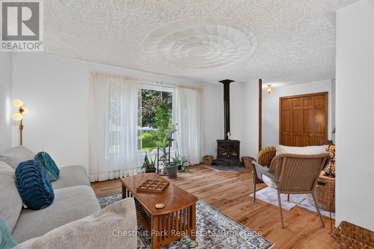
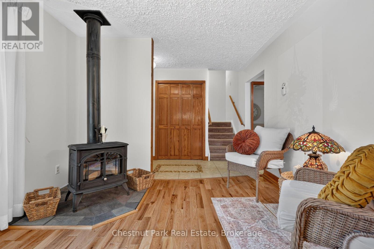
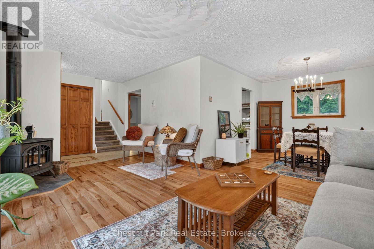
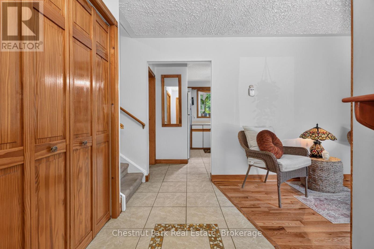
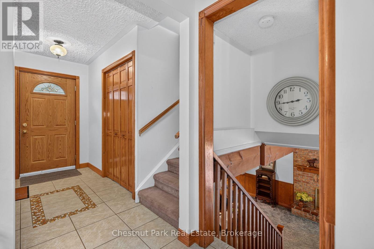
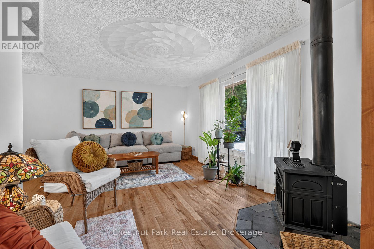
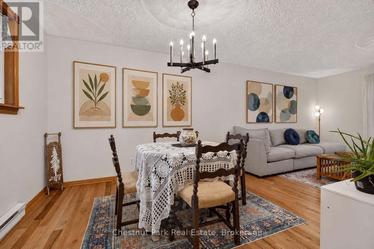
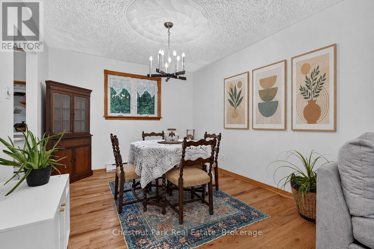
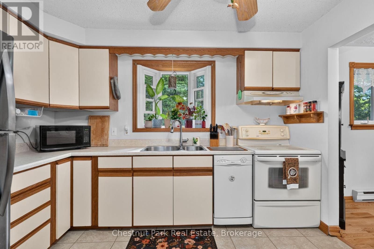
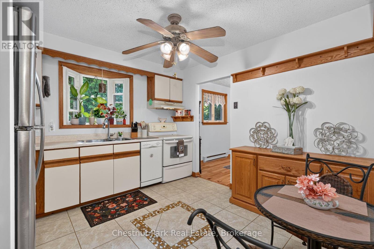
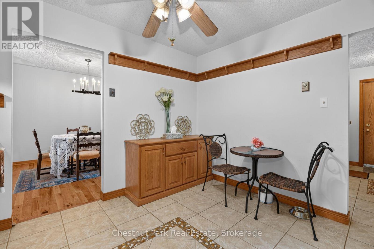
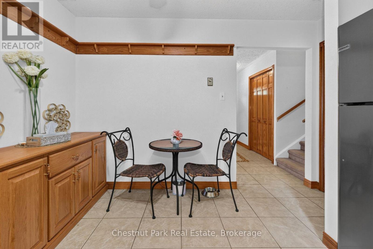
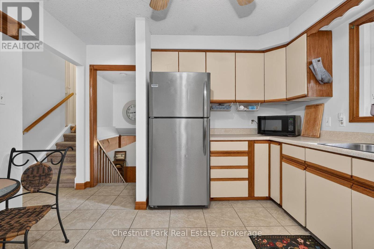
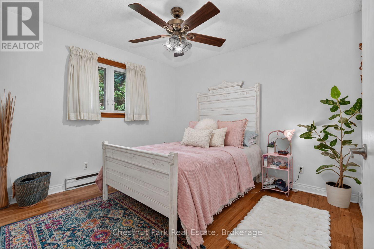
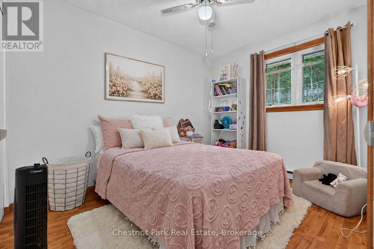
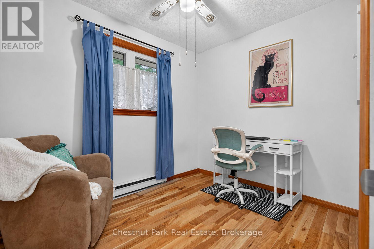
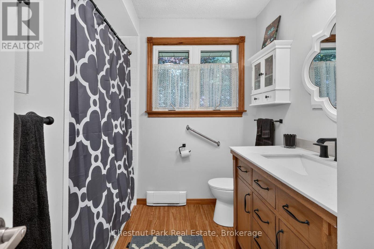
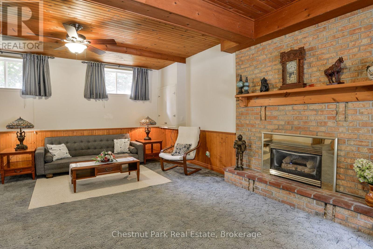
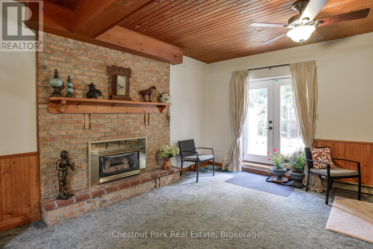
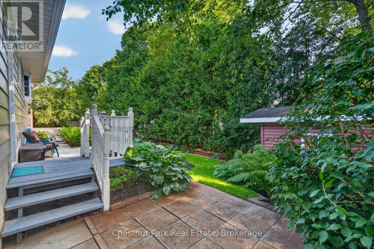
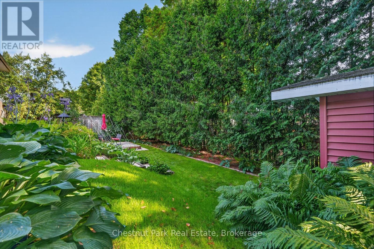
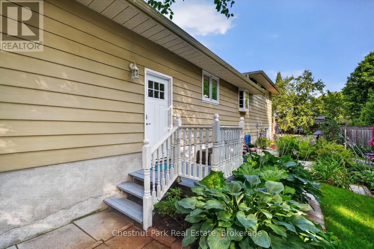
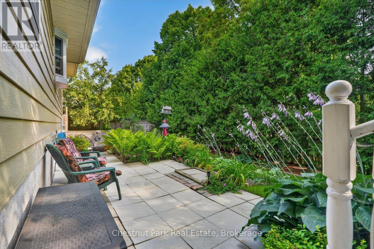
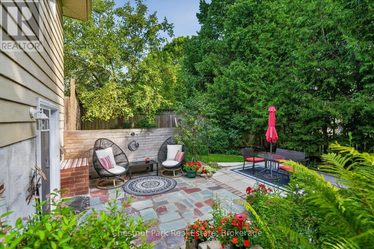
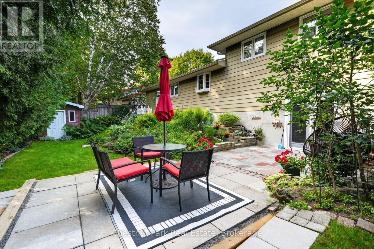
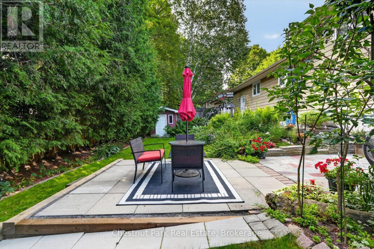
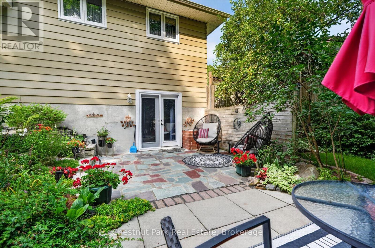
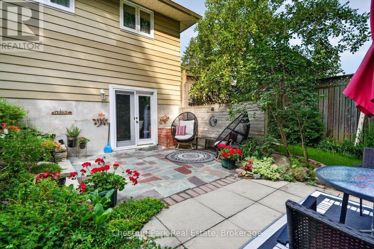
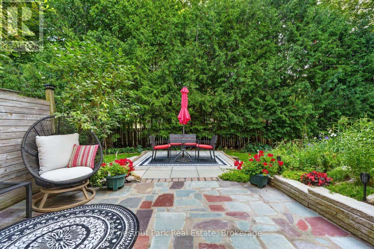
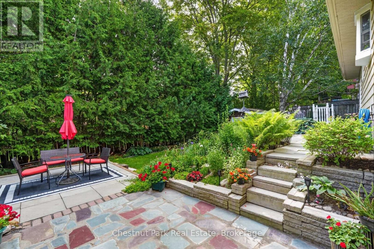
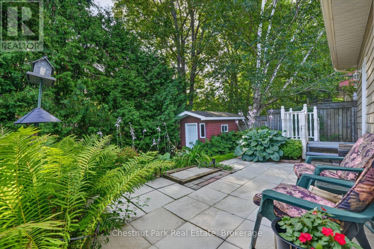
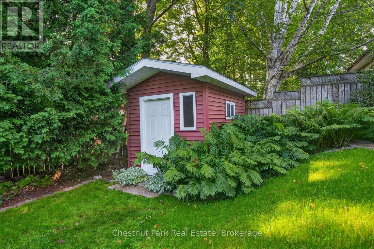
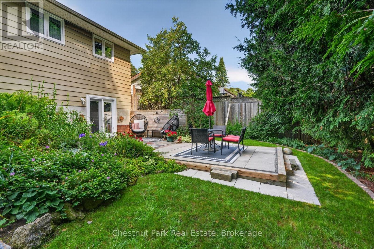
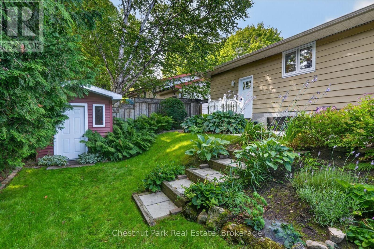
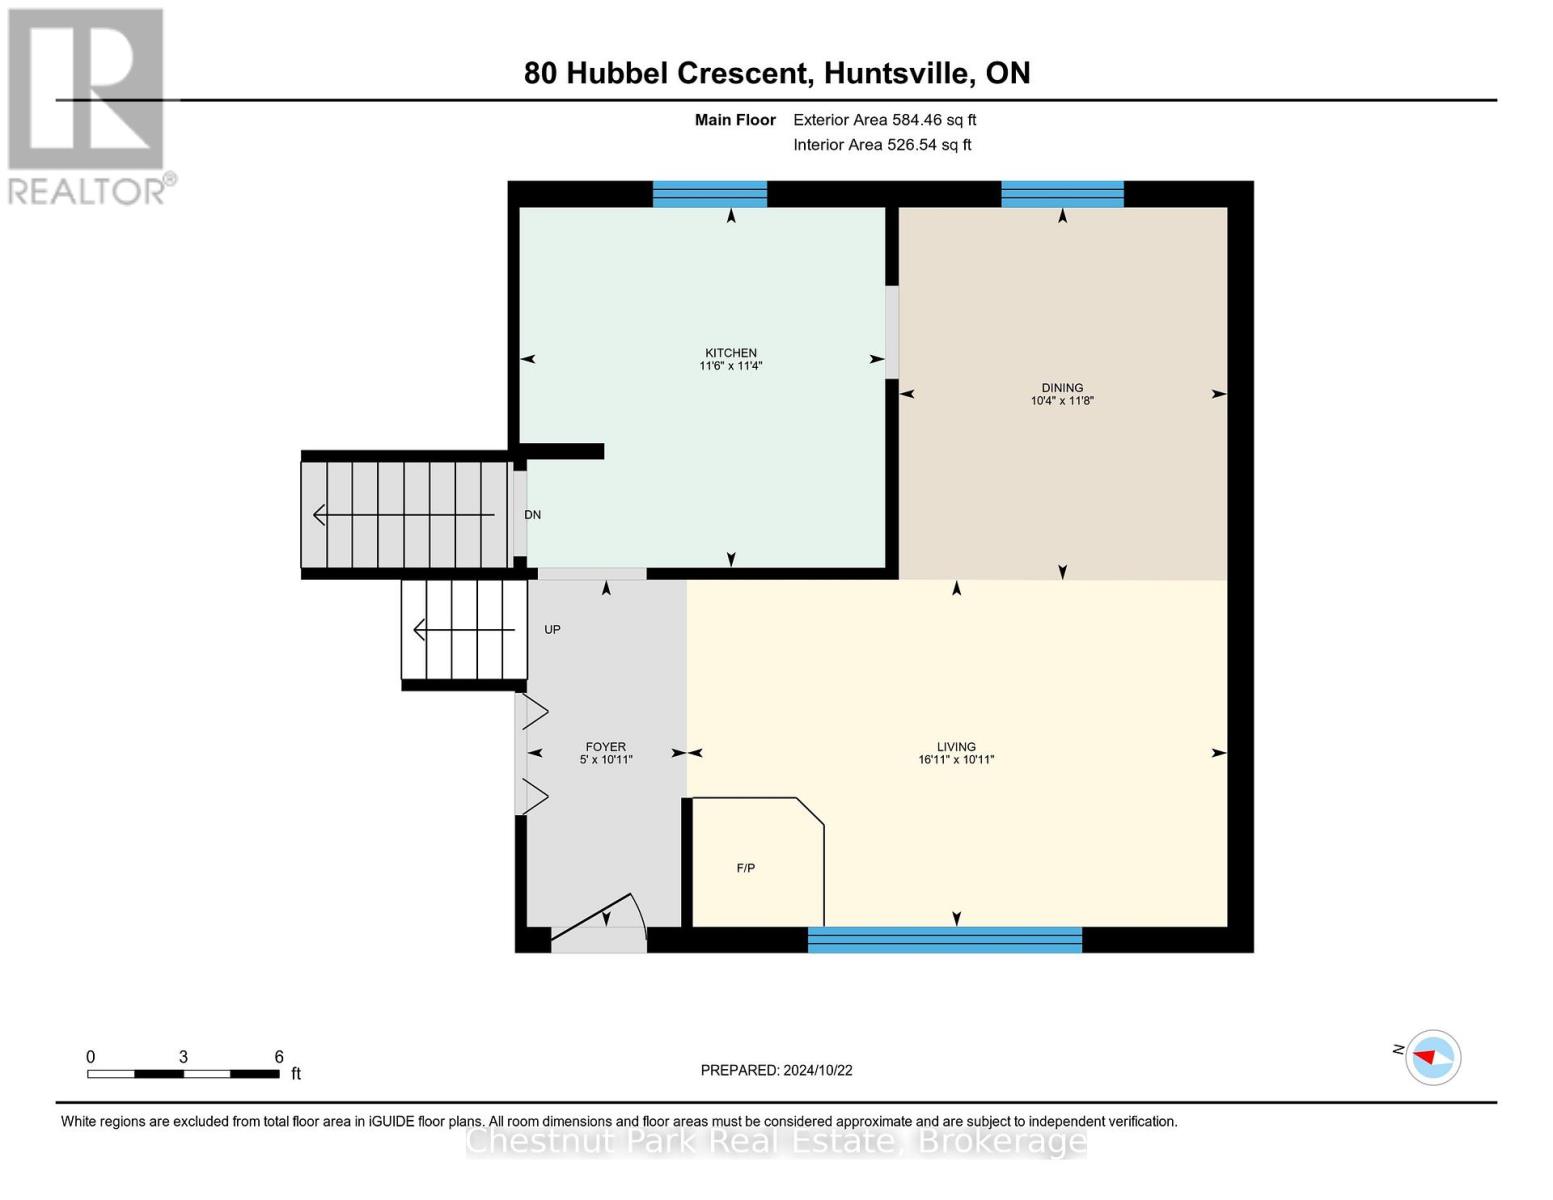
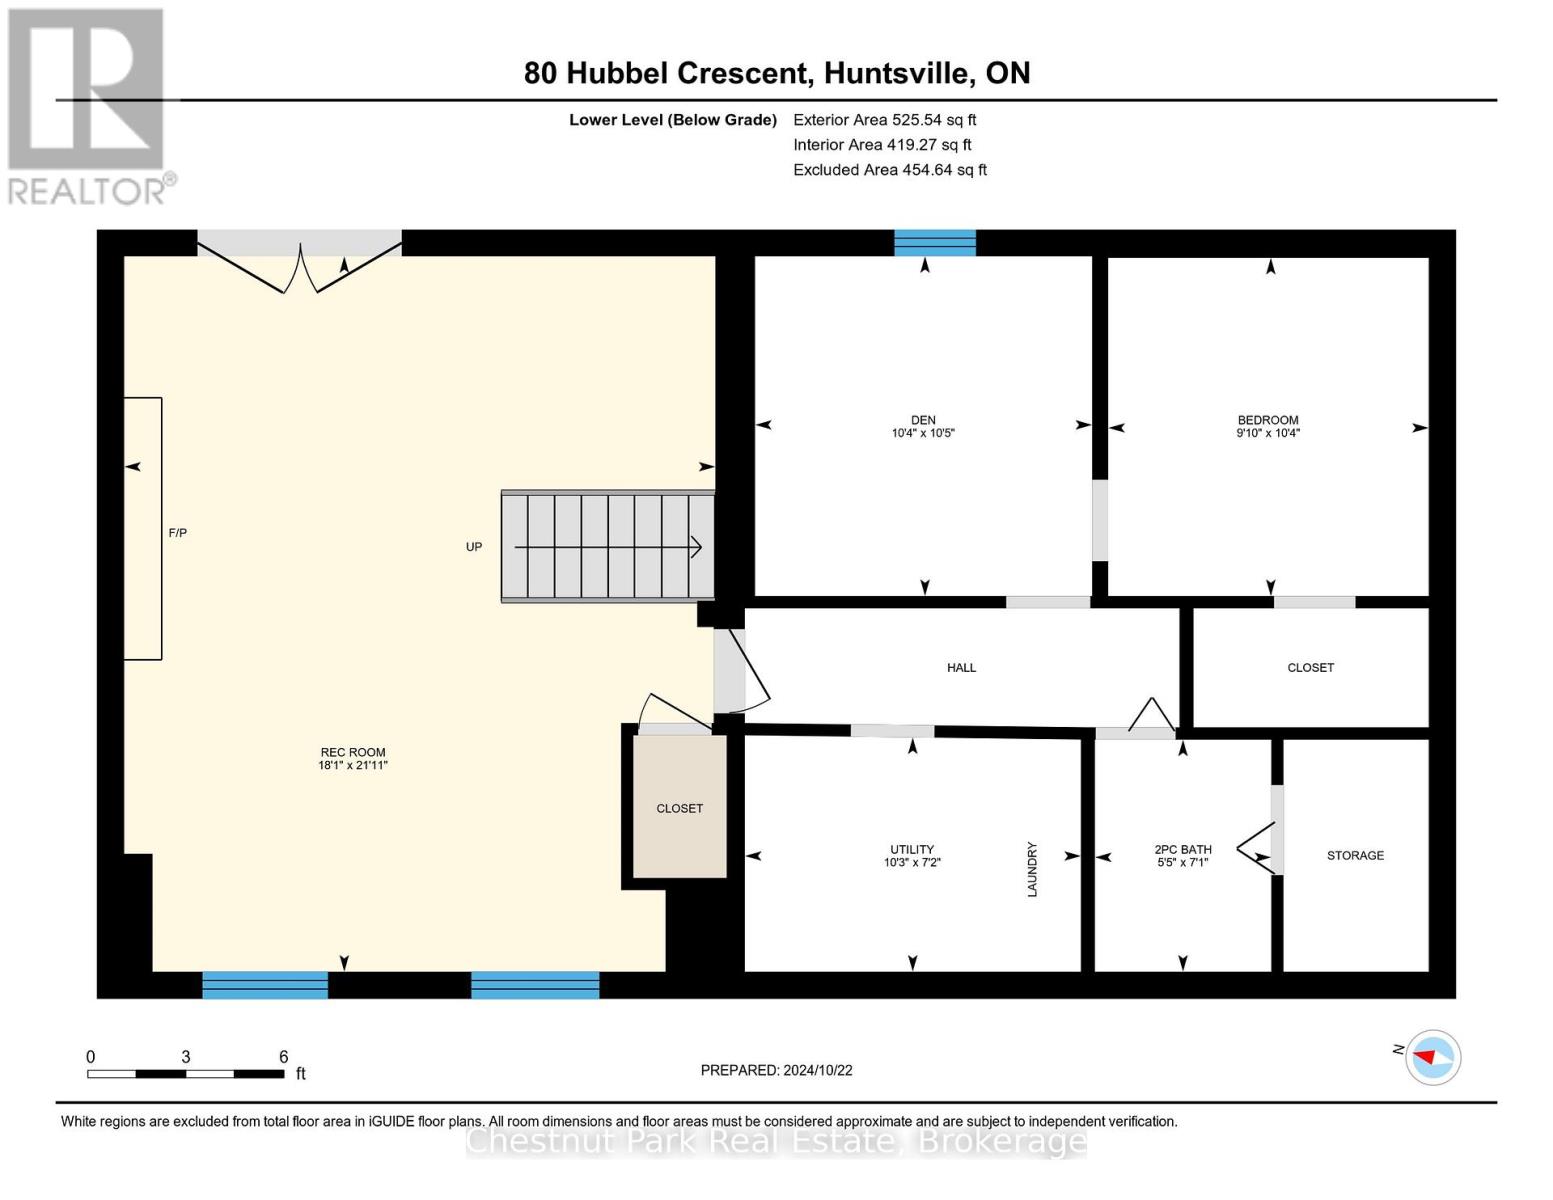
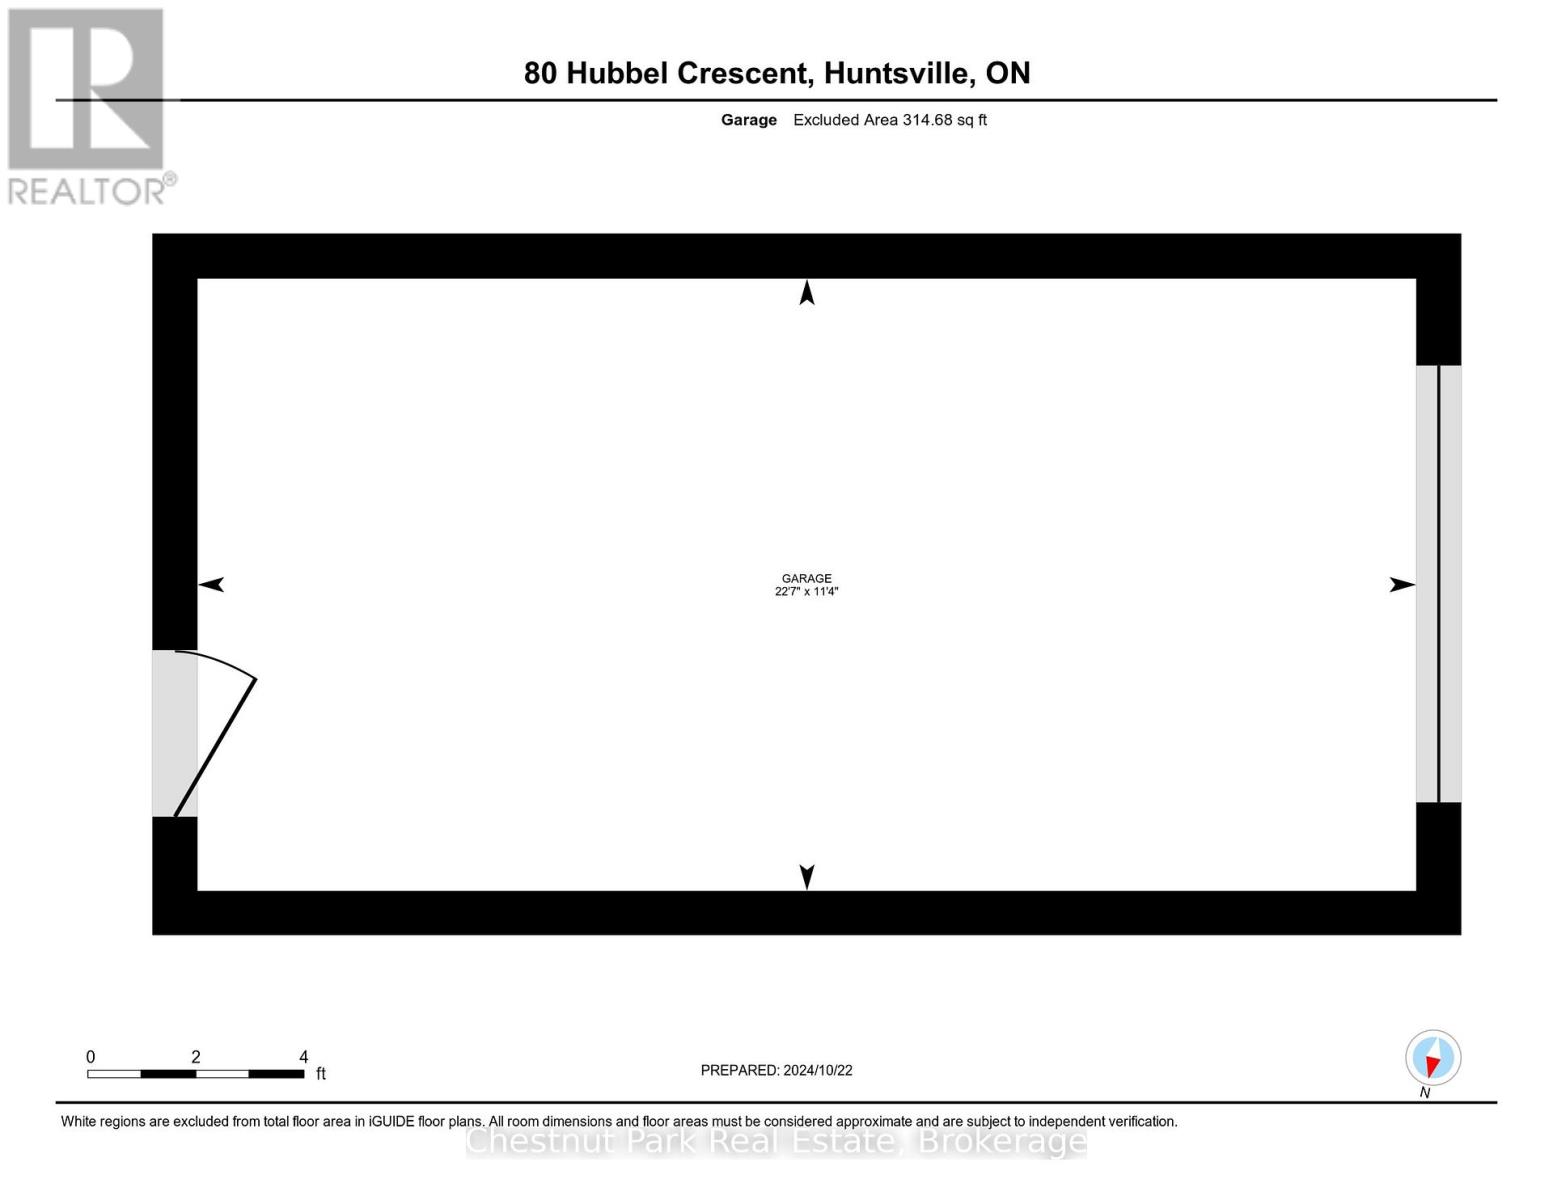
Quintessential Split-Level Home in Coveted Huntsville Neighbourhood Welcome to this beautifully maintained 4-bedroom, 2-bathroom split-level home, nestled in one of Huntsville's most desirable neighborhoods. Spanning approximately 1,500 sqft, this inviting residence offers the perfect blend of comfort and functionality. Step inside to discover a spacious main floor featuring a cozy gas fireplace, ideal for those chilly evenings. The layout seamlessly connects the living areas, creating an inviting atmosphere for family gatherings and entertaining guests. Venture to the lower level, where you'll find a generously sized family room, complete with its own gas fireplace, perfect for movie nights or relaxing after a long day. The property boasts an attached garage for added convenience and a backup generator, ensuring peace of mind no matter the weather. The fenced-in backyard is a private oasis, ideal for children and pets to play or for hosting summer barbecues. Located close to local amenities, parks, and schools, this home is perfect for families and anyone looking to enjoy the vibrant community of Huntsville. Don't miss your chance to make this wonderful property your own! (id:43681)
房源概要
| MLS® Number | X13655962 |
| 房源类型 | 民宅 |
| 社区名字 | Huntsville |
| 附近的便利设施 | 公共交通 |
| 社区特征 | 社区活动中心 |
| 特征 | 树木繁茂的地区, Gazebo |
| 总车位 | 5 |
| 结构 | 棚 |
详 情
| 浴室 | 2 |
| 地上卧房 | 3 |
| 地下卧室 | 1 |
| 总卧房 | 4 |
| Age | 31 To 50 Years |
| 公寓设施 | Fireplace(s) |
| 家电类 | Water Heater, Garage Door Opener Remote(s), Water Meter, 洗碗机, 烘干机, Hood 电扇, 炉子, 洗衣机, 冰箱 |
| 地下室进展 | 已装修 |
| 地下室功能 | Walk Out |
| 地下室类型 | N/a, N/a (finished) |
| 施工种类 | 独立屋 |
| Construction Style Split Level | Sidesplit |
| 空调 | 没有 |
| 外墙 | 砖, 铝壁板 |
| Fire Protection | Smoke Detectors |
| 壁炉 | 有 |
| Fireplace Total | 2 |
| 地基类型 | 混凝土 |
| 客人卫生间(不包含洗浴) | 1 |
| 供暖方式 | Propane |
| 供暖类型 | Other |
| 内部尺寸 | 1100 - 1500 Sqft |
| 类型 | 独立屋 |
| Utility Power | Generator |
| 设备间 | 市政供水 |
车 位
| 附加车库 | |
| Garage |
土地
| 英亩数 | 无 |
| 土地便利设施 | 公共交通 |
| 污水道 | Sanitary Sewer |
| 土地深度 | 75 Ft |
| 土地宽度 | 90 Ft ,6 In |
| 不规则大小 | 90.5 X 75 Ft |
| 规划描述 | Ur1 |
房 间
| 楼 层 | 类 型 | 长 度 | 宽 度 | 面 积 |
|---|---|---|---|---|
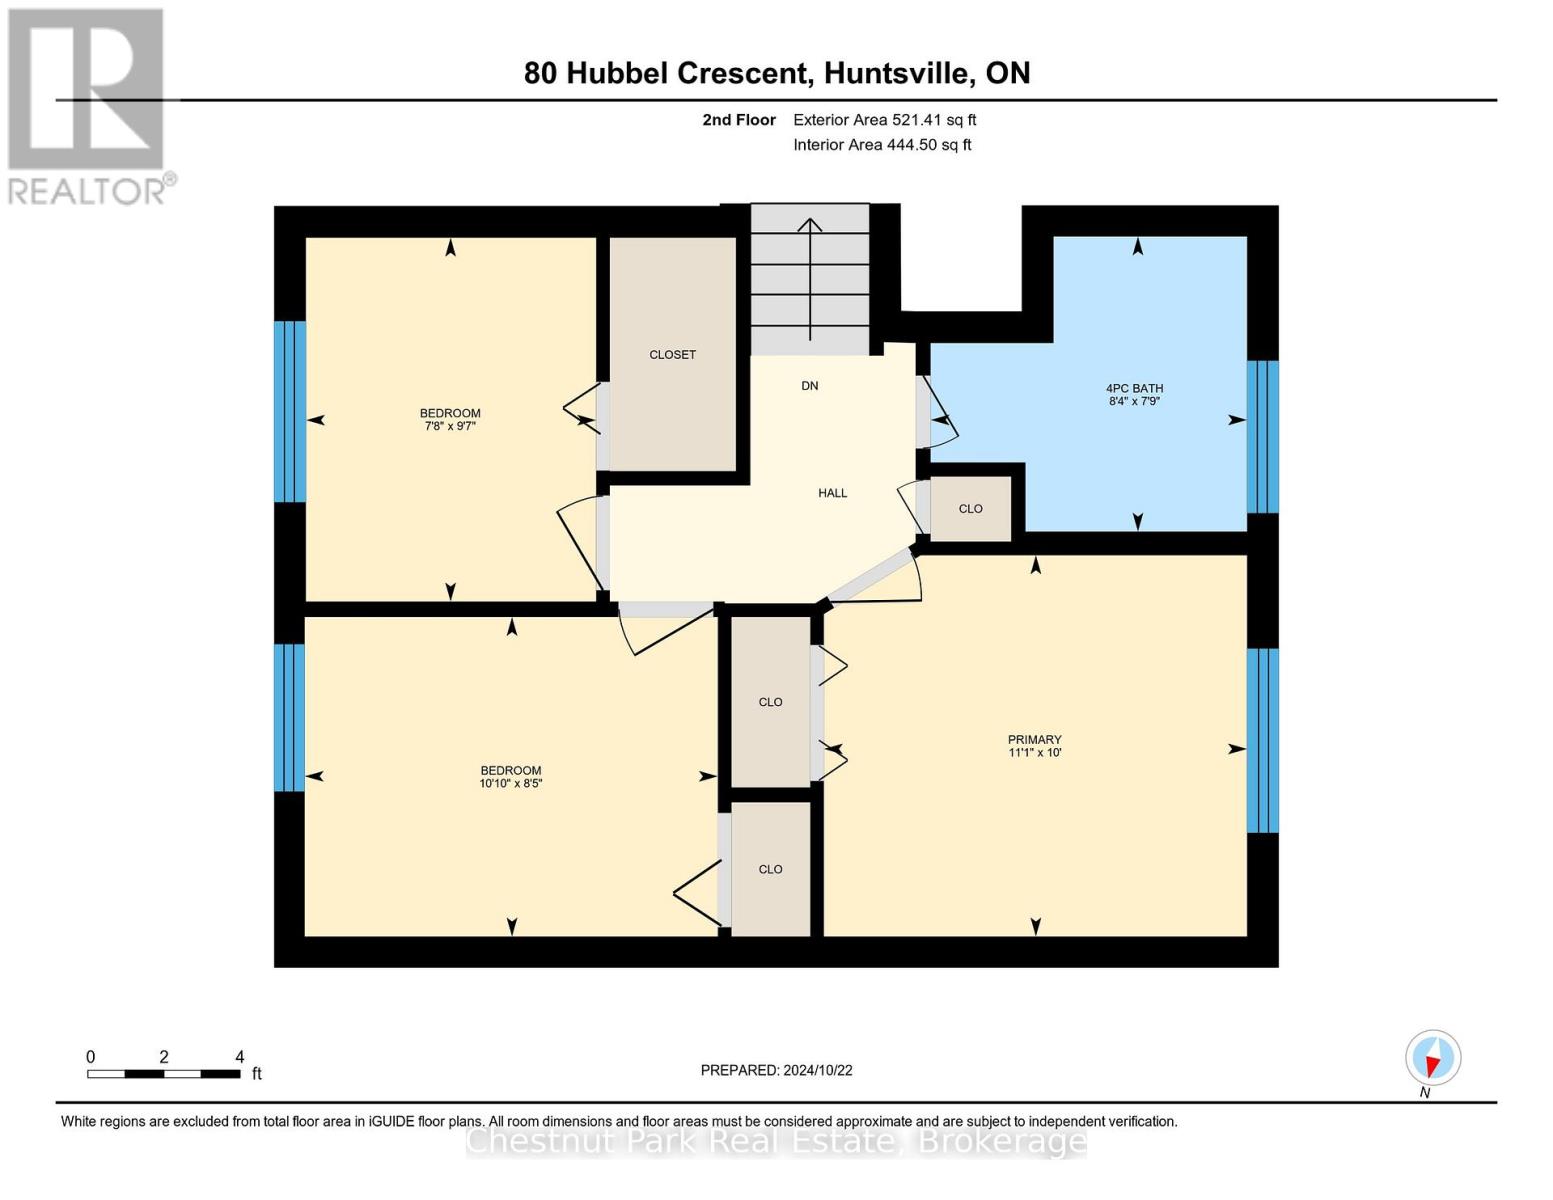
| 二楼 | 卧室 | 2.34 m | 2.92 m | 2.34 m x 2.92 m |
| 二楼 | 卧室 | 3.3 m | 2.57 m | 3.3 m x 2.57 m |
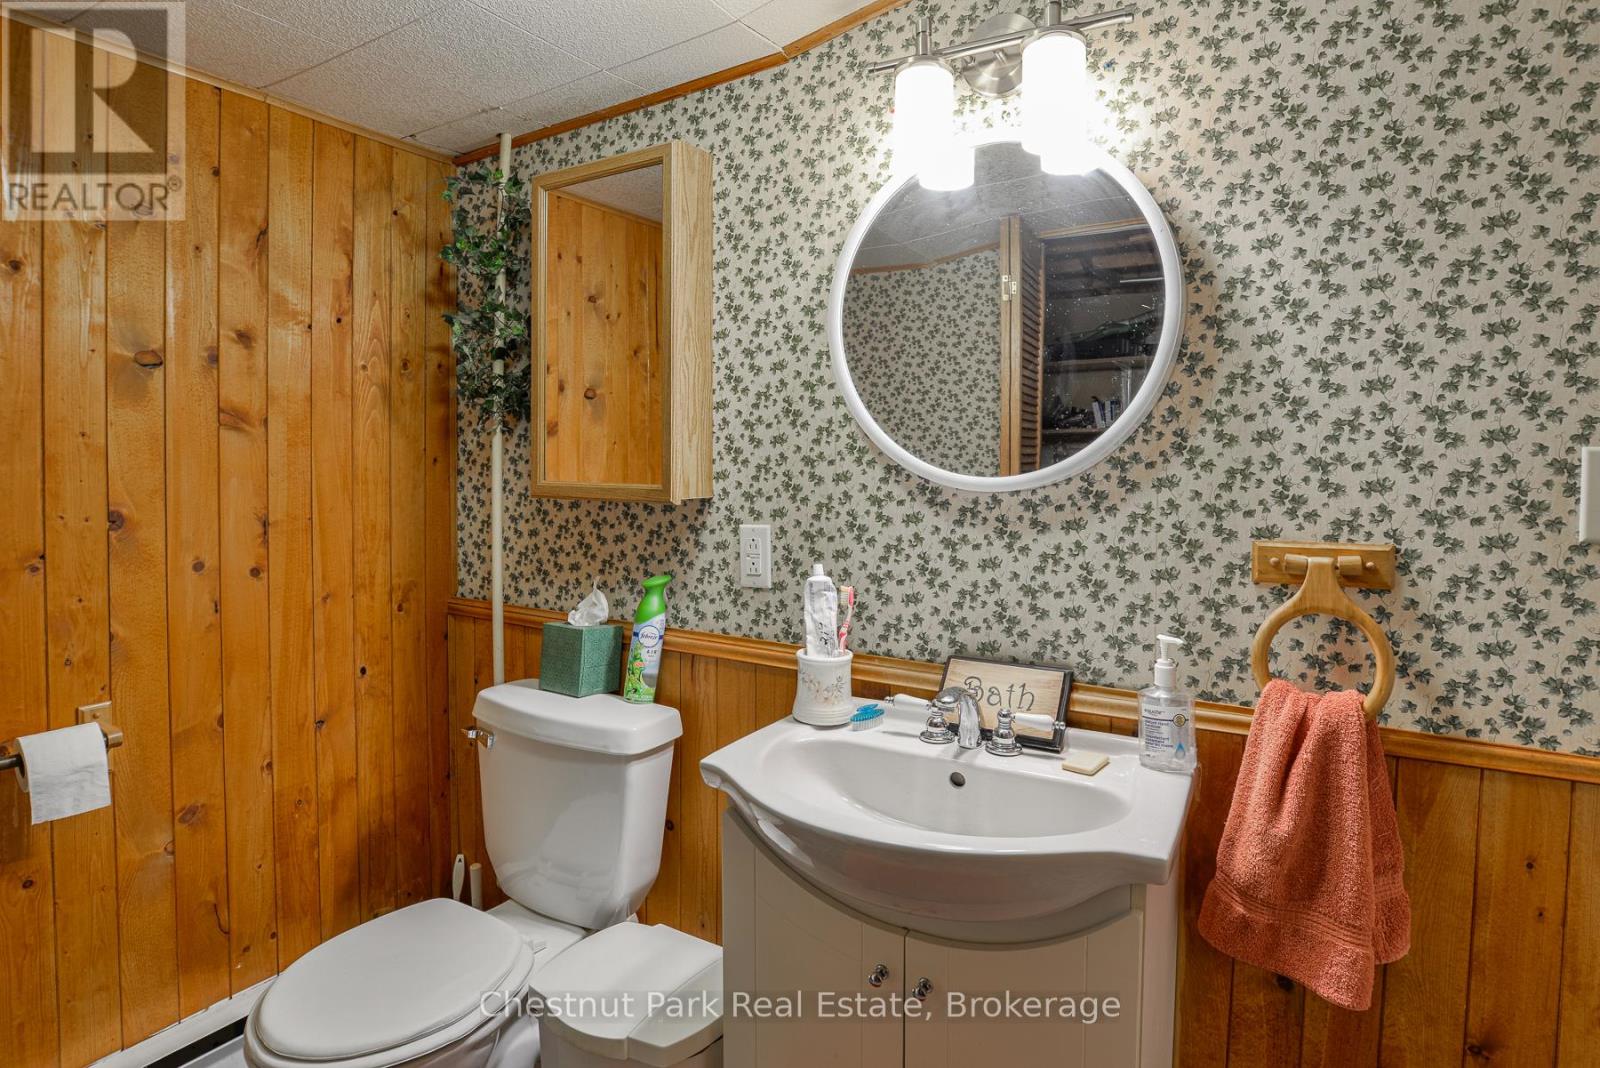
| 二楼 | 浴室 | 2.54 m | 2.36 m | 2.54 m x 2.36 m |
| 二楼 | 主卧 | 3.38 m | 3.05 m | 3.38 m x 3.05 m |
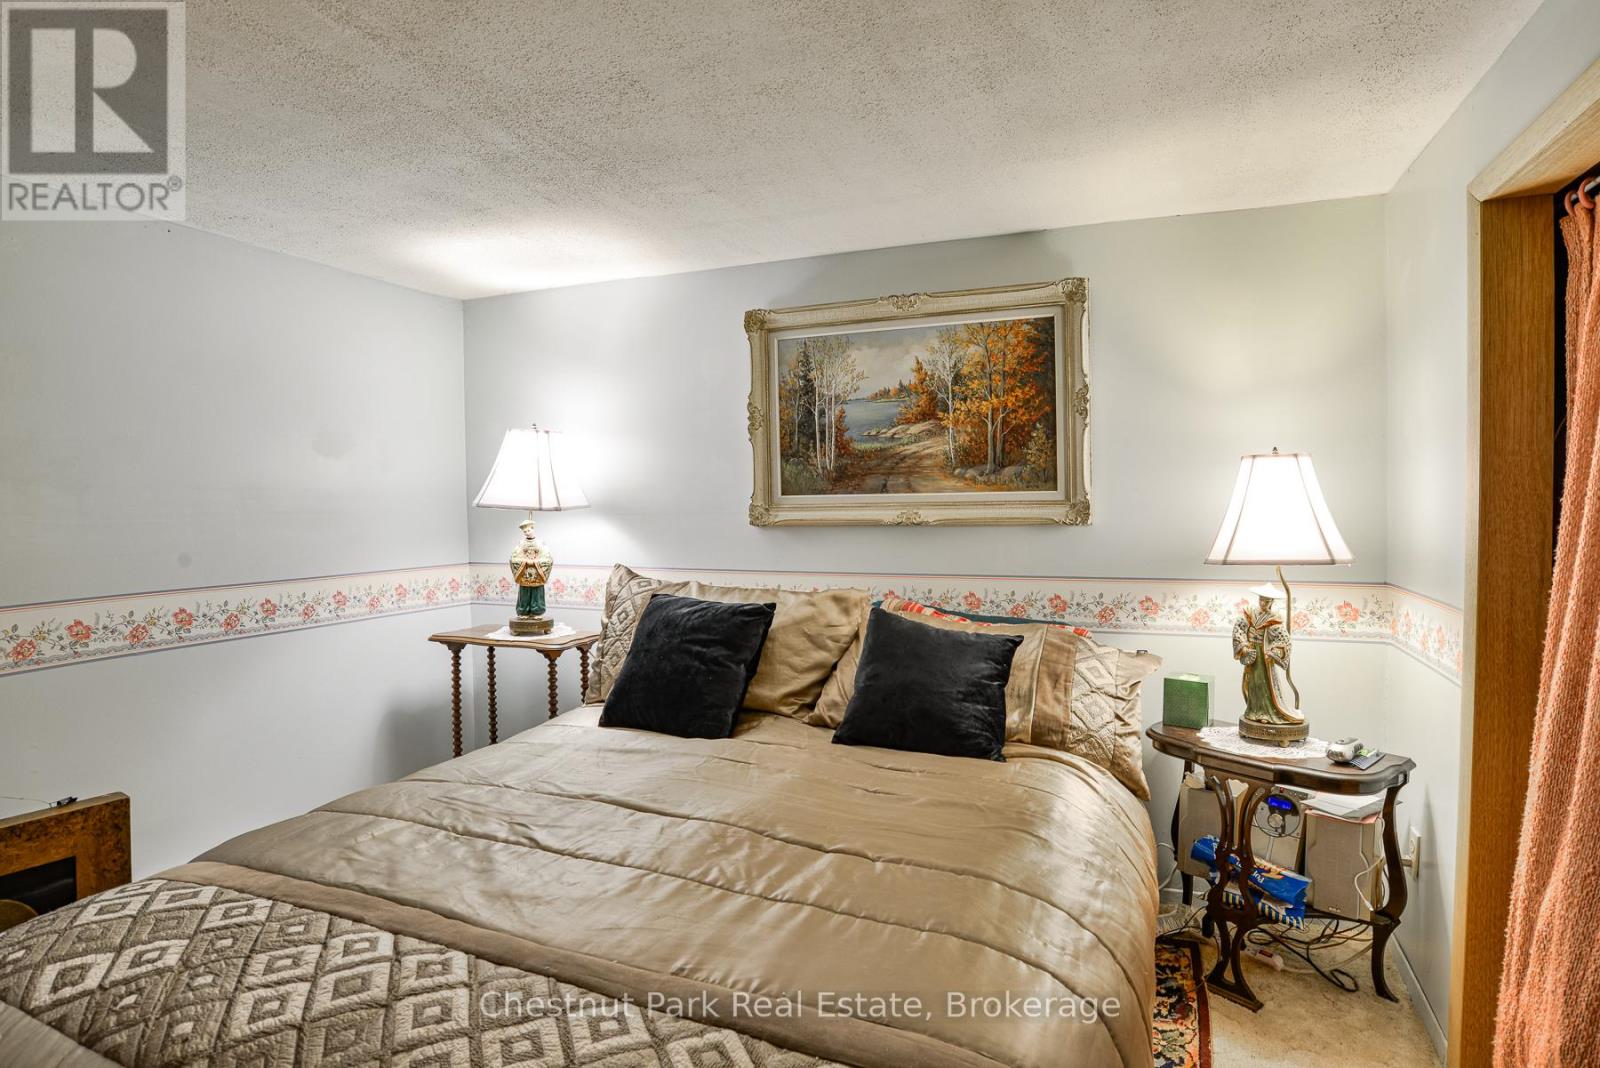
| 地下室 | 卧室 | 3.15 m | 3 m | 3.15 m x 3 m |
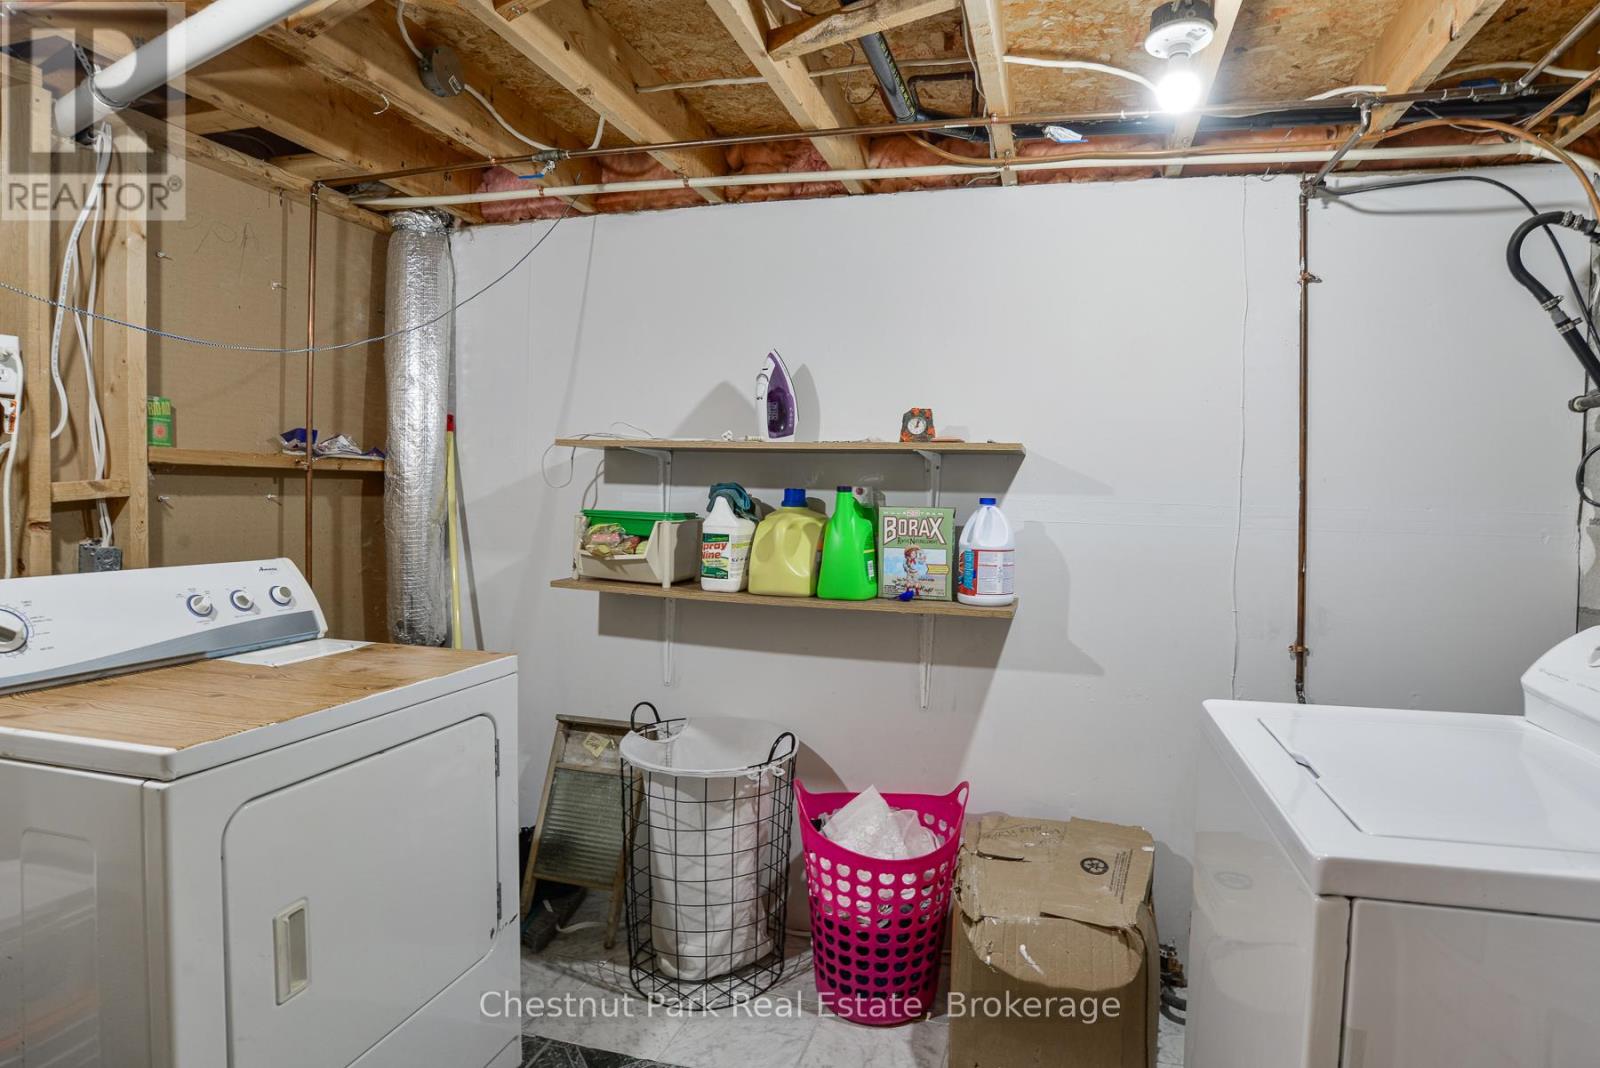
| 地下室 | 洗衣房 | 2.18 m | 3.12 m | 2.18 m x 3.12 m |
| 地下室 | 衣帽间 | 3.17 m | 3.15 m | 3.17 m x 3.15 m |
| Lower Level | 家庭房 | 6.68 m | 5.51 m | 6.68 m x 5.51 m |
| 一楼 | 门厅 | 3.33 m | 1.52 m | 3.33 m x 1.52 m |
| 一楼 | 其它 | 3.45 m | 3.51 m | 3.45 m x 3.51 m |
| 一楼 | 餐厅 | 3.56 m | 3.15 m | 3.56 m x 3.15 m |
| 一楼 | 客厅 | 3.33 m | 5.16 m | 3.33 m x 5.16 m |
设备间
| 有线电视 | 可用 |
| 配电箱 | 已安装 |
| Wireless | 可用 |
https://www.realtor.ca/real-estate/30134334/80-hubbel-crescent-huntsville-huntsville

The trademarks REALTOR®, REALTORS®, and the REALTOR® logo are controlled by The Canadian Real Estate Association (CREA) and identify real estate professionals who are members of CREA. The trademarks MLS®, Multiple Listing Service® and the associated logos are owned by The Canadian Real Estate Association (CREA) and identify the quality of services provided by real estate professionals who are members of CREA. The trademark DDF® is owned by The Canadian Real Estate Association (CREA) and identifies CREA's Data Distribution Facility (DDF®)
Muskoka Haliburton Orillia – The Lakelands Association of REALTORS®
Chestnut Park Real Estate
August 10 2026 04:29:10
