
80 Glenda Jane Drive Campbellville, Ontario L0P 1B0


$1,299,000
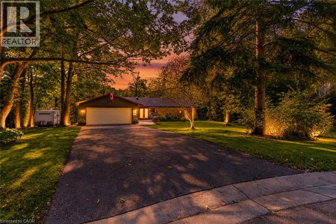
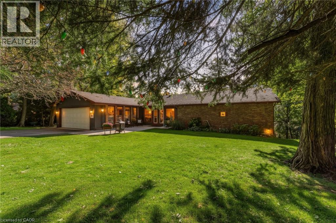
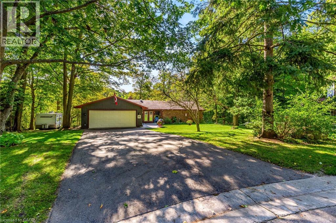
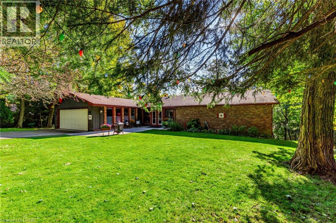
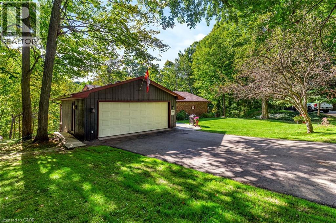
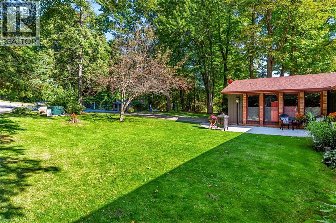
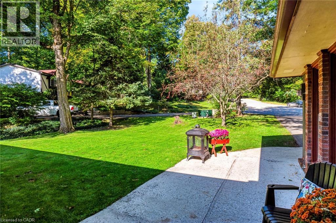
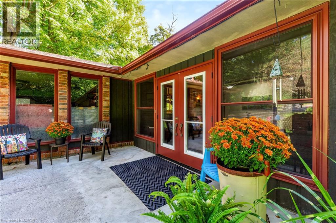
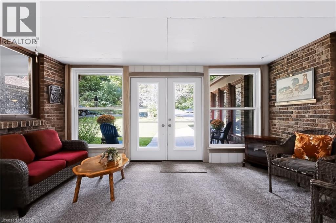
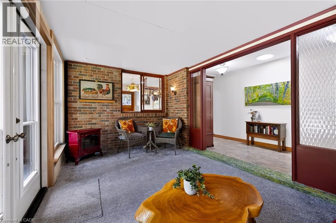
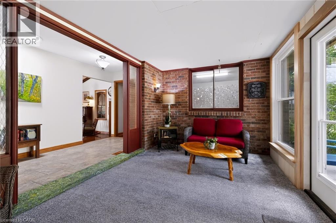
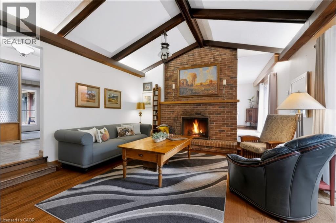
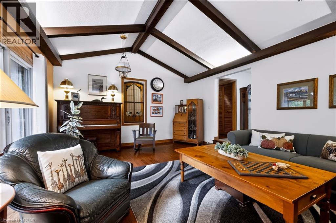
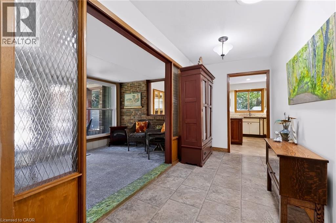
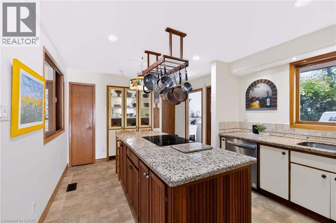
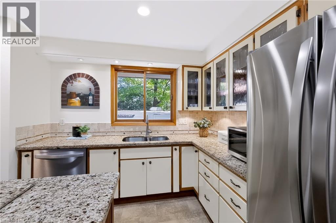
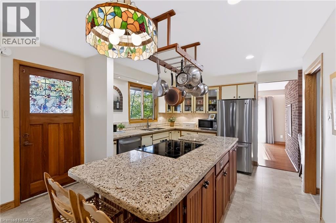
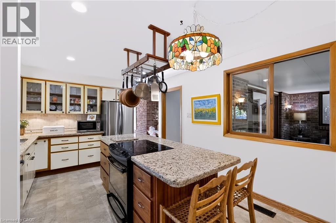
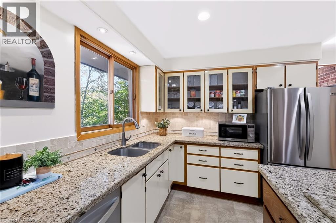
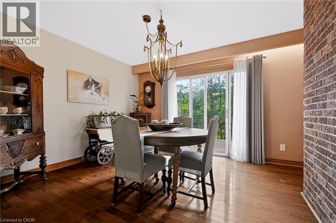
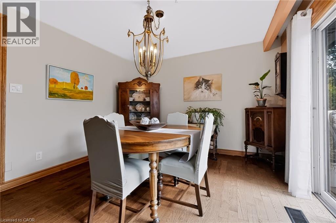
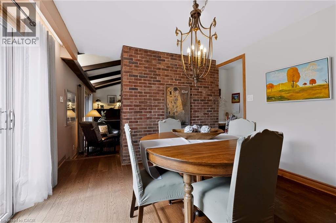
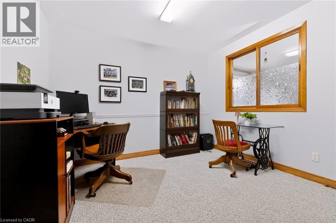
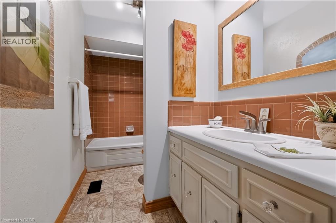
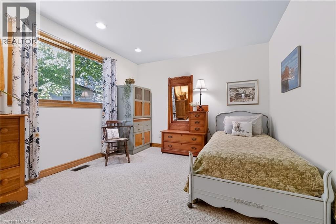
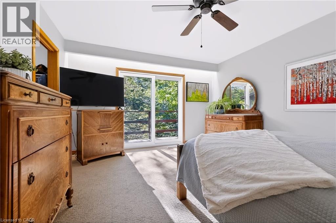
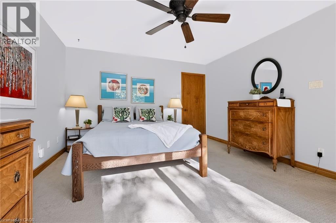
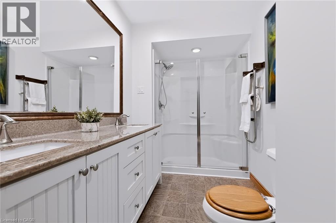
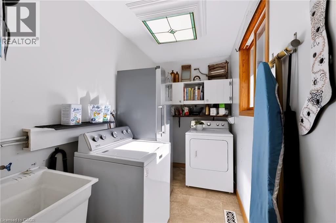
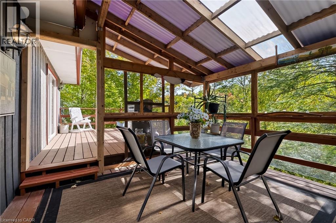
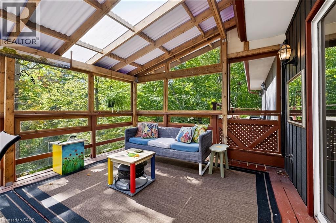
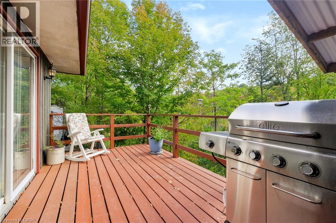
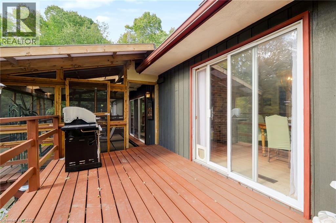
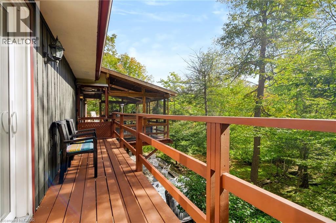
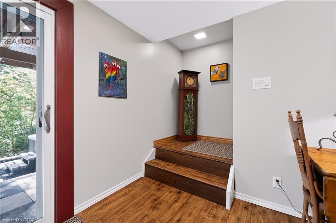
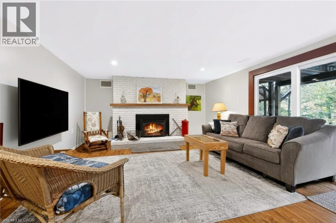
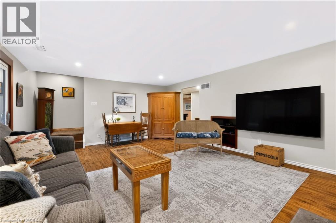
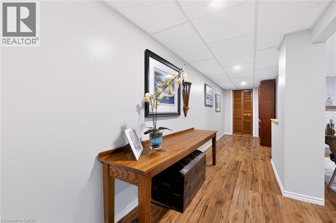
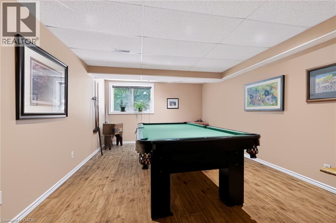
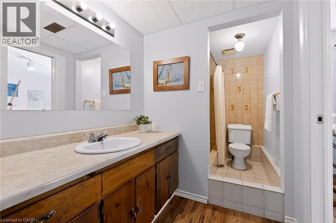
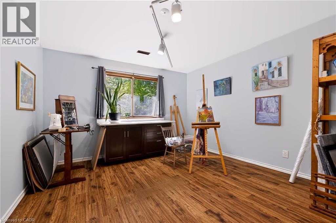
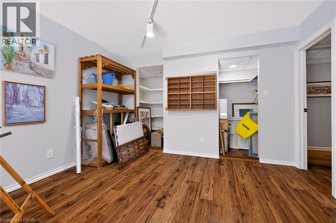
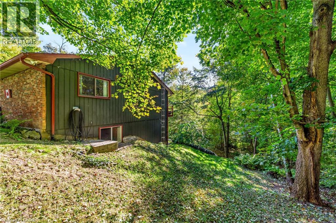
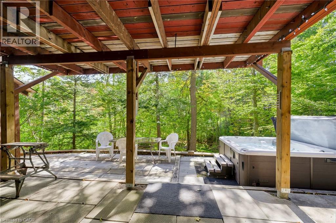
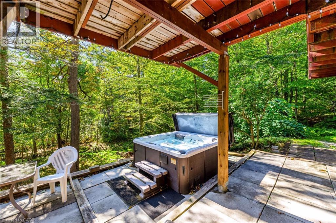
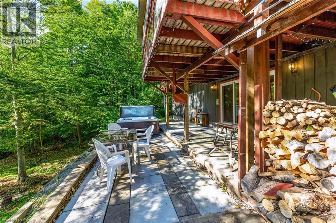
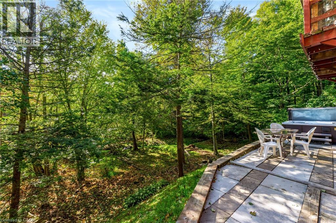
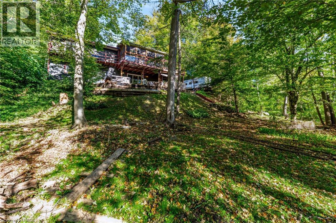
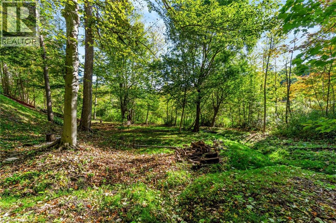
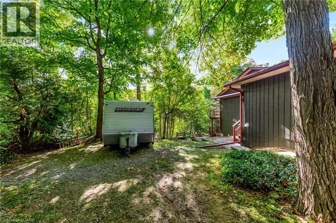
Charming BUNGALOW with WALK-OUT BASEMENT Surrounded By Nature: 3+2 Bedroom home set back at the END of a CUL-DE-SAC in a sought-after family-friendly neighbourhood where there is a true sense of COMMUNITY! Situated on a gorgeous 0.9-ACRE PIE-SHAPED RAVINE LOT, this home offers 3377 SF of finished living space, has a true COTTAGE FEEL and is located in the Hamlet of Campbellville. Enter the home though the over-sized enclosed vestibule and into the living room w/ its cozy gas fireplace, dramatic vaulted ceiling, functioning stained glass window and walk-out into the large 215 SF screened porch. The kitchen offers a side & garage entrance, an abundance of cabinetry w/ glass display cabinets, granite counters, tile backsplash, pot rack, computer nook and island with breakfast bar - the hub of any gathering. The dining room is conveniently located off the kitchen and also offers a beautiful view. There is a main floor laundry room, 4-pc family bath and 3 bedrooms, including the primary w/ walk-in closet, 4-pc ensuite and another great view. The lower level offers two more bedrooms, a 4-pc bathroom, cold cellar, large family room w/ wood-burning fireplace and walk-out to the yard, and loads of storage space. The RAVINE LOT features a high deck to maximize the nature views and screened porch - the perfect spot to enjoy your morning coffee or a glass of wine. The spacious 2-car garage has a new floor, 40-amp service parking for 6 cars in the driveway and another spot to park your trailer. NATURAL GAS HEATING, MUNICIPAL WATER & HIGH SPEED FIBRE INTERNET. Close to all amenities: walk to downtown Campbellville's four wonderful restaurants, coffee, LCBO, groceries, post office, spa, park and easy hwy access, minutes to Milton, close proximity to Pearson Airport, conservation areas/skiing, tennis club, golf, and in the highly desirable Brookville School catchment.**Property qualifies for the Conservation Land Tax Incentive Program which is why property taxes are extremely low (id:43681)
房源概要
| MLS® Number | 40866101 |
| 房源类型 | 民宅 |
| 附近的便利设施 | Airport, Beach, 公园, 礼拜场所, Ski Area |
| 社区特征 | School Bus |
| 设备类型 | Rental Water Softener, 热水器 |
| 特征 | Cul-de-sac, Ravine, Conservation/green Belt, 铺设车道, Country Residential |
| 总车位 | 8 |
| 租赁设备类型 | Rental Water Softener, 热水器 |
| View Type | View Of Water |
详 情
| 浴室 | 3 |
| 地上卧房 | 3 |
| 地下卧室 | 2 |
| 总卧房 | 5 |
| 建筑风格 | 平房 |
| 地下室进展 | 已装修 |
| 地下室类型 | 全完工 |
| 施工日期 | 1974 |
| 施工种类 | 独立屋 |
| 空调 | 中央空调 |
| 外墙 | 砖 |
| 壁炉燃料 | 木头 |
| 壁炉 | 有 |
| Fireplace Total | 2 |
| 壁炉类型 | 其他-见备注 |
| 地基类型 | 水泥 |
| 供暖方式 | 天然气 |
| 供暖类型 | 压力热风 |
| 储存空间 | 1 |
| 内部尺寸 | 3377 Sqft |
| 类型 | 独立屋 |
| 设备间 | Community Water System, 市政供水 |
车 位
| 附加车库 |
土地
| 入口类型 | Road Access, Highway Access |
| 英亩数 | 无 |
| 土地便利设施 | Airport, Beach, 公园, 宗教场所, Ski Area |
| 污水道 | Septic System |
| 土地深度 | 253 Ft |
| 土地宽度 | 73 Ft |
| 不规则大小 | 0.895 |
| Size Total | 0.895 Ac|1/2 - 1.99 Acres |
| 规划描述 | Vr-69 |
房 间
| 楼 层 | 类 型 | 长 度 | 宽 度 | 面 积 |
|---|---|---|---|---|
| 地下室 | Workshop | 11'1'' x 32'6'' | ||
| 地下室 | 四件套浴室 | 5'3'' x 11'3'' | ||
| 地下室 | 卧室 | 17'9'' x 12'2'' | ||
| 地下室 | 卧室 | 12'5'' x 15'0'' | ||
| 地下室 | 家庭房 | 22'5'' x 15'0'' | ||
| 一楼 | 5pc Ensuite Bath | 5'11'' x 9'5'' | ||
| 一楼 | 四件套浴室 | 5'1'' x 13'0'' | ||
| 一楼 | 卧室 | 11'6'' x 13'0'' | ||
| 一楼 | 卧室 | 10'10'' x 12'1'' | ||
| 一楼 | 主卧 | 13'3'' x 14'5'' | ||
| 一楼 | 客厅 | 18'10'' x 14'5'' | ||
| 一楼 | 餐厅 | 15'3'' x 11'4'' | ||
| 一楼 | 洗衣房 | 10'2'' x 6'5'' | ||
| 一楼 | 厨房 | 11'6'' x 18'9'' |
https://www.realtor.ca/real-estate/30328913/80-glenda-jane-drive-campbellville

The trademarks REALTOR®, REALTORS®, and the REALTOR® logo are controlled by The Canadian Real Estate Association (CREA) and identify real estate professionals who are members of CREA. The trademarks MLS®, Multiple Listing Service® and the associated logos are owned by The Canadian Real Estate Association (CREA) and identify the quality of services provided by real estate professionals who are members of CREA. The trademark DDF® is owned by The Canadian Real Estate Association (CREA) and identifies CREA's Data Distribution Facility (DDF®)
REALTORS® Association of Hamilton-Burlington
RE/MAX Real Estate Centre Inc.
October 15 2026 02:30:12
