
80 Dredge Court Milton (Wi Willmott), Ontario L9T 8R8


$855,000
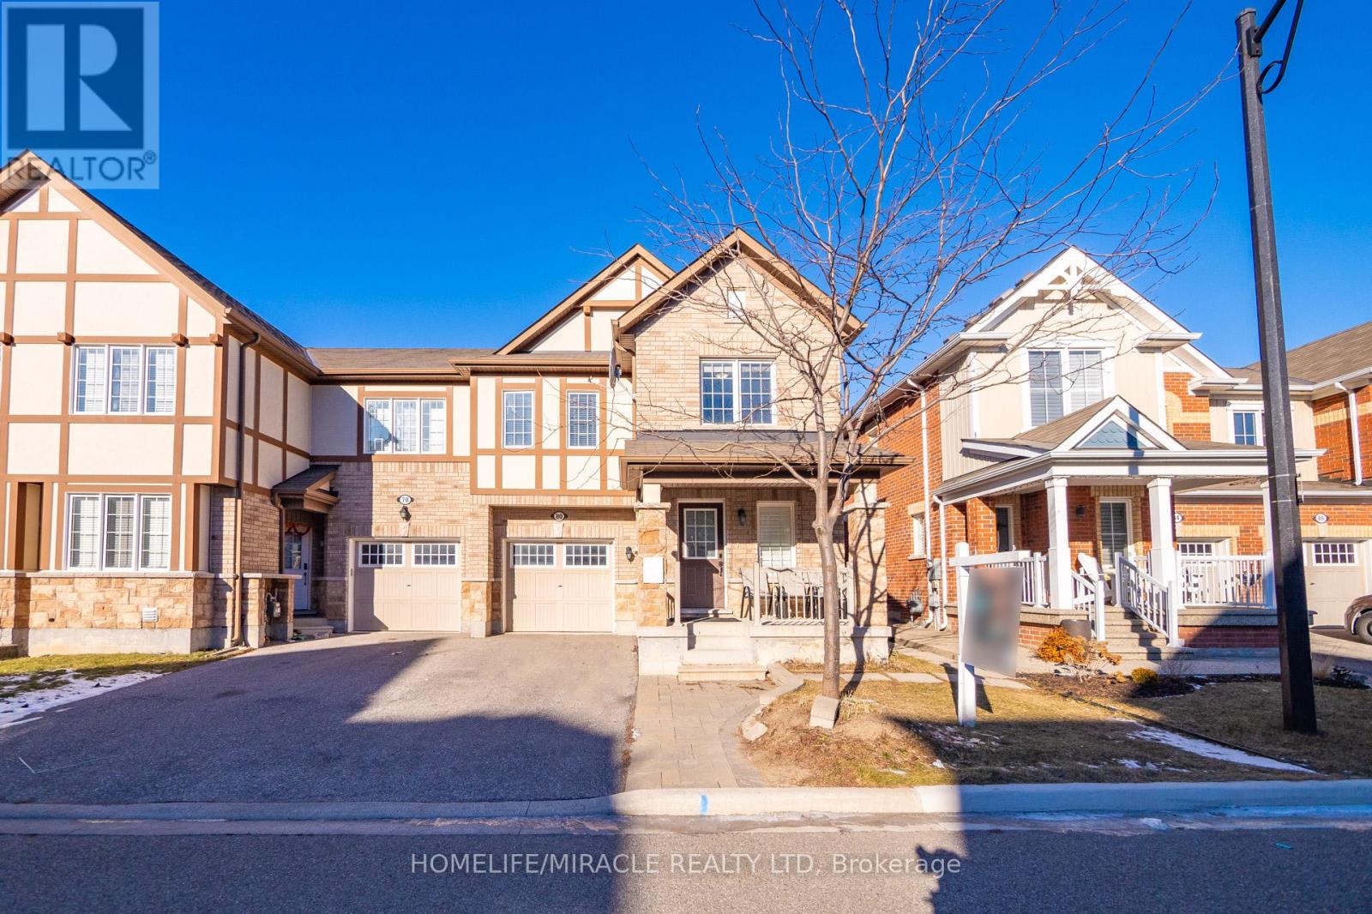
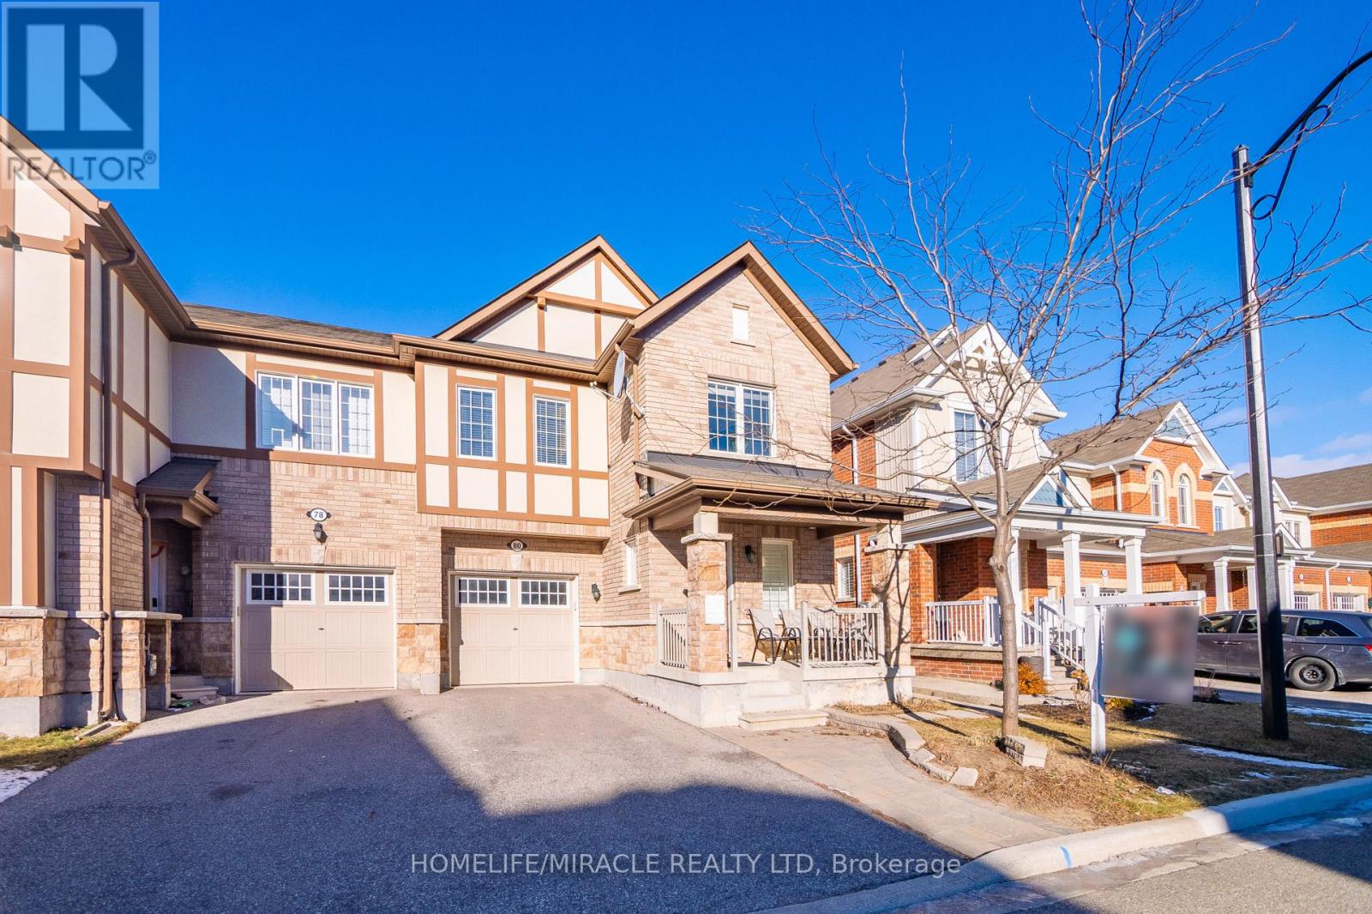
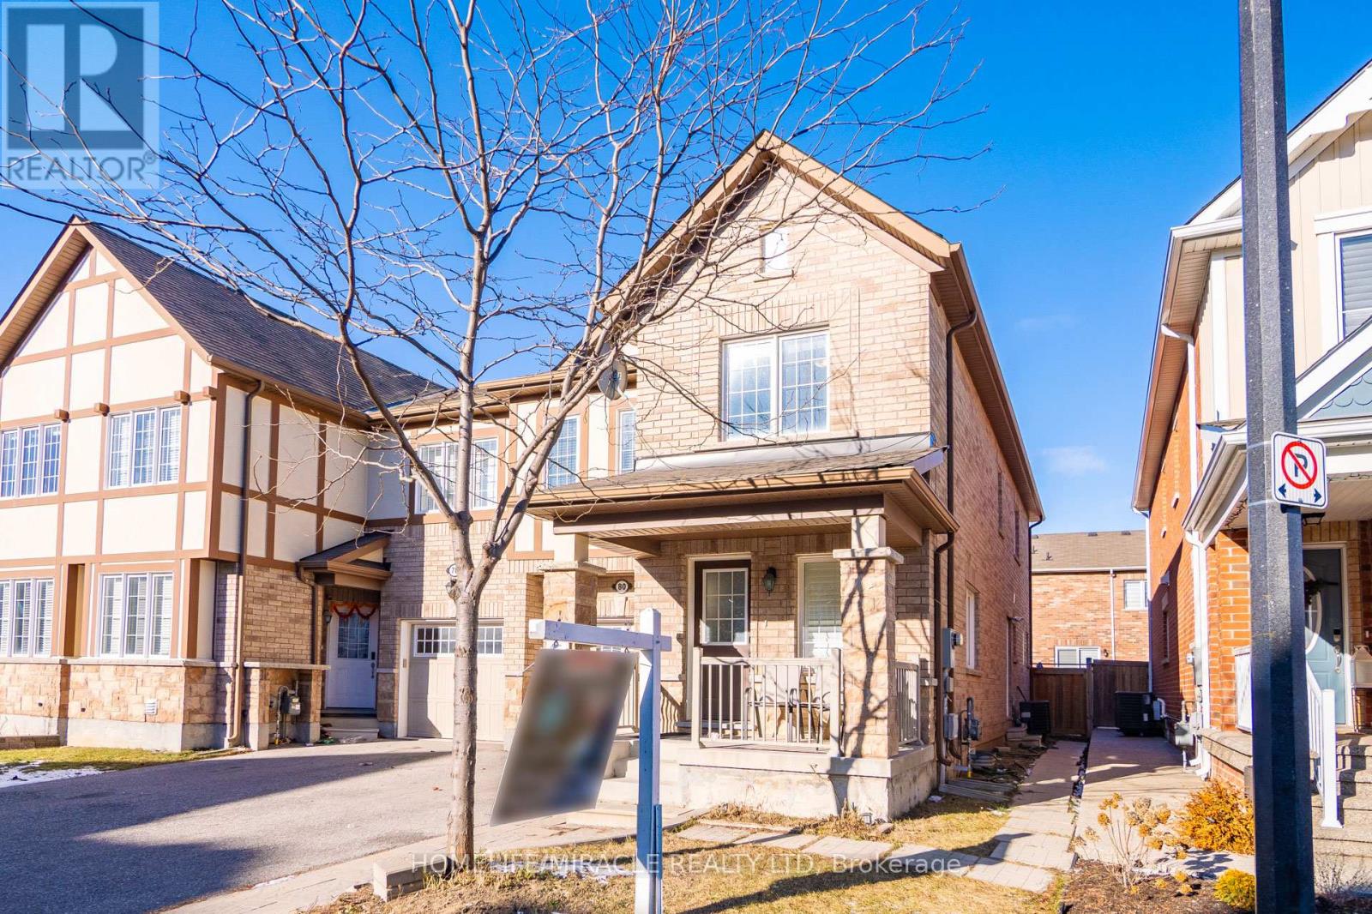
Stunning upgraded corner townhome. Thousands have been spent on quality upgrades throughout, including a modern kitchen with a large quartz island, stainless steel appliances, upgraded lighting, and pot lights. The bright and spacious layout features a fully finished basement with an office, laminate flooring, and a separate entrance.The basement has excellent potential for a future legal basement with a separate entrance, making it ideal for extended family or added income potential. Additional highlights include upgraded blinds, a beautiful brick-and-stone exterior, a concrete side walkway and backyard, and a 2-car driveway. A move-in-ready home offering style, functionality, and future potential. (id:43681)
房源概要
| MLS® Number | W13677762 |
| 房源类型 | 民宅 |
| 社区名字 | 1038 - WI Willmott |
| 设备类型 | 热水器 |
| 特征 | Sump Pump |
| 总车位 | 3 |
| 租赁设备类型 | 热水器 |
详 情
| 浴室 | 4 |
| 地上卧房 | 4 |
| 地下卧室 | 1 |
| 总卧房 | 5 |
| 家电类 | Water Heater, 洗碗机, 烘干机, 炉子, 冰箱 |
| 地下室进展 | 已装修 |
| 地下室功能 | Separate Entrance |
| 地下室类型 | N/a (finished), N/a |
| 施工种类 | 附加的 |
| 空调 | 中央空调 |
| 外墙 | 砖, 石 |
| Flooring Type | 木头, Tile |
| 地基类型 | 砖, 混凝土 |
| 客人卫生间(不包含洗浴) | 1 |
| 供暖方式 | 天然气 |
| 供暖类型 | 压力热风 |
| 储存空间 | 2 |
| 内部尺寸 | 1500 - 2000 Sqft |
| 类型 | 联排别墅 |
| 设备间 | 市政供水 |
车 位
| Garage |
土地
| 英亩数 | 无 |
| 污水道 | Sanitary Sewer |
| 土地深度 | 80 Ft ,4 In |
| 土地宽度 | 28 Ft ,4 In |
| 不规则大小 | 28.4 X 80.4 Ft |
房 间
| 楼 层 | 类 型 | 长 度 | 宽 度 | 面 积 |
|---|---|---|---|---|
| 二楼 | Bedroom 4 | 3.09 m | 2.9 m | 3.09 m x 2.9 m |
| 二楼 | 第二卧房 | 3.05 m | 2.74 m | 3.05 m x 2.74 m |
| 二楼 | 主卧 | 5.13 m | 3.96 m | 5.13 m x 3.96 m |
| 二楼 | 第三卧房 | 3.2 m | 3.25 m | 3.2 m x 3.25 m |
| 地下室 | Office | 3.09 m | 2.9 m | 3.09 m x 2.9 m |
| 地下室 | 娱乐,游戏房 | 2.44 m | 1.52 m | 2.44 m x 1.52 m |
| 地下室 | 浴室 | 1.52 m | 0.99 m | 1.52 m x 0.99 m |
| 一楼 | 衣帽间 | 2.44 m | 1.52 m | 2.44 m x 1.52 m |
| 一楼 | 大型活动室 | 5.08 m | 3.17 m | 5.08 m x 3.17 m |
| 一楼 | 餐厅 | 2.9 m | 3.61 m | 2.9 m x 3.61 m |
| 一楼 | 门厅 | 1.44 m | 3.61 m | 1.44 m x 3.61 m |
https://www.realtor.ca/real-estate/30158532/80-dredge-court-milton-wi-willmott-1038-wi-willmott

The trademarks REALTOR®, REALTORS®, and the REALTOR® logo are controlled by The Canadian Real Estate Association (CREA) and identify real estate professionals who are members of CREA. The trademarks MLS®, Multiple Listing Service® and the associated logos are owned by The Canadian Real Estate Association (CREA) and identify the quality of services provided by real estate professionals who are members of CREA. The trademark DDF® is owned by The Canadian Real Estate Association (CREA) and identifies CREA's Data Distribution Facility (DDF®)
Toronto Real Estate Board
Homelife/miracle Realty Ltd
August 19 2026 05:29:59
