
80 Chapel Hill Drive Kitchener, Ontario N2R 1N2














$699,900
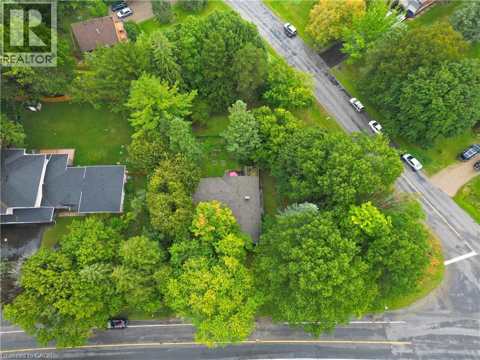
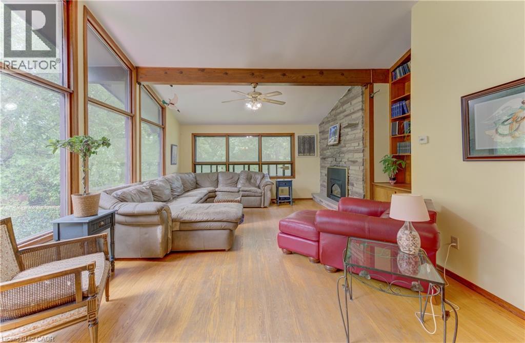
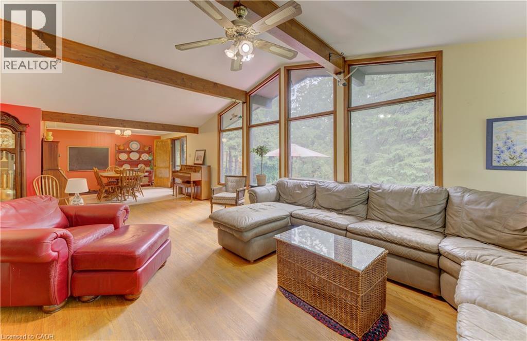
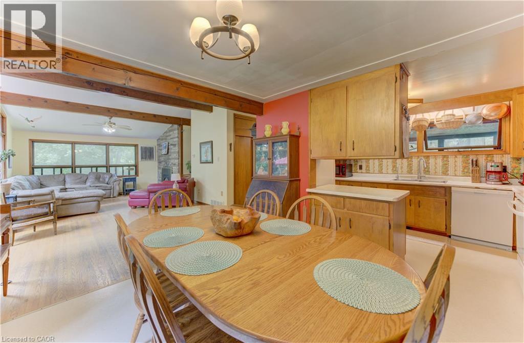
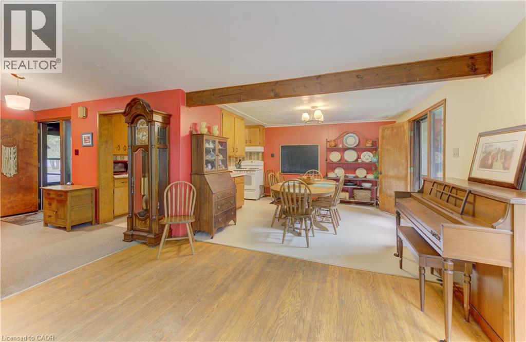
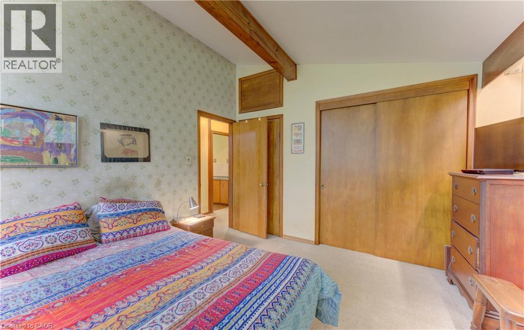
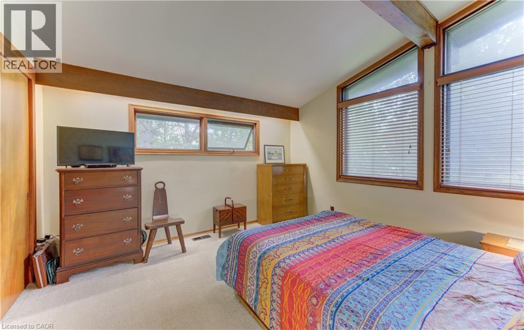
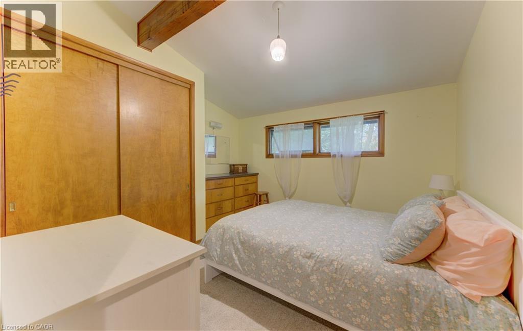
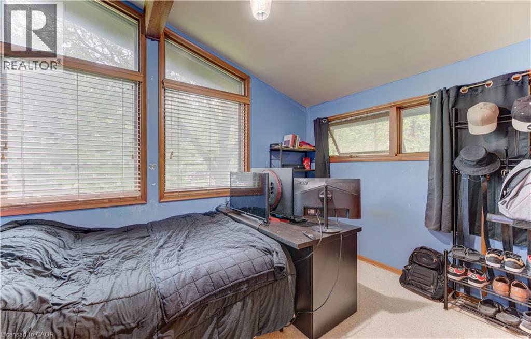
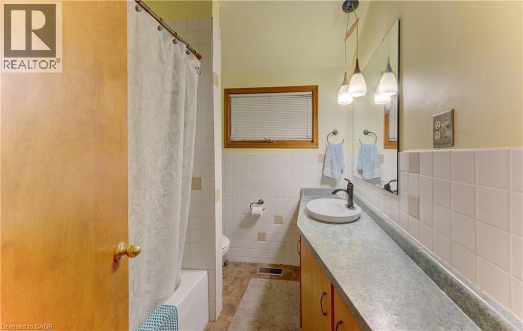
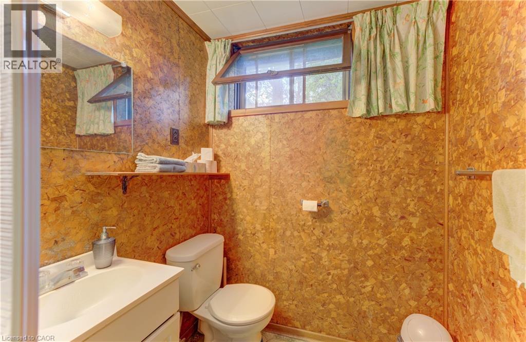
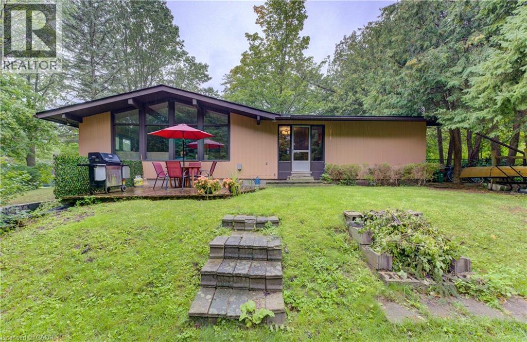
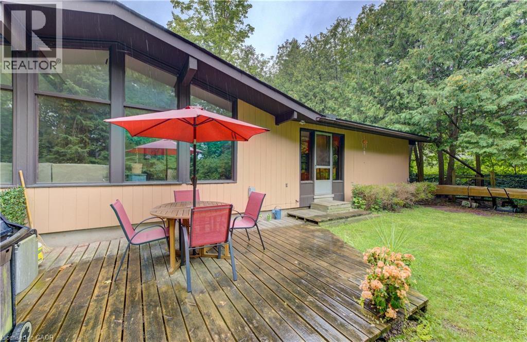
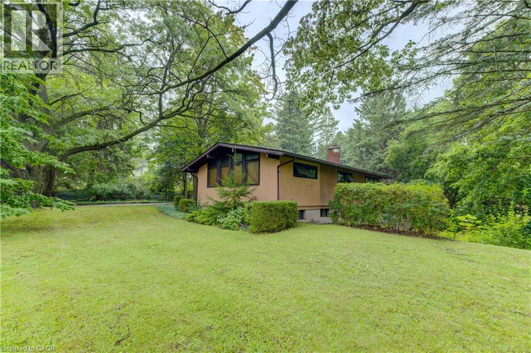
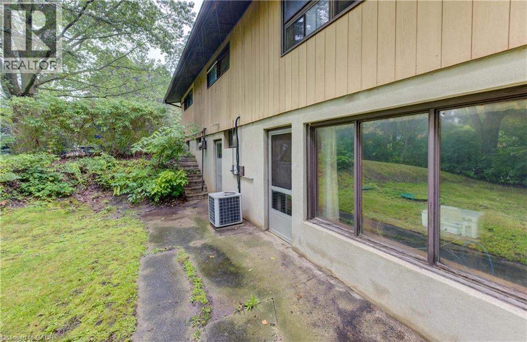
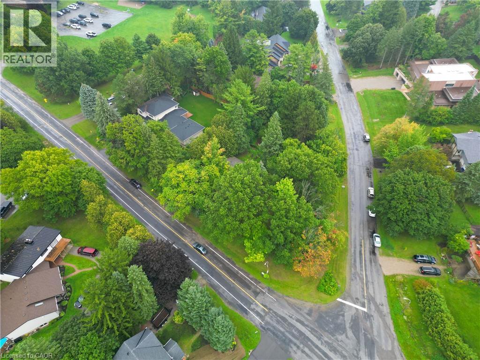
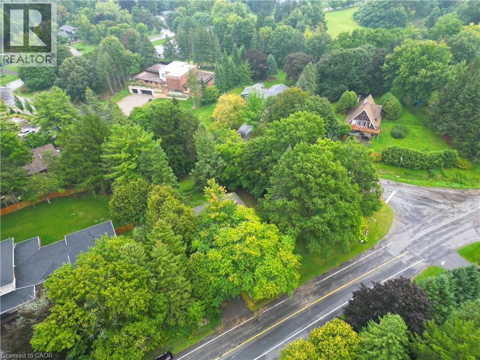
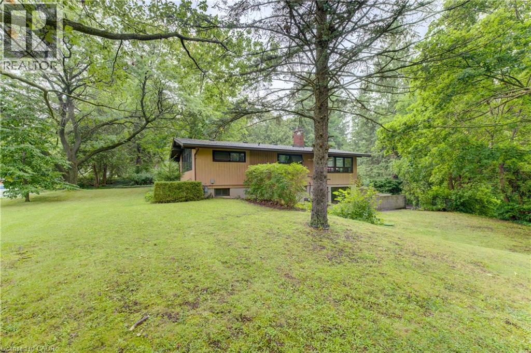
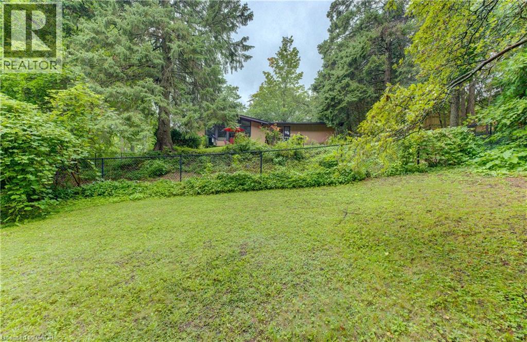
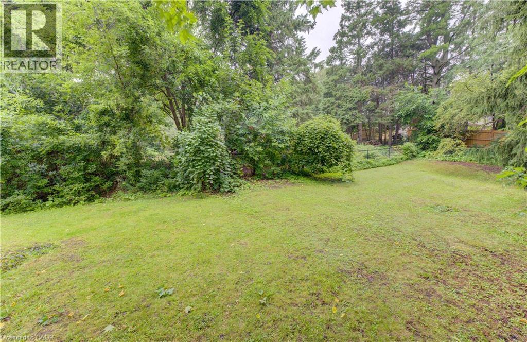
Welcome to 80 Chapel Hill Drive, a truly special opportunity to own a rare .54-acre property in the original Caryndale area of Brigadoon. Beautifully treed, private and surrounded by mature greenery, this is the kind of lot that rarely becomes available. The existing 3-bedroom, 2-full-bath bungalow offers a wonderful starting point, with a walk-out basement and lovely views from virtually every window. Whether you're a family looking for a property with room to grow, a renovator ready to bring a vision to life, or a builder looking for an exceptional lot, the possibilities here are exciting. Buyers may also wish to explore the current HST rebate program and determine eligibility based on their plans for the property. IYKYK, this location is hard to beat! Brigadoon Public School, with French Immersion, and Carmel New Church School are both less than a 5-minute walk away. You're also close to everyday amenities, parks, trails and Highway 401, making commuting and getting around a breeze. Private. Treed. Spacious. Full of potential. Properties like this don't come along often, especially in this sought-after pocket of Brigadoon, so don't delay, book your showing today! (id:43681)
房源概要
| MLS® Number | 40862011 |
| 房源类型 | 民宅 |
| 附近的便利设施 | 礼拜场所, 游乐场, 学校 |
| 社区特征 | 安静的区域 |
| 设备类型 | Rental Water Softener, 热水器 |
| 特征 | 铺设车道, Private Yard |
| 总车位 | 7 |
| 租赁设备类型 | Rental Water Softener, 热水器 |
详 情
| 浴室 | 2 |
| 地上卧房 | 3 |
| 总卧房 | 3 |
| 家电类 | 洗碗机, 烘干机, 冰箱, 炉子, 洗衣机, Hood 电扇, 窗帘 |
| 建筑风格 | 平房 |
| 地下室进展 | 已完成 |
| 地下室类型 | Full (unfinished) |
| 施工日期 | 1963 |
| 建材 | 木头 Frame |
| 施工种类 | 独立屋 |
| 空调 | 没有 |
| 外墙 | 木头, See Remarks |
| 壁炉 | 有 |
| Fireplace Total | 1 |
| 壁炉类型 | Insert |
| 固定装置 | 吊扇 |
| 地基类型 | 混凝土浇筑 |
| 供暖方式 | 天然气 |
| 供暖类型 | 压力热风 |
| 储存空间 | 1 |
| 内部尺寸 | 2690 Sqft |
| 类型 | 独立屋 |
| 设备间 | 市政供水 |
车 位
| 附加车库 |
土地
| 入口类型 | Highway Access |
| 英亩数 | 无 |
| 土地便利设施 | 宗教场所, 游乐场, 学校 |
| 污水道 | Septic System |
| 土地宽度 | 111 Ft |
| 不规则大小 | 0.536 |
| Size Total | 0.536 Ac|1/2 - 1.99 Acres |
| 规划描述 | R1 |
房 间
| 楼 层 | 类 型 | 长 度 | 宽 度 | 面 积 |
|---|---|---|---|---|
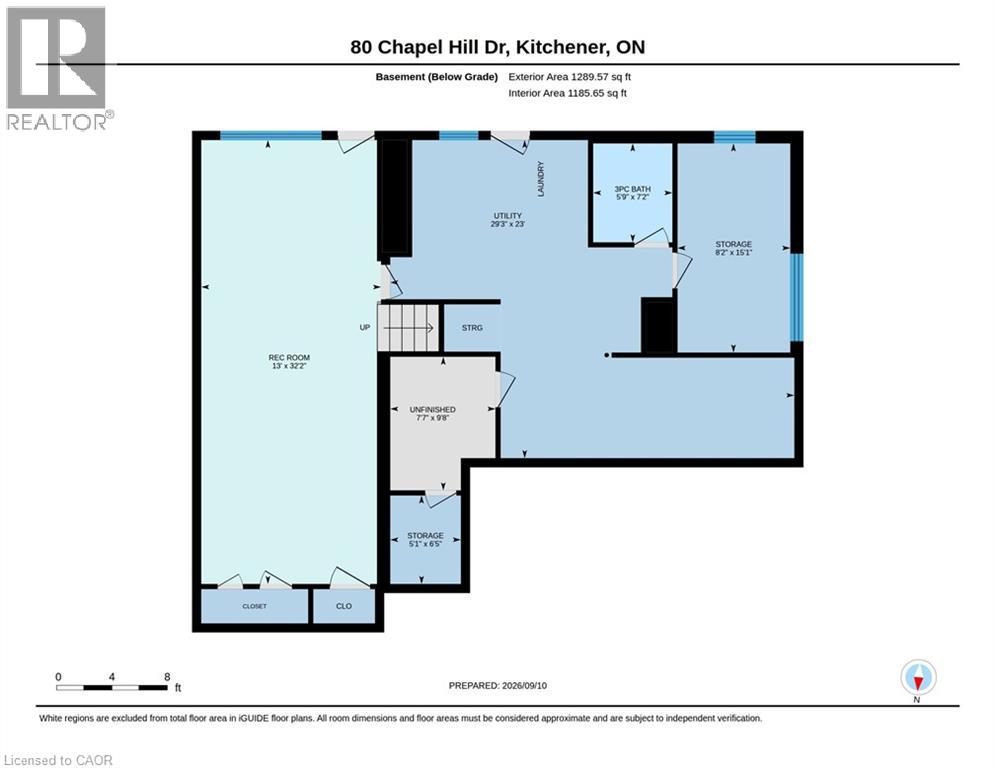
| 地下室 | 三件套卫生间 | Measurements not available | ||
| 地下室 | Storage | 9'8'' x 7'7'' | ||
| 地下室 | Storage | 6'5'' x 5'1'' | ||
| 地下室 | 洗衣房 | 29'3'' x 20'3'' | ||
| 地下室 | Storage | 15'1'' x 8'2'' | ||
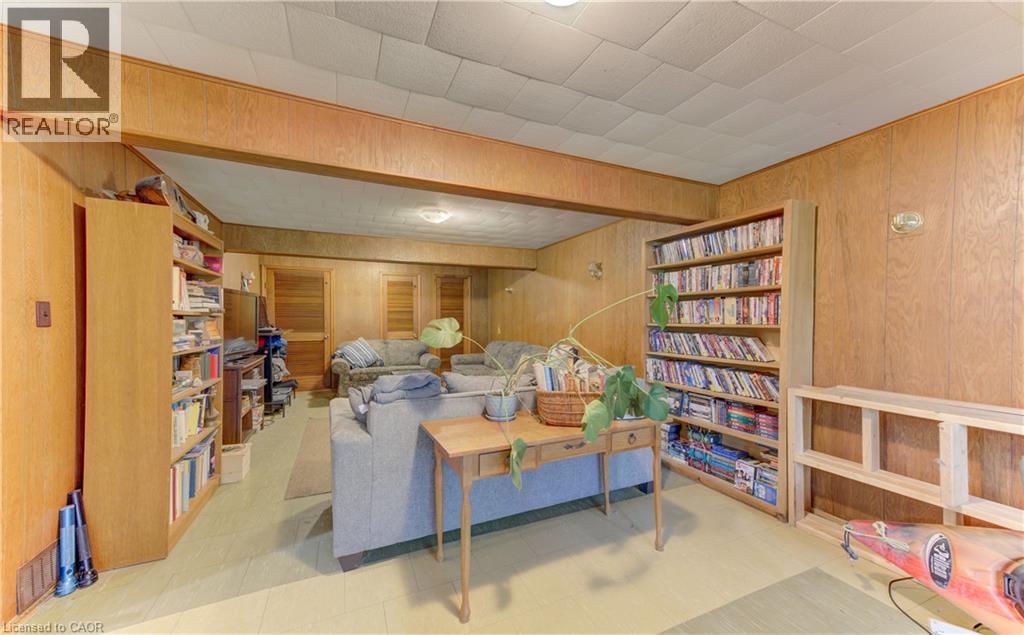
| 地下室 | 娱乐室 | 32'2'' x 13'0'' | ||
| 一楼 | 四件套浴室 | Measurements not available | ||
| 一楼 | 门厅 | 12'5'' x 7'8'' | ||
| 一楼 | 卧室 | 11'9'' x 8'8'' | ||
| 一楼 | 卧室 | 12'4'' x 11'9'' | ||
| 一楼 | 主卧 | 12'7'' x 11'9'' | ||
| 一楼 | Sunroom | 12'6'' x 6'2'' | ||
| 一楼 | 厨房 | 11'6'' x 8'2'' | ||
| 一楼 | 餐厅 | 12'3'' x 11'10'' | ||
| 一楼 | 客厅 | 23'8'' x 15'11'' |
https://www.realtor.ca/real-estate/30259024/80-chapel-hill-drive-kitchener

The trademarks REALTOR®, REALTORS®, and the REALTOR® logo are controlled by The Canadian Real Estate Association (CREA) and identify real estate professionals who are members of CREA. The trademarks MLS®, Multiple Listing Service® and the associated logos are owned by The Canadian Real Estate Association (CREA) and identify the quality of services provided by real estate professionals who are members of CREA. The trademark DDF® is owned by The Canadian Real Estate Association (CREA) and identifies CREA's Data Distribution Facility (DDF®)
REALTORS® Association of Hamilton-Burlington
RE/MAX Real Estate Centre Inc.
September 18 2026 10:59:56
