
80 Calypso Avenue Springwater (Midhurst), Ontario L9X 2C5


$3,700 Monthly
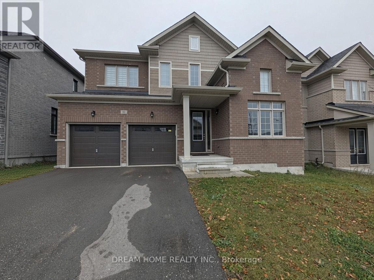
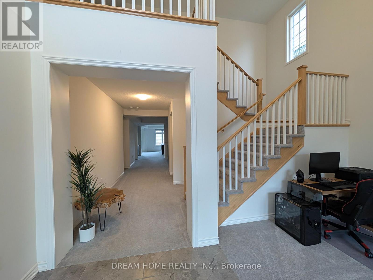
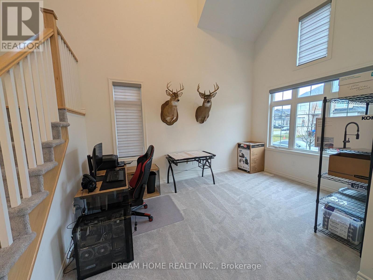
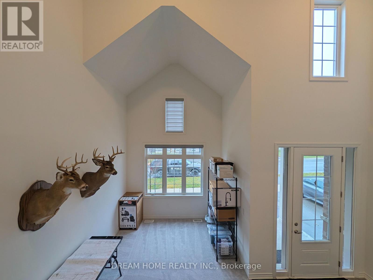
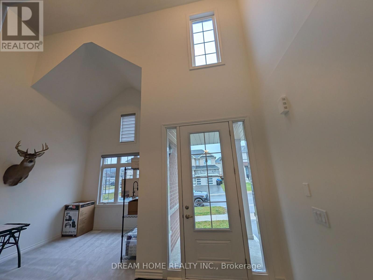
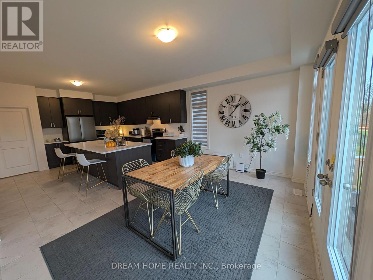
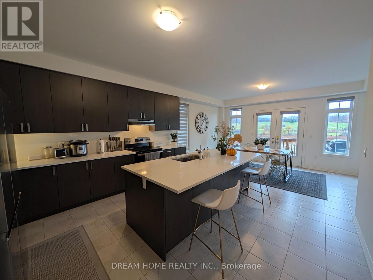
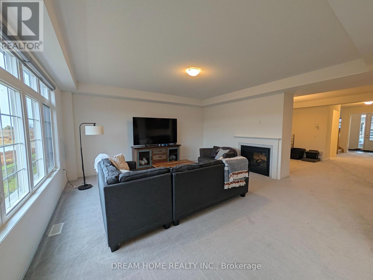
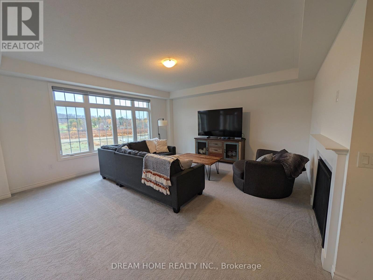
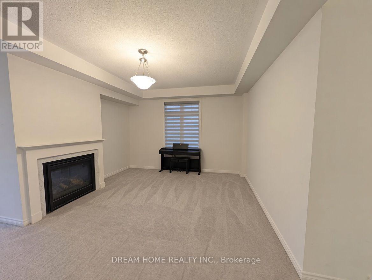
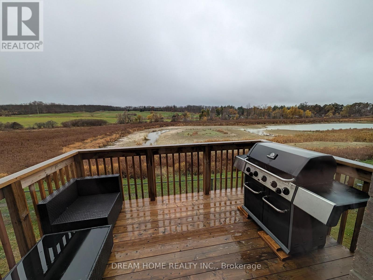
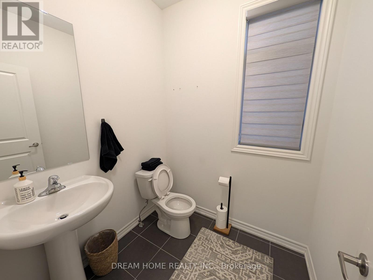
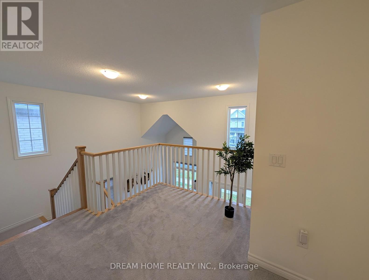
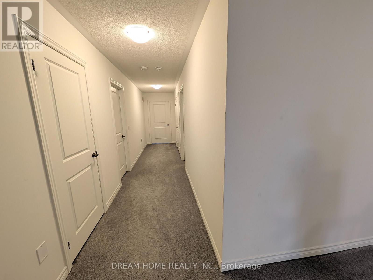
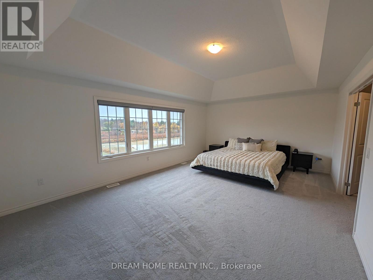
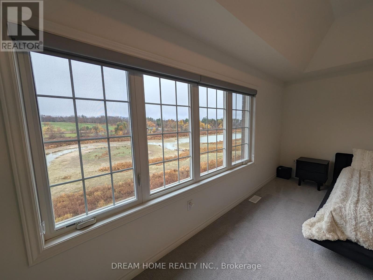
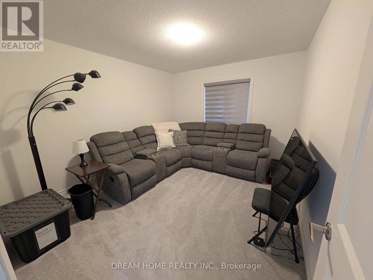
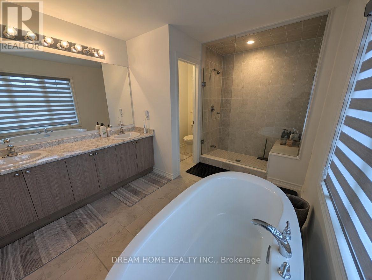
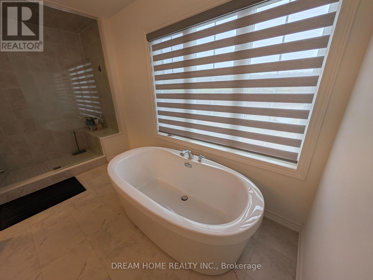
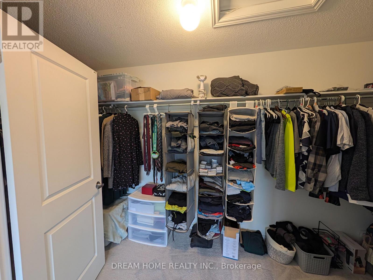
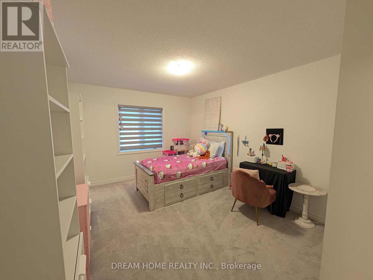
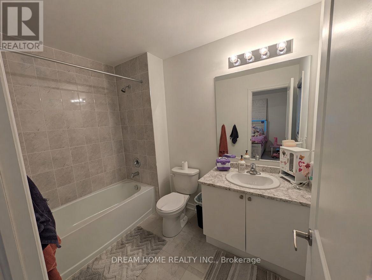
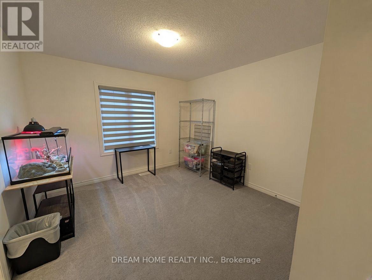
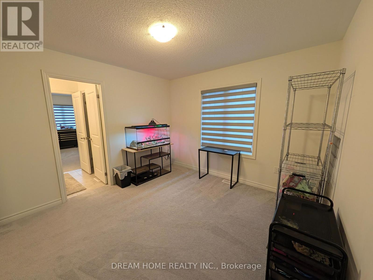
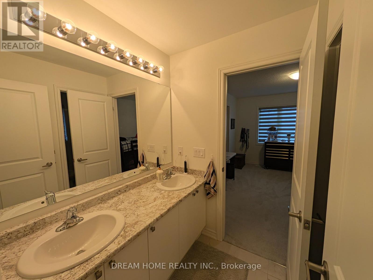
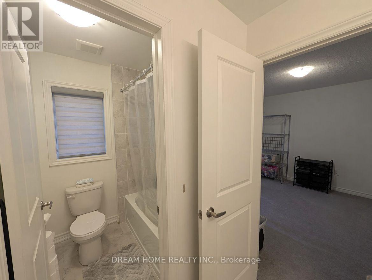
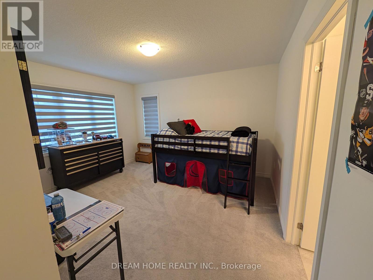
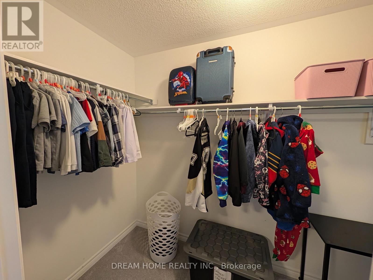
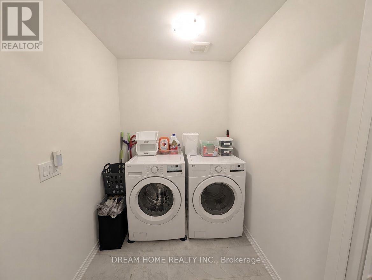
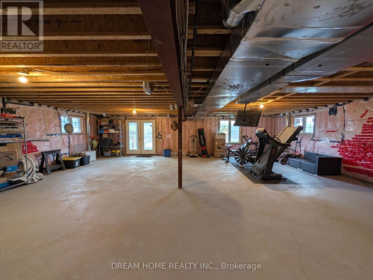
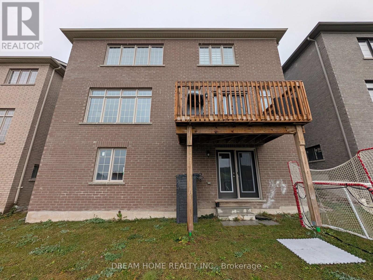
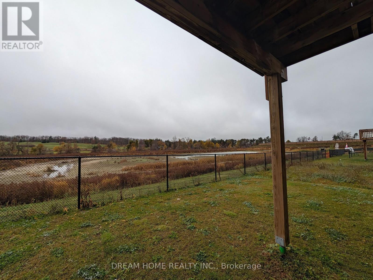
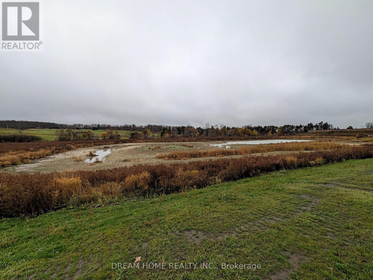
Three years new spacious detached house in prestigious Midhurst Valley neighborhood, 3,517 sf with 4 bedroom, 4 bathroom, double garage. Ravine lot overlooks a soothing pond and golf course & privacy you can enjoy! The house features 9ft ceiling in the main floor, a spacious kitchen with an extensive island, abundant cabinet space and a walk-in pantry. The open family room includes a double-sided fireplace, adding to the warmth of the space. The grand entryway has double front door and a stunning staircase that adds to the elegance of the home. Every bedroom is conveniently connected to a bathroom, the primary bedroom having an extra office space that can serve as a 5th bedroom. Upstairs laundry facility for convenience. Walk-out basement for entertainment. Exceptional location: few minutes to Barrie and highway 400 for easy commute, and close to year-round recreational amenities including Vetted Nordic Spa, Horseshoe Valley Resort, and Snow Valley Ski Resort. (id:43681)
房源概要
| MLS® Number | S14162018 |
| 房源类型 | 民宅 |
| 社区名字 | Midhurst |
| 总车位 | 4 |
详 情
| 浴室 | 4 |
| 地上卧房 | 4 |
| 地下卧室 | 1 |
| 总卧房 | 5 |
| Age | 0 To 5 Years |
| 地下室功能 | Walk Out |
| 地下室类型 | N/a |
| 施工种类 | 独立屋 |
| 空调 | 中央空调 |
| 外墙 | 砖 |
| 壁炉 | 有 |
| Flooring Type | Carpeted, Ceramic |
| 地基类型 | 混凝土 |
| 客人卫生间(不包含洗浴) | 1 |
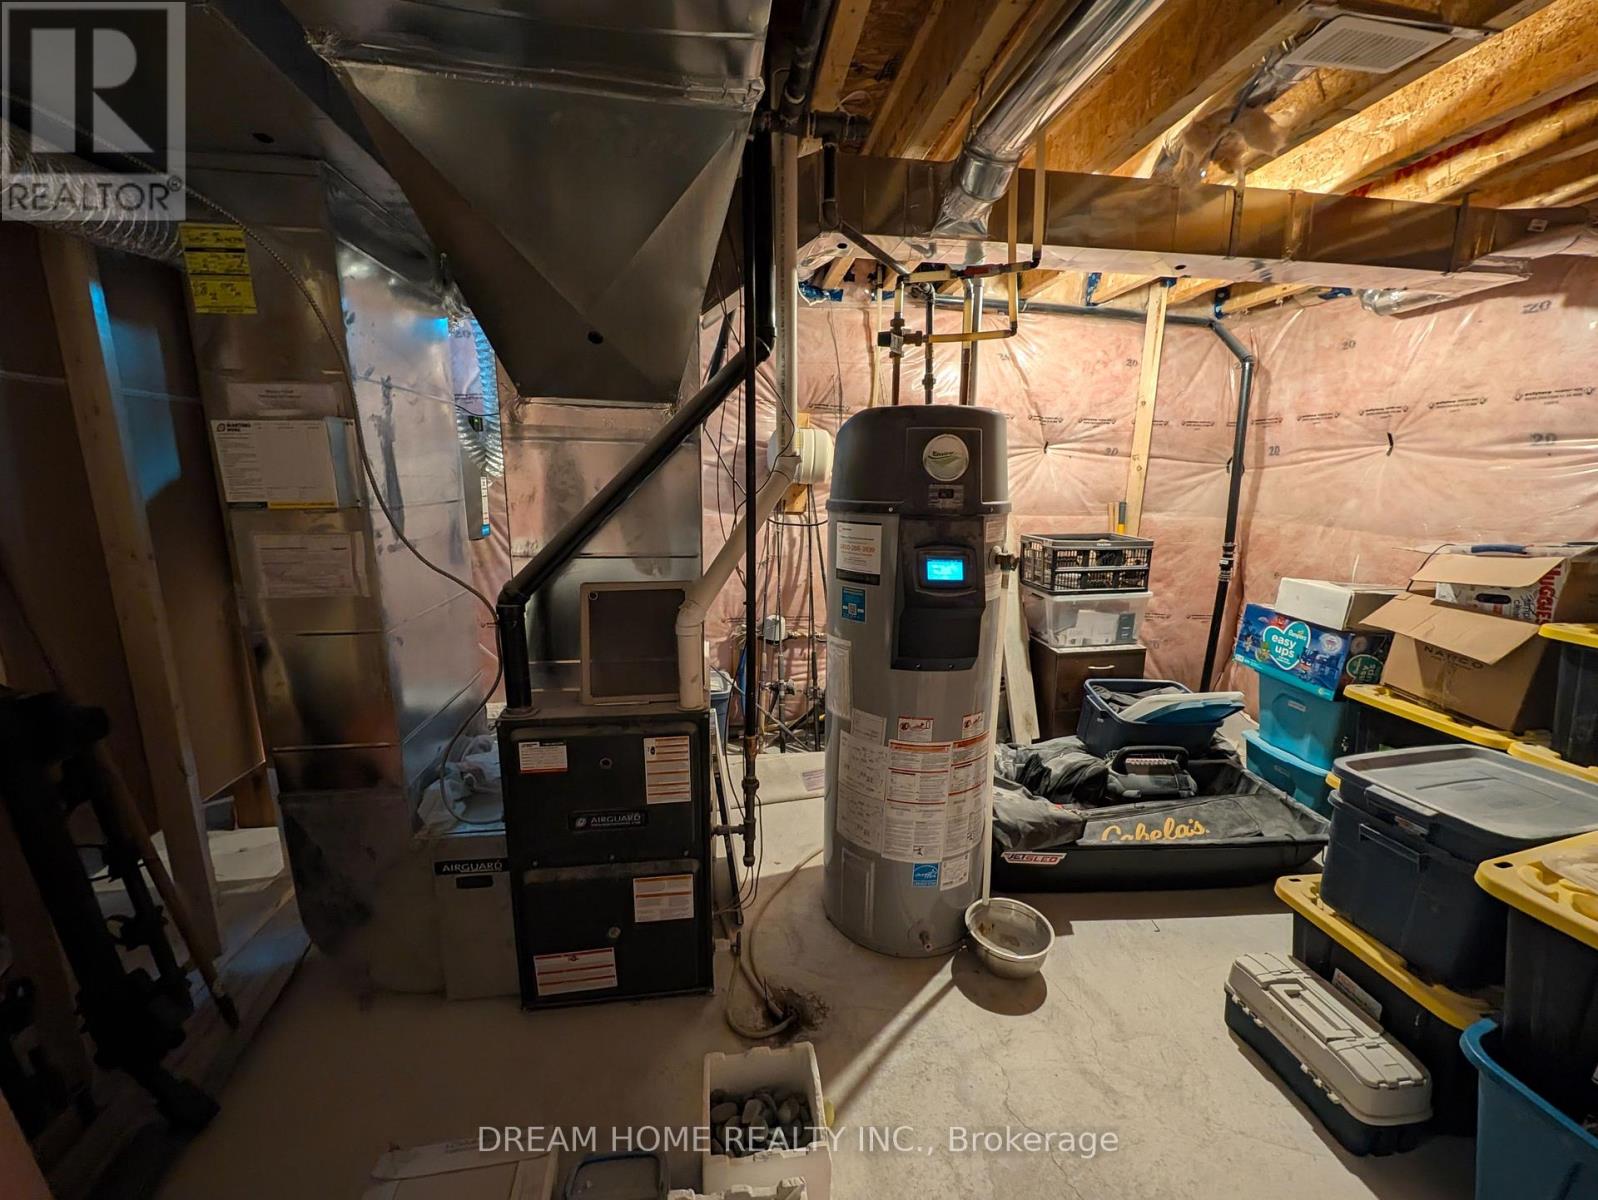
| 供暖方式 | 天然气 |
| 供暖类型 | 压力热风 |
| 储存空间 | 2 |
| 内部尺寸 | 3500 - 5000 Sqft |
| 类型 | 独立屋 |
| 设备间 | 市政供水 |
车 位
| 附加车库 | |
| Garage |
土地
| 英亩数 | 无 |
| 污水道 | Sanitary Sewer |
| 土地深度 | 30 M |
| 土地宽度 | 13.4 M |
| 不规则大小 | 13.4 X 30 M |
房 间
| 楼 层 | 类 型 | 长 度 | 宽 度 | 面 积 |
|---|---|---|---|---|
| 二楼 | 主卧 | 6.17 m | 4.27 m | 6.17 m x 4.27 m |
| 二楼 | Exercise Room | 4.06 m | 3.35 m | 4.06 m x 3.35 m |
| 二楼 | 第二卧房 | 3.35 m | 3.35 m | 3.35 m x 3.35 m |
| 二楼 | 第三卧房 | 3.35 m | 3.96 m | 3.35 m x 3.96 m |
| 二楼 | Bedroom 4 | 3.96 m | 3.35 m | 3.96 m x 3.35 m |
| 一楼 | 客厅 | 3.05 m | 4.57 m | 3.05 m x 4.57 m |
| 一楼 | 餐厅 | 5.28 m | 3.66 m | 5.28 m x 3.66 m |
| 一楼 | 家庭房 | 5.28 m | 5.18 m | 5.28 m x 5.18 m |
| 一楼 | 厨房 | 4.34 m | 4.22 m | 4.34 m x 4.22 m |
| 一楼 | Eating Area | 5.06 m | 3.35 m | 5.06 m x 3.35 m |
https://www.realtor.ca/real-estate/30493433/80-calypso-avenue-springwater-midhurst-midhurst

The trademarks REALTOR®, REALTORS®, and the REALTOR® logo are controlled by The Canadian Real Estate Association (CREA) and identify real estate professionals who are members of CREA. The trademarks MLS®, Multiple Listing Service® and the associated logos are owned by The Canadian Real Estate Association (CREA) and identify the quality of services provided by real estate professionals who are members of CREA. The trademark DDF® is owned by The Canadian Real Estate Association (CREA) and identifies CREA's Data Distribution Facility (DDF®)
Toronto Real Estate Board
Dream Home Realty Inc.
November 09 2026 03:03:15
