
80 Blucher Street Kitchener, Ontario N2H 5V1


$599,900
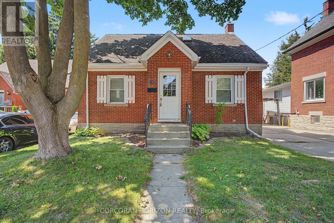
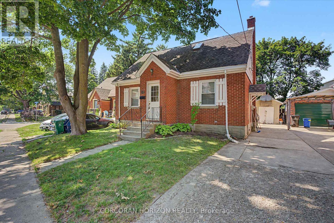
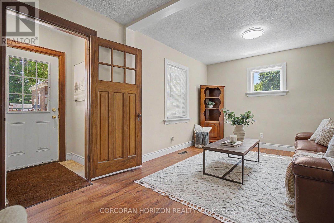
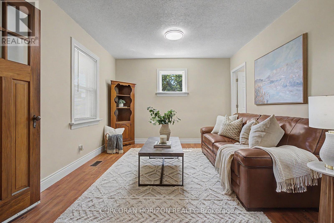
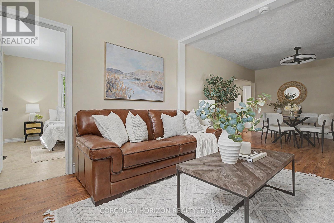
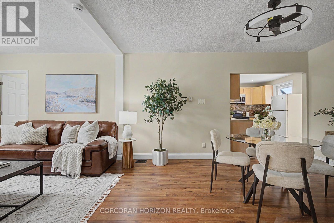
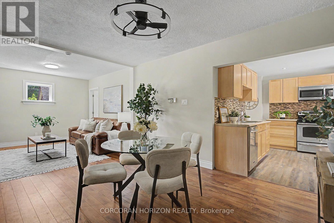
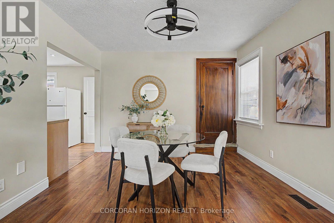
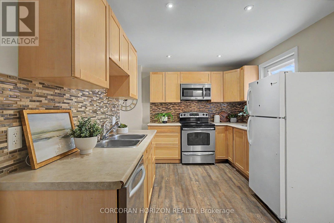
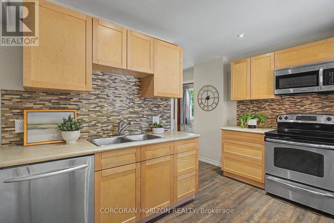
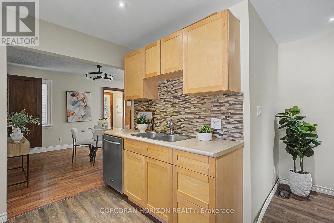
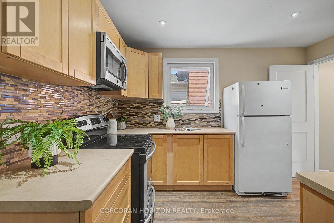
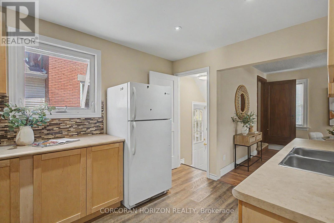
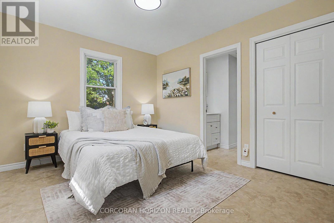
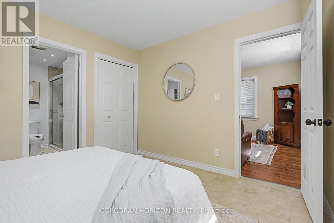
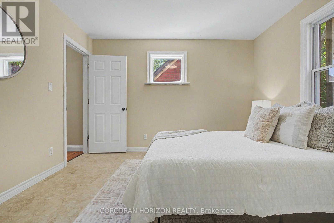
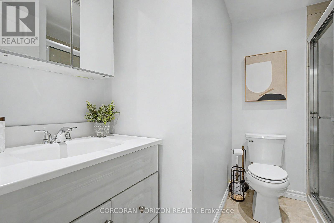
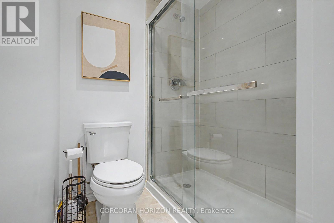
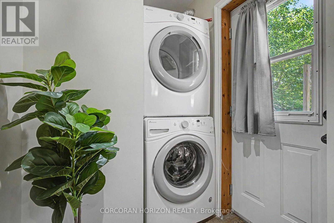
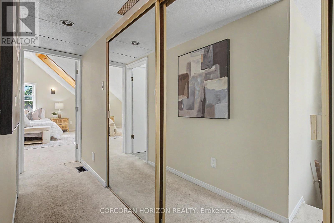
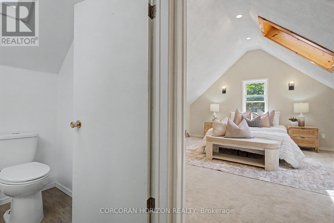
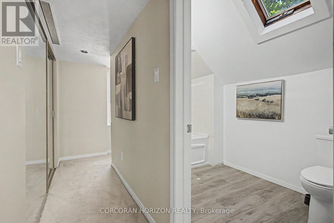
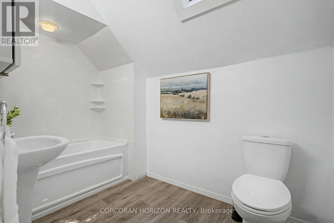
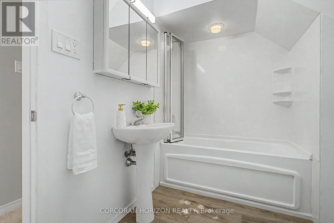
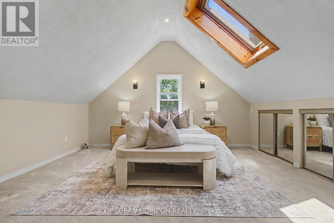
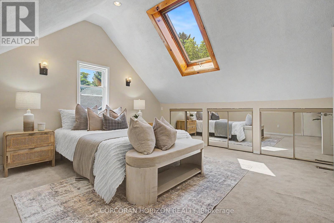
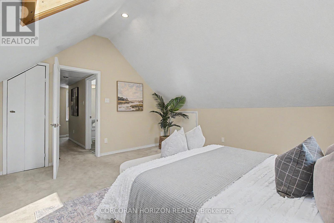
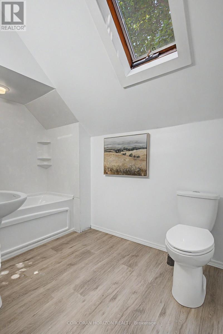
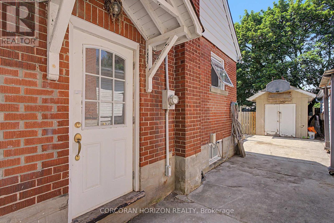
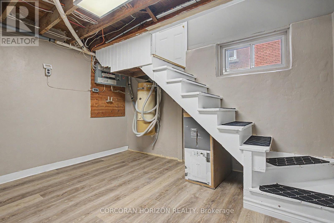
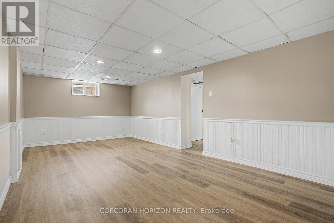
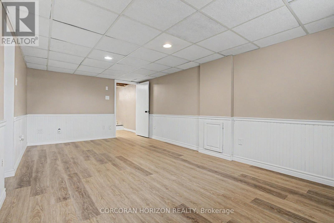
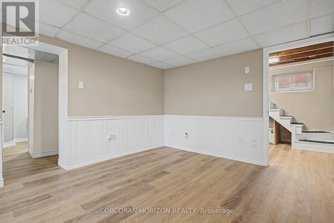
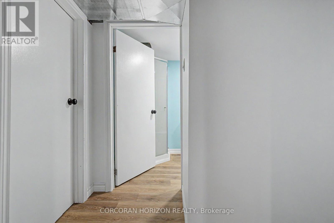
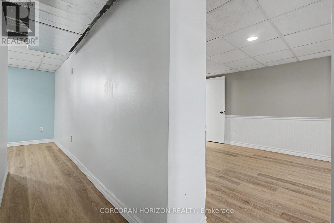
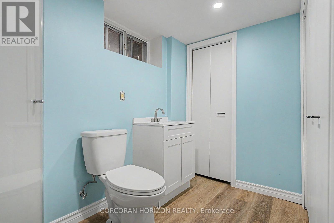
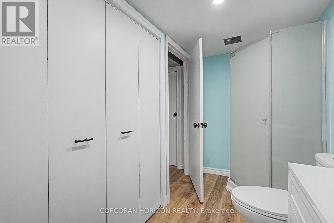
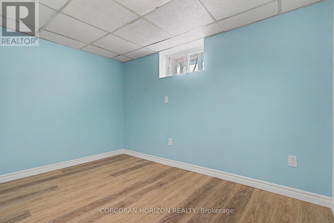
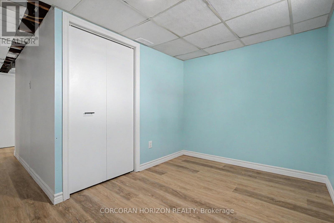
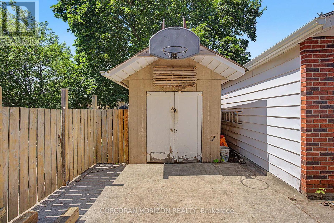
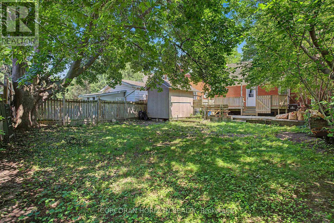
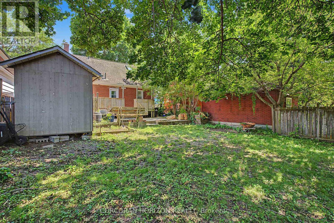
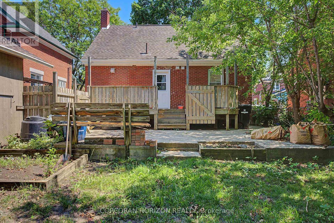
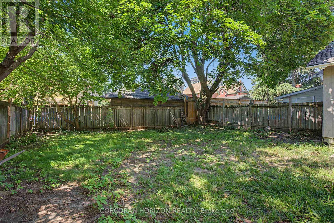
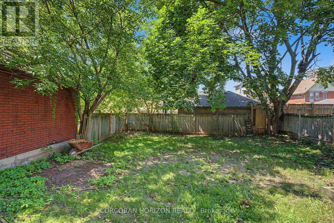
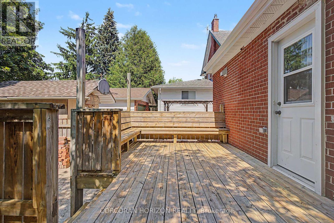
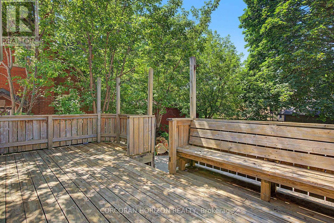
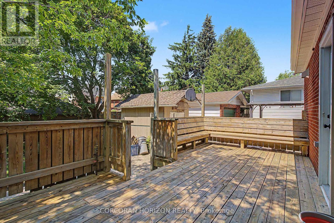
Charming solid brick detached home in Uptown Waterloo/North Ward, ideally located near downtown, transit, schools, parks, and shopping. This 3-bedroom, 3-bathroom home offers a functional main floor layout with a kitchen, living room, dining room, and a 3-piece bath. The second level features a spacious primary bedroom with a 4-piece ensuite and skylights. The partially finished basement includes an additional bedroom, recreation room, and 3-piece bath - ideal for extra living space or a home office. Enjoy a private single-wide drive with 2 parking spaces, forced air gas heating, central air, and municipal water/sewer. Outside, a fenced backyard with a deck and brick shed offers great outdoor living and storage space. Situated on a 43.10 ft lot in a well-established, walkable neighbourhood. A fantastic opportunity for buyers seeking character, space, and location! (id:43681)
房源概要
| MLS® Number | X13569028 |
| 房源类型 | 民宅 |
| 总车位 | 2 |
详 情
| 浴室 | 3 |
| 地上卧房 | 3 |
| 地下卧室 | 1 |
| 总卧房 | 4 |
| Age | 51 To 99 Years |
| 建筑风格 | 平房 |
| 地下室进展 | 已装修 |
| 地下室类型 | N/a (finished) |
| 施工种类 | 独立屋 |
| 空调 | 中央空调 |
| 外墙 | 砖 |
| 地基类型 | Unknown |
| 供暖方式 | 天然气 |
| 供暖类型 | 压力热风 |
| 储存空间 | 1 |
| 内部尺寸 | 1100 - 1500 Sqft |
| 类型 | 独立屋 |
| 设备间 | 市政供水 |
车 位
| 没有车库 |
土地
| 英亩数 | 无 |
| 污水道 | Sanitary Sewer |
| 土地宽度 | 43 Ft ,1 In |
| 不规则大小 | 43.1 Ft |
房 间
| 楼 层 | 类 型 | 长 度 | 宽 度 | 面 积 |
|---|---|---|---|---|
| 二楼 | 第二卧房 | 4.65 m | 4.48 m | 4.65 m x 4.48 m |
| 二楼 | 浴室 | 2.95 m | 1.77 m | 2.95 m x 1.77 m |
| 地下室 | 娱乐,游戏房 | 3.25 m | 5.84 m | 3.25 m x 5.84 m |
| 地下室 | 第三卧房 | 3.18 m | 2.2 m | 3.18 m x 2.2 m |
| 地下室 | 浴室 | 1.5 m | 2.79 m | 1.5 m x 2.79 m |
| 地下室 | 卧室 | 3.31 m | 2.32 m | 3.31 m x 2.32 m |
| 一楼 | Partial Bathroom | 2.38 m | 2.36 m | 2.38 m x 2.36 m |
| 一楼 | 卧室 | 3.21 m | 3.55 m | 3.21 m x 3.55 m |
| 一楼 | 餐厅 | 4.33 m | 3.41 m | 4.33 m x 3.41 m |
| 一楼 | 厨房 | 2.83 m | 3.58 m | 2.83 m x 3.58 m |
| 一楼 | 客厅 | 3.27 m | 3.44 m | 3.27 m x 3.44 m |
https://www.realtor.ca/real-estate/30039170/80-blucher-street-kitchener

The trademarks REALTOR®, REALTORS®, and the REALTOR® logo are controlled by The Canadian Real Estate Association (CREA) and identify real estate professionals who are members of CREA. The trademarks MLS®, Multiple Listing Service® and the associated logos are owned by The Canadian Real Estate Association (CREA) and identify the quality of services provided by real estate professionals who are members of CREA. The trademark DDF® is owned by The Canadian Real Estate Association (CREA) and identifies CREA's Data Distribution Facility (DDF®)
Toronto Real Estate Board
Corcoran Horizon Realty
July 15 2026 10:10:24
