
80 Berkinshaw Crescent Toronto (Banbury-Don Mills), Ontario M3B 2T2


$1,499,000
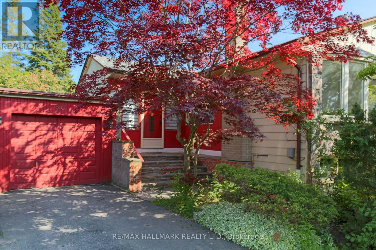
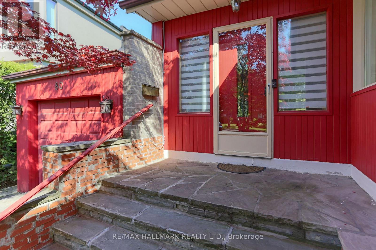
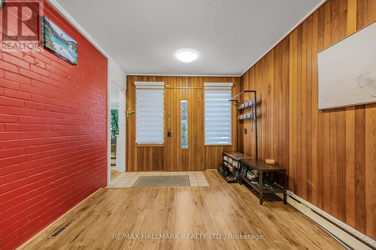
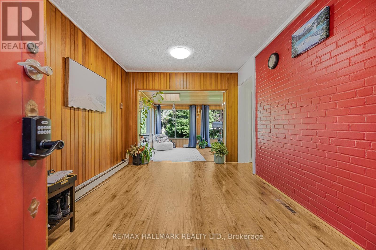
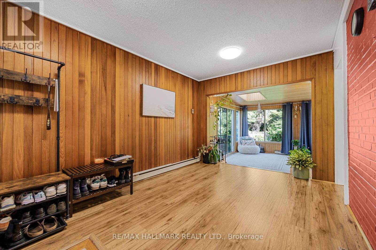
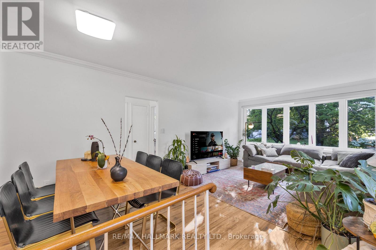
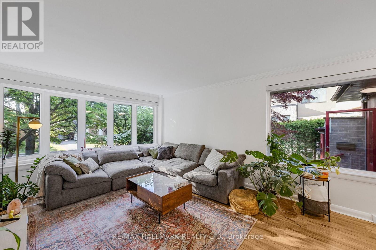
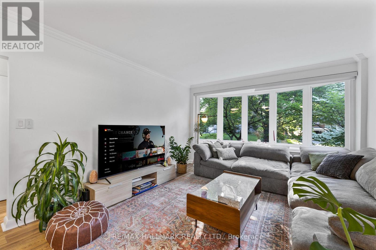
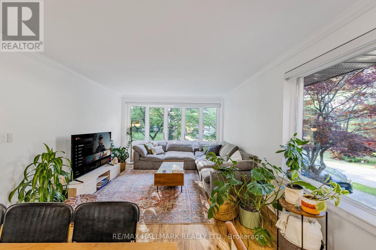
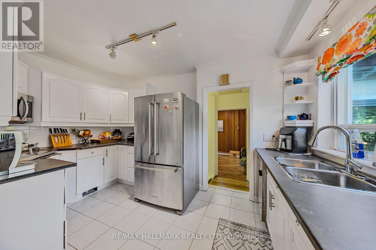
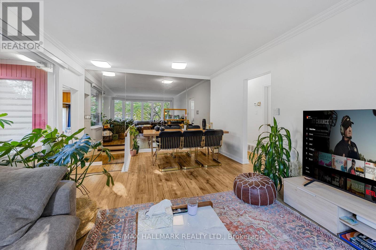
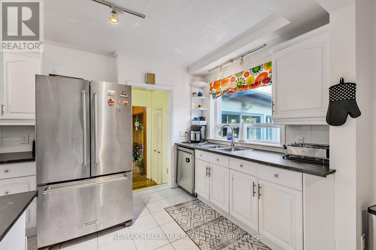
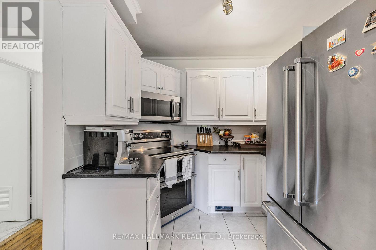
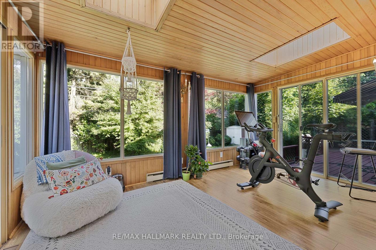
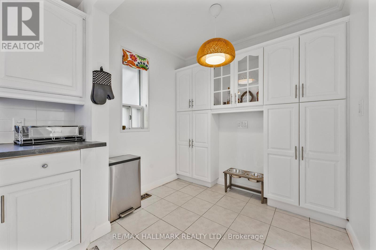
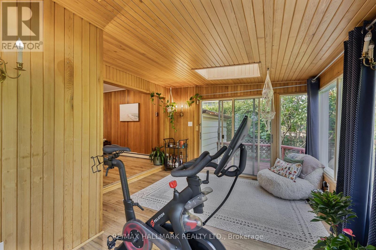
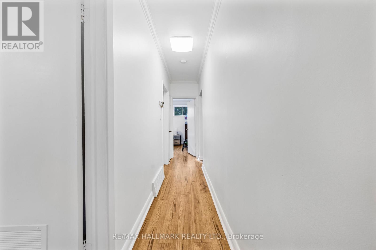
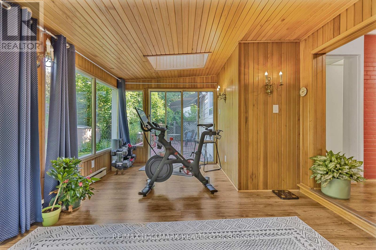
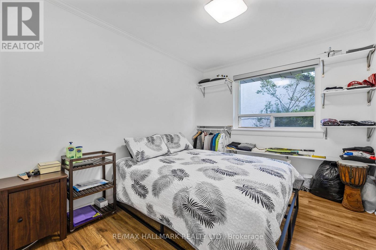
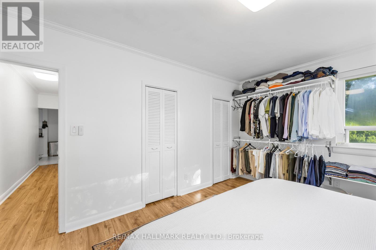
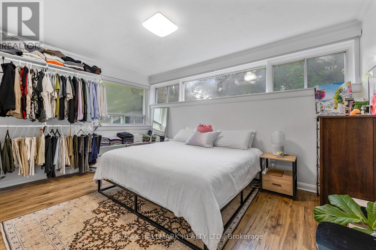
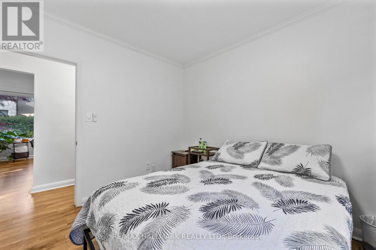
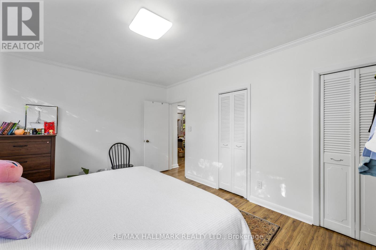
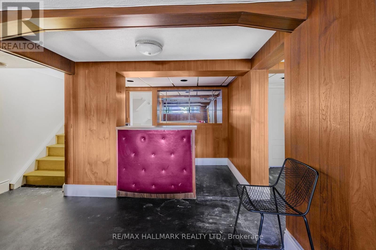
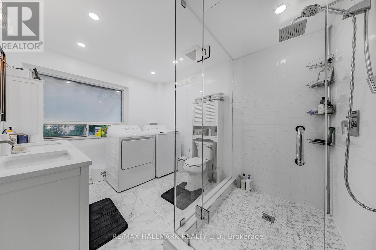
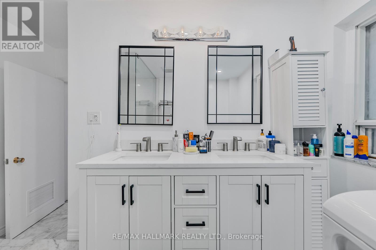
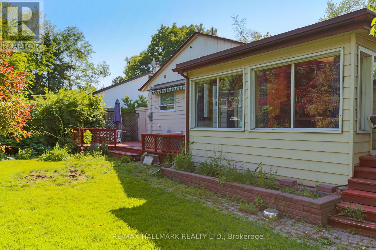
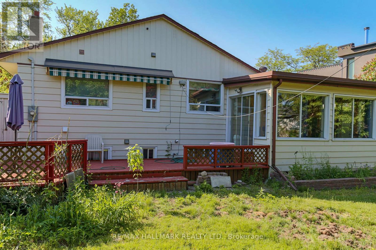
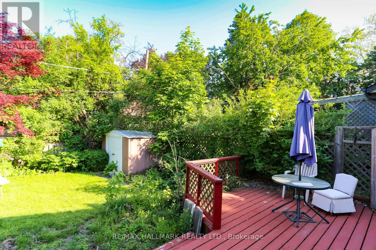
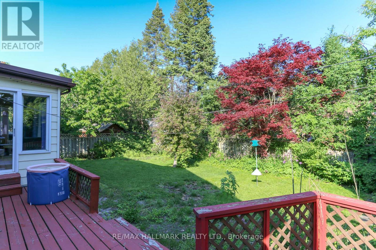
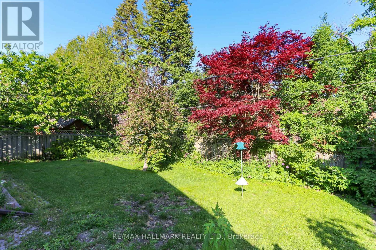
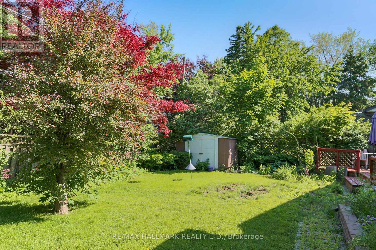
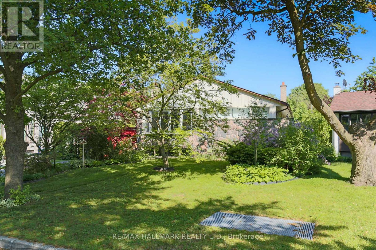
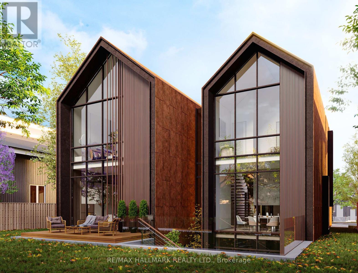
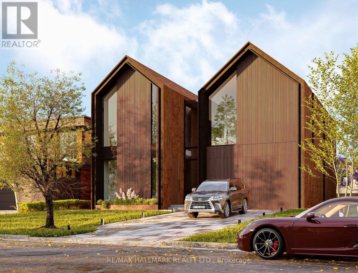
Exceptional Opportunity on a Prestigious Street! Surrounded by multi-million-dollar homes, this beautifully updated bungalow offers endless potential in one of the area's most sought-after neighborhoods. This sun-filled residence features a stunning rear addition that can serve as a dining room, family room, or den, boasting two walkouts to a lush, private garden. The home showcases a charming stone exterior, mature landscaping, and a fully fenced backyard. Originally a three-bedroom layout, it has been thoughtfully converted into a spacious two-bedroom design for enhanced comfort and flow. Fully renovated throughout, the home includes a brand-new kitchen, new bathrooms, fresh paint, and a new roof, offering modern style and peace of mind. A rare chance to own a beautifully updated property with prime redevelopment potential on an exceptional street! (id:43681)
房源概要
| MLS® Number | C13737214 |
| 房源类型 | 民宅 |
| 社区名字 | Banbury-Don Mills |
| 总车位 | 3 |
详 情
| 浴室 | 2 |
| 地上卧房 | 2 |
| 地下卧室 | 2 |
| 总卧房 | 4 |
| 家电类 | 烘干机, 微波炉, 炉子, 洗衣机, 冰箱 |
| 建筑风格 | 平房 |
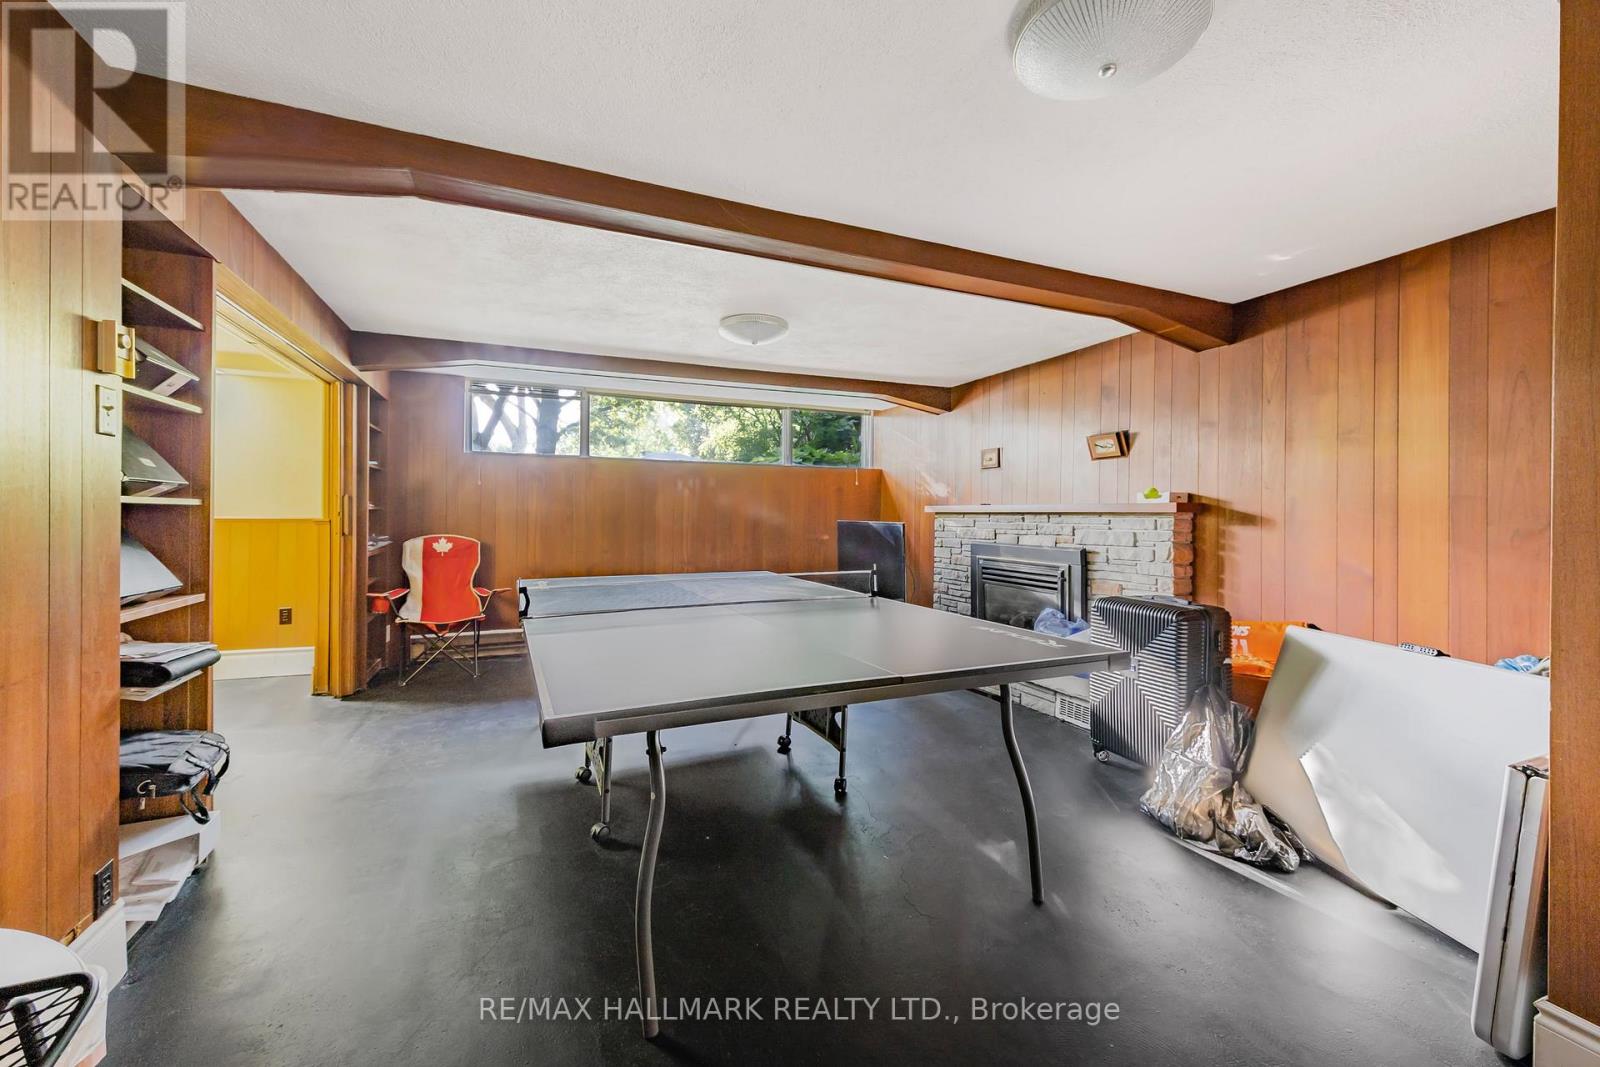
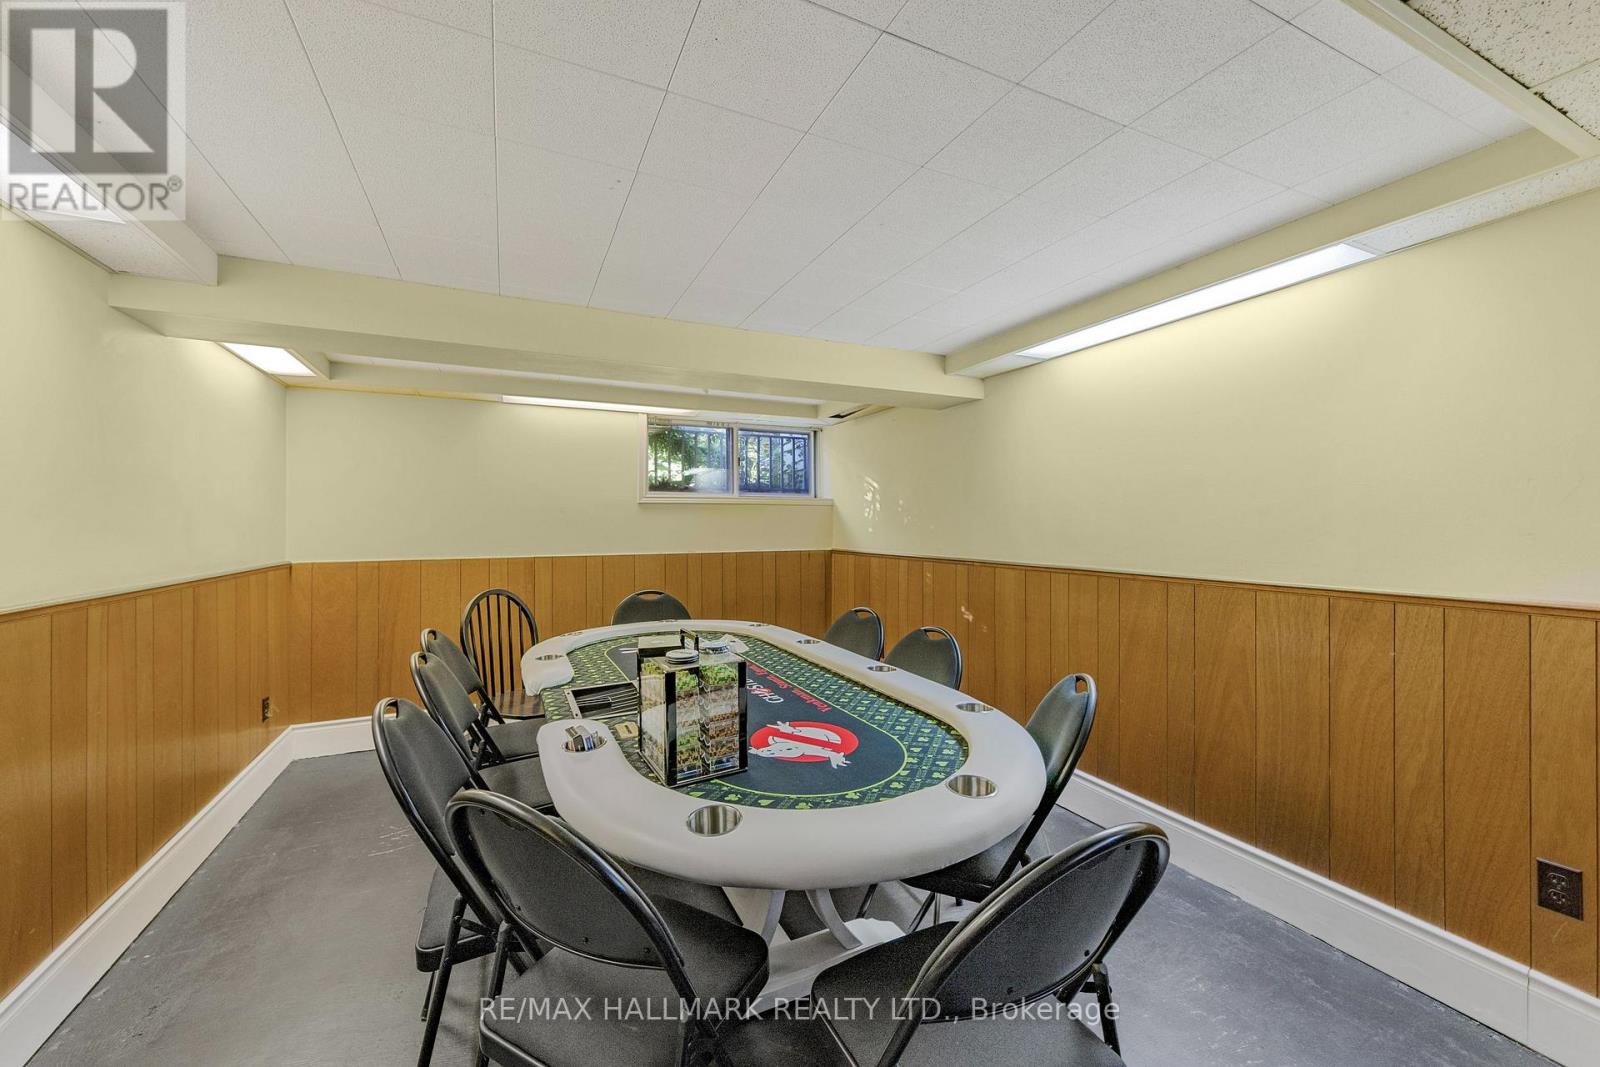
| 地下室进展 | 已装修 |
| 地下室类型 | N/a (finished) |
| 施工种类 | 独立屋 |
| 空调 | 中央空调 |
| 外墙 | 砖, 石 |
| 壁炉 | 有 |
| Flooring Type | Hardwood, Laminate, Carpeted, Ceramic |
| 供暖方式 | 天然气 |
| 供暖类型 | 压力热风 |
| 储存空间 | 1 |
| 内部尺寸 | 1100 - 1500 Sqft |
| 类型 | 独立屋 |
| 设备间 | 市政供水 |
车 位
| 附加车库 | |
| Garage |
土地
| 英亩数 | 无 |
| 污水道 | Sanitary Sewer |
| 土地深度 | 102 Ft ,7 In |
| 土地宽度 | 52 Ft ,1 In |
| 不规则大小 | 52.1 X 102.6 Ft ; Irreg. South 104, East 65 |
房 间
| 楼 层 | 类 型 | 长 度 | 宽 度 | 面 积 |
|---|---|---|---|---|
| 地下室 | Office | 3 m | 2.15 m | 3 m x 2.15 m |
| 地下室 | 卧室 | 4 m | 3.4 m | 4 m x 3.4 m |
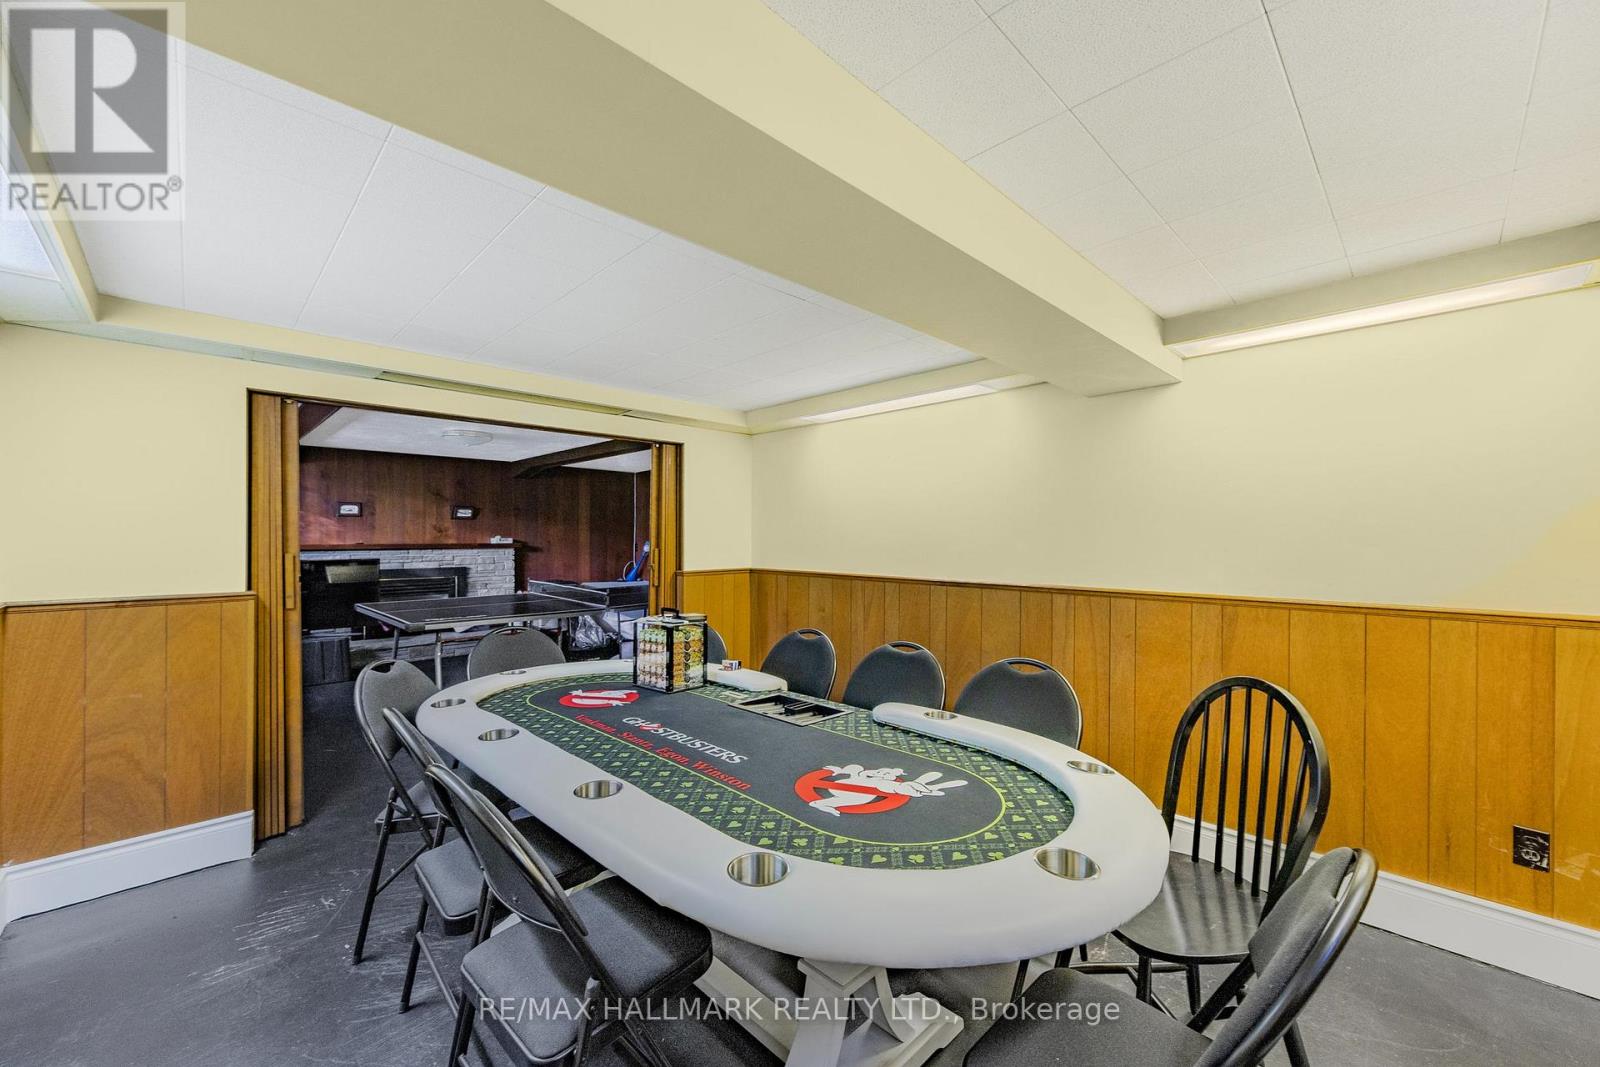
| 地下室 | 娱乐,游戏房 | 4.9 m | 4.1 m | 4.9 m x 4.1 m |
| 地下室 | 洗衣房 | 3.9 m | 2.1 m | 3.9 m x 2.1 m |
| 一楼 | 餐厅 | 4.5 m | 2.45 m | 4.5 m x 2.45 m |
| 一楼 | 主卧 | 4.3 m | 3.37 m | 4.3 m x 3.37 m |
| 一楼 | 厨房 | 4 m | 2.6 m | 4 m x 2.6 m |
| 一楼 | 卧室 | 3.4 m | 2.8 m | 3.4 m x 2.8 m |
| 一楼 | Eating Area | 2.4 m | 1.85 m | 2.4 m x 1.85 m |
| 一楼 | 家庭房 | 4.5 m | 2.9 m | 4.5 m x 2.9 m |

The trademarks REALTOR®, REALTORS®, and the REALTOR® logo are controlled by The Canadian Real Estate Association (CREA) and identify real estate professionals who are members of CREA. The trademarks MLS®, Multiple Listing Service® and the associated logos are owned by The Canadian Real Estate Association (CREA) and identify the quality of services provided by real estate professionals who are members of CREA. The trademark DDF® is owned by The Canadian Real Estate Association (CREA) and identifies CREA's Data Distribution Facility (DDF®)
Toronto Real Estate Board
RE/MAX Hallmark Realty Ltd.
September 02 2026 08:27:36
