
8 Yewtree Way Whitby (Pringle Creek), Ontario L1R 0E2


$675,000管理费,Parcel of Tied Land
$193.59 每月
管理费,Parcel of Tied Land
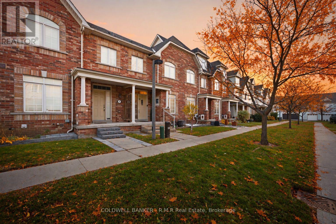
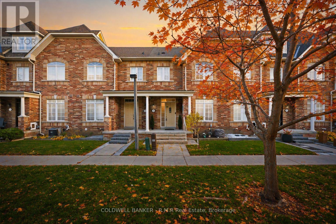
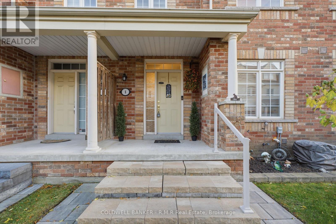
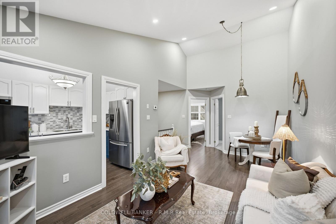
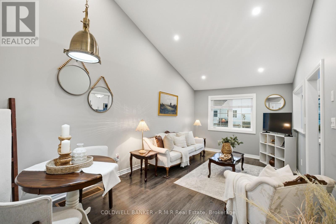
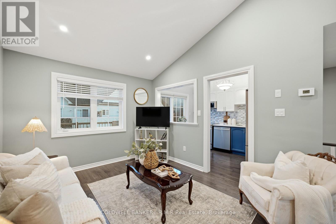
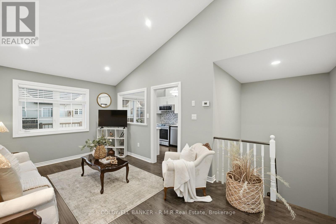
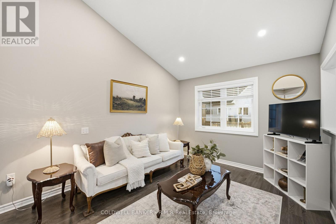
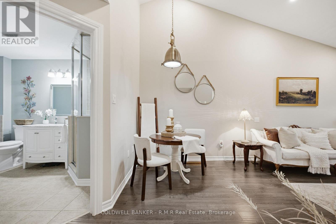
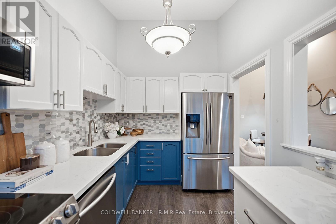
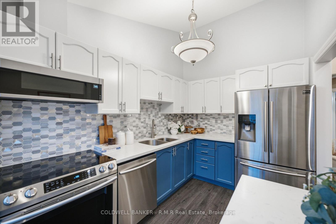
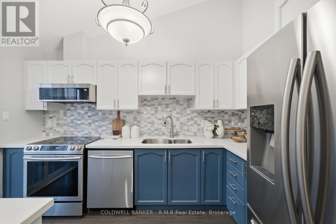
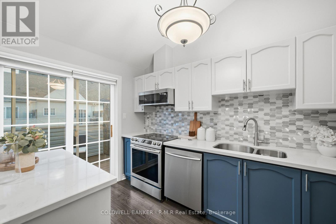
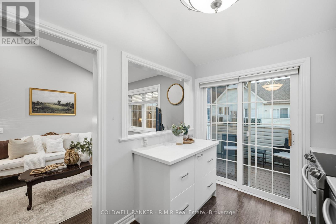
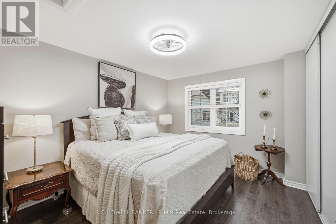
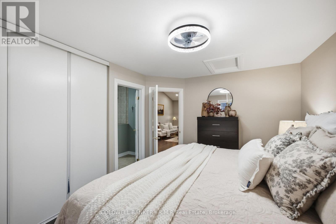
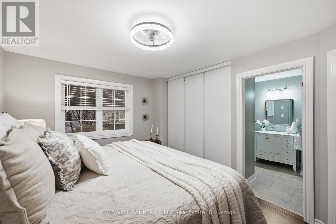
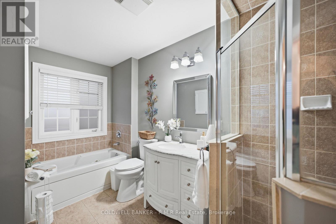
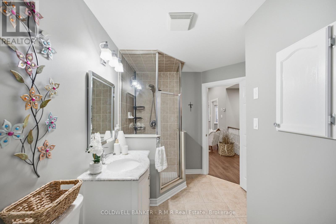
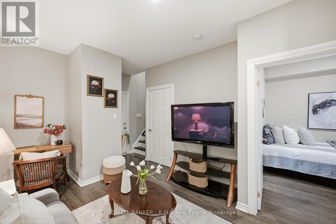
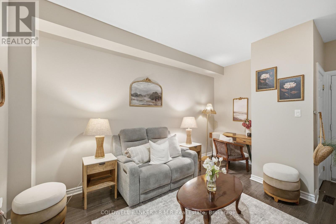
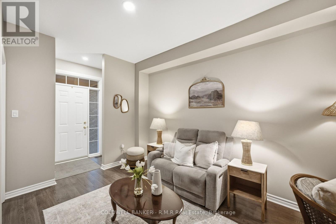
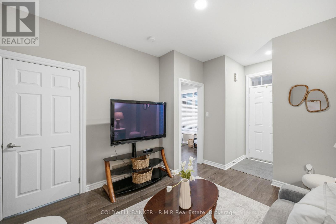
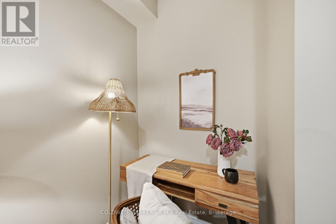
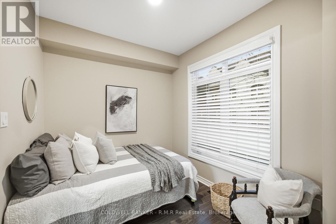
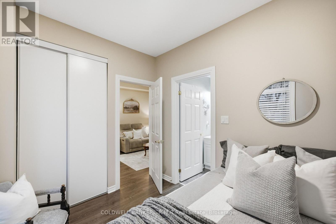
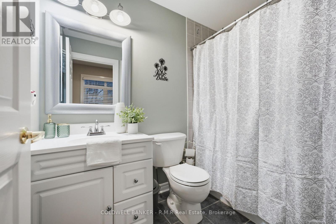
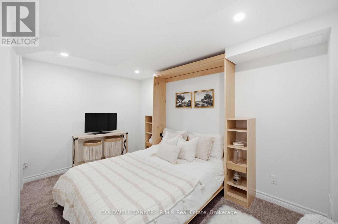
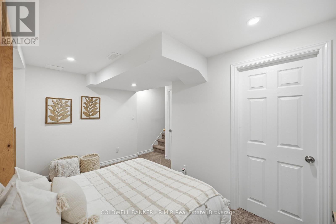
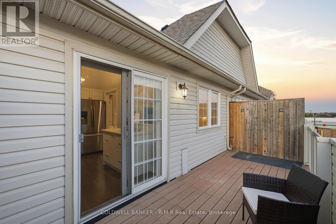
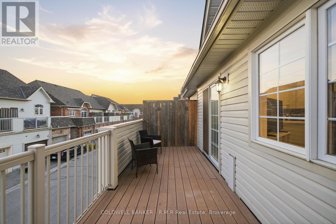
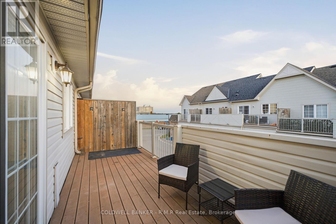
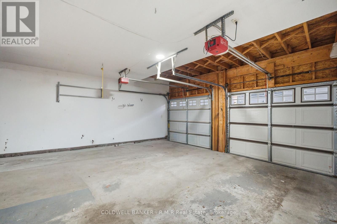
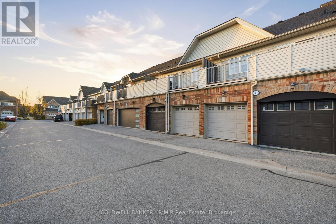
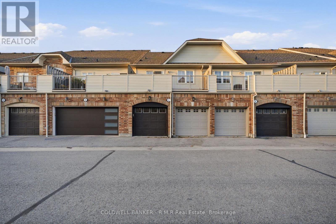
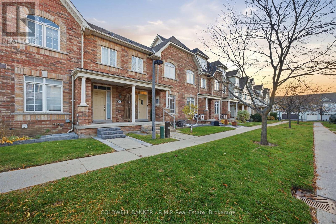
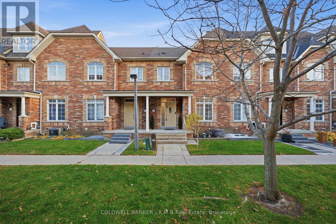
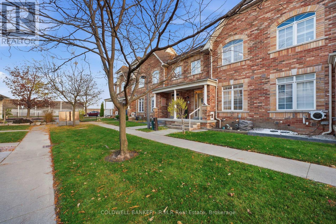
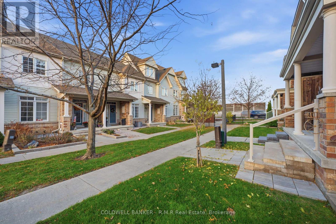
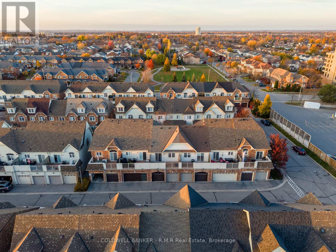
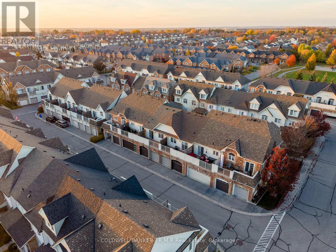
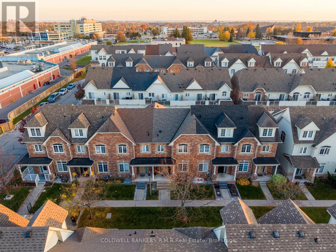
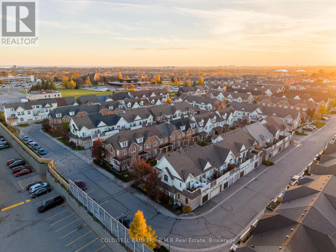
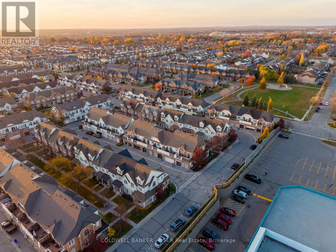
$193.59 每月Stress free, turn key living in Whitby. Come home and relax in a home with a double car garage, a sunny south facing terrace and the outdoor upkeep taken care of. An easy fit for anyone looking to downsize or simplify. The upper level brings the kitchen, living, dining and primary bedroom together on one floor. Vaulted ceilings and large windows fill the open concept living and dining area with natural light. The kitchen overlooks the living space and features quartz counters, a backsplash and stainless steel appliances, with a walkout to the south facing terrace that enjoys sun throughout the day. The primary bedroom has a double closet and semi ensuite access to a bathroom with a glass shower and separate jetted tub. The main level offers 9 ft ceilings, a family room with pot lights, direct access to the double car garage and a second bedroom with its own 4 piece ensuite, well suited to visiting family or a home office. The finished lower level adds a third bedroom with broadloom (2024) and a Murphy bed, ideal for overnight guests. The major items have all been taken care of, including a new furnace (2025), half the roof replaced in 2025 with the other half done in 2018, and central AC (2019). Laminate flooring on the main and upper levels, quartz counters, appliances and pot lights were all updated in 2019, and the front porch in 2022.The monthly POTL fee covers snow removal, grass cutting, garbage and recycling pickup and common area maintenance, so the outdoor upkeep is handled for you. Close to shops, restaurants, schools, parks and transit. Move in and enjoy! (id:43681)
房源概要
| MLS® Number | E14147834 |
| 房源类型 | 民宅 |
| 社区名字 | Pringle Creek |
| 附近的便利设施 | 公园, 礼拜场所, 公共交通, 医院 |
| 设备类型 | 热水器 |
| 特征 | Level |
| 总车位 | 3 |
| 租赁设备类型 | 热水器 |
| 结构 | Porch |
| View Type | City View |
详 情
| 浴室 | 2 |
| 地上卧房 | 2 |
| 地下卧室 | 1 |
| 总卧房 | 3 |
| 家电类 | 洗碗机, 烘干机, 炉子, 洗衣机, 窗帘, 冰箱 |
| 地下室进展 | 已装修 |
| 地下室类型 | N/a (finished) |
| 施工种类 | 附加的 |
| 空调 | 中央空调 |
| 外墙 | 砖, 乙烯基壁板 |
| Flooring Type | Hardwood |
| 地基类型 | 混凝土浇筑 |
| 供暖方式 | 天然气 |
| 供暖类型 | 压力热风 |
| 储存空间 | 2 |
| 内部尺寸 | 700 - 1100 Sqft |
| 类型 | 联排别墅 |
| 设备间 | 市政供水 |
车 位
| 附加车库 | |
| Garage |
土地
| 英亩数 | 无 |
| 土地便利设施 | 公园, 宗教场所, 公共交通, 医院 |
| 污水道 | Sanitary Sewer |
| 土地深度 | 64 Ft ,6 In |
| 土地宽度 | 20 Ft |
| 不规则大小 | 20 X 64.5 Ft |
房 间
| 楼 层 | 类 型 | 长 度 | 宽 度 | 面 积 |
|---|---|---|---|---|
| Lower Level | 第三卧房 | 3.96 m | 2.59 m | 3.96 m x 2.59 m |
| Upper Level | 客厅 | 5.79 m | 10.07 m | 5.79 m x 10.07 m |
| Upper Level | 餐厅 | 5.79 m | 10.07 m | 5.79 m x 10.07 m |
| Upper Level | 厨房 | 3.66 m | 2.31 m | 3.66 m x 2.31 m |
| Upper Level | 主卧 | 2.9 m | 3.05 m | 2.9 m x 3.05 m |
| 一楼 | 家庭房 | 4.26 m | 3.65 m | 4.26 m x 3.65 m |
| 一楼 | 第二卧房 | 2.75 m | 10.05 m | 2.75 m x 10.05 m |
设备间
| 有线电视 | 已安装 |
| 配电箱 | 已安装 |
| 污水道 | 已安装 |
https://www.realtor.ca/real-estate/30477732/8-yewtree-way-whitby-pringle-creek-pringle-creek

The trademarks REALTOR®, REALTORS®, and the REALTOR® logo are controlled by The Canadian Real Estate Association (CREA) and identify real estate professionals who are members of CREA. The trademarks MLS®, Multiple Listing Service® and the associated logos are owned by The Canadian Real Estate Association (CREA) and identify the quality of services provided by real estate professionals who are members of CREA. The trademark DDF® is owned by The Canadian Real Estate Association (CREA) and identifies CREA's Data Distribution Facility (DDF®)
Durham Region Association of REALTORS®
Coldwell Banker - R.m.r Real Estate
November 04 2026 04:19:44
