
8 Windy Ridge Drive Toronto (Scarborough Village), Ontario M1M 1H5


$1,888,000
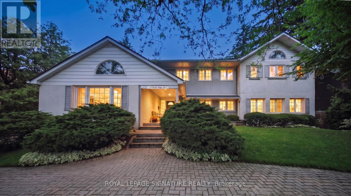
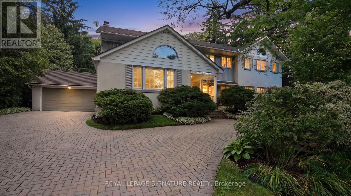
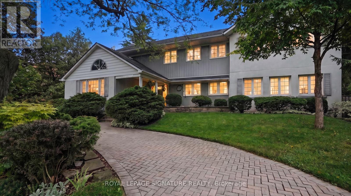
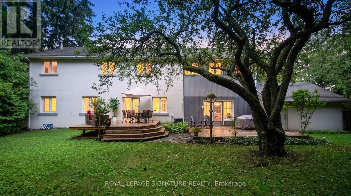
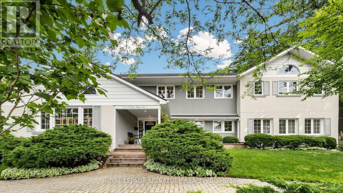
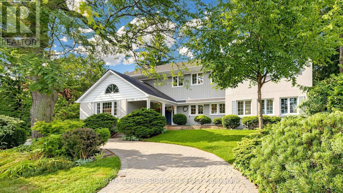
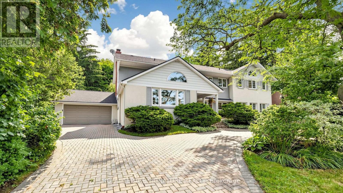
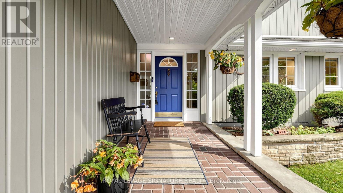
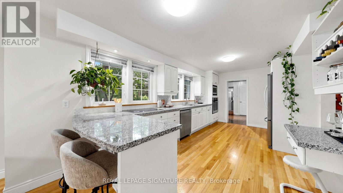
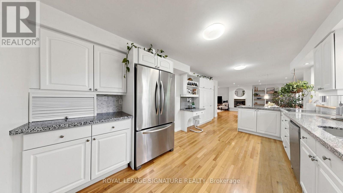
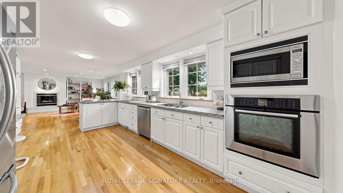
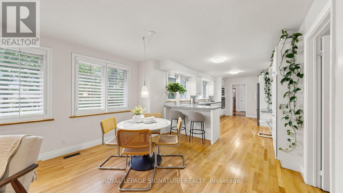
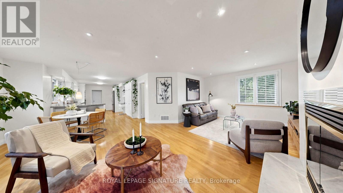
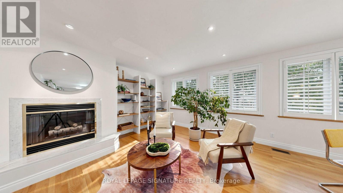
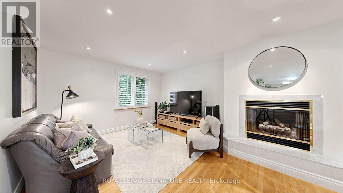
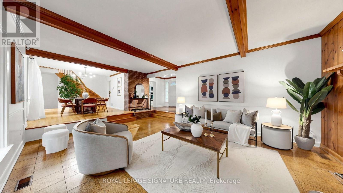
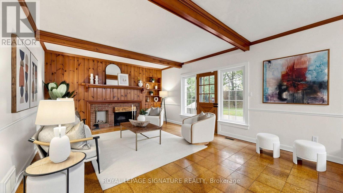
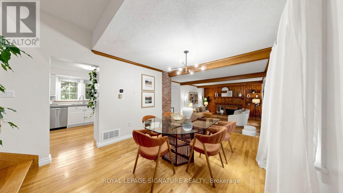
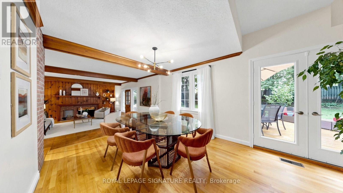
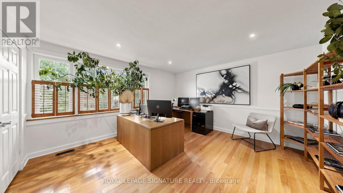
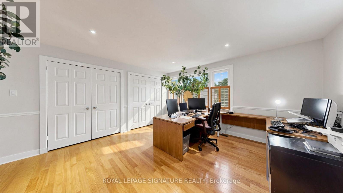
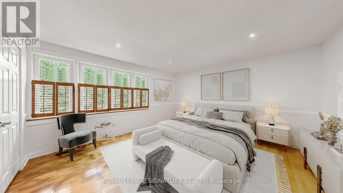
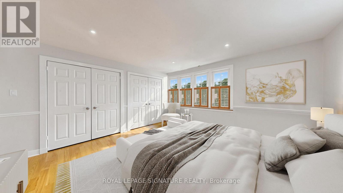
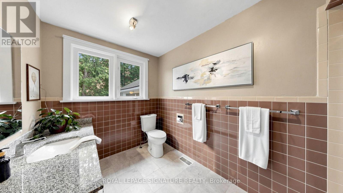
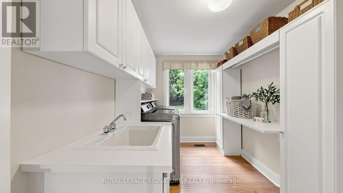
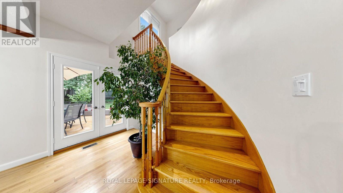
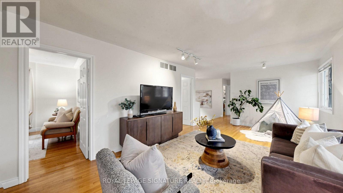
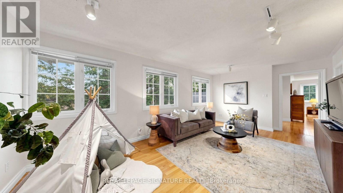
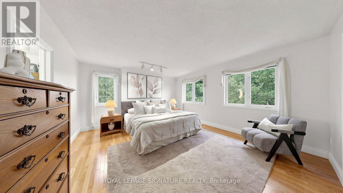
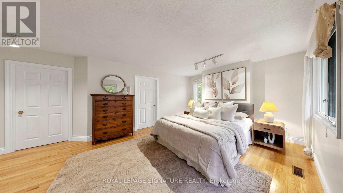
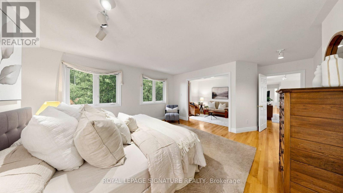
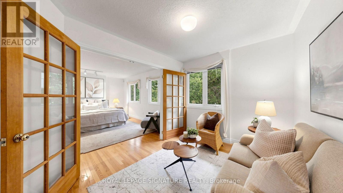
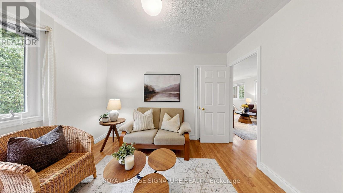
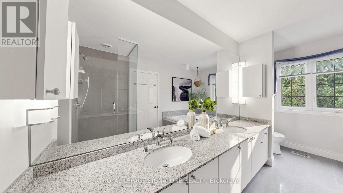
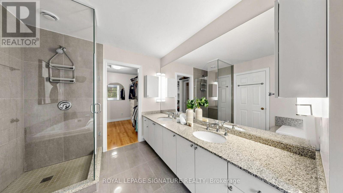
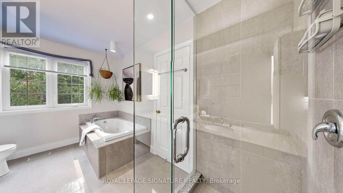
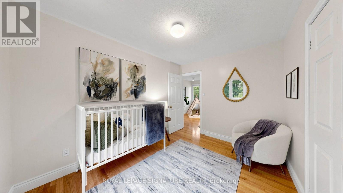
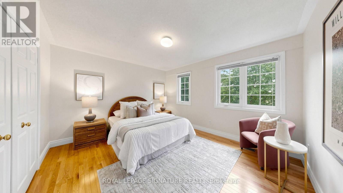
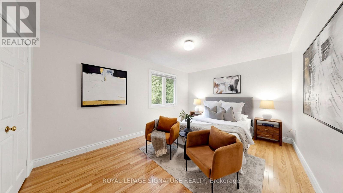
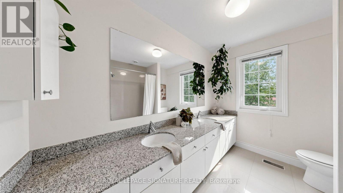
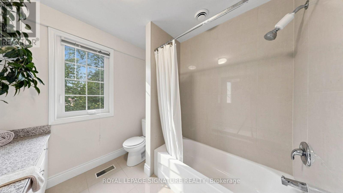
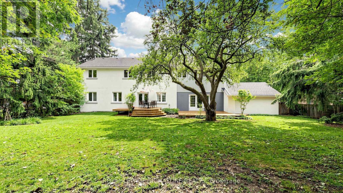
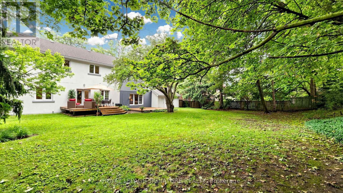
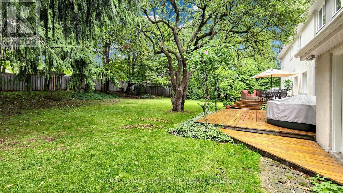
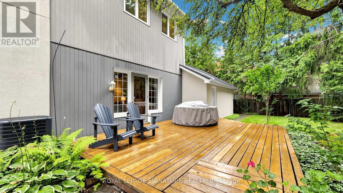
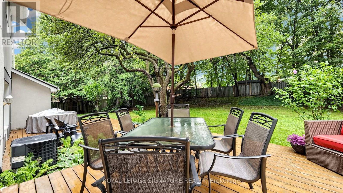
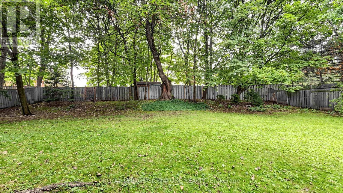
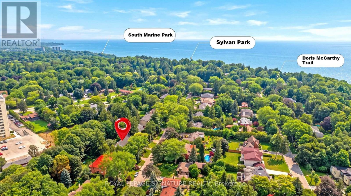
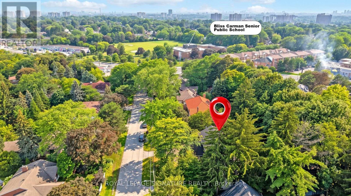
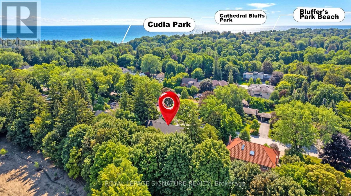
Timeless Architecture Meets Modern Family Living in the Heart of the Scarborough Bluffs. This redesigned home, set on a spectacular 100' x 151' lot, was originally built in 1949 as one of the first homes on the street. The nearly 3,500 sq. ft. residence was thoughtfully expanded with a second-storey addition and extensive renovations that seamlessly blend timeless character with modern family living. The bright, open-concept layout is filled with natural light and features spacious principal rooms, a large central kitchen overlooking the family room, and living and dining areas with touches of preserved details-including a cork floor, wood batten ceiling, and an exposed brick wall from the original bungalow adding warmth and character to the space. A main-floor bedroom with a full bathroom offers the perfect space for guests, multigenerational living, or a private home office. The second level features large bedrooms, extensive closet space and an additional family room, creating a separate retreat to relax and unwind. The primary suite is complemented by an adjoining sitting room that offers exceptional flexibility and can easily serve as a nursery, home office, or an additional bedroom. Outside, the home is equally impressive, featuring a circular driveway, private decks, beautifully landscaped gardens, and a timeless exterior finished in a striking combination of stucco, metal, and wood siding, all complemented by a distinctive shake-style roof crafted from environmentally friendly recycled materials. Steps to transit and just minutes from downtown Toronto, this spectacular home is nestled in one of the city's most coveted neighbourhoods, moments from the dramatic Scarborough Bluffs, waterfront parks, beaches, and scenic walking trails, truly a rare opportunity to own a distinctive home. (id:43681)
房源概要
| MLS® Number | E13751974 |
| 房源类型 | 民宅 |
| 社区名字 | Scarborough Village |
| 设备类型 | 热水器 |
| 特征 | 无地毯 |
| 总车位 | 12 |
| 租赁设备类型 | 热水器 |
| 结构 | Deck |
详 情
| 浴室 | 3 |
| 地上卧房 | 4 |
| 地下卧室 | 2 |
| 总卧房 | 6 |
| 公寓设施 | Fireplace(s) |
| 家电类 | Central Vacuum, 洗碗机, 烘干机, Garage Door Opener, 微波炉, 烤箱, 炉子, 洗衣机, 窗帘, 冰箱 |
| 地下室进展 | 部分完成 |
| 地下室类型 | N/a (partially Finished) |
| 施工种类 | 独立屋 |
| 空调 | 中央空调 |
| 外墙 | 灰泥 |
| 壁炉 | 有 |
| Fireplace Total | 2 |
| Flooring Type | Hardwood, Cork |
| 地基类型 | 水泥 |
| 供暖方式 | 天然气 |
| 供暖类型 | 压力热风 |
| 储存空间 | 2 |
| 内部尺寸 | 3000 - 3500 Sqft |
| 类型 | 独立屋 |
| 设备间 | 市政供水 |
车 位
| 附加车库 | |
| Garage |
土地
| 英亩数 | 无 |
| 污水道 | Sanitary Sewer |
| 土地深度 | 151 Ft ,3 In |
| 土地宽度 | 100 Ft ,1 In |
| 不规则大小 | 100.1 X 151.3 Ft |
房 间
| 楼 层 | 类 型 | 长 度 | 宽 度 | 面 积 |
|---|---|---|---|---|
| 二楼 | 主卧 | 4.9 m | 4.3 m | 4.9 m x 4.3 m |
| 二楼 | 第二卧房 | 3.4 m | 2.8 m | 3.4 m x 2.8 m |
| 二楼 | 第三卧房 | 4.2 m | 3.4 m | 4.2 m x 3.4 m |
| 二楼 | Bedroom 4 | 4.6 m | 3.4 m | 4.6 m x 3.4 m |
| 二楼 | 家庭房 | 6 m | 3.5 m | 6 m x 3.5 m |
| 二楼 | 衣帽间 | 2.8 m | 3.4 m | 2.8 m x 3.4 m |
| Lower Level | 娱乐,游戏房 | 7.2 m | 3.3 m | 7.2 m x 3.3 m |
| 一楼 | Eating Area | 2.2 m | 3.9 m | 2.2 m x 3.9 m |
| 一楼 | 餐厅 | 4.1 m | 3.4 m | 4.1 m x 3.4 m |
| 一楼 | Office | 4.6 m | 4.4 m | 4.6 m x 4.4 m |
| 一楼 | 客厅 | 6.27 m | 4.6 m | 6.27 m x 4.6 m |
| 一楼 | 厨房 | 5.6 m | 3.2 m | 5.6 m x 3.2 m |
| 一楼 | 家庭房 | 7.36 m | 3.3 m | 7.36 m x 3.3 m |

The trademarks REALTOR®, REALTORS®, and the REALTOR® logo are controlled by The Canadian Real Estate Association (CREA) and identify real estate professionals who are members of CREA. The trademarks MLS®, Multiple Listing Service® and the associated logos are owned by The Canadian Real Estate Association (CREA) and identify the quality of services provided by real estate professionals who are members of CREA. The trademark DDF® is owned by The Canadian Real Estate Association (CREA) and identifies CREA's Data Distribution Facility (DDF®)
Toronto Real Estate Board
Royal LePage Signature Realty
September 08 2026 01:30:13
