
8 Waterfield Drive Toronto (Bendale), Ontario M1P 3W5


$1,249,900
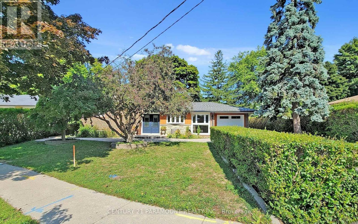
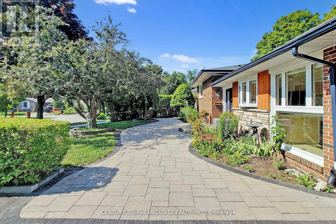
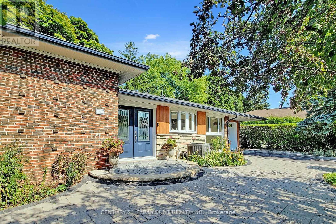
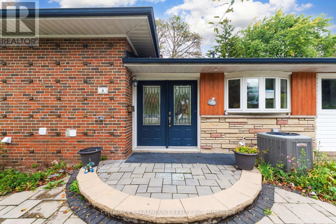
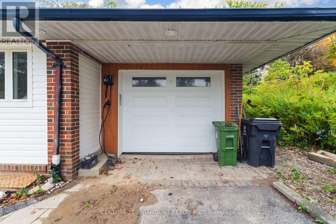
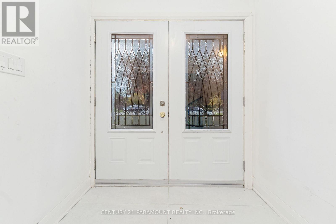
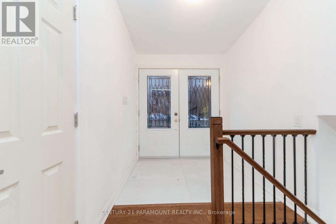
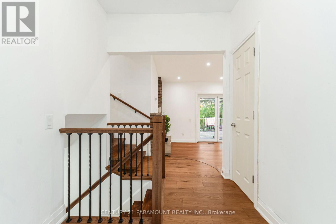
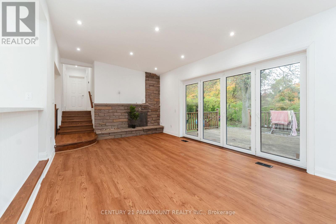
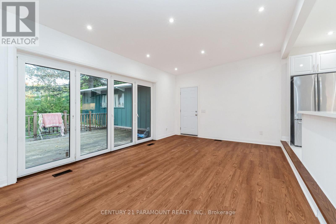
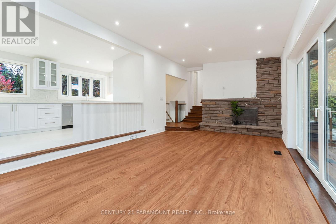
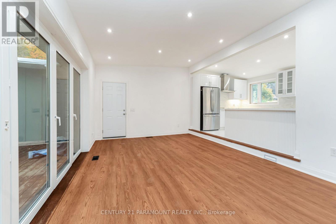
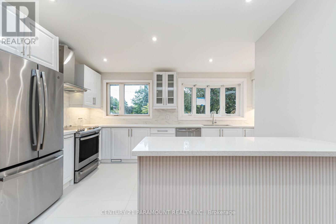
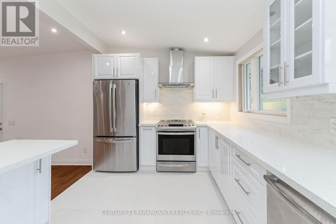
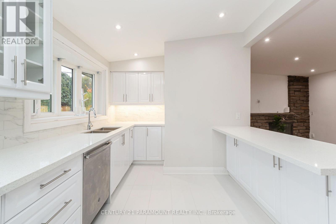
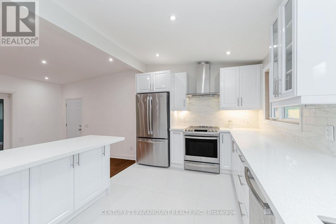
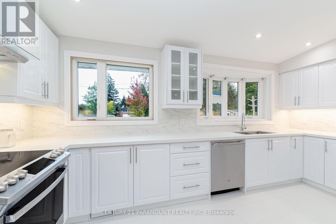
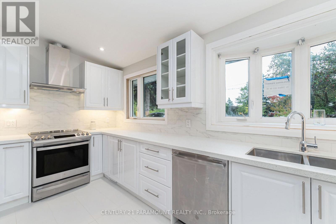
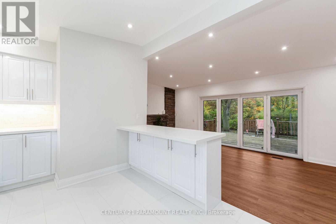
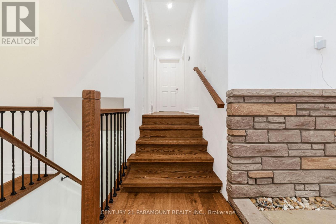
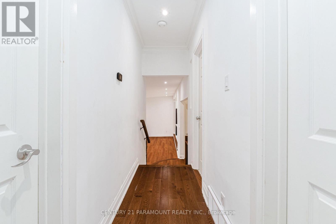
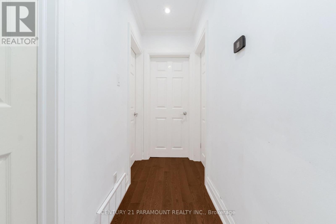
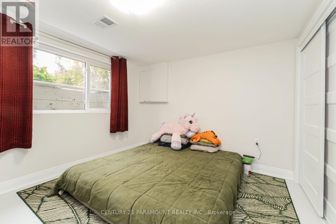
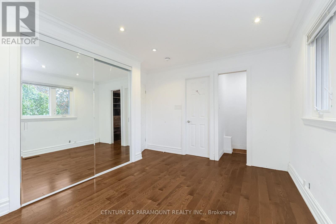
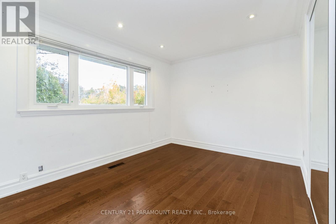
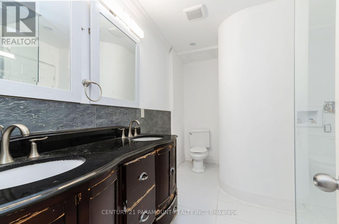
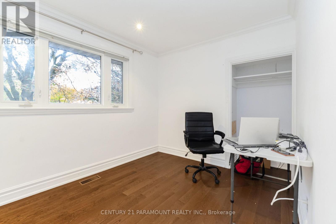
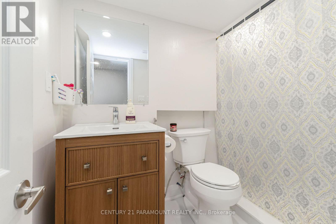
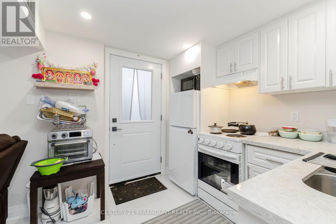
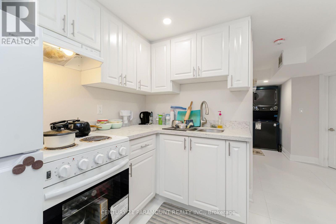
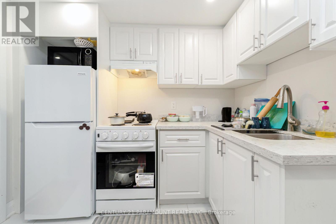
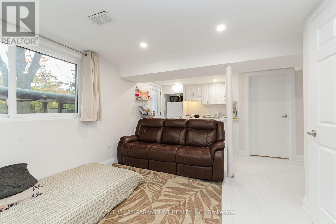
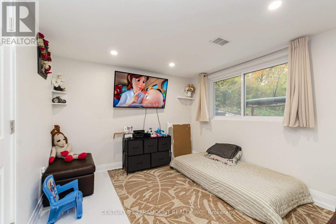
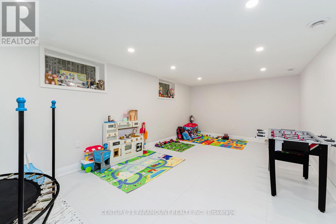
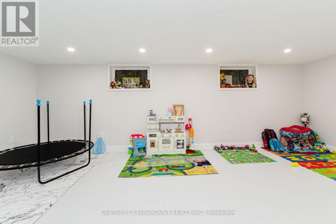
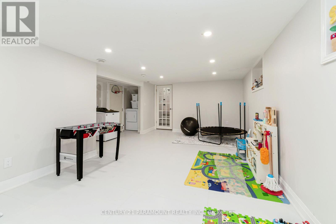
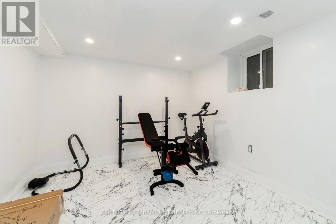
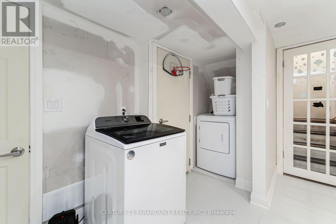
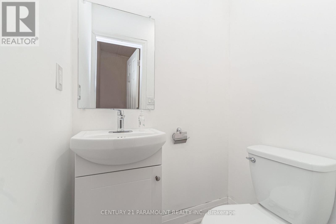
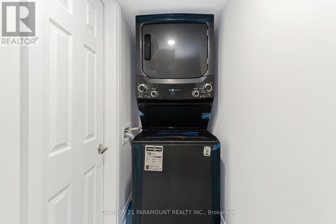
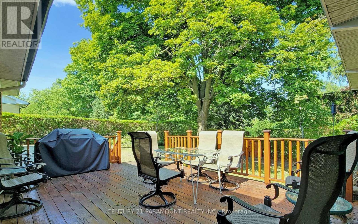
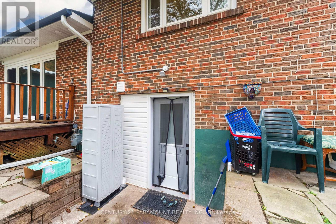
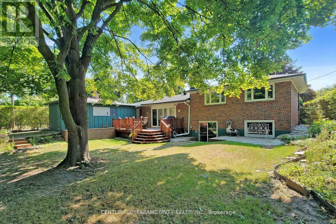
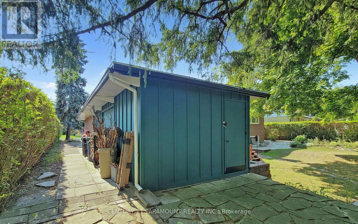
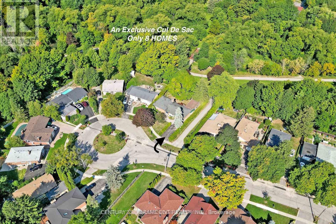
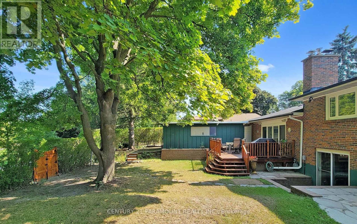
((( **** 2nd Dwelling Unit - LEGAL Basement Apartment ****))). Premium Ravine Lot On A Family Friendly Cul De Sac. Backs onto one of the best preserved ravines. Tall Hedges surrounds property. Fabulous Unobstructed Ravine Views From The Living Room And Master Picture Windows.Cathedral Ceiling In The Spectacular Living Room W/Walkout To Yard. Enhanced By Brand New Flooring Throughout, Upgraded Kitchen Is Equipped With Stainless Steel Appliances. A Major Highlight Is The Freshly Finished Legal 1-Bedroom Basement Apartment (**** Second Dwelling Unit) With Separate Walkout Entrance, Full Kitchen, 4-Piece Washroom, And Separate Laundry-An Excellent Opportunity For Extended Family Or Additional Rental Income. 200 AMP electrical service & wiring for an EV charger. Extensive Stonework, front walkway, two Flagstone patios & around west side of house+as stepping stones to gate. Wall of doors opens to 20 X 15 Cedar deck. (id:43681)
房源概要
| MLS® Number | E14090258 |
| 房源类型 | 民宅 |
| 社区名字 | Bendale |
| 附近的便利设施 | 医院, 公园 |
| 设备类型 | 热水器 |
| 特征 | Cul-de-sac, Ravine, 无地毯, 亲戚套间 |
| 总车位 | 5 |
| 租赁设备类型 | 热水器 |
详 情
| 浴室 | 2 |
| 地上卧房 | 4 |
| 地下卧室 | 1 |
| 总卧房 | 5 |
| Age | 51 To 99 Years |
| 地下室进展 | 已装修 |
| 地下室类型 | Partial (finished) |
| 施工种类 | 独立屋 |
| Construction Style Split Level | Sidesplit |
| 空调 | 中央空调 |
| 外墙 | 砖 |
| 壁炉 | 有 |
| Flooring Type | Hardwood, Porcelain Tile |
| 地基类型 | 混凝土 |
| 供暖方式 | 天然气 |
| 供暖类型 | 压力热风 |
| 内部尺寸 | 1500 - 2000 Sqft |
| 类型 | 独立屋 |
| 设备间 | 市政供水 |
车 位
| 附加车库 | |
| Garage |
土地
| 英亩数 | 无 |
| 土地便利设施 | 医院, 公园 |
| 污水道 | Sanitary Sewer |
| 土地深度 | 109 Ft ,9 In |
| 土地宽度 | 74 Ft ,6 In |
| 不规则大小 | 74.5 X 109.8 Ft |
房 间
| 楼 层 | 类 型 | 长 度 | 宽 度 | 面 积 |
|---|---|---|---|---|
| Lower Level | 起居室 | 6.55 m | 5.03 m | 6.55 m x 5.03 m |
| Lower Level | Bedroom 4 | 3.35 m | 3.99 m | 3.35 m x 3.99 m |
| Lower Level | Office | Measurements not available | ||
| 一楼 | 客厅 | 6.81 m | 3.96 m | 6.81 m x 3.96 m |
| 一楼 | 餐厅 | Measurements not available | ||
| 一楼 | Eating Area | 2.9 m | 2.03 m | 2.9 m x 2.03 m |
| 一楼 | 厨房 | 3.05 m | 2.9 m | 3.05 m x 2.9 m |
| Sub-basement | 娱乐,游戏房 | 6.88 m | 3.63 m | 6.88 m x 3.63 m |
| Upper Level | 主卧 | 3.58 m | 4.22 m | 3.58 m x 4.22 m |
| Upper Level | 第二卧房 | 3.63 m | 3.2 m | 3.63 m x 3.2 m |
| Upper Level | 第三卧房 | 3.38 m | 2.67 m | 3.38 m x 2.67 m |
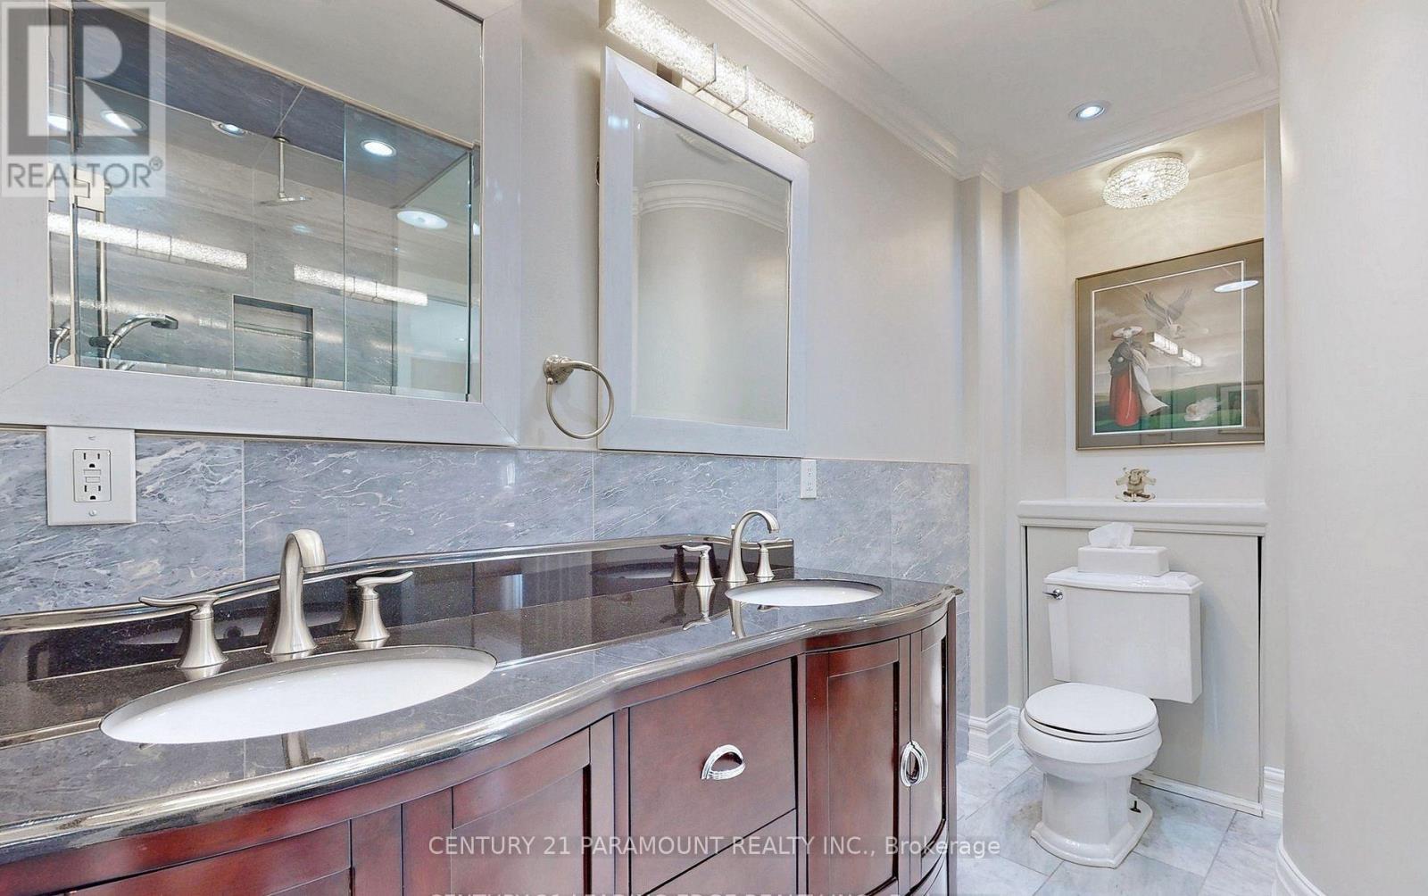
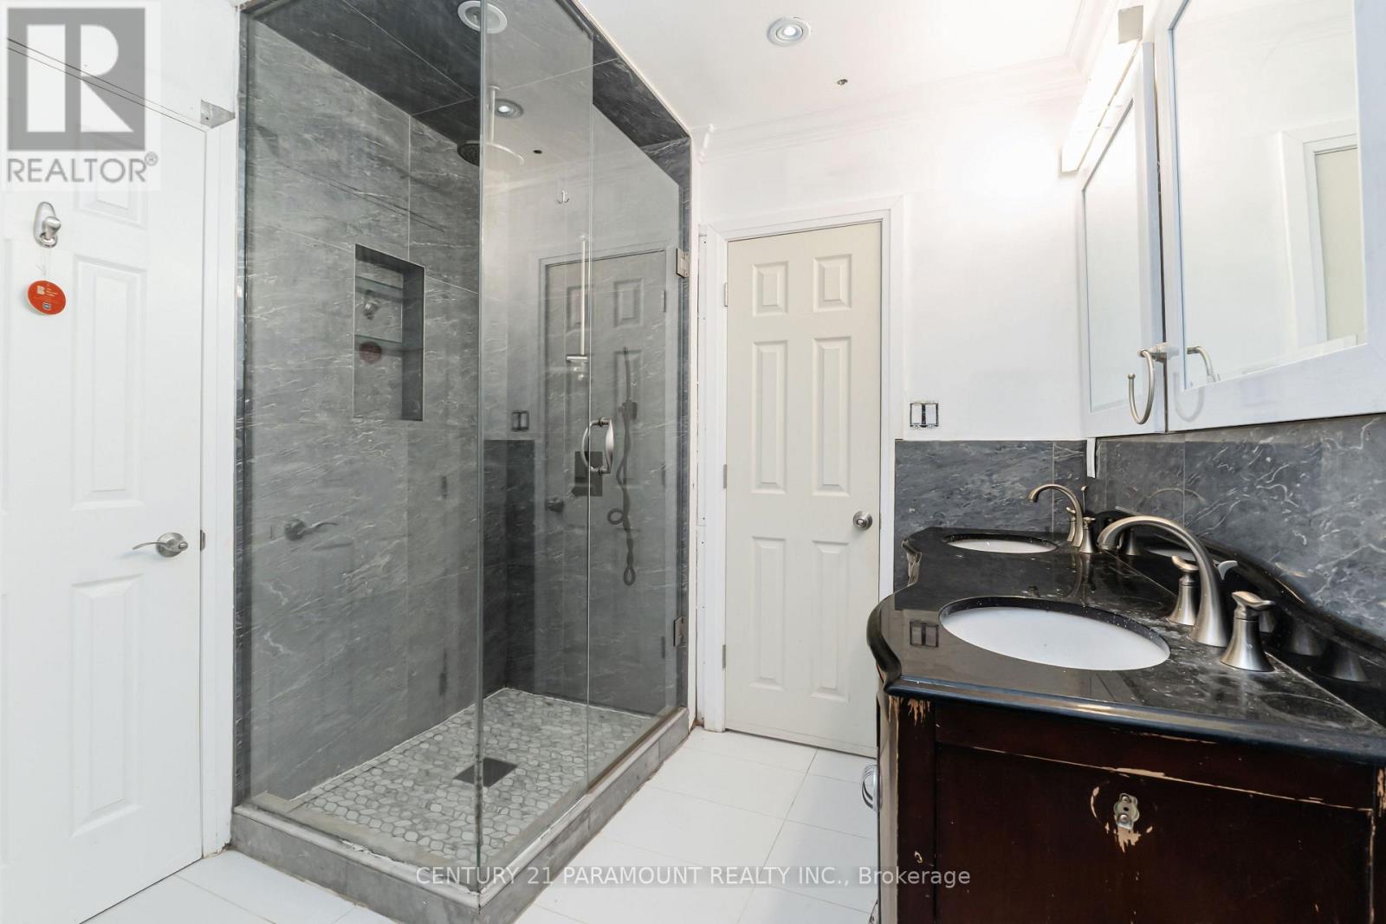
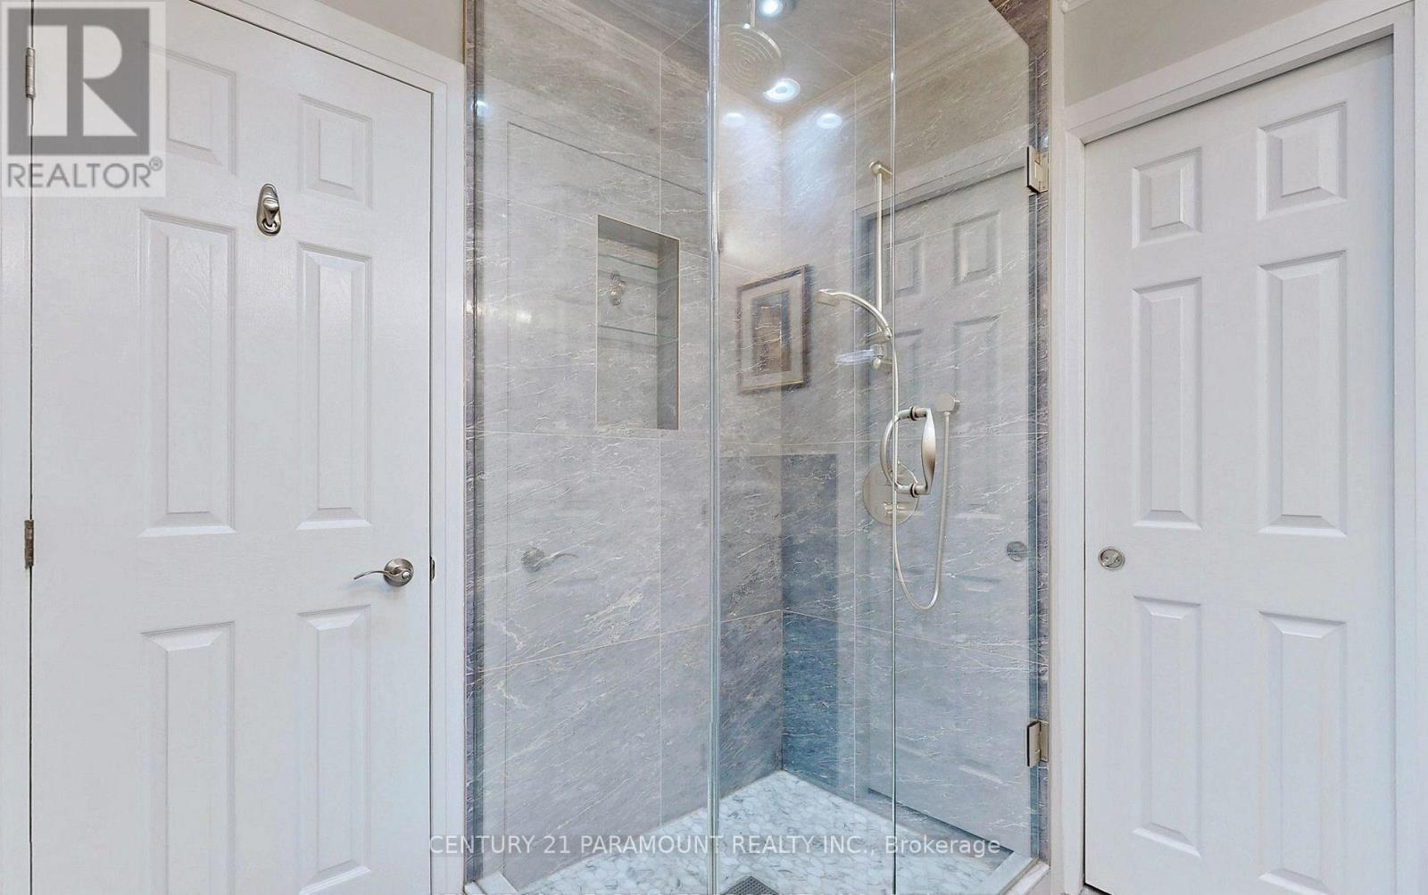
| Upper Level | 浴室 | 3.58 m | 2.36 m | 3.58 m x 2.36 m |
https://www.realtor.ca/real-estate/30414950/8-waterfield-drive-toronto-bendale-bendale

The trademarks REALTOR®, REALTORS®, and the REALTOR® logo are controlled by The Canadian Real Estate Association (CREA) and identify real estate professionals who are members of CREA. The trademarks MLS®, Multiple Listing Service® and the associated logos are owned by The Canadian Real Estate Association (CREA) and identify the quality of services provided by real estate professionals who are members of CREA. The trademark DDF® is owned by The Canadian Real Estate Association (CREA) and identifies CREA's Data Distribution Facility (DDF®)
Toronto Real Estate Board
Century 21 Paramount Realty Inc.
October 19 2026 01:28:09
