
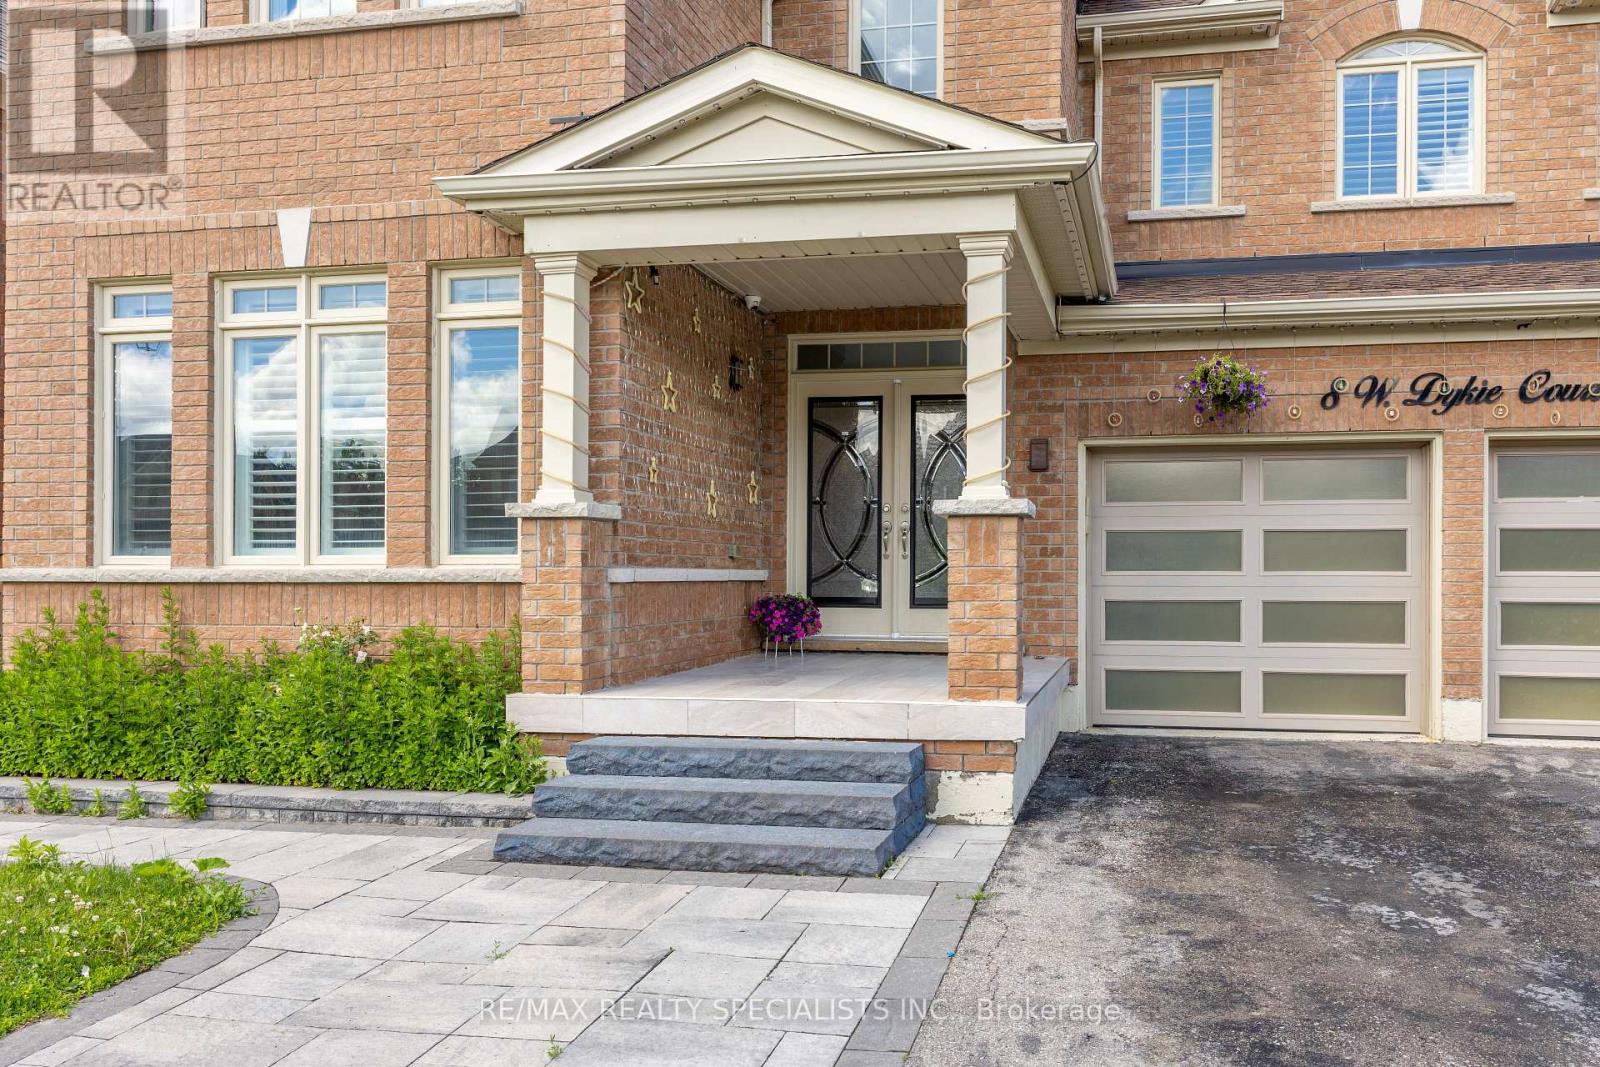
8 W. Dykie Court Bradford West Gwillimbury (Bradford), Ontario L3Z 0Y1



$1,310,000
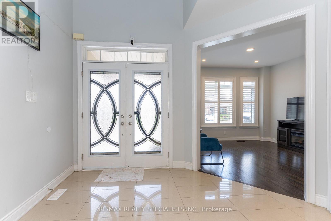
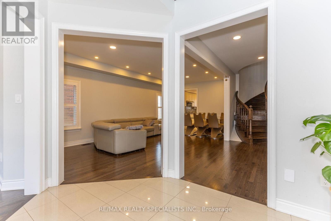
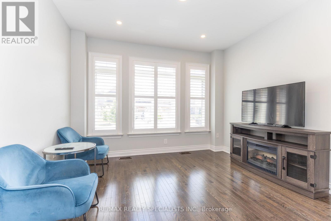
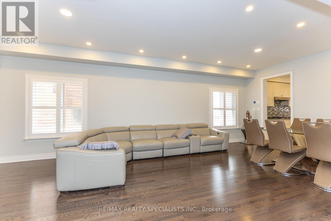
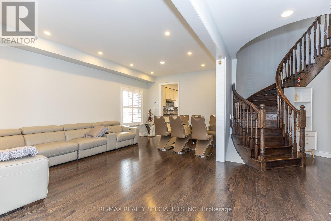
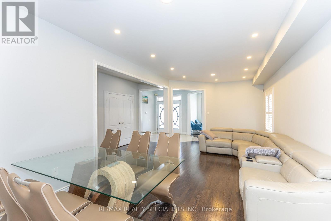
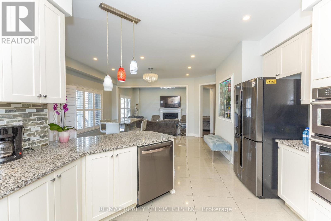
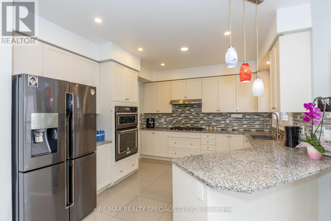
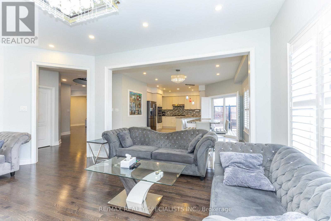
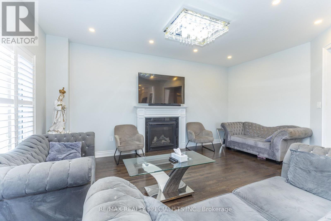
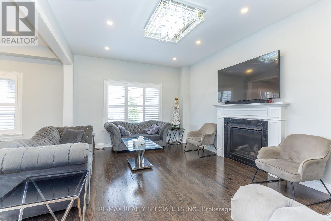
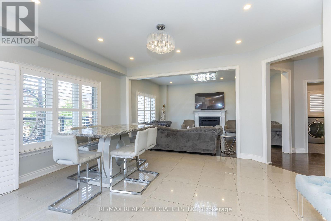
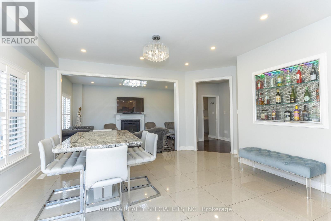
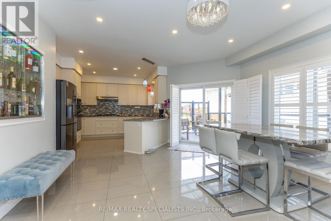
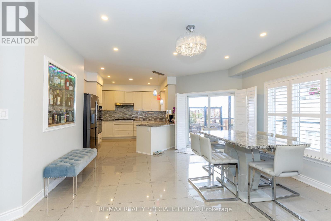
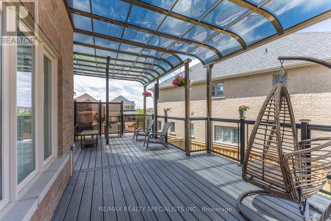
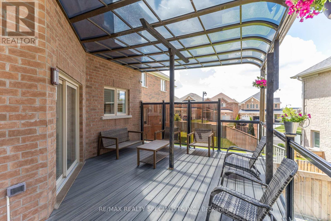
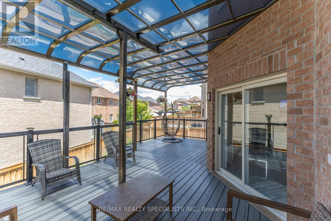
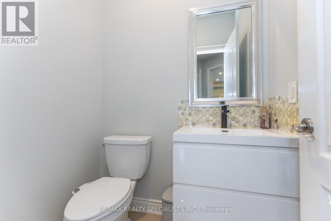
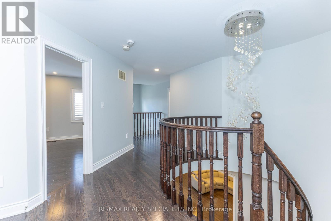
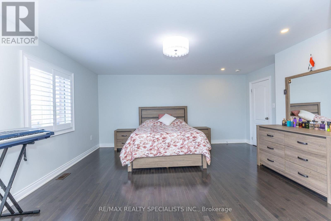
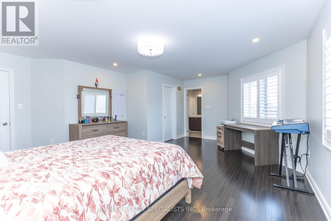
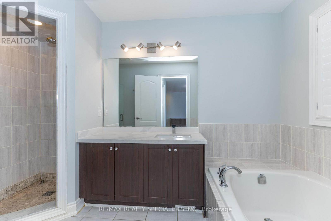
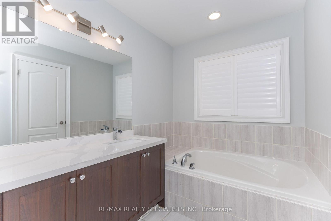
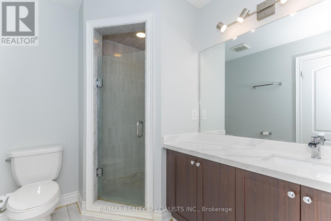
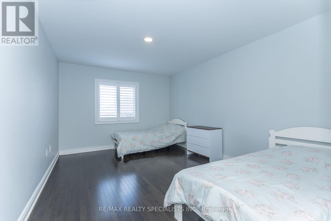
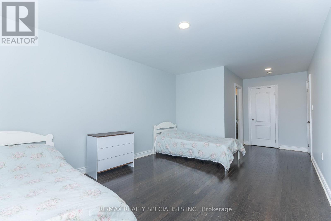
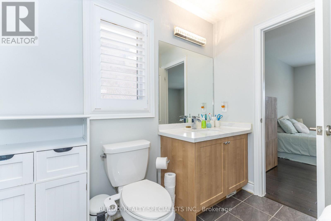
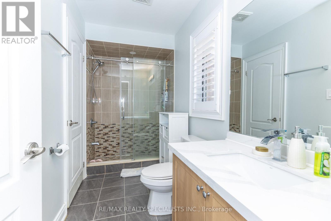
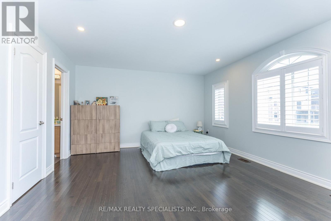
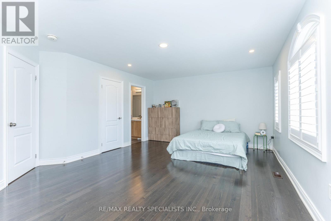
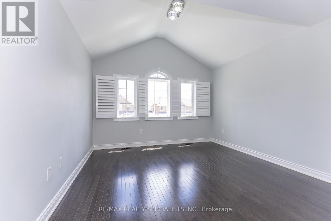
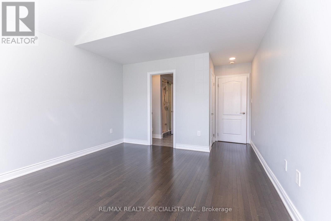
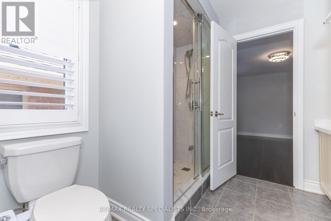
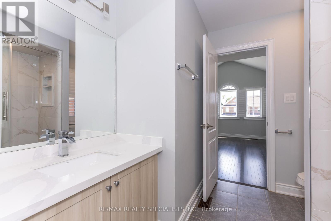
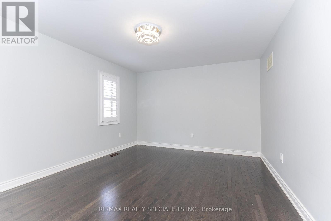
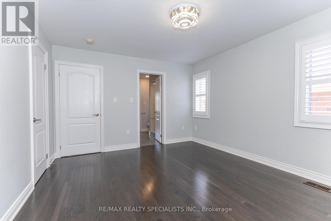
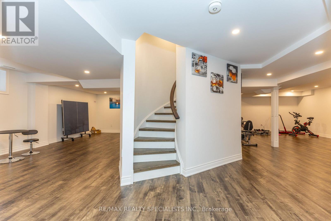
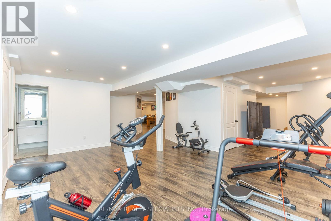
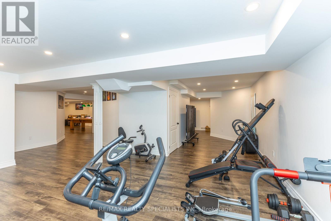
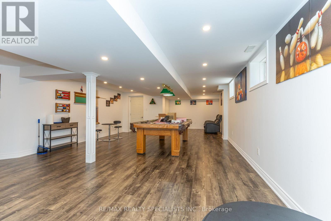
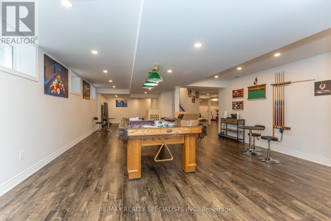
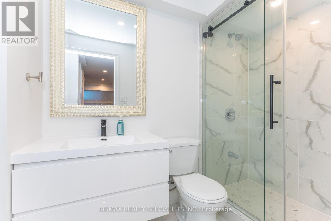
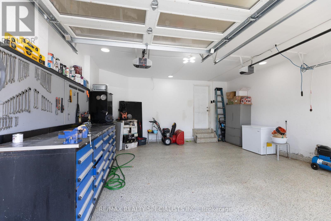
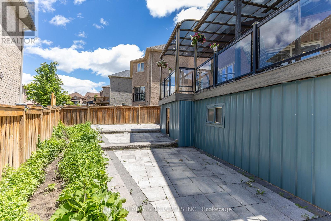
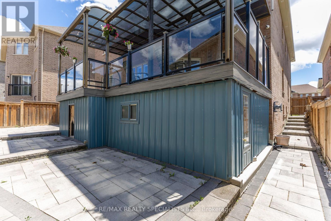
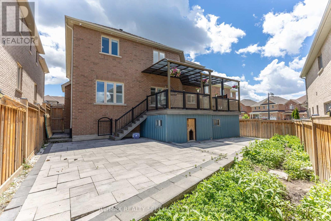
Welcome to this stunning, carpet-free detached residence offering 3,484 sq. ft. of luxurious living space, thoughtfully designed with 5 spacious bedrooms and 5 bathrooms, plus a professionally finished basement. Step into the impressive soaring-ceiling foyer and experience the elegance of 9-foot ceilings on the main floor, smooth ceilings throughout, upgraded light fixtures, and an abundance of pot lights that create a bright and inviting atmosphere. The home showcases upgraded large-format porcelain tiles and beautiful hardwood flooring throughout the entire house. The gourmet kitchen is equipped with premium built-in appliances, including a built-in cooktop, oven, microwave, and dishwasher, making it perfect for everyday living and entertaining. California shutters throughout the home add both style and functionality. Enjoy the architectural beauty of two curved wood staircases leading to generously sized bedrooms, each featuring access to an ensuite or semi-ensuite bathroom, providing comfort and privacy for the whole family. Outdoor living is equally impressive with a huge composite deck featuring elegant glass railings, complemented by extensive interlock walkways and patio areas-ideal for entertaining and relaxing. The fully finished basement offers additional versatile living space, while the upgraded garage features epoxy flooring, custom cabinetry, and pot lights for a clean and functional environment. This exceptional home combines luxury finishes, thoughtful upgrades, and outstanding indoor-outdoor living in one remarkable package. Don't miss it. (id:43681)
房源概要
| MLS® Number | N13482256 |
| 房源类型 | 民宅 |
| 社区名字 | Bradford |
| 设备类型 | 热水器 |
| 特征 | 无地毯, Sump Pump |
| 总车位 | 5 |
| 租赁设备类型 | 热水器 |
详 情
| 浴室 | 5 |
| 地上卧房 | 5 |
| 总卧房 | 5 |
| 公寓设施 | Fireplace(s), Separate 电ity Meters |
| 家电类 | Garage Door Opener Remote(s), Central Vacuum, Water Heater, Water Meter, 洗碗机, 烘干机, 炉子, 洗衣机, 冰箱 |
| 地下室进展 | 已装修 |
| 地下室类型 | 全完工 |
| 施工种类 | 独立屋 |
| 空调 | 中央空调 |
| 外墙 | 砖 |
| 壁炉 | 有 |
| Fireplace Total | 1 |
| Flooring Type | Hardwood, Laminate, Ceramic |
| 地基类型 | 混凝土浇筑 |
| 客人卫生间(不包含洗浴) | 1 |
| 供暖方式 | 天然气 |
| 供暖类型 | 压力热风 |
| 储存空间 | 2 |
| 内部尺寸 | 3000 - 3500 Sqft |
| 类型 | 独立屋 |
| 设备间 | 市政供水 |
车 位
| Garage |
土地
| 英亩数 | 无 |
| 污水道 | Sanitary Sewer |
| 土地深度 | 105 Ft ,1 In |
| 土地宽度 | 52 Ft |
| 不规则大小 | 52 X 105.1 Ft |
房 间
| 楼 层 | 类 型 | 长 度 | 宽 度 | 面 积 |
|---|---|---|---|---|
| 二楼 | 第三卧房 | 5.78 m | 4.15 m | 5.78 m x 4.15 m |
| 二楼 | Bedroom 4 | 4.4 m | 3.7 m | 4.4 m x 3.7 m |
| 二楼 | Bedroom 5 | 3.66 m | 4.4 m | 3.66 m x 4.4 m |
| 二楼 | 主卧 | 4.65 m | 6.25 m | 4.65 m x 6.25 m |
| 二楼 | 第二卧房 | 3.4 m | 6.65 m | 3.4 m x 6.65 m |
| 地下室 | 大型活动室 | 14.82 m | 5.6 m | 14.82 m x 5.6 m |
| 地下室 | 大型活动室 | 7.6 m | 4.71 m | 7.6 m x 4.71 m |
| 地下室 | 浴室 | Measurements not available | ||
| 一楼 | 家庭房 | 3.64 m | 5.4 m | 3.64 m x 5.4 m |
| 一楼 | Eating Area | 3.83 m | 4.6 m | 3.83 m x 4.6 m |
| 一楼 | 厨房 | 3.65 m | 4.15 m | 3.65 m x 4.15 m |
| 一楼 | 客厅 | 7.6 m | 3.67 m | 7.6 m x 3.67 m |
| 一楼 | 餐厅 | 7.6 m | 3.67 m | 7.6 m x 3.67 m |
| 一楼 | 衣帽间 | 3.6 m | 3.68 m | 3.6 m x 3.68 m |
| 一楼 | 门厅 | 2.72 m | 2.31 m | 2.72 m x 2.31 m |
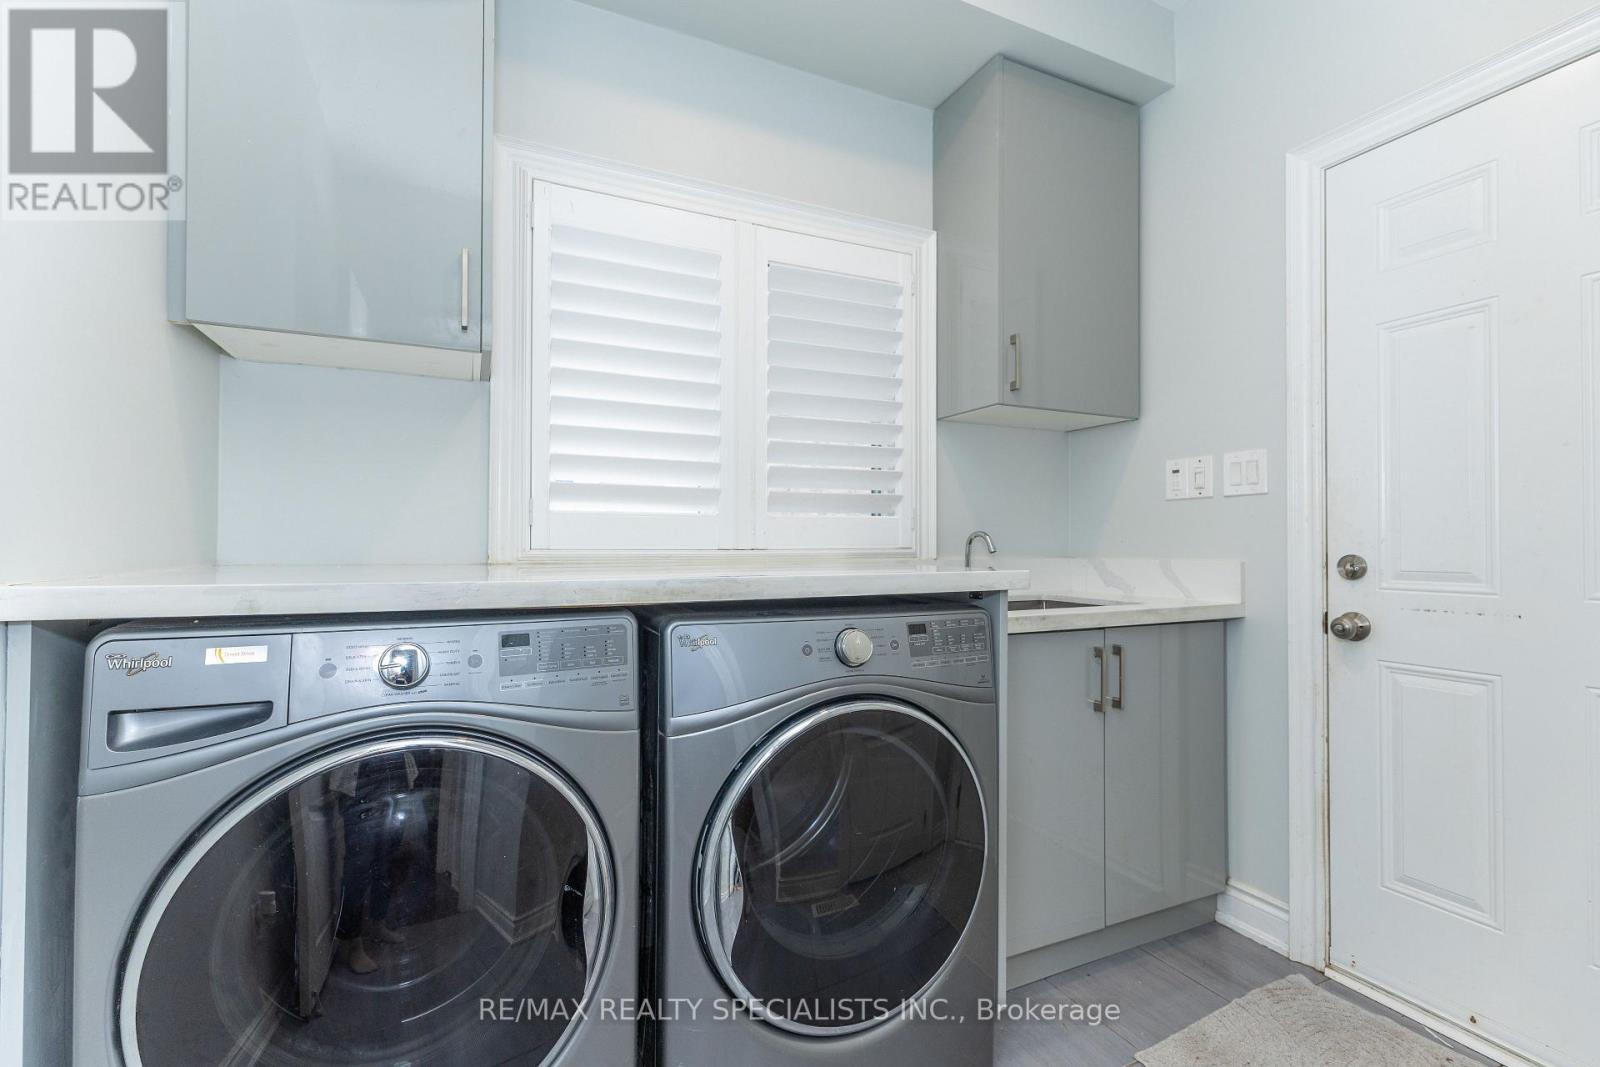
| 一楼 | 洗衣房 | 2.5 m | 1.82 m | 2.5 m x 1.82 m |

The trademarks REALTOR®, REALTORS®, and the REALTOR® logo are controlled by The Canadian Real Estate Association (CREA) and identify real estate professionals who are members of CREA. The trademarks MLS®, Multiple Listing Service® and the associated logos are owned by The Canadian Real Estate Association (CREA) and identify the quality of services provided by real estate professionals who are members of CREA. The trademark DDF® is owned by The Canadian Real Estate Association (CREA) and identifies CREA's Data Distribution Facility (DDF®)
Toronto Real Estate Board
RE/MAX Realty Specialists Inc.
September 10 2026 05:26:07
