
8 Timber Drive Cavan Monaghan (Millbrook Village), Ontario L0A 1G0


$889,900
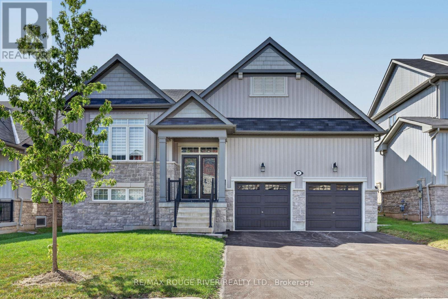
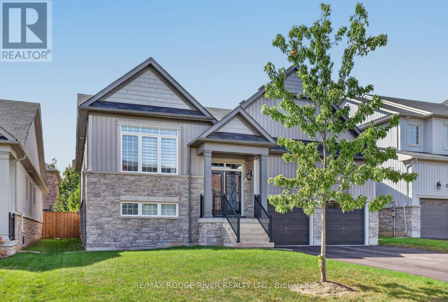
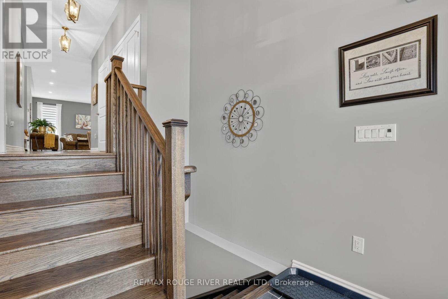
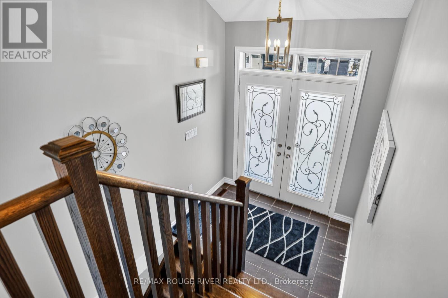
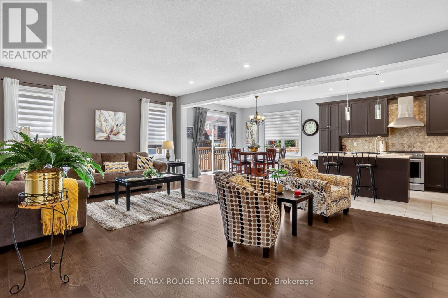
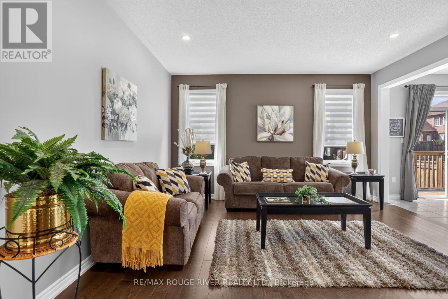
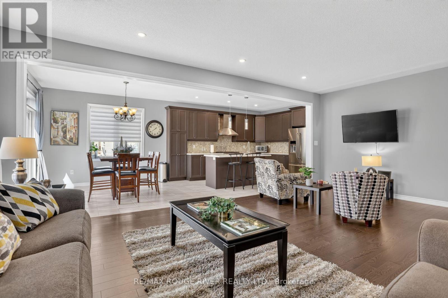
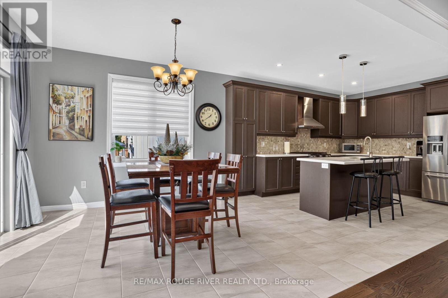
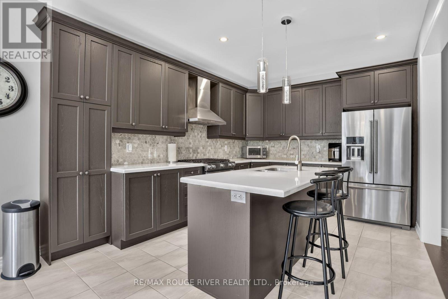
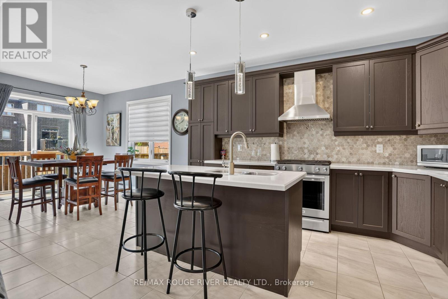
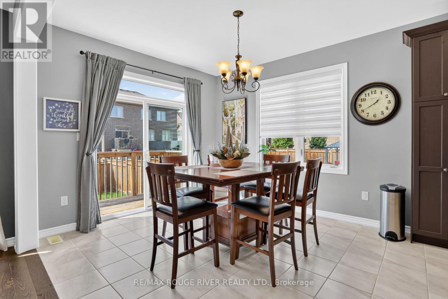
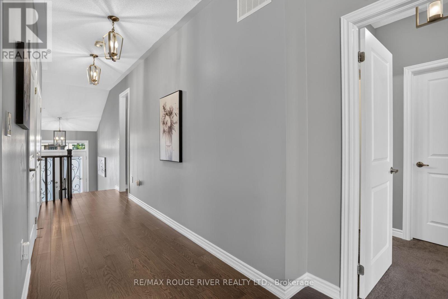
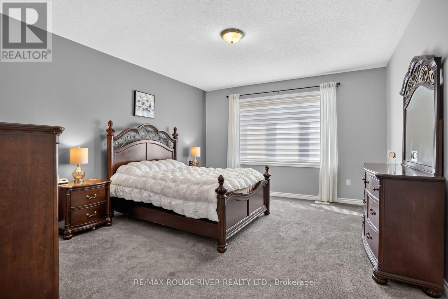
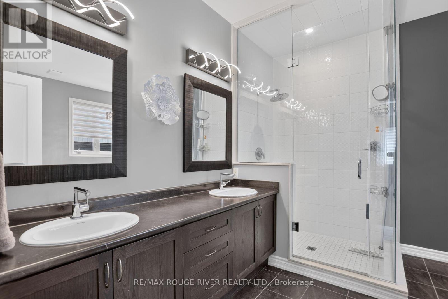
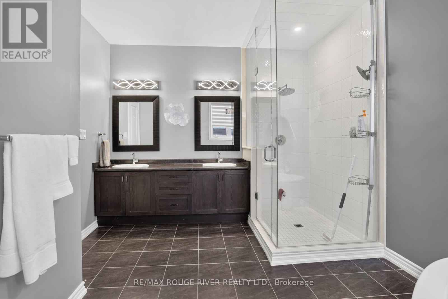
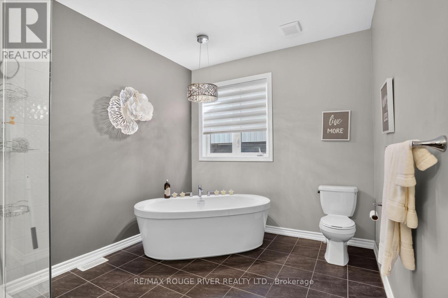
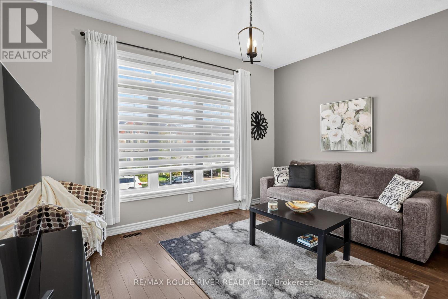
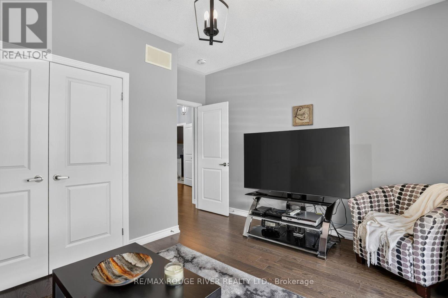
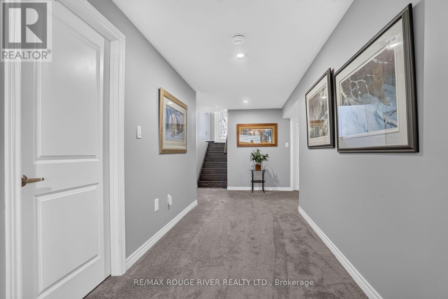
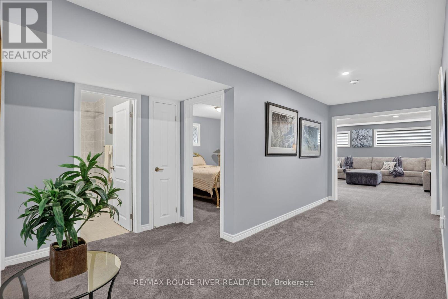
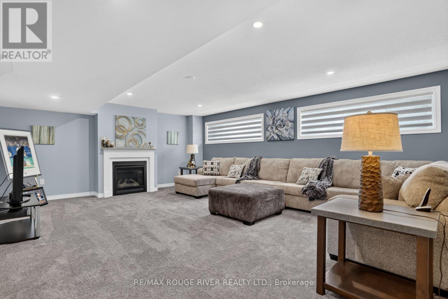
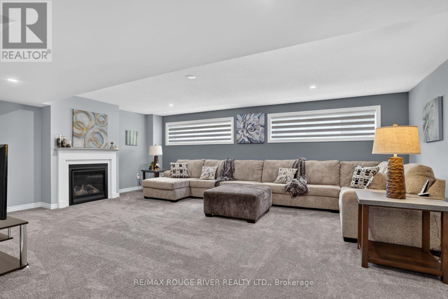
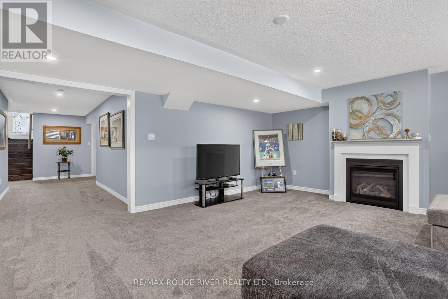
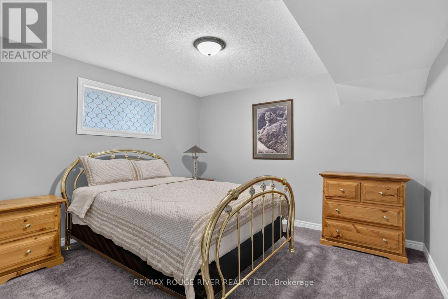
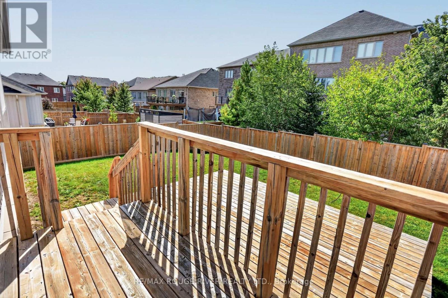
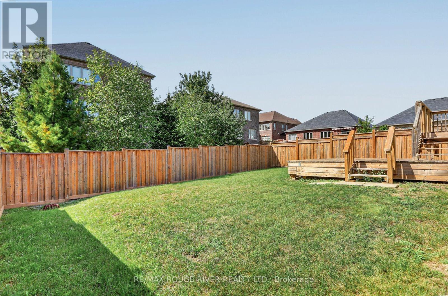
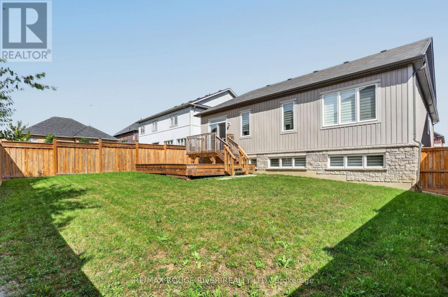
Welcome to the Highlands of Millbrook "The Croft" This fabulous bungalow offering over 2500 sq.ft. on a premium 51.83 ft lot x 111.80 ft deep! Thousands spent on thoughtful upgrades throughout this bright & spacious home. Step inside through the upgraded front entry with double full glass doors to an impressive open concept main floor featuring gleaming hardwood flooring and an upgraded kitchen island, ceramic flooring, extended cabinetry with crown mouldings, pantry and under cabinet lighting, Oversized patio doors provide plenty of natural light and easy access to the deck and fully fenced backyard. The primary bedroom offers a spa-inspired ensuite with freestanding soaker tub and glass shower. Oak stairs, railings and pickets, pot lights throughout, upgrades light fixtures and custom blinds & drapes add to the home's polished finishes. The professionally finished lower level completed by the builder offers a spacious recreation room, 3rd bedroom & 4-piece bathroom plus a partially finished bonus room ideal for any future use. A huge utility/furnace room provides exceptional storage. Located just minutes from Millbrook's shops, restaurants, cafes, grocery store, public school and other amenities. Beautifully upgraded exceptionally spacious and move-in ready. This is a bungalow living at its best in "The Highlands of Millbrook" Enjoy!! Utility room and storage room not finished. (id:43681)
房源概要
| MLS® Number | X13819436 |
| 房源类型 | 民宅 |
| 社区名字 | Millbrook Village |
| 附近的便利设施 | 学校 |
| 设备类型 | 热水器 |
| 总车位 | 6 |
| 租赁设备类型 | 热水器 |
| 结构 | Deck |
详 情
| 浴室 | 3 |
| 地上卧房 | 2 |
| 地下卧室 | 1 |
| 总卧房 | 3 |
| 公寓设施 | Fireplace(s) |
| 家电类 | Garage Door Opener Remote(s), Water Heater, 洗碗机, 烘干机, Garage Door Opener, Gas 炉子(s), 洗衣机, 窗帘, 冰箱 |
| 建筑风格 | Raised Bungalow |
| 地下室进展 | 部分完成 |
| 地下室类型 | N/a (partially Finished) |
| 施工种类 | 独立屋 |
| 空调 | Central Air Conditioning, 换气机 |
| 外墙 | 石, 乙烯基壁板 |
| 壁炉 | 有 |
| Fireplace Total | 1 |
| Flooring Type | Hardwood, 混凝土, Ceramic, Carpeted |
| 地基类型 | 混凝土浇筑 |
| 客人卫生间(不包含洗浴) | 1 |
| 供暖方式 | 天然气 |
| 供暖类型 | 压力热风 |
| 储存空间 | 1 |
| 内部尺寸 | 1500 - 2000 Sqft |
| 类型 | 独立屋 |
| 设备间 | 市政供水 |
车 位
| Garage |
土地
| 英亩数 | 无 |
| 围栏类型 | Fenced Yard |
| 土地便利设施 | 学校 |
| 污水道 | Sanitary Sewer |
| 土地深度 | 111 Ft ,9 In |
| 土地宽度 | 51 Ft ,9 In |
| 不规则大小 | 51.8 X 111.8 Ft |
房 间
| 楼 层 | 类 型 | 长 度 | 宽 度 | 面 积 |
|---|---|---|---|---|
| Lower Level | 设备间 | 5.16 m | 4.35 m | 5.16 m x 4.35 m |
| Lower Level | 娱乐,游戏房 | 3.58 m | 3.4 m | 3.58 m x 3.4 m |
| Lower Level | 第三卧房 | 3.58 m | 3.4 m | 3.58 m x 3.4 m |
| Lower Level | 浴室 | 2.38 m | 1.5 m | 2.38 m x 1.5 m |
| Lower Level | 设备间 | 7.74 m | 5.28 m | 7.74 m x 5.28 m |
| 一楼 | 大型活动室 | 6.98 m | 4.59 m | 6.98 m x 4.59 m |
| 一楼 | 厨房 | 3.63 m | 3.32 m | 3.63 m x 3.32 m |
| 一楼 | 餐厅 | 4.15 m | 3.32 m | 4.15 m x 3.32 m |
| 一楼 | 主卧 | 4.99 m | 4.18 m | 4.99 m x 4.18 m |
| 一楼 | 第二卧房 | 4.18 m | 3.04 m | 4.18 m x 3.04 m |
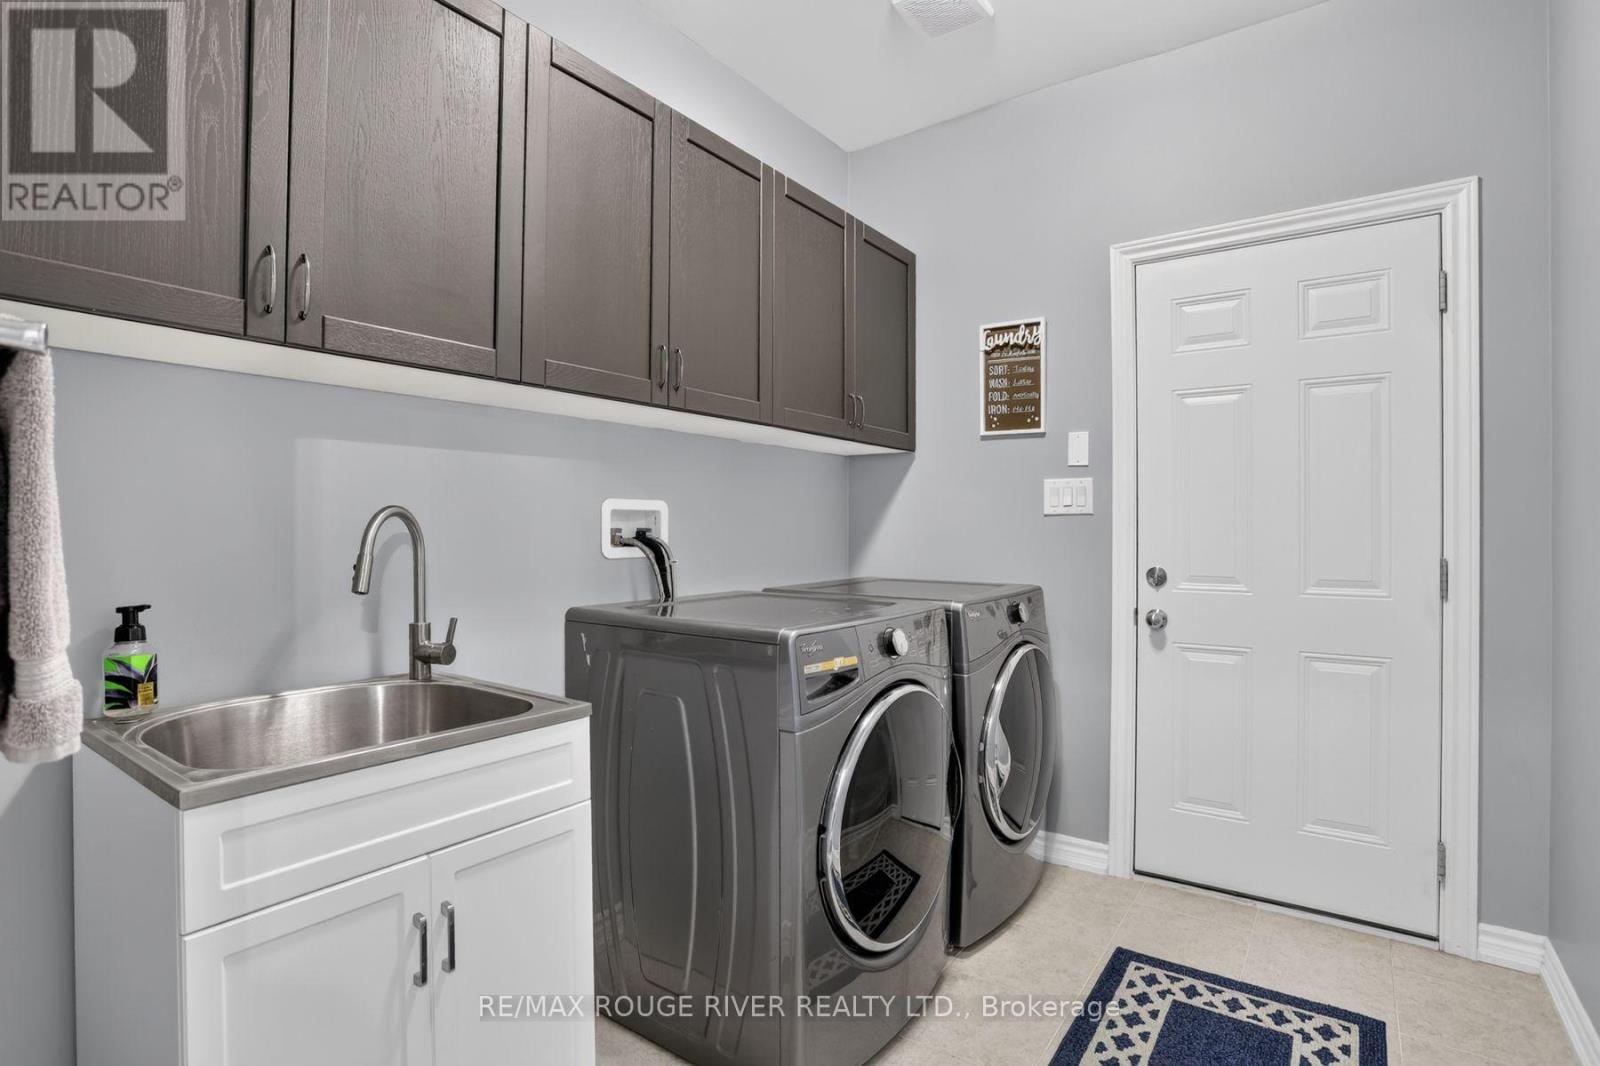
| 一楼 | 洗衣房 | 2.71 m | 2.16 m | 2.71 m x 2.16 m |

The trademarks REALTOR®, REALTORS®, and the REALTOR® logo are controlled by The Canadian Real Estate Association (CREA) and identify real estate professionals who are members of CREA. The trademarks MLS®, Multiple Listing Service® and the associated logos are owned by The Canadian Real Estate Association (CREA) and identify the quality of services provided by real estate professionals who are members of CREA. The trademark DDF® is owned by The Canadian Real Estate Association (CREA) and identifies CREA's Data Distribution Facility (DDF®)
Toronto Real Estate Board
RE/MAX Rouge River Realty Ltd.
September 24 2026 02:09:07
