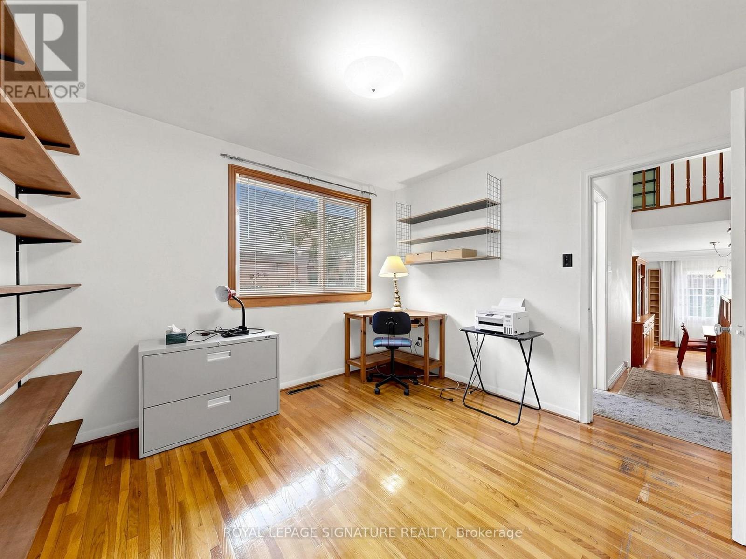
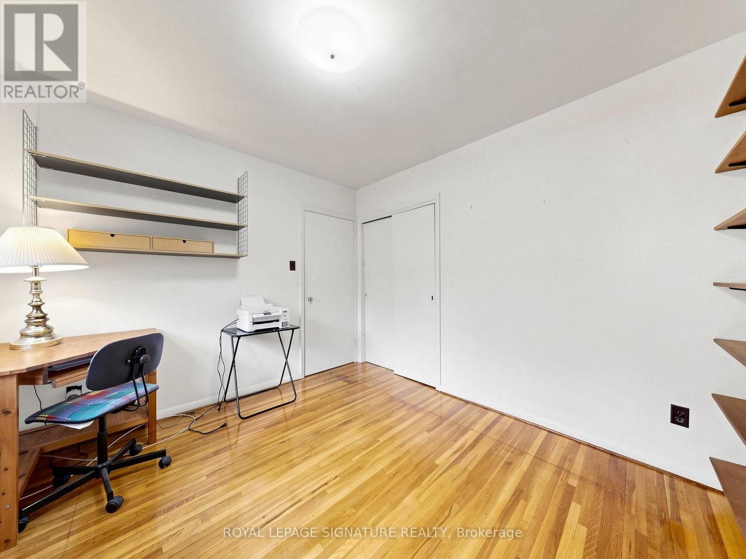
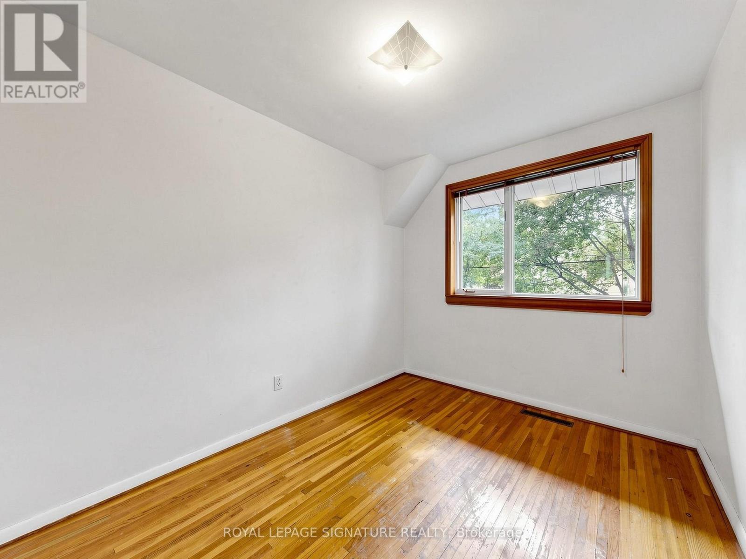
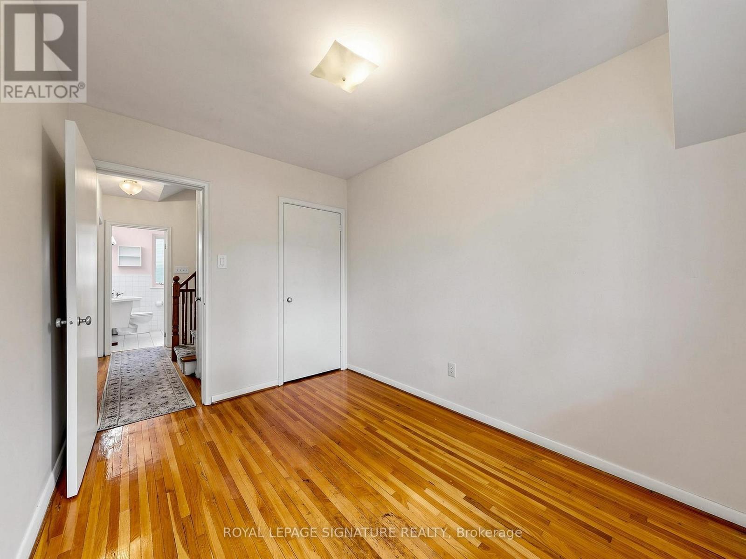
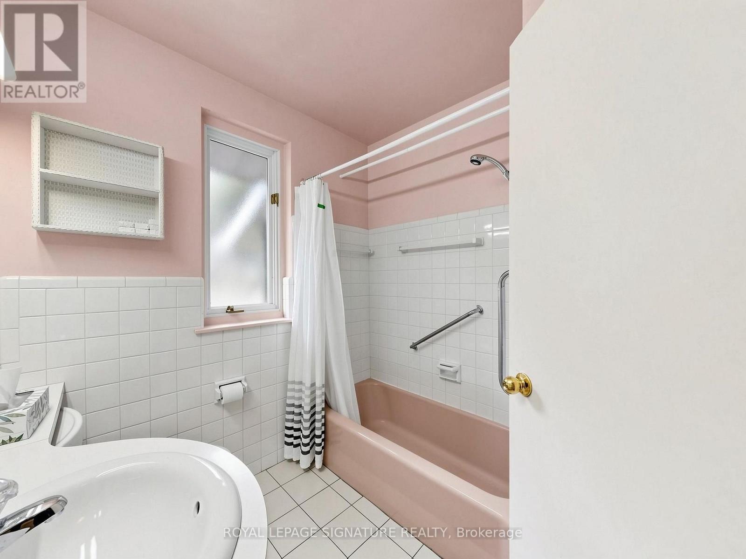
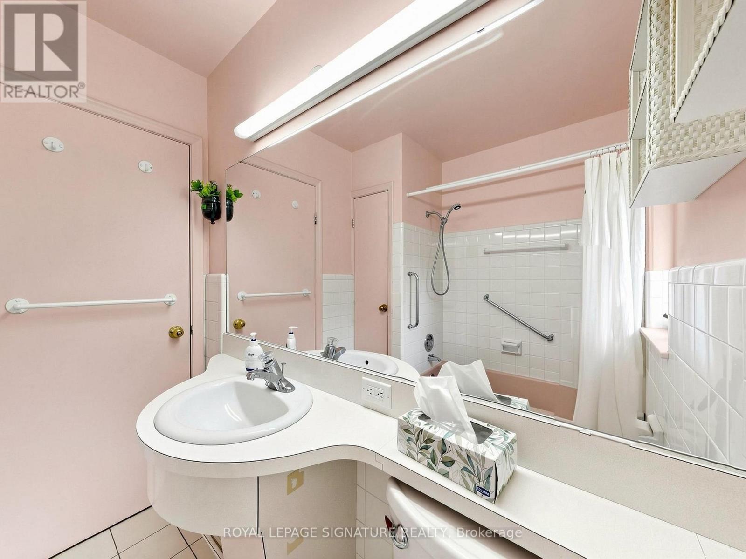
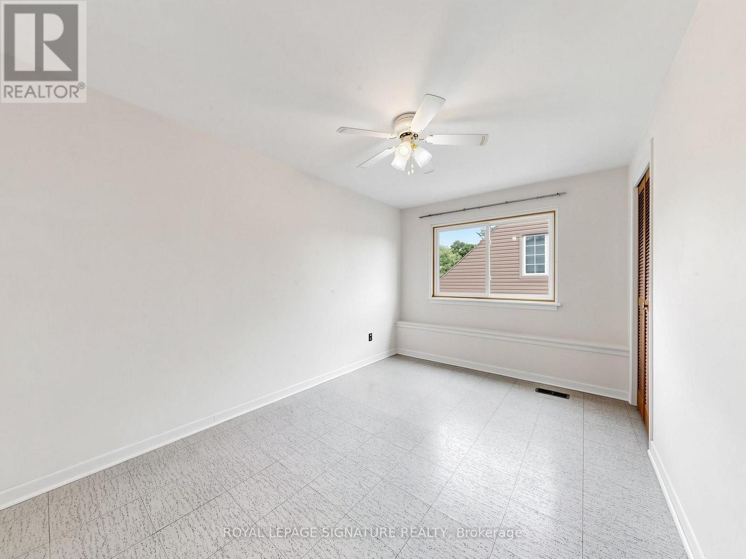
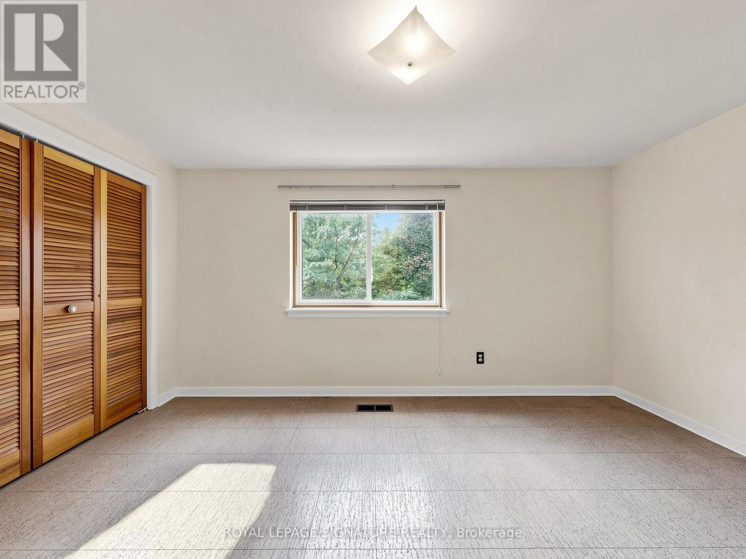
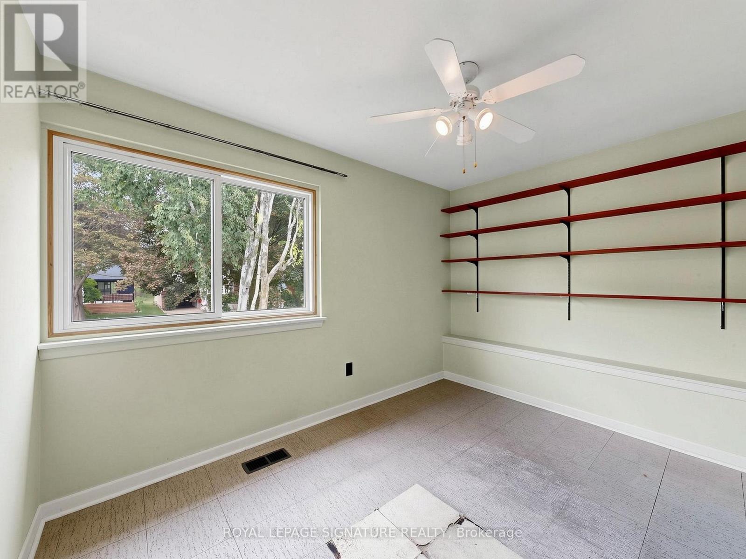
5 卧室
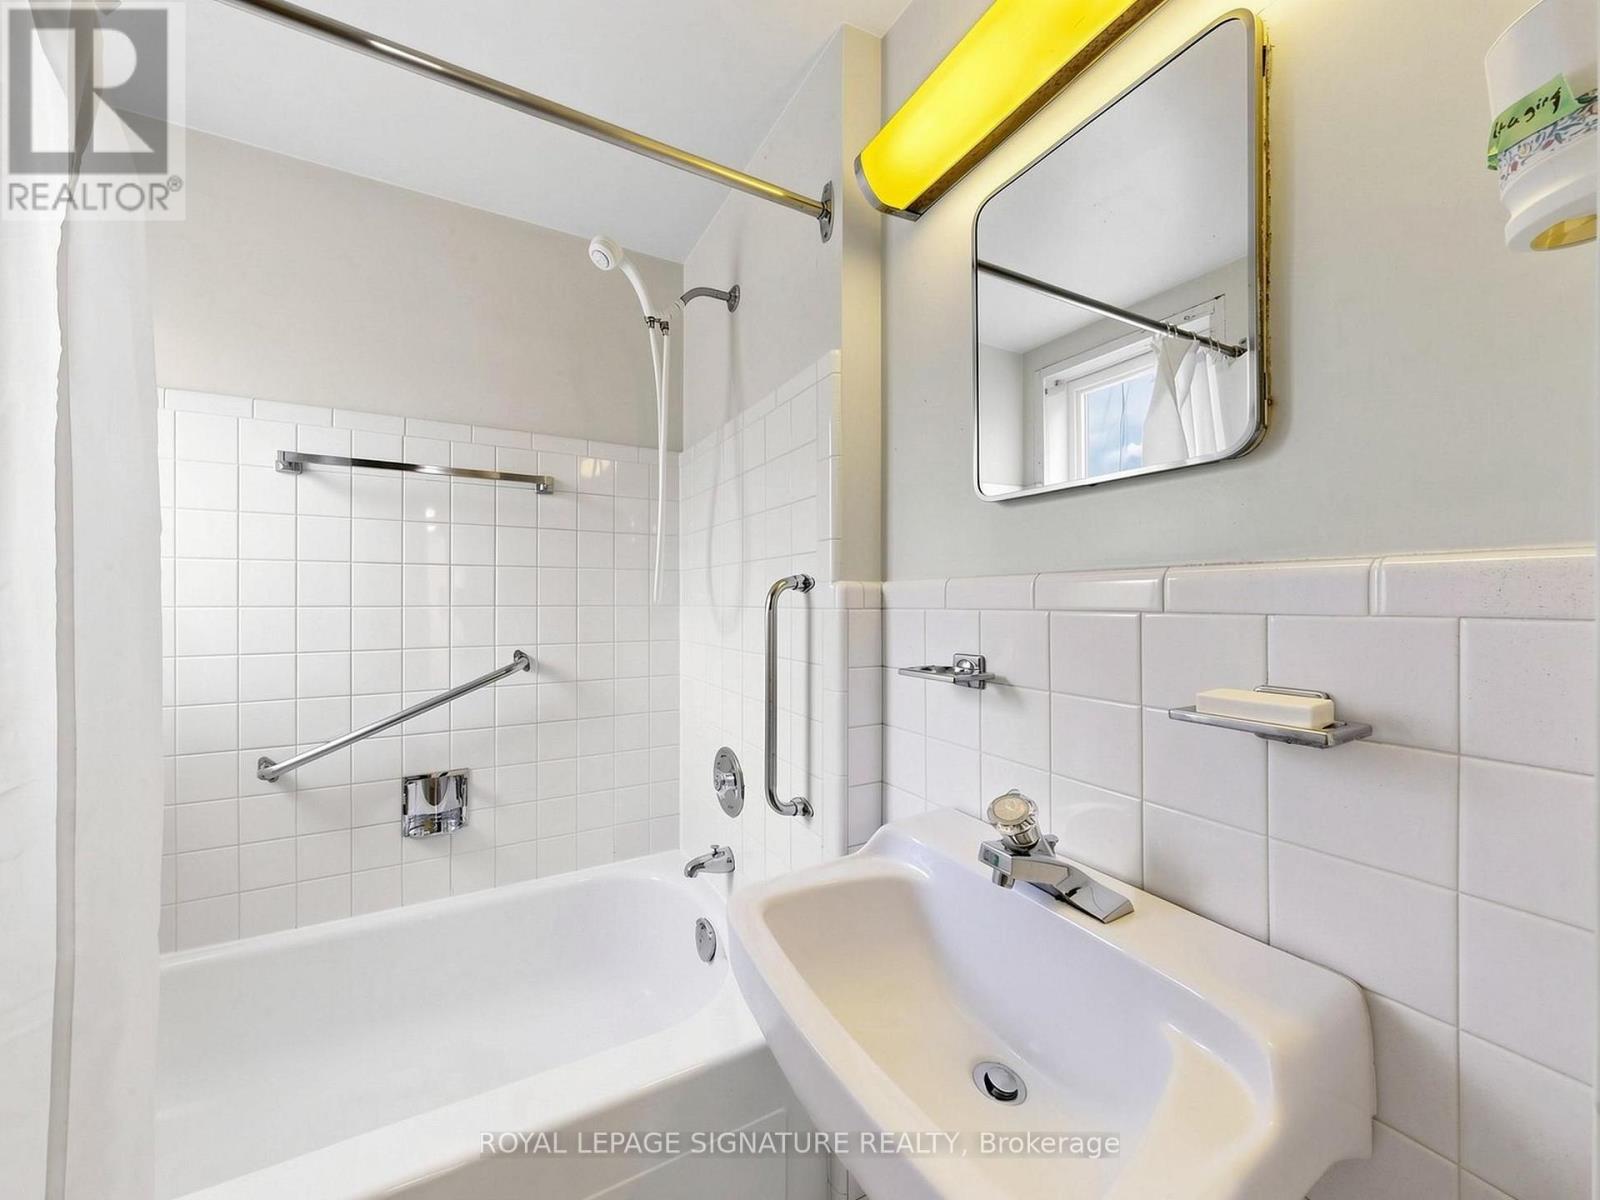
2 浴室
1500 - 2000 sqft
壁炉
中央空调
风热取暖
$1,288,000
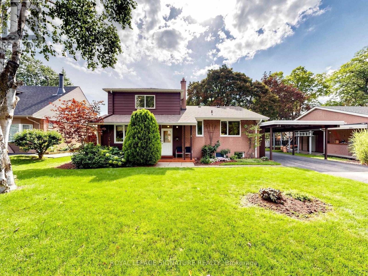
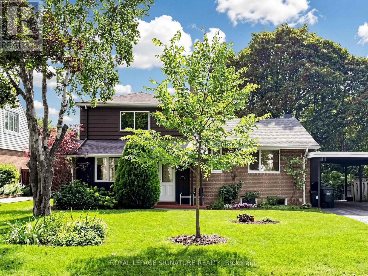
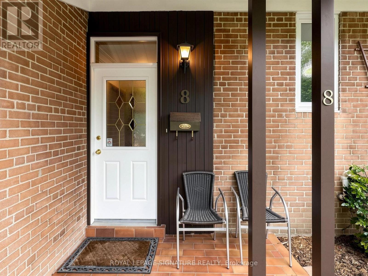
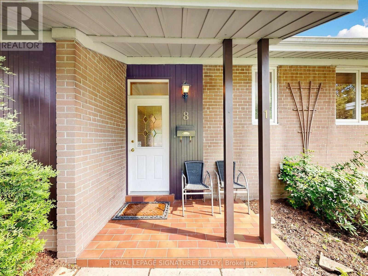
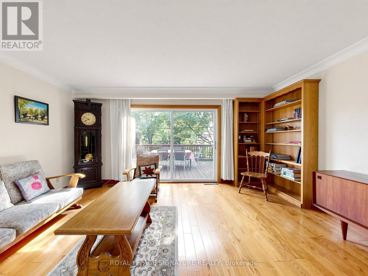
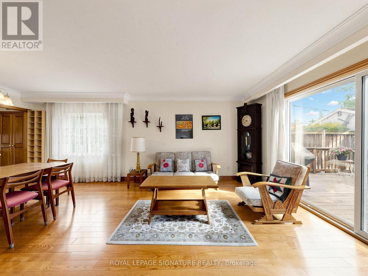
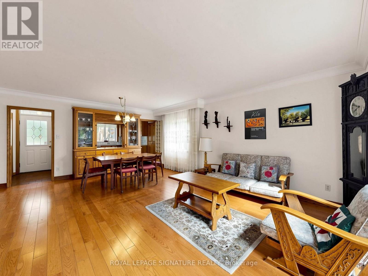
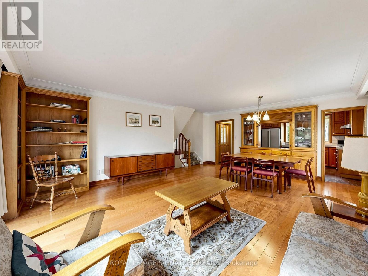
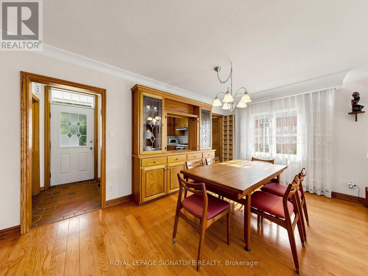
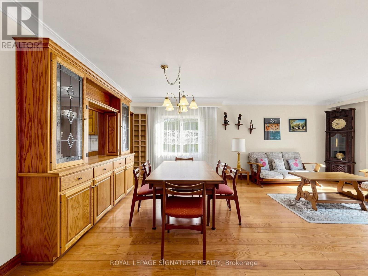
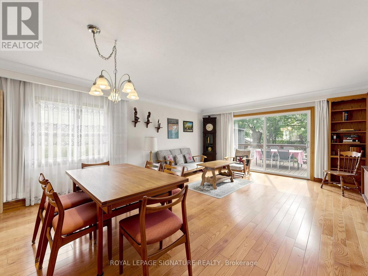
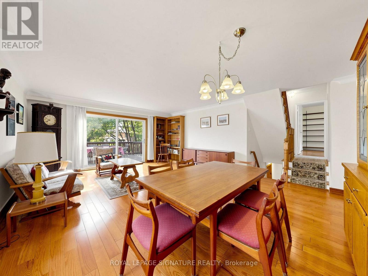
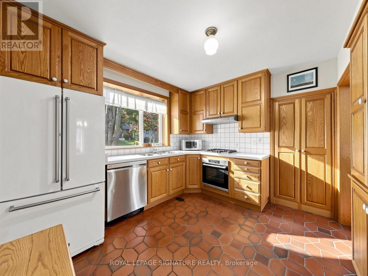
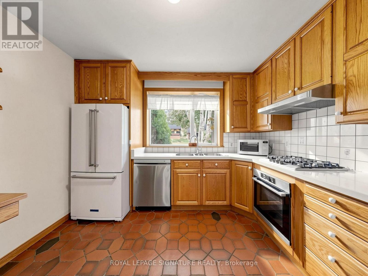
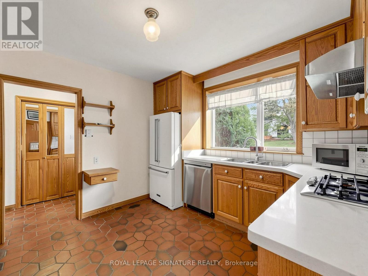
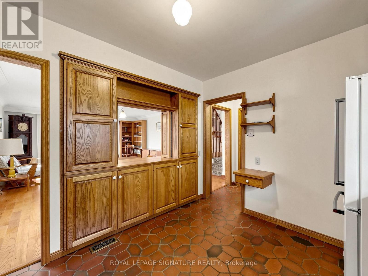
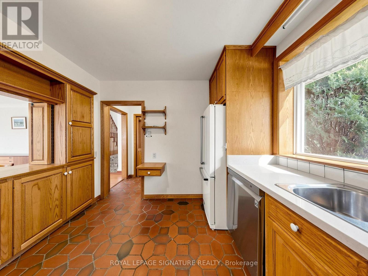
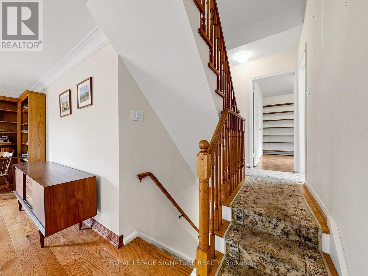
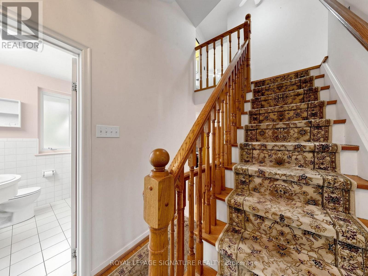
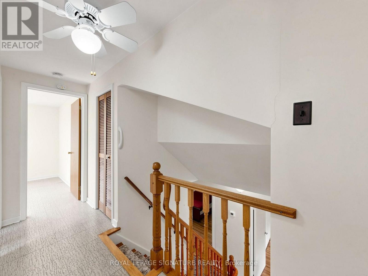
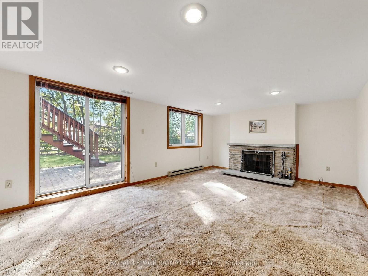
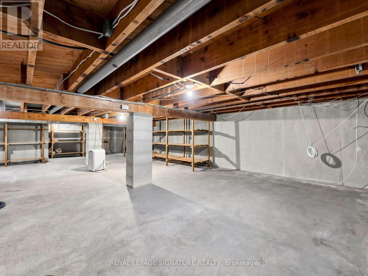
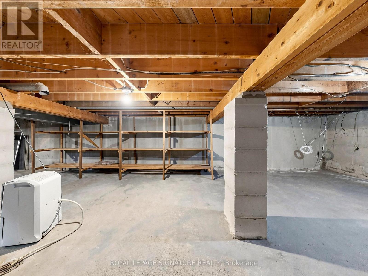
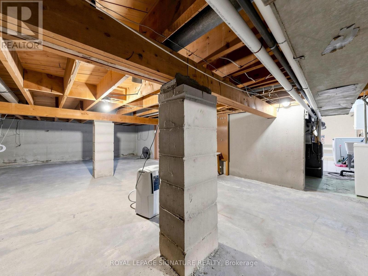
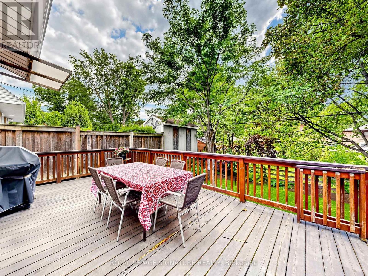
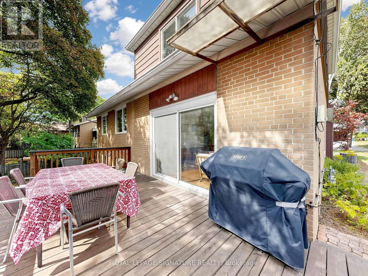
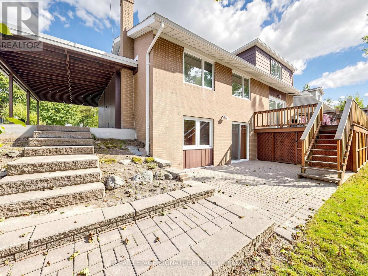
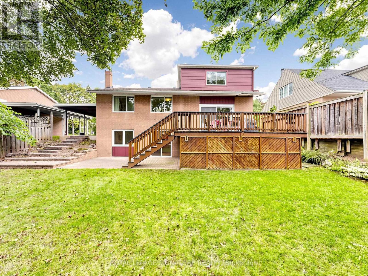
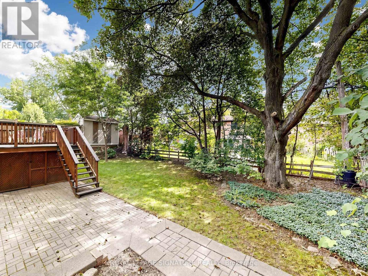
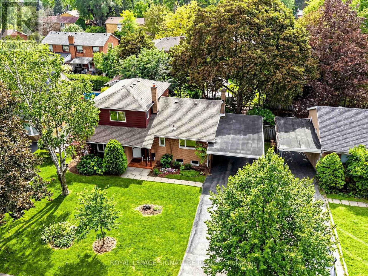
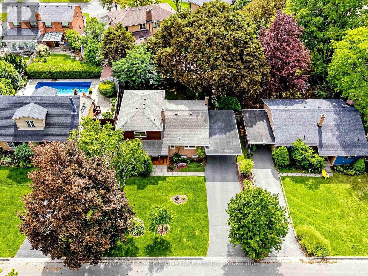
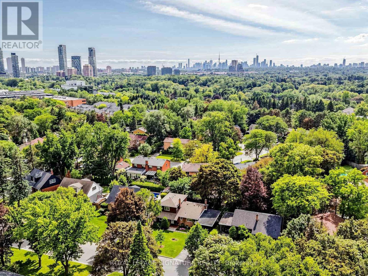
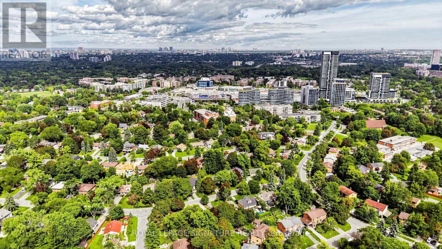
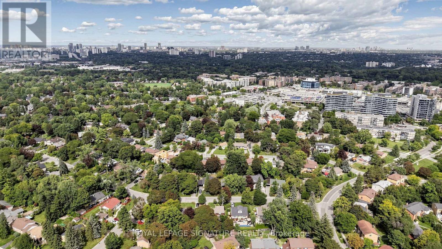
Lucky Number 8! Proudly owned by the same family since 1964, this well-loved home has been the foundation for raising five successful sons. A thoughtful 3-bedroom addition completed in 1967 created the spacious family home enjoyed for generations. Nestled on a quiet crescent in the heart of Don Mills, this bright and spacious residence offers an exceptional location just steps from shopping, TTC, excellent schools, The Shops at Don Mills, and Edwards Gardens.The open-concept kitchen features a convenient built-in pass-through overlooking the dining and living areas, creating the perfect space for family gatherings and entertaining. Whether you're looking to move in, renovate, rent, or build your dream home, this property offers endless possibilities in one of Toronto's most sought-after neighbourhoods. (id:43681)
房源概要
|
MLS® Number
|
C13759110 |
|
房源类型
|
民宅 |
|
社区名字
|
Banbury-Don Mills |
|
附近的便利设施
|
医院, 公园, 礼拜场所, 公共交通 |
|
特征
|
Level Lot, Level, Sump Pump |
|
总车位
|
3 |
|
结构
|
Deck |
详 情
|
浴室
|
2 |
|
地上卧房
|
5 |
|
总卧房
|
5 |
|
Age
|
51 To 99 Years |
|
公寓设施
|
Fireplace(s) |
|
家电类
|
烤箱 - Built-in, Range, Water Heater, Cooktop, 洗碗机, 烘干机, Freezer, 烤箱, 洗衣机, 窗帘, 冰箱 |
|
地下室进展
|
已装修 |
|
地下室功能
|
Walk Out |
|
地下室类型
|
N/a (finished) |
|
施工种类
|
独立屋 |
|
Construction Style Split Level
|
Sidesplit |
|
空调
|
中央空调 |
|
外墙
|
铝壁板, 砖 |
|
Fire Protection
|
Smoke Detectors |
|
壁炉
|
有 |
|
Flooring Type
|
Hardwood, Laminate |
|
地基类型
|
水泥 |
|
供暖方式
|
天然气 |
|
供暖类型
|
压力热风 |
|
内部尺寸
|
1500 - 2000 Sqft |
|
类型
|
独立屋 |
|
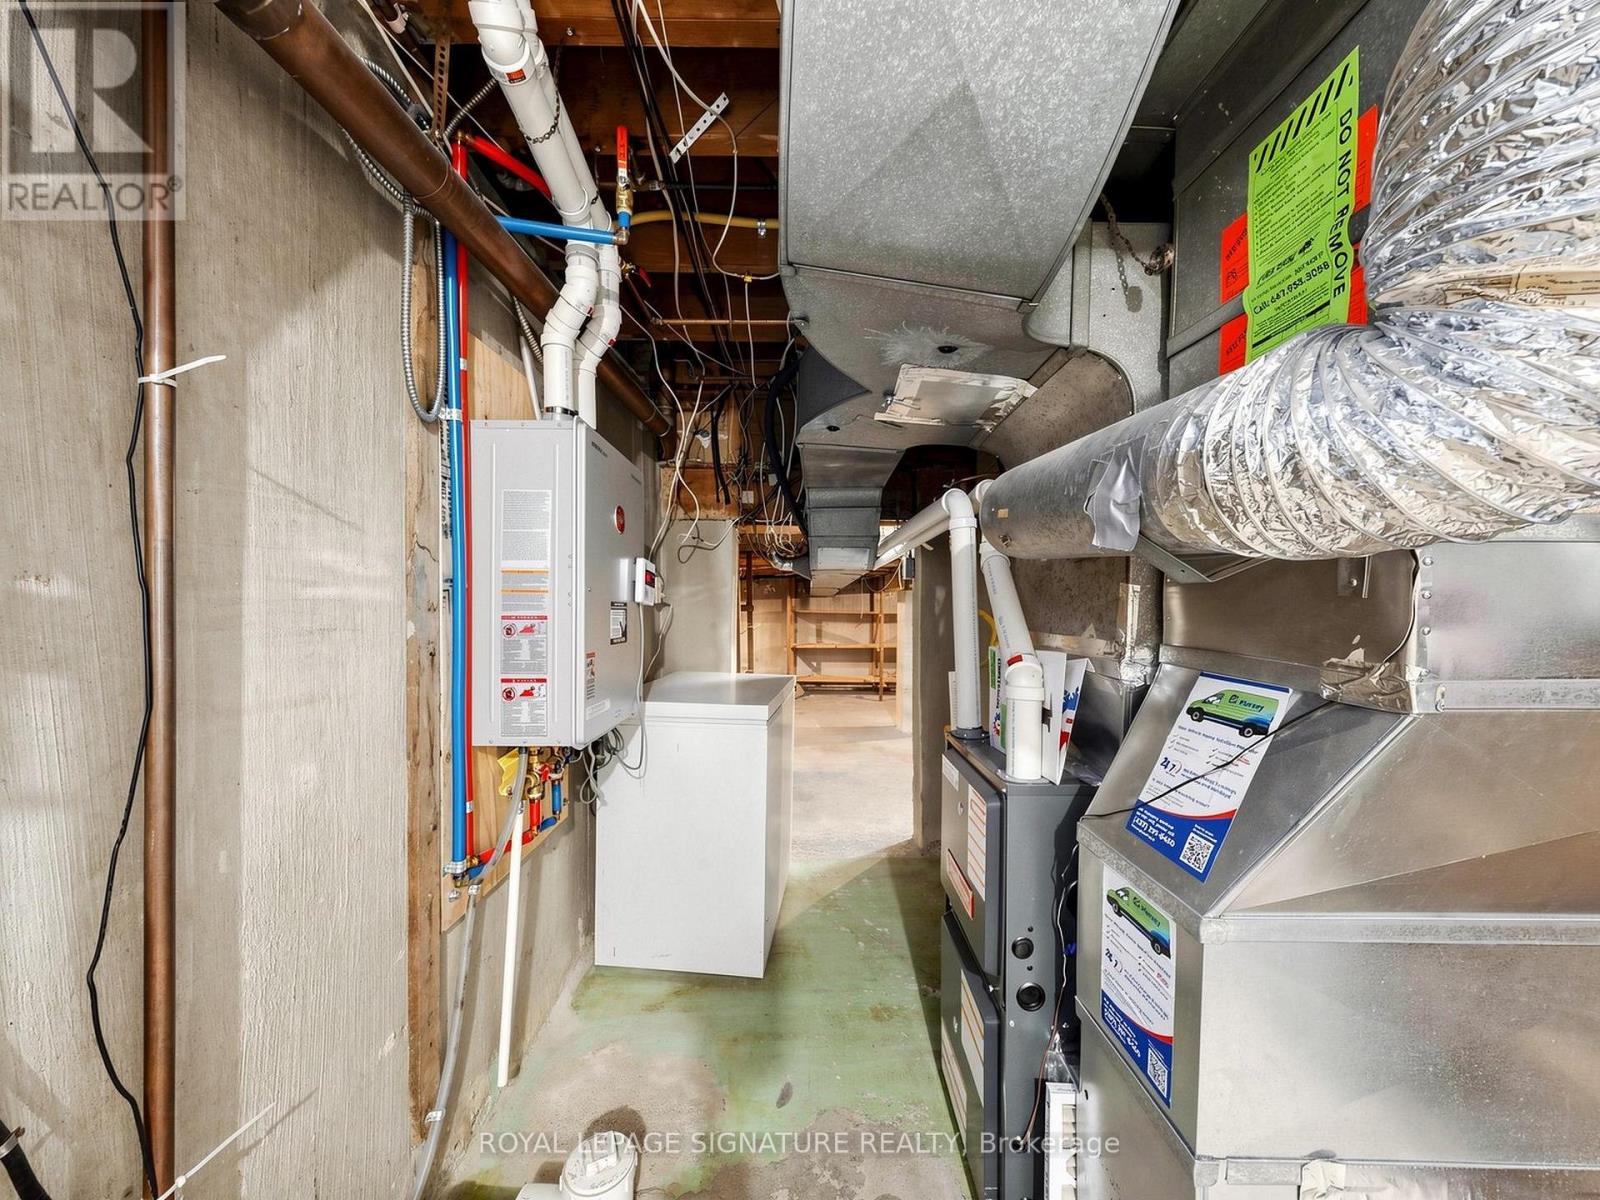
设备间
|
市政供水 |
车 位
土地
|
英亩数
|
无 |
|
土地便利设施
|
医院, 公园, 宗教场所, 公共交通 |
|
污水道
|
Sanitary Sewer |
|
土地深度
|
100 Ft ,3 In |
|
土地宽度
|
60 Ft |
|
不规则大小
|
60 X 100.3 Ft |
房 间
| 楼 层 |
类 型 |
长 度 |
宽 度 |
面 积 |
|
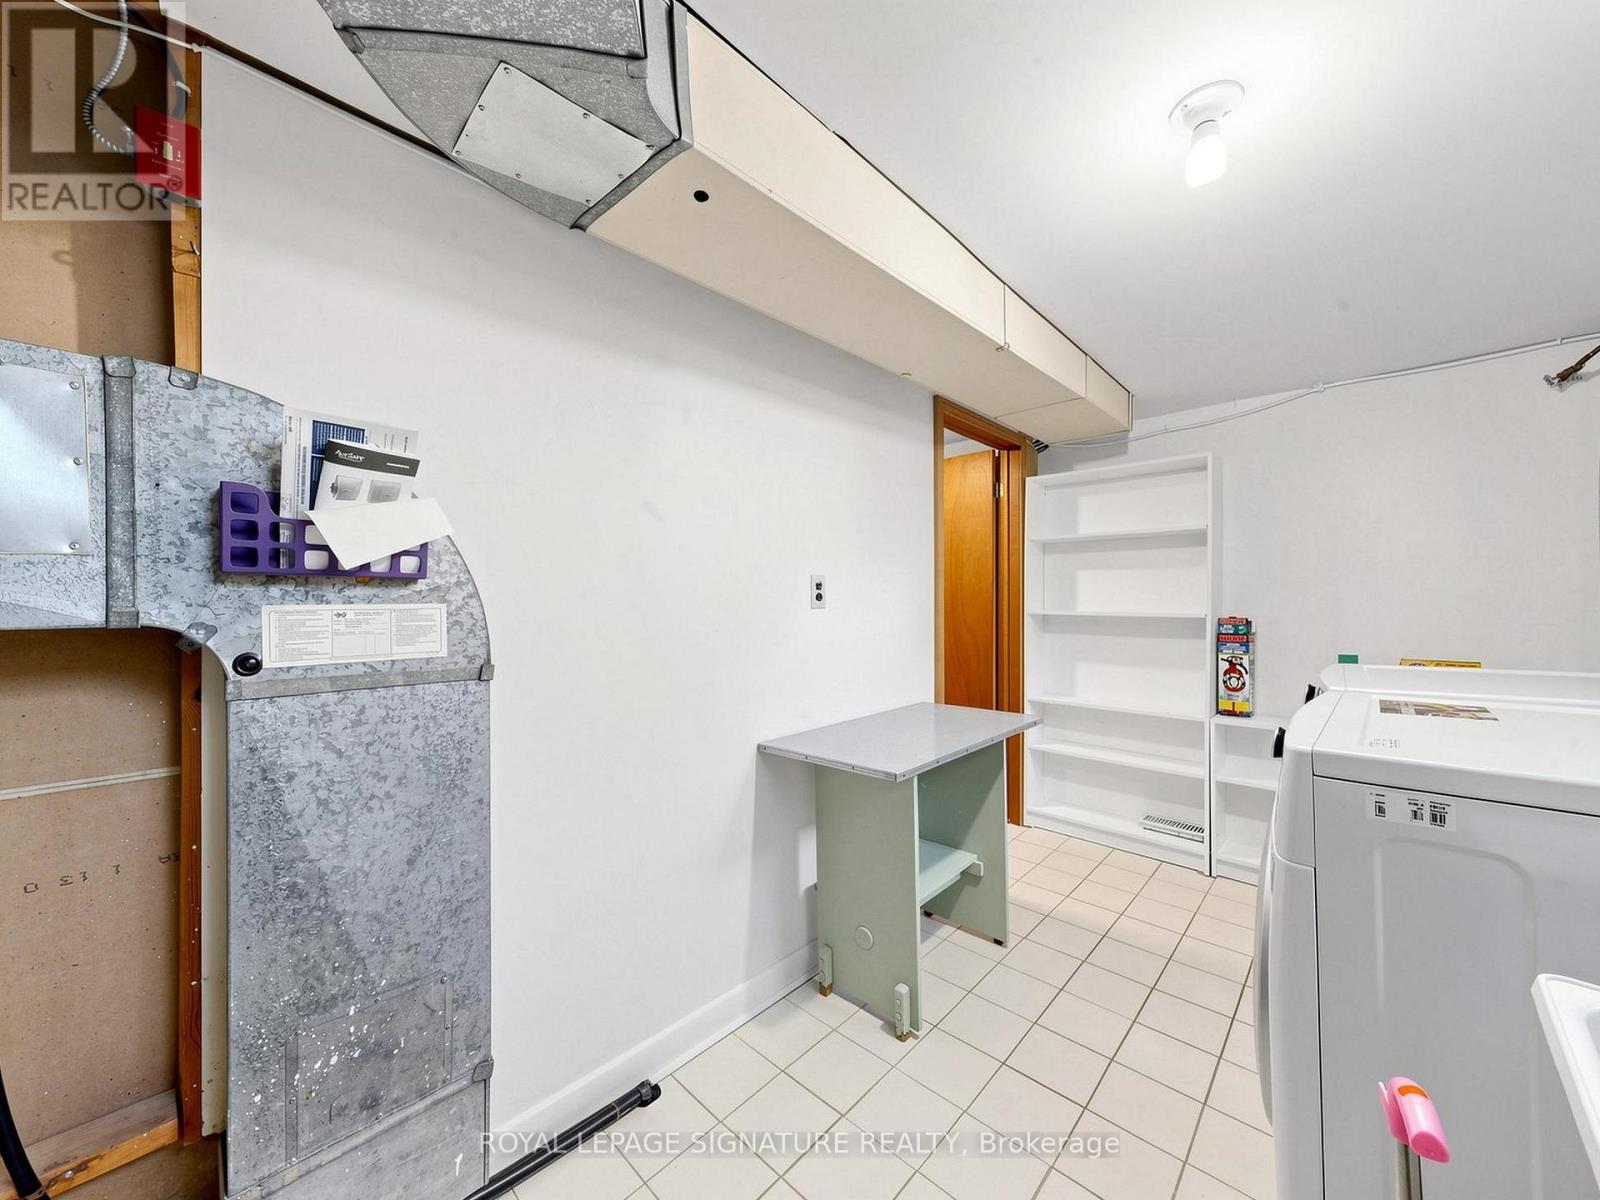
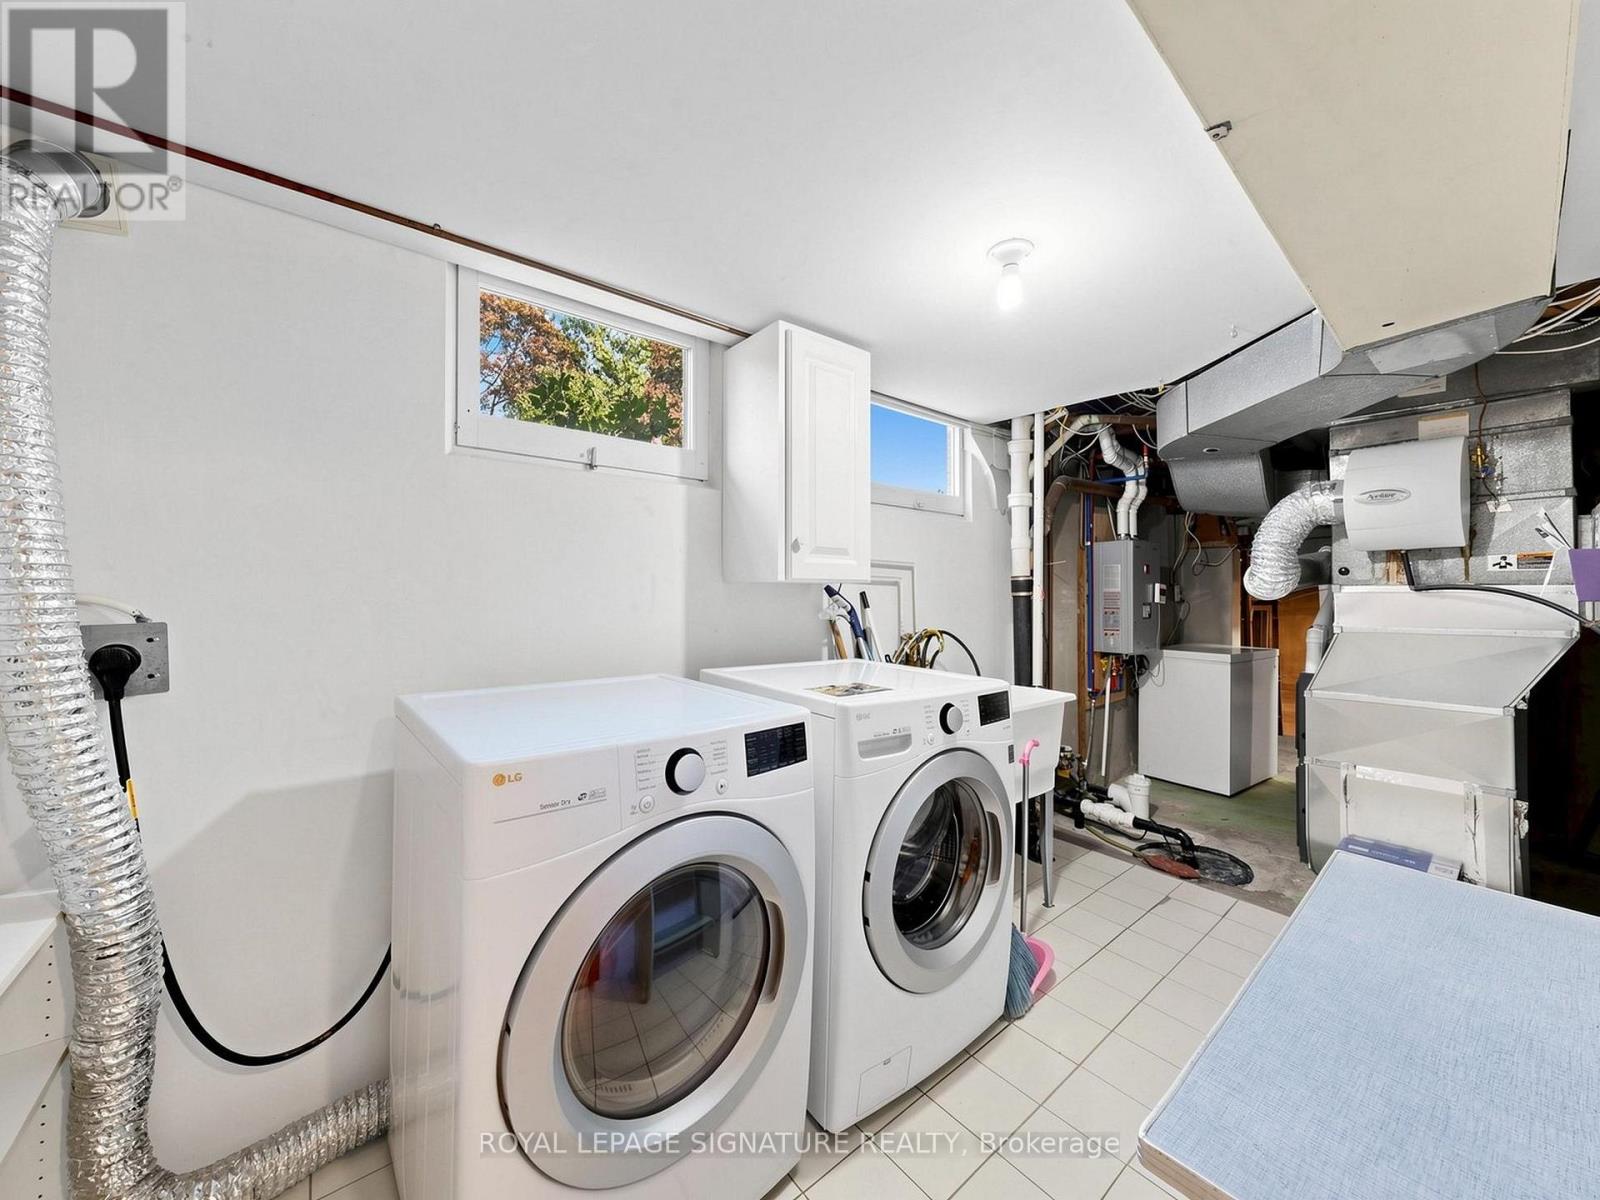
Lower Level |
洗衣房 |
3.55 m |
2.15 m |
3.55 m x 2.15 m |
|
Lower Level |
娱乐,游戏房 |
5.4 m |
3.84 m |
5.4 m x 3.84 m |
|
一楼 |
厨房 |
3.4 m |
3 m |
3.4 m x 3 m |
|
一楼 |
客厅 |
6.5 m |
5 m |
6.5 m x 5 m |
|
一楼 |
餐厅 |
6.5 m |
5 m |
6.5 m x 5 m |
|
Upper Level |
Bedroom 4 |
4.4 m |
2.8 m |
4.4 m x 2.8 m |
|
Upper Level |
Bedroom 5 |
3.97 m |
2.67 m |
3.97 m x 2.67 m |
|
Upper Level |
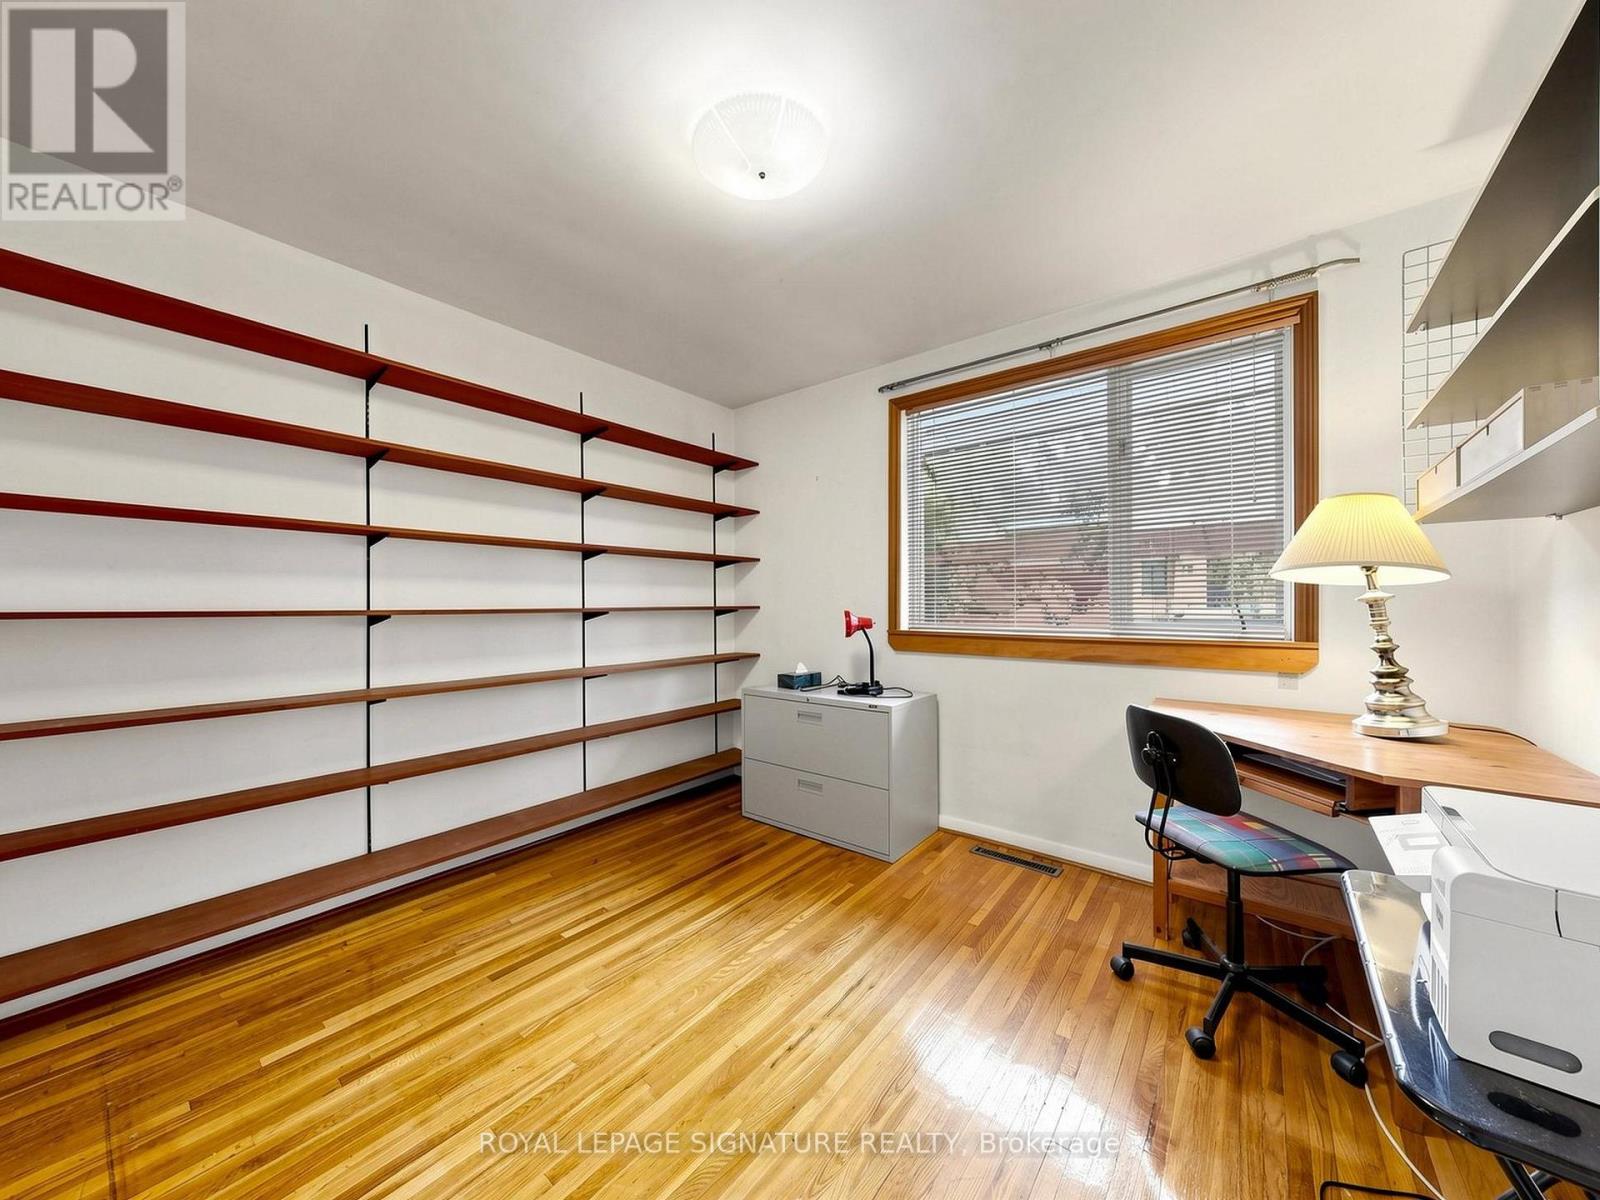
Office |
3.4 m |
2.55 m |
3.4 m x 2.55 m |
|
In Between |
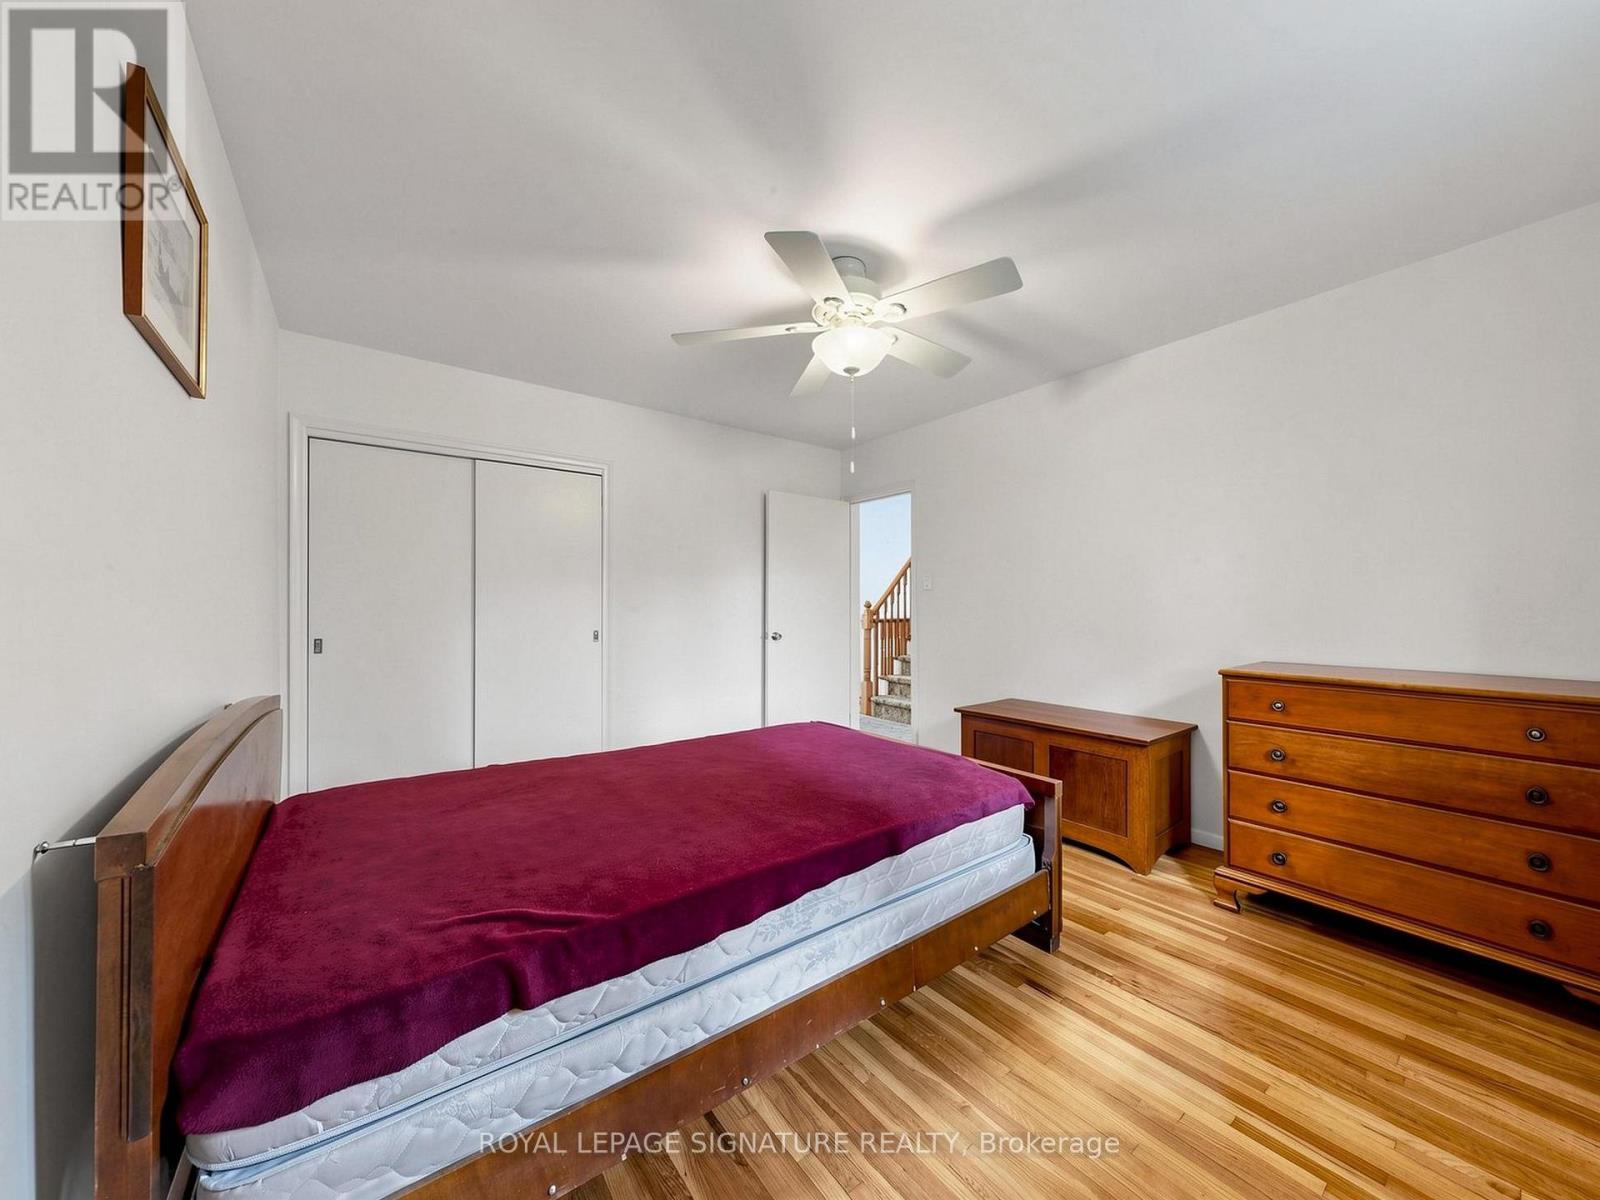
主卧 |
4.25 m |
3.3 m |
4.25 m x 3.3 m |
|
In Between |
第二卧房 |
3.3 m |
3.08 m |
3.3 m x 3.08 m |
|
In Between |
第三卧房 |
3.2 m |
2.54 m |
3.2 m x 2.54 m |
设备间
https://www.realtor.ca/real-estate/30250891/8-ternhill-crescent-toronto-banbury-don-mills-banbury-don-mills