
8 Strawberry Lane Brantford, Ontario N3T 5Z7

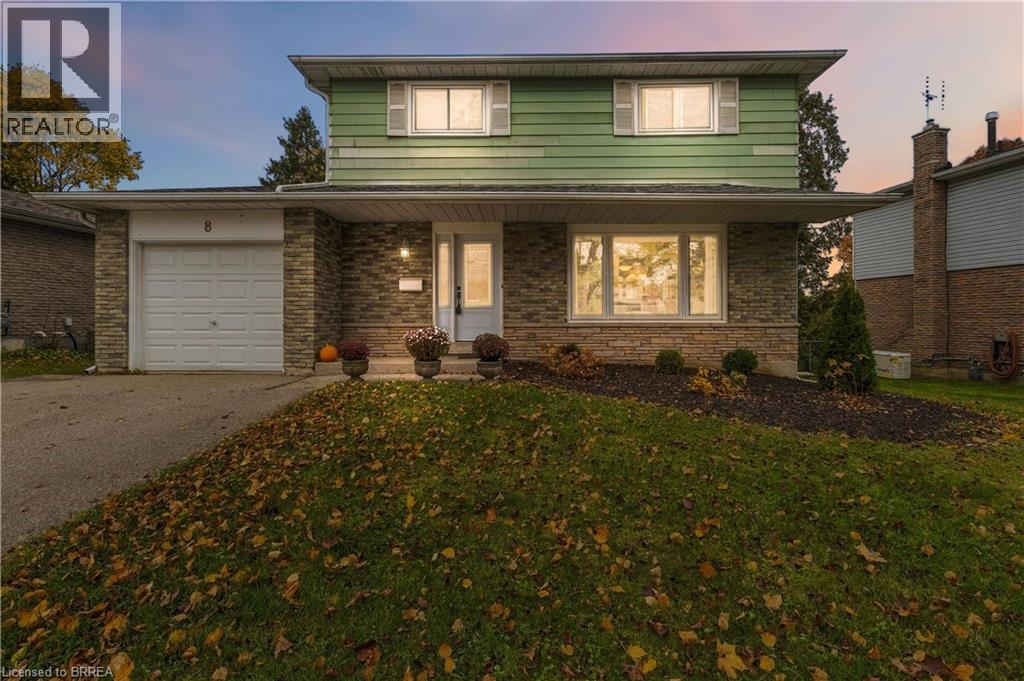
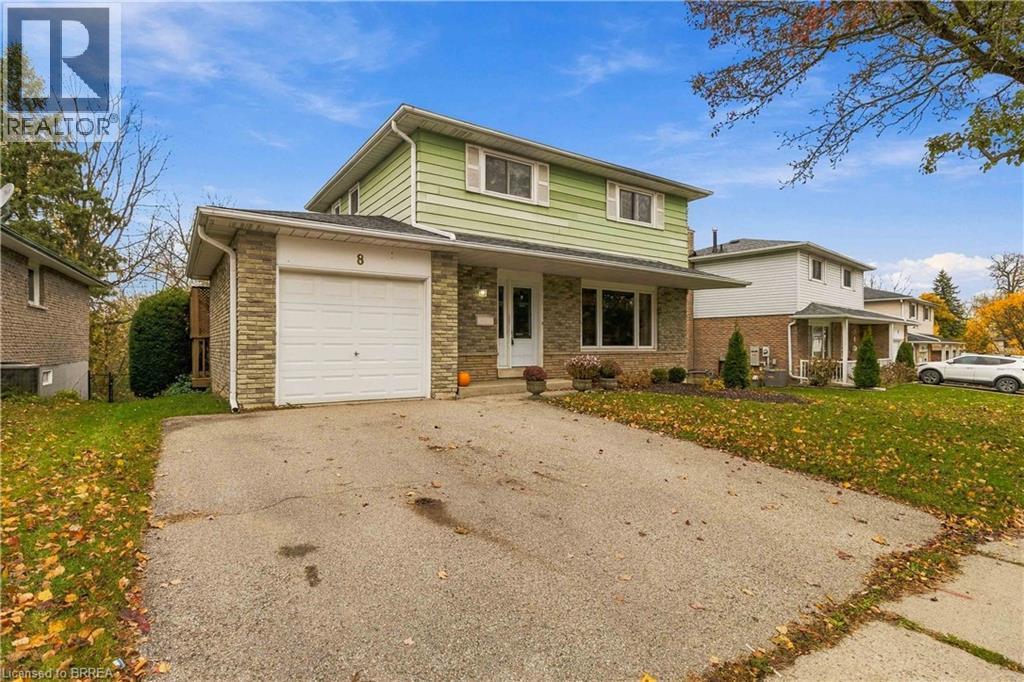
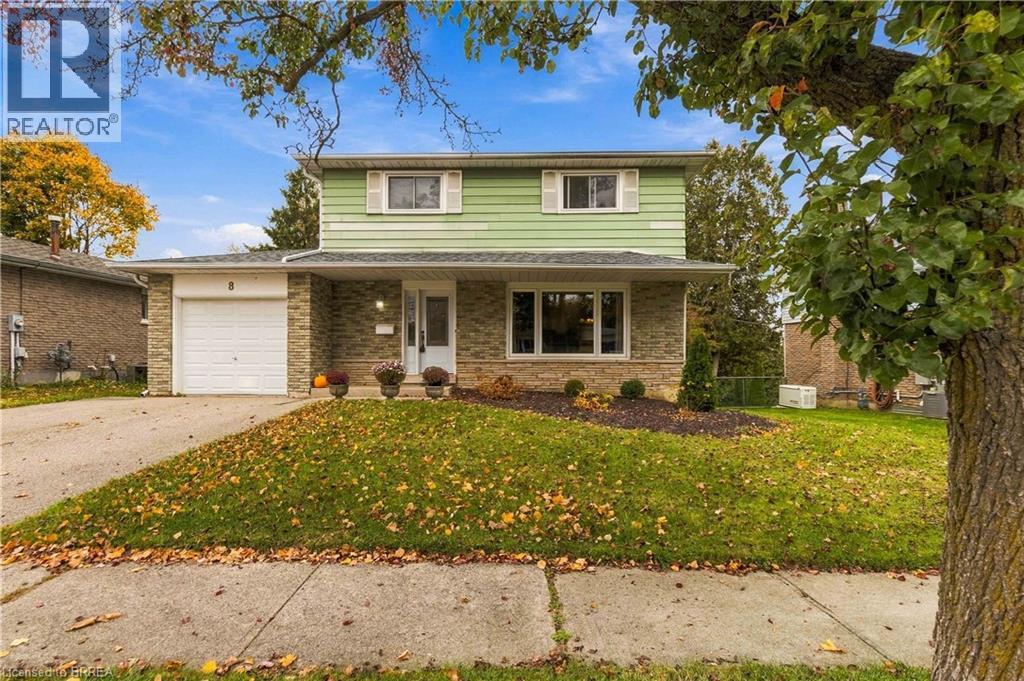
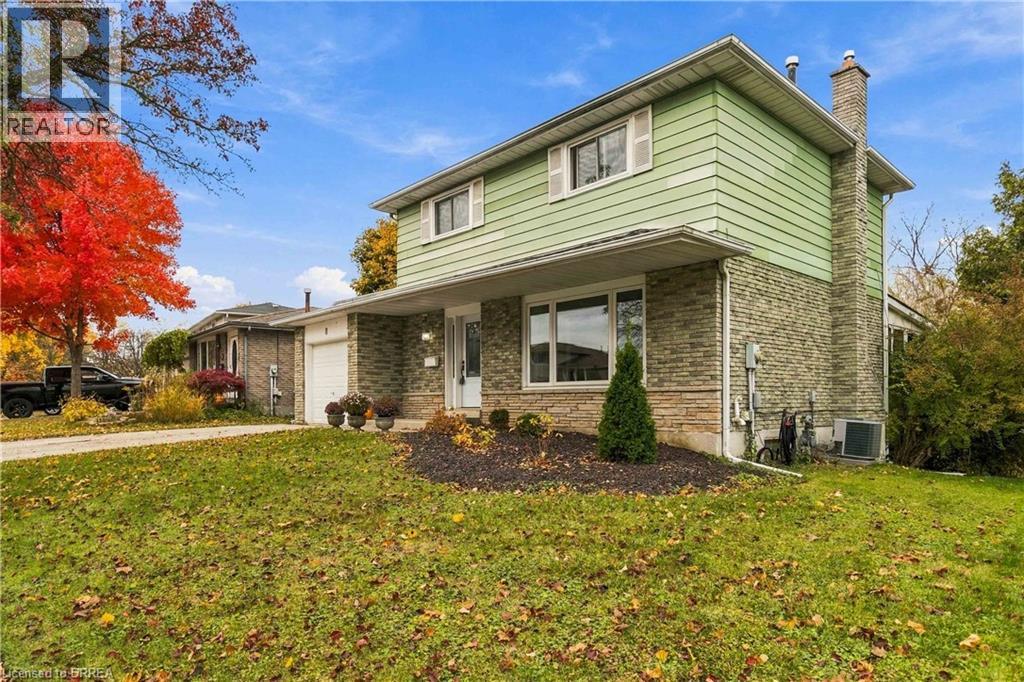

$599,900
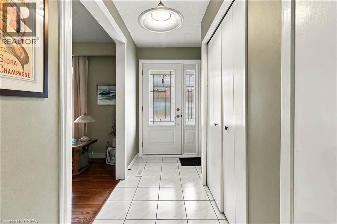
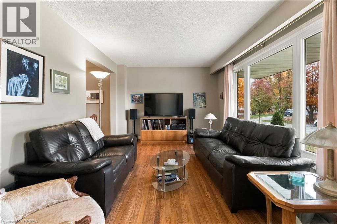
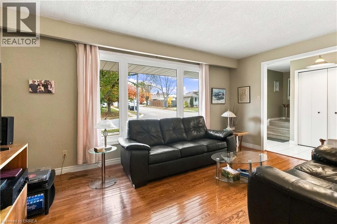
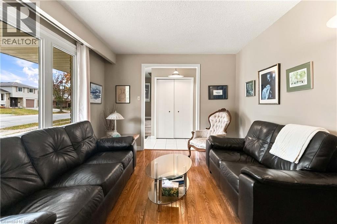
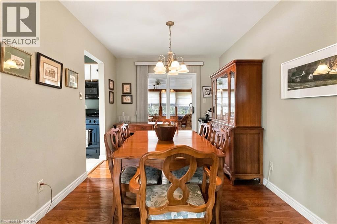
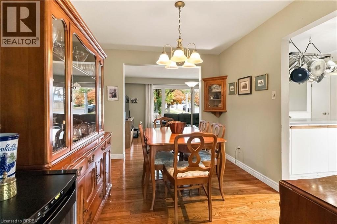
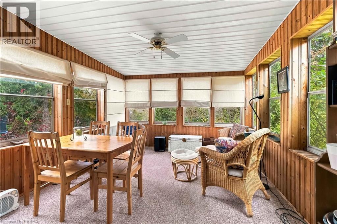
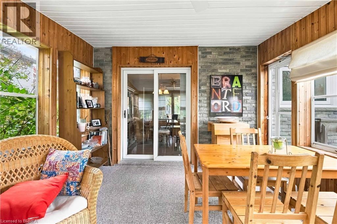
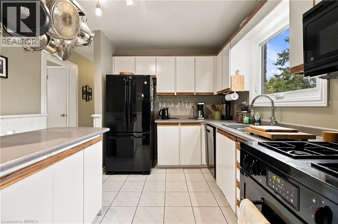
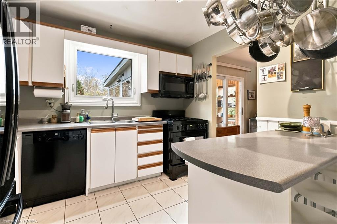
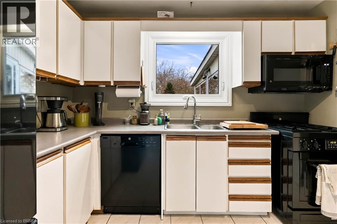
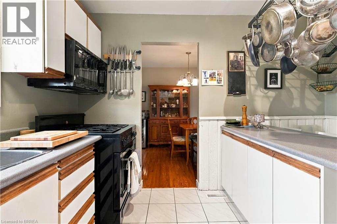
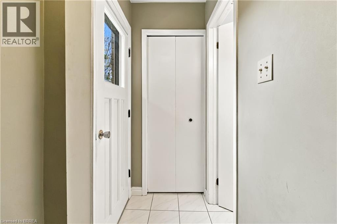
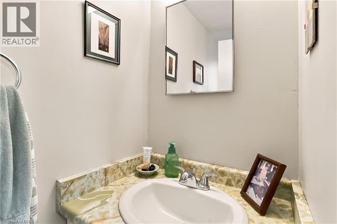
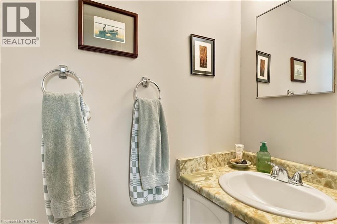
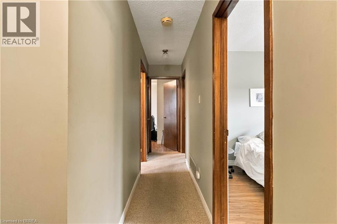
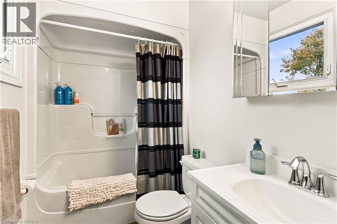
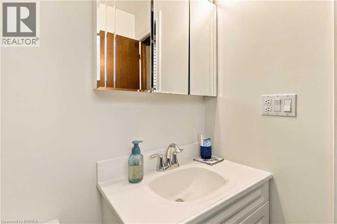
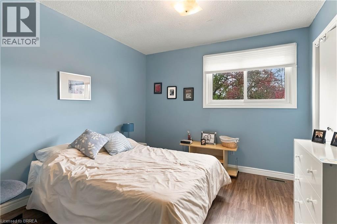
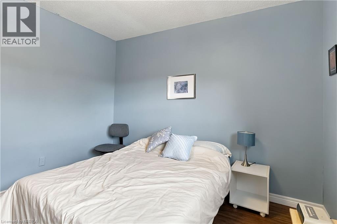
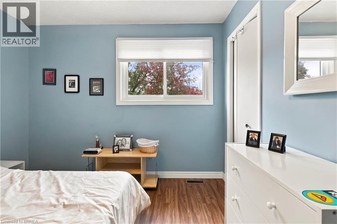
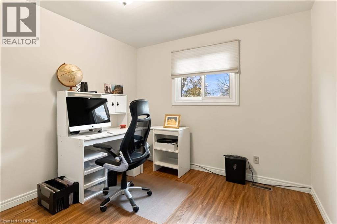
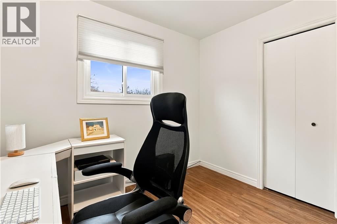
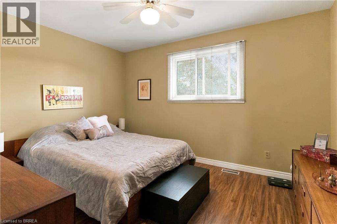
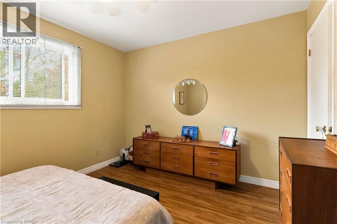
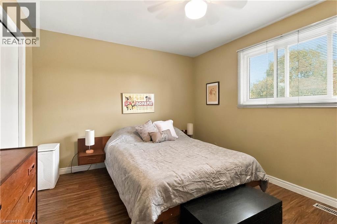
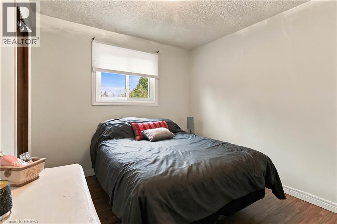
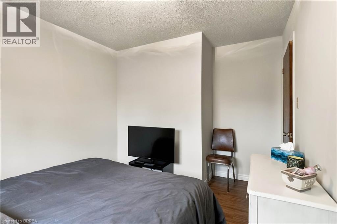
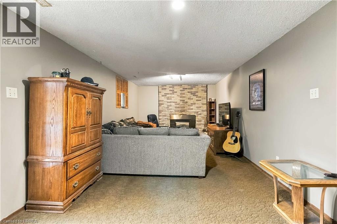
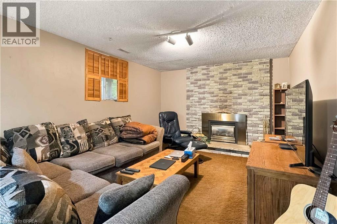
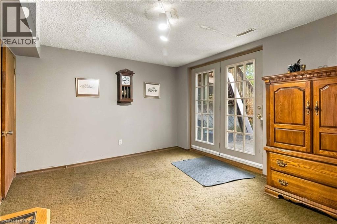
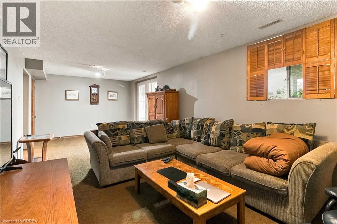
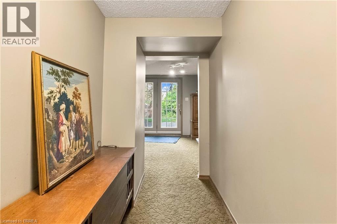
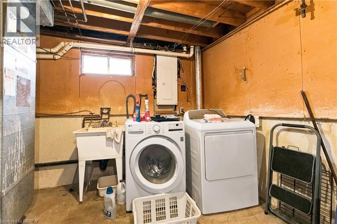
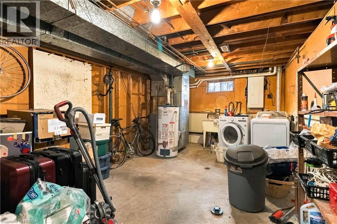
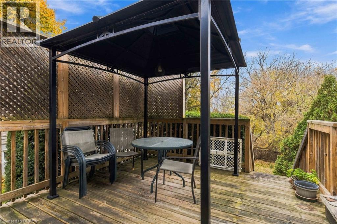
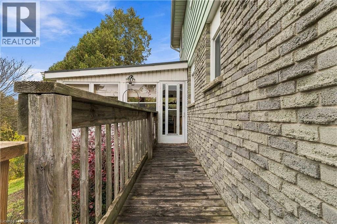
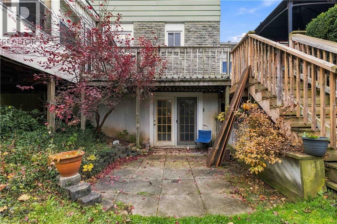
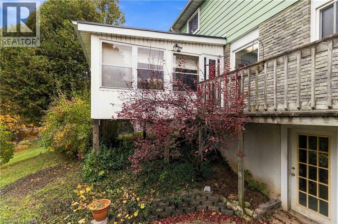
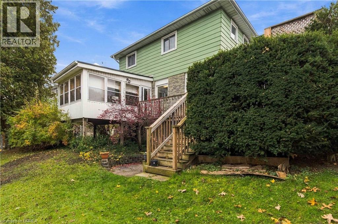
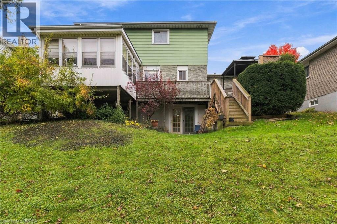
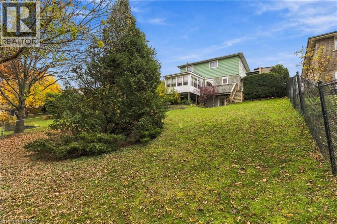
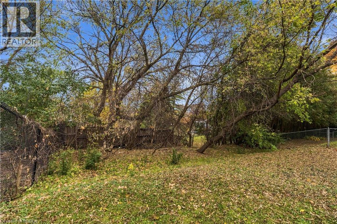
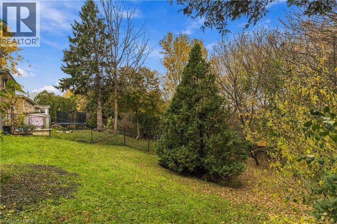
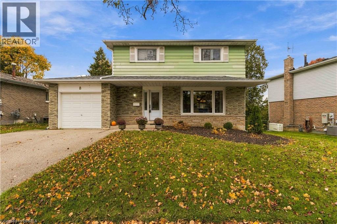
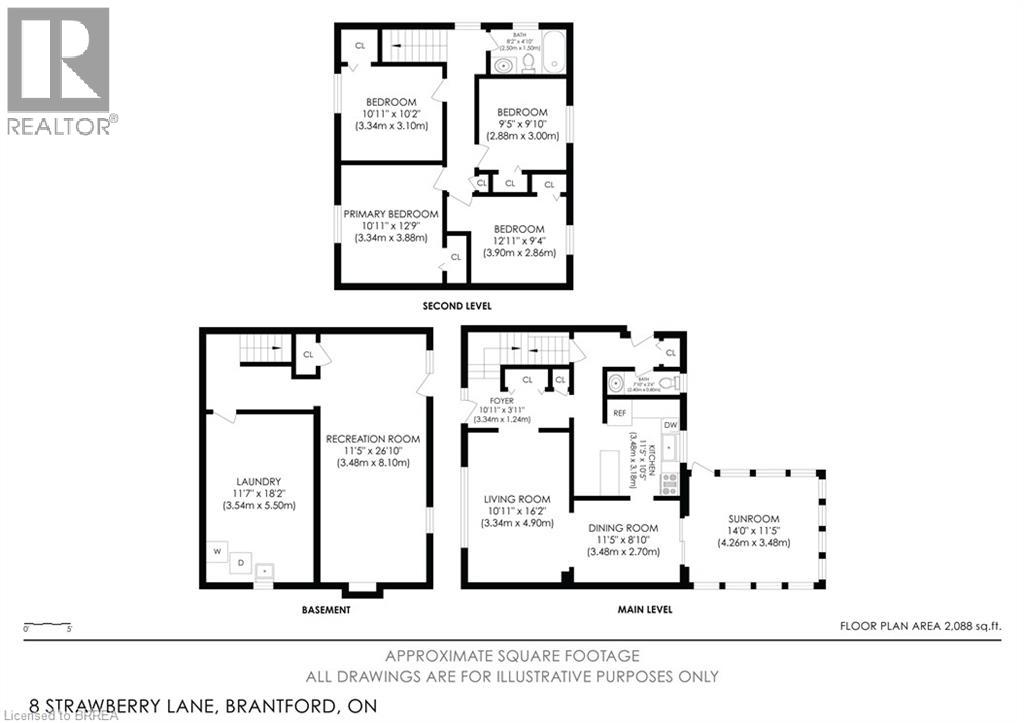
A Welcoming Four-Bedroom Home with Comfortable Living Spaces and a Private Garden Retreat Welcome to 8 Strawberry Lane, an inviting four-bedroom detached home nestled in an established West Brantford neighbourhood. Offering approximately 1,451 square feet of above-grade living space, this property combines practical family accommodation with attractive outdoor living areas and numerous important improvements. The main level features comfortable living spaces, a functional kitchen with breakfast-bar seating, and a convenient two-piece bathroom. Upstairs, four bedrooms provide flexibility for growing families, overnight guests, or those seeking dedicated home-office space, together with a four-piece family bathroom. The partially finished basement extends the home's usable living space with a welcoming recreation room featuring a fireplace and walkout access to the rear yard. Additional unfinished areas provide valuable storage and laundry facilities. Outside, mature trees and established gardens create a lovely private setting. Enjoy warm-weather gatherings on the raised deck, relax on the lower patio, or unwind in the charming enclosed sunroom overlooking the greenery. Important improvements include a roof replaced approximately five years ago, windows and heating/cooling equipment approximately ten years old, and a 100-amp electrical panel replaced approximately three years ago. Complete with an attached single-car garage and driveway parking, this appealing property offers an excellent opportunity to enjoy the comforts of a detached home in a mature residential neighbourhood. A wonderful place to call home, with room to make it your own. (id:43681)
房源概要
| MLS® Number | 40875925 |
| 房源类型 | 民宅 |
| 附近的便利设施 | Airport, 近高尔夫球场, 医院, 公园, 礼拜场所, 游乐场, 公共交通, 学校, 购物 |
| 社区特征 | 安静的区域, 社区活动中心, School Bus |
| 设备类型 | 热水器 |
| 总车位 | 3 |
| 租赁设备类型 | 热水器 |
详 情
| 浴室 | 2 |
| 地上卧房 | 4 |
| 总卧房 | 4 |
| 家电类 | 洗碗机, 烘干机, 冰箱, 炉子, 洗衣机, 嵌入式微波炉 |
| 建筑风格 | Contemporary |
| 地下室进展 | 部分完成 |
| 地下室类型 | 全部完成 |
| 施工日期 | 1978 |
| 施工种类 | 独立屋 |
| 空调 | 中央空调 |
| 外墙 | 铝壁板 |
| 壁炉 | 有 |
| Fireplace Total | 1 |
| 固定装置 | 吊扇 |
| 客人卫生间(不包含洗浴) | 1 |
| 供暖方式 | 天然气 |
| 供暖类型 | 压力热风 |
| 储存空间 | 2 |
| 内部尺寸 | 1791 Sqft |
| 类型 | 独立屋 |
| 设备间 | 市政供水 |
车 位
| 附加车库 |
土地
| 入口类型 | Highway Access, Highway Nearby |
| 英亩数 | 无 |
| 土地便利设施 | Airport, 近高尔夫球场, 医院, 公园, 宗教场所, 游乐场, 公共交通, 学校, 购物 |
| 污水道 | 城市污水处理系统 |
| 土地宽度 | 56 Ft |
| 不规则大小 | 0.14 |
| Size Total | 0.14 Ac|under 1/2 Acre |
| 规划描述 | R1b |
房 间
| 楼 层 | 类 型 | 长 度 | 宽 度 | 面 积 |
|---|---|---|---|---|
| 二楼 | 卧室 | 12'11'' x 9'4'' | ||
| 二楼 | 卧室 | 9'5'' x 9'10'' | ||
| 二楼 | 卧室 | 10'11'' x 10'2'' | ||
| 二楼 | 主卧 | 10'11'' x 12'9'' | ||
| 二楼 | 四件套浴室 | 8'2'' x 4'10'' | ||
| 地下室 | 洗衣房 | 11'7'' x 18'2'' | ||
| 地下室 | 娱乐室 | 11'5'' x 26'10'' | ||
| 一楼 | Sunroom | 14'0'' x 11'5'' | ||
| 一楼 | 两件套卫生间 | 7'10'' x 2'6'' | ||
| 一楼 | 在厨房吃 | 11'5'' x 10'5'' | ||
| 一楼 | 餐厅 | 11'5'' x 8'10'' | ||
| 一楼 | 客厅 | 10'11'' x 16'2'' | ||
| 一楼 | 门厅 | 10'11'' x 3'11'' |
https://www.realtor.ca/real-estate/30483119/8-strawberry-lane-brantford

The trademarks REALTOR®, REALTORS®, and the REALTOR® logo are controlled by The Canadian Real Estate Association (CREA) and identify real estate professionals who are members of CREA. The trademarks MLS®, Multiple Listing Service® and the associated logos are owned by The Canadian Real Estate Association (CREA) and identify the quality of services provided by real estate professionals who are members of CREA. The trademark DDF® is owned by The Canadian Real Estate Association (CREA) and identifies CREA's Data Distribution Facility (DDF®)
Brantford Regional Real Estate Assn Inc
Coldwell Banker Momentum Realty
November 05 2026 05:03:32
