
8 Strathcona Avenue Brantford, Ontario N3S 1T3


$535,000
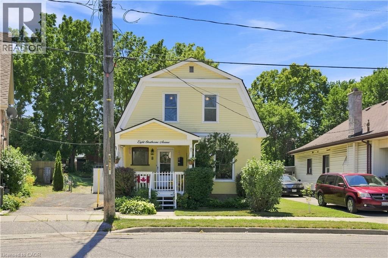
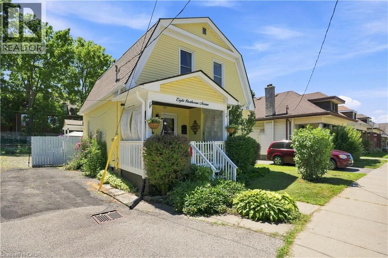
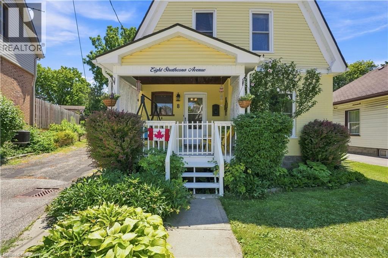
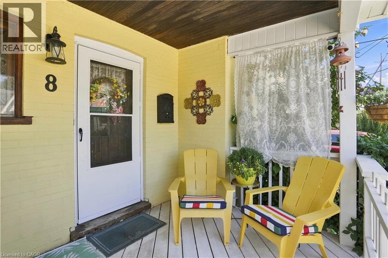
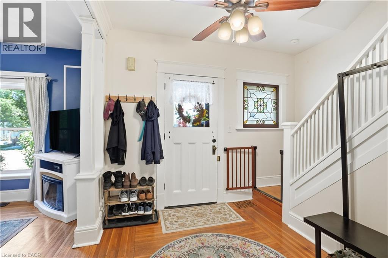
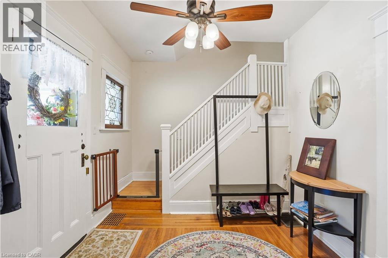
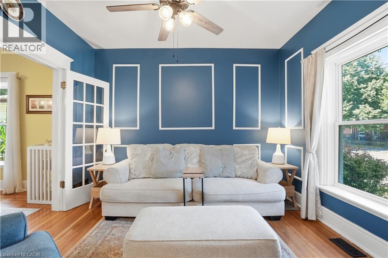
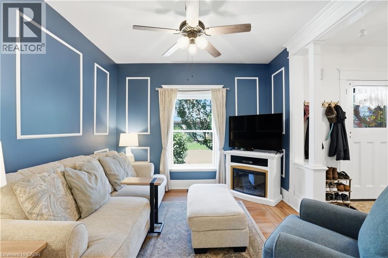
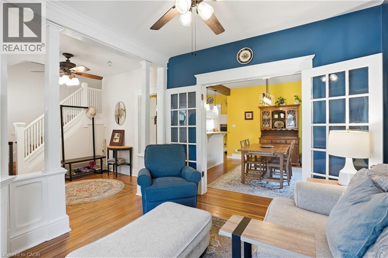
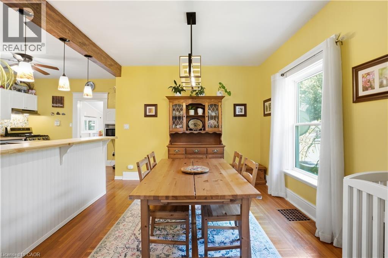
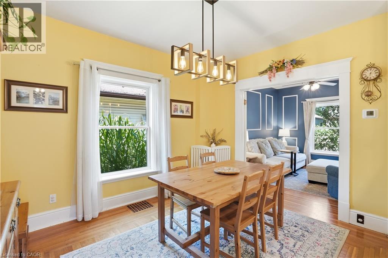
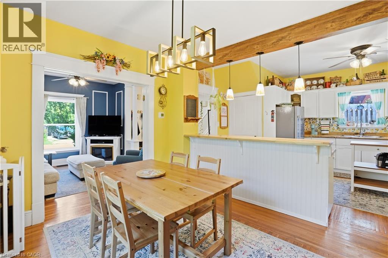
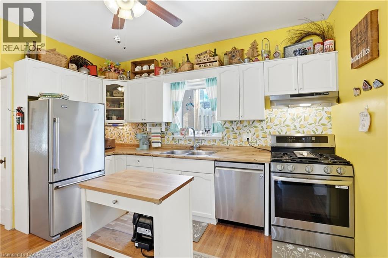
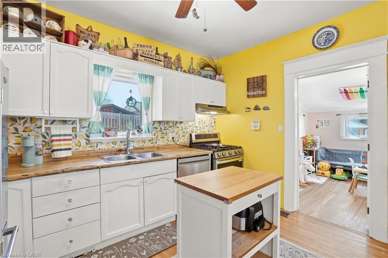
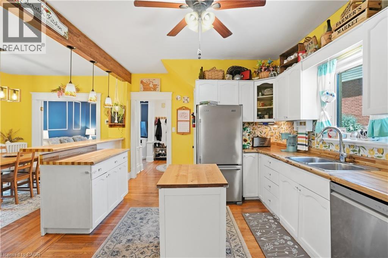
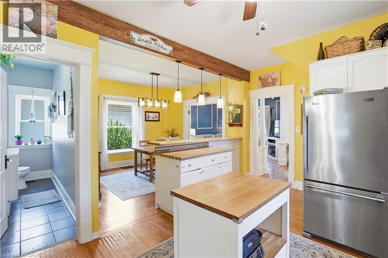
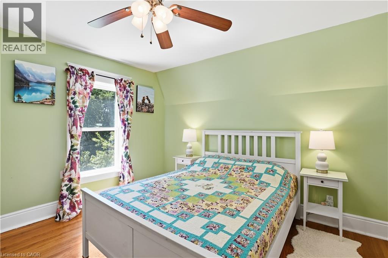
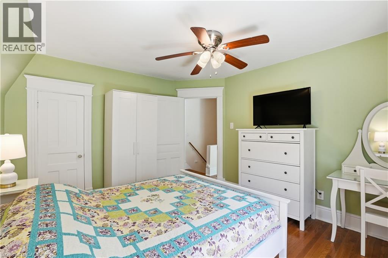
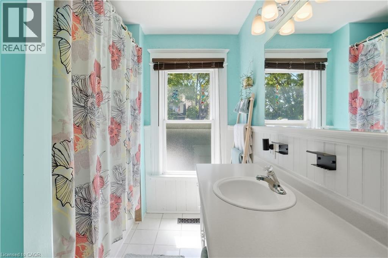
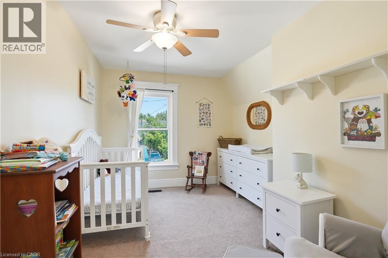
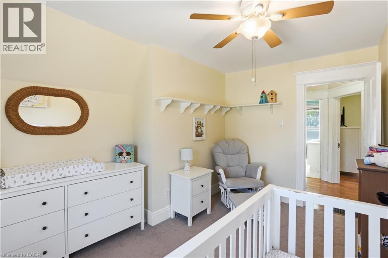
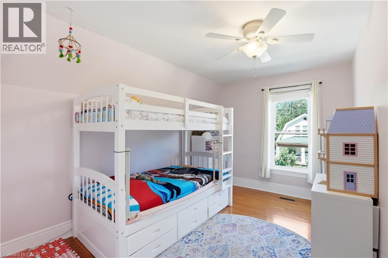
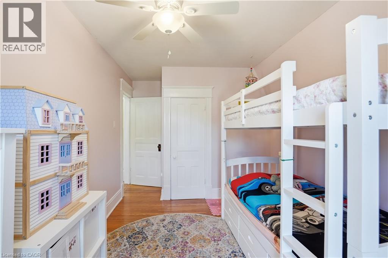
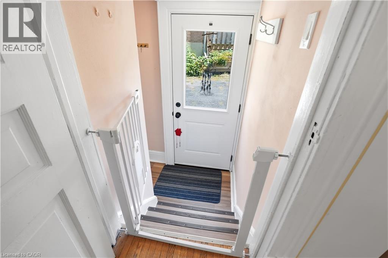
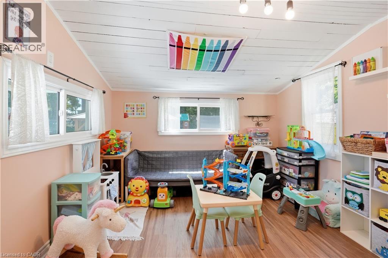
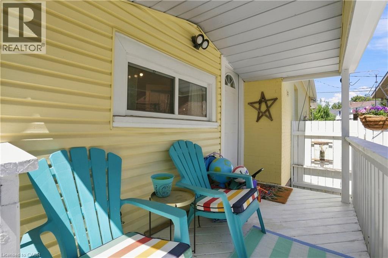
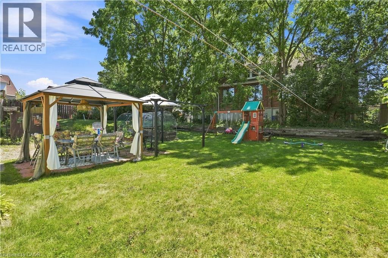
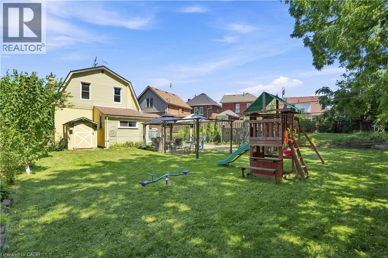
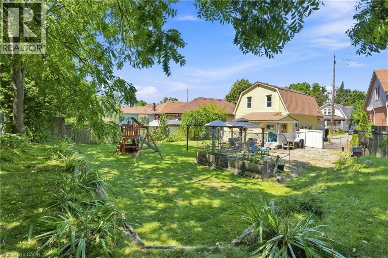
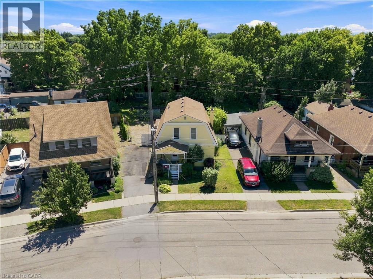
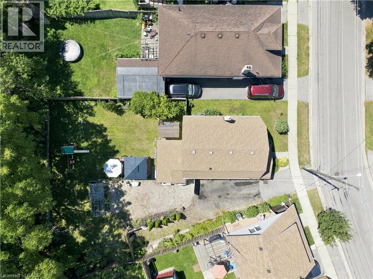
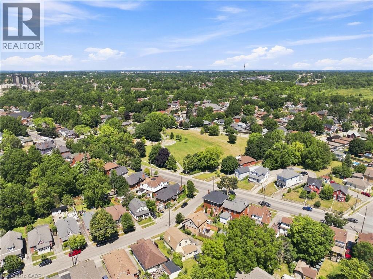
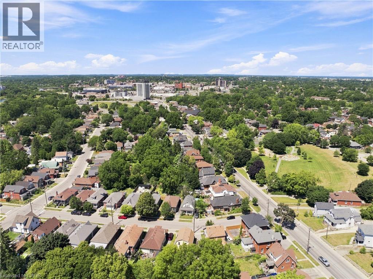
Welcome to 8 Strathcona Avenue, where timeless character meets thoughtful modern updates on an exceptionally oversized lot near Brantford's core. Built in 1910 and offering over 1,400 sq. ft. of living space, this charming 3-bedroom, 2-bathroom home features an inviting front porch, classic curb appeal, and an extra-long private driveway with parking for multiple vehicles. Inside, soaring ceilings, original tall trim, solid oak hardwood flooring, and century-home craftsmanship create a warm and welcoming feel. The bright living room showcases elegant wall mouldings, oversized windows, and French doors leading into the spacious dining room, perfect for entertaining while preserving the home's historic charm. The updated eat-in kitchen offers ample cabinetry, generous countertops, a breakfast bar, top of the line stainless steel appliances, and an open-concept layout that keeps family and guests connected. Upstairs are three spacious bedrooms and a full bathroom. The back room on the main floor is ideal as a playroom, home office, or flex space overlooking the backyard. Outside, the massive park-like yard offers mature trees, raised garden beds, a gazebo (2025), children's play structure, storage shed, and plenty of room to entertain, garden, relax, or expand. Major updates include roof (2024), furnace & air conditioner (2025), water softener (2026), living and dining room windows (2020), house painted (2022), fridge (2022), dishwasher (2022), oven (2025), partial French drain in basement (2025), and toilets (2017), offering added peace of mind. Ideally located in Brantford's established Eagle Place neighbourhood, close to Grand River trails, parks, schools, shopping, downtown Brantford, the Doug Snooks Eagle Place Community Centre, and highway access. Eagle Place is known for its mature tree-lined streets, character homes, strong sense of community, and ongoing neighbourhood and park improvements. (id:43681)
房源概要
| MLS® Number | 40853008 |
| 房源类型 | 民宅 |
| 附近的便利设施 | 近高尔夫球场, 医院, 公园, 礼拜场所, 公共交通, 学校 |
| 社区特征 | Industrial 公园, 安静的区域, 社区活动中心 |
| 设备类型 | 热水器 |
| 总车位 | 2 |
| 租赁设备类型 | 热水器 |
| 结构 | 棚 |
详 情
| 浴室 | 2 |
| 地上卧房 | 3 |
| 总卧房 | 3 |
| 家电类 | 洗碗机, 烘干机, 冰箱, 炉子, Water Softener, 洗衣机, Hood 电扇, 窗帘 |
| 地下室进展 | 部分完成 |
| 地下室类型 | 全部完成 |
| 施工日期 | 1910 |
| 施工种类 | 独立屋 |
| 空调 | 中央空调 |
| 外墙 | 砖, 乙烯基壁板 |
| Fire Protection | Smoke Detectors |
| 固定装置 | 吊扇 |
| 客人卫生间(不包含洗浴) | 1 |
| 供暖类型 | 压力热风 |
| 储存空间 | 2 |
| 内部尺寸 | 1506 Sqft |
| 类型 | 独立屋 |
| 设备间 | 市政供水 |
土地
| 入口类型 | Highway Access, Highway Nearby |
| 英亩数 | 无 |
| 土地便利设施 | 近高尔夫球场, 医院, 公园, 宗教场所, 公共交通, 学校 |
| Landscape Features | Landscaped |
| 污水道 | 城市污水处理系统 |
| 土地宽度 | 34 Ft |
| 规划描述 | F-r1d, F-rc |
房 间
| 楼 层 | 类 型 | 长 度 | 宽 度 | 面 积 |
|---|---|---|---|---|
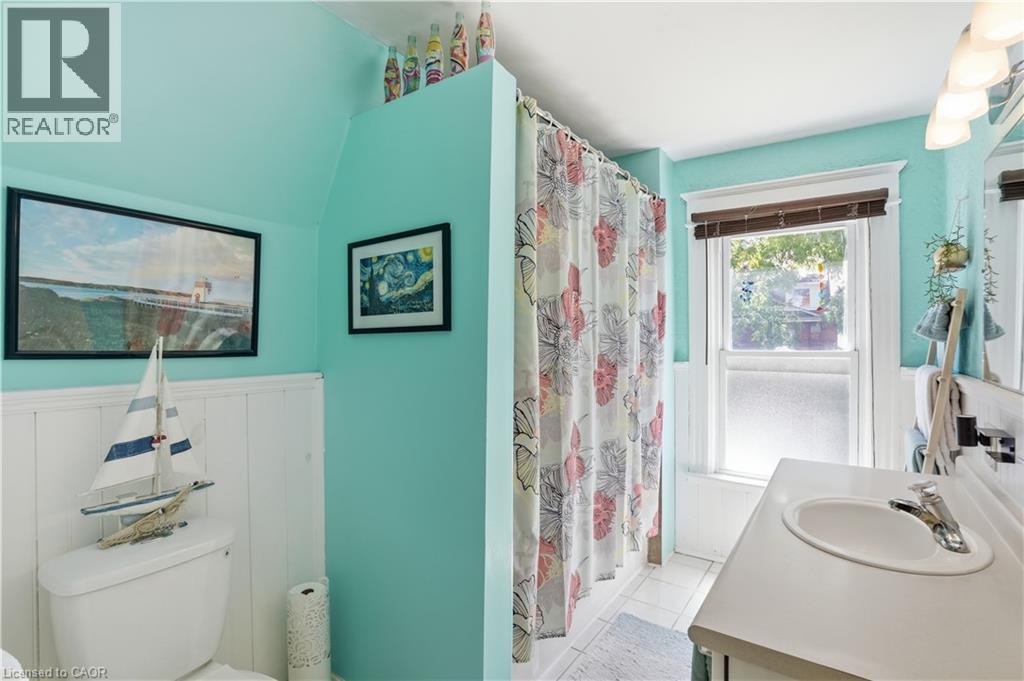
| 二楼 | 四件套浴室 | 6'11'' x 10'3'' | ||
| 二楼 | 主卧 | 12'7'' x 12'11'' | ||
| 二楼 | 卧室 | 10'6'' x 15'5'' | ||
| 二楼 | 卧室 | 9'5'' x 11'9'' | ||
| 地下室 | 其它 | 22'3'' x 28'2'' | ||
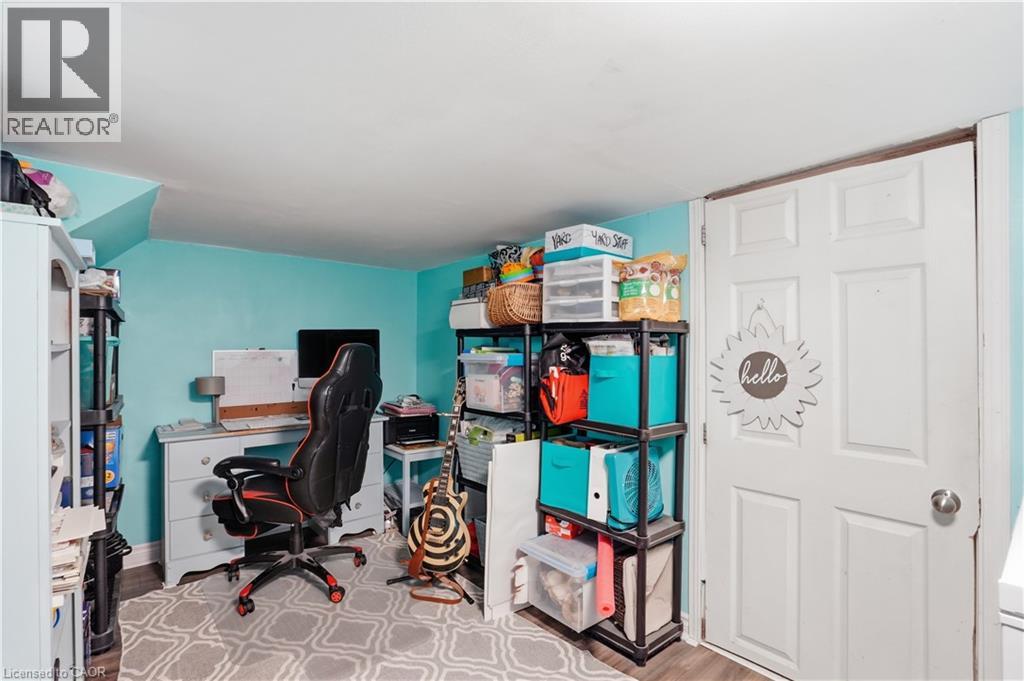
| 地下室 | Office | 11'1'' x 14'3'' | ||
| 一楼 | 其它 | 11'1'' x 12'6'' | ||
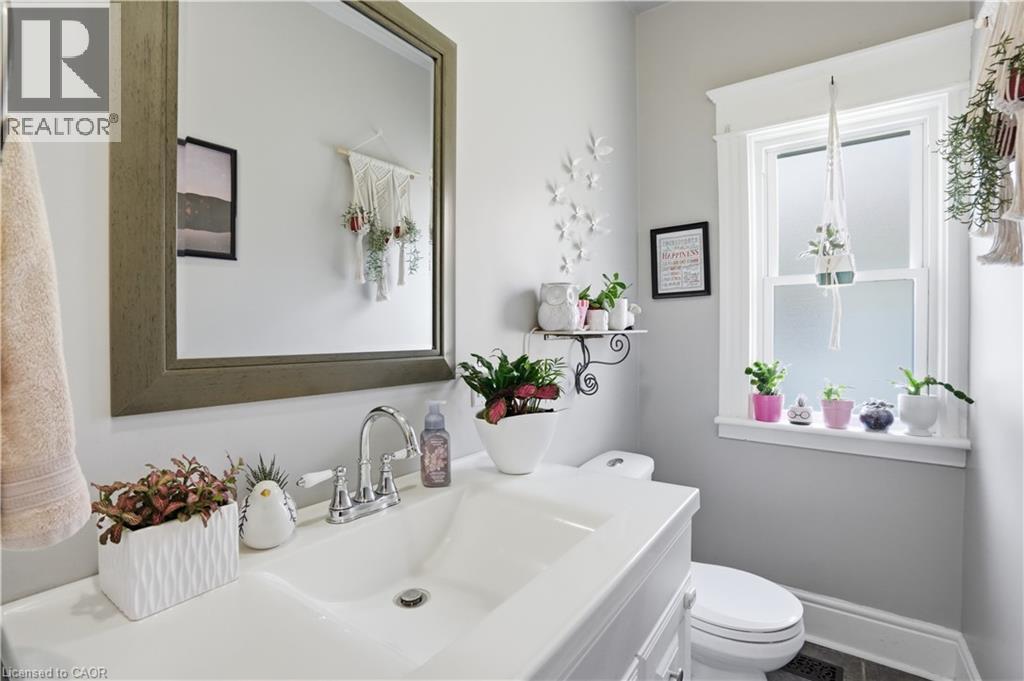
| 一楼 | 两件套卫生间 | 10'2'' x 4'1'' | ||
| 一楼 | 厨房 | 11'9'' x 16'2'' | ||
| 一楼 | 餐厅 | 10'6'' x 11'9'' | ||
| 一楼 | 客厅 | 10'10'' x 11'9'' | ||
| 一楼 | 门厅 | 11'5'' x 9'6'' |
https://www.realtor.ca/real-estate/30110881/8-strathcona-avenue-brantford

The trademarks REALTOR®, REALTORS®, and the REALTOR® logo are controlled by The Canadian Real Estate Association (CREA) and identify real estate professionals who are members of CREA. The trademarks MLS®, Multiple Listing Service® and the associated logos are owned by The Canadian Real Estate Association (CREA) and identify the quality of services provided by real estate professionals who are members of CREA. The trademark DDF® is owned by The Canadian Real Estate Association (CREA) and identifies CREA's Data Distribution Facility (DDF®)
REALTORS® Association of Hamilton-Burlington
RE/MAX Escarpment Golfi Realty Inc.
August 04 2026 05:08:21
