
8 Sprucewood Road Brampton (Heart Lake East), Ontario L6Z 0J3


$3,300 Monthly
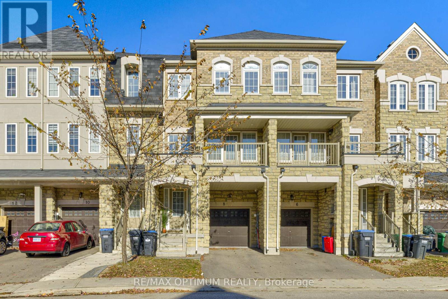
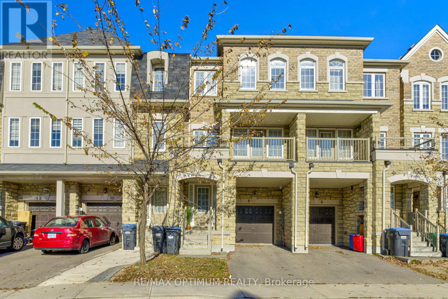
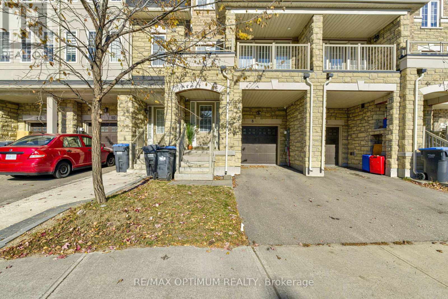
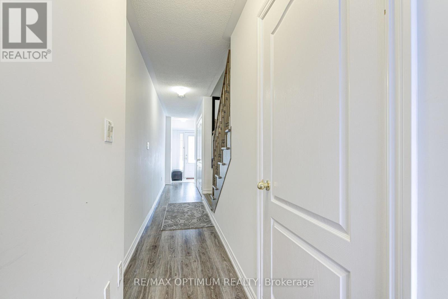
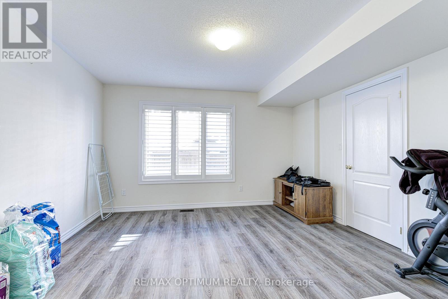
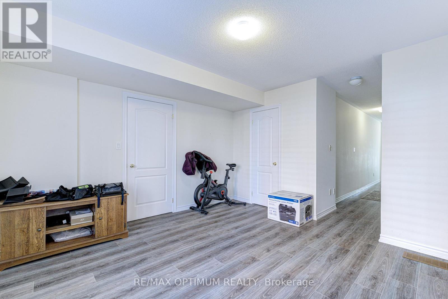
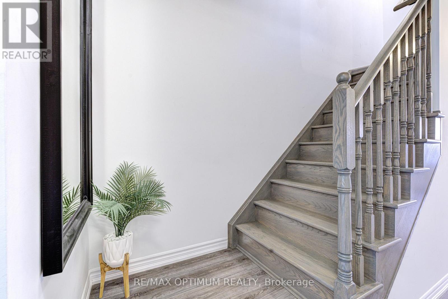
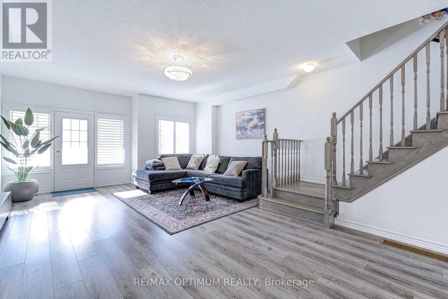
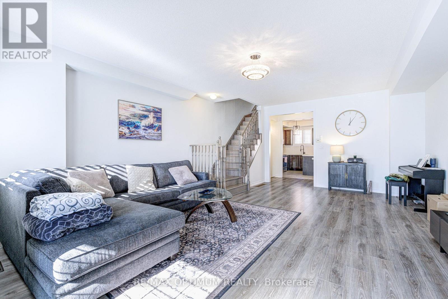
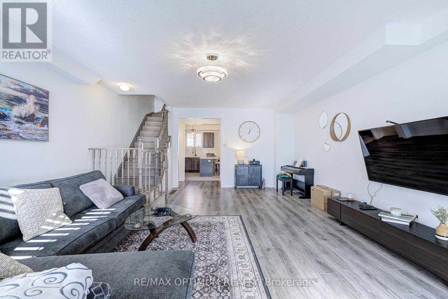
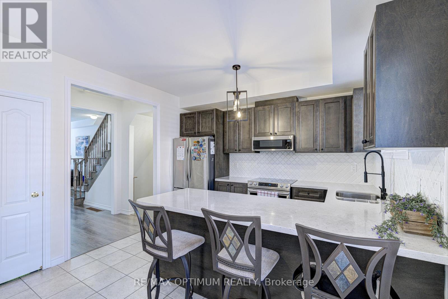
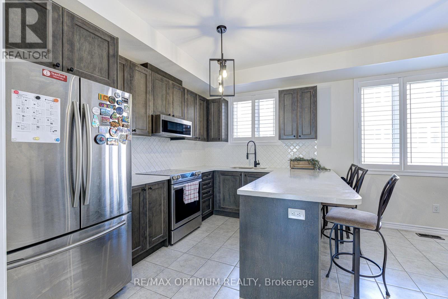
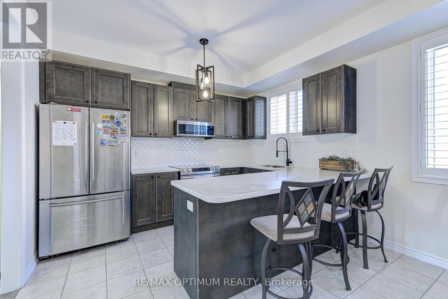
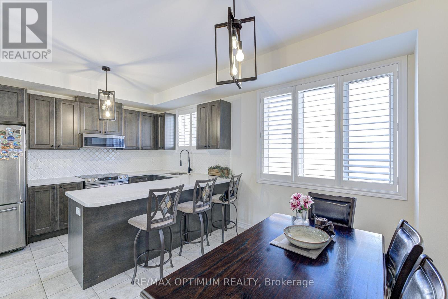
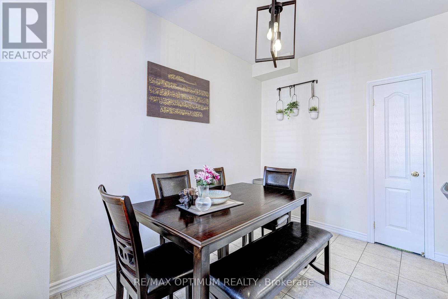
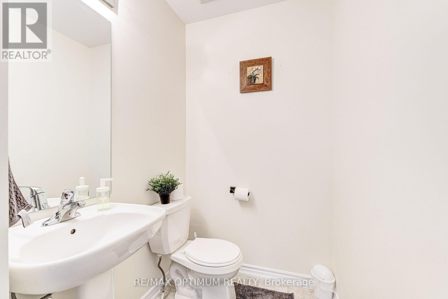
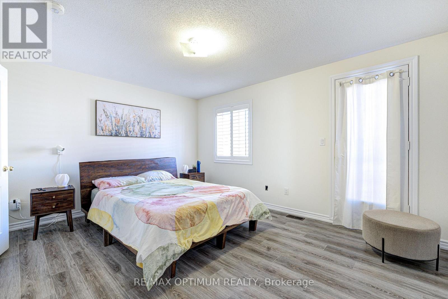
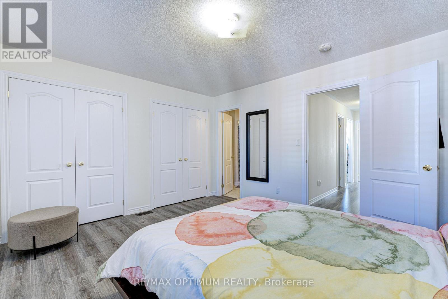
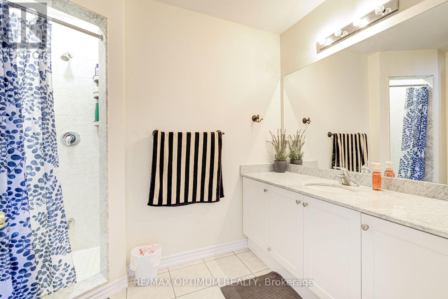
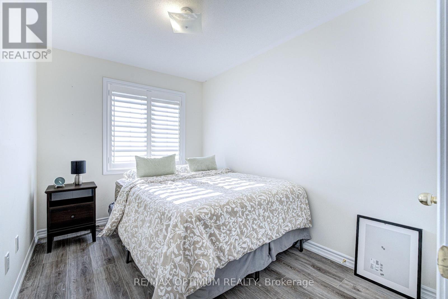
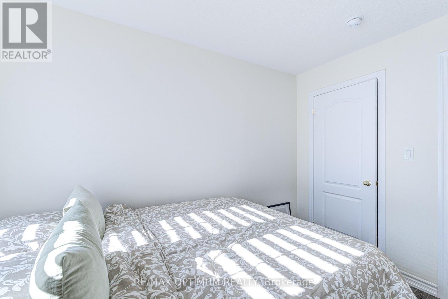
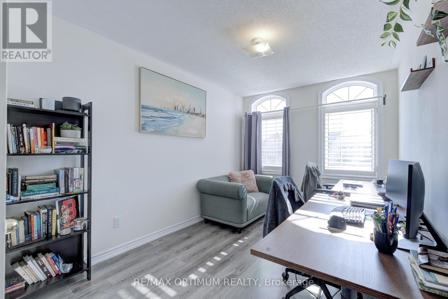
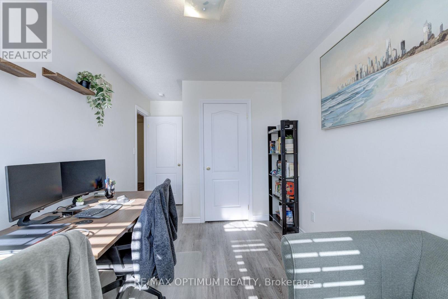
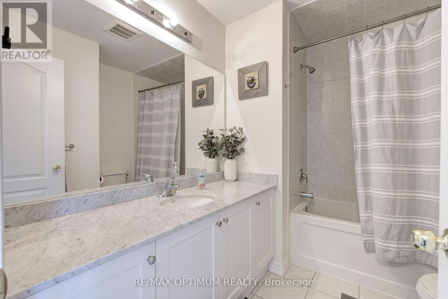
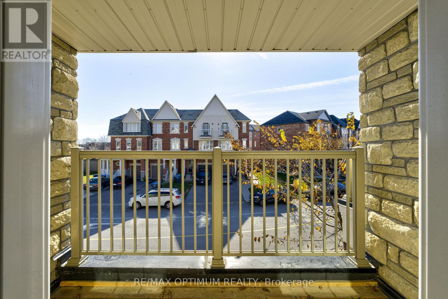
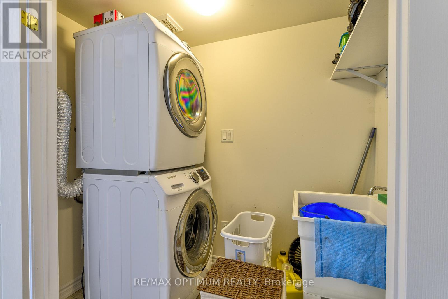
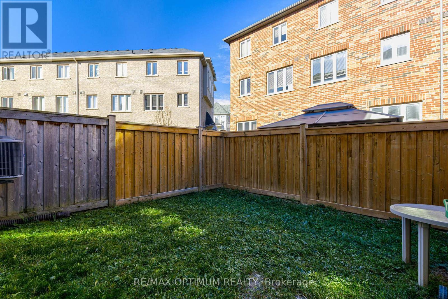
Welcome to 8 Sprucewood Rd, Brampton. This beautifully maintained freehold townhouse offers over 2,000 sq. ft. of living space and features an attractive stone exterior. Approximately three years old, the home offers 3 spacious bedrooms plus a generously sized recreation room on the main level with a convenient 2-piece washroom. The bright and open living and dining area includes access to a balcony, while the modern kitchen features granite countertops, stainless steel appliances, and a separate breakfast area. Upgraded wood stairs and laminate flooring throughout provide a clean, carpet-free interior. Additional highlights include a Juliet balcony, built-in garage, and access to the walk-out backyard. Conveniently located minutes from Highway 410, Trinity Common Mall, Turnberry Golf Club, schools, public transit, shopping, and everyday amenities. An excellent leasing opportunity in a highly convenient Brampton location. (id:43681)
房源概要
| MLS® Number | W14148528 |
| 房源类型 | 民宅 |
| 社区名字 | Heart Lake East |
| 附近的便利设施 | 医院, 公共交通, 学校 |
| 总车位 | 2 |
详 情
| 浴室 | 4 |
| 地上卧房 | 3 |
| 地下卧室 | 1 |
| 总卧房 | 4 |
| 地下室进展 | 已完成 |
| 地下室类型 | N/a (unfinished) |
| 施工种类 | 附加的 |
| 空调 | 中央空调 |
| 外墙 | 砖, 石 |
| Flooring Type | Laminate, Ceramic |
| 地基类型 | 混凝土 |
| 客人卫生间(不包含洗浴) | 2 |
| 供暖方式 | 天然气 |
| 供暖类型 | 压力热风 |
| 储存空间 | 3 |
| 内部尺寸 | 2000 - 2500 Sqft |
| 类型 | 联排别墅 |
| 设备间 | 市政供水 |
车 位
| Garage |
土地
| 英亩数 | 无 |
| 土地便利设施 | 医院, 公共交通, 学校 |
| 污水道 | Sanitary Sewer |
房 间
| 楼 层 | 类 型 | 长 度 | 宽 度 | 面 积 |
|---|---|---|---|---|
| 二楼 | 大型活动室 | 5.18 m | 4.87 m | 5.18 m x 4.87 m |
| 二楼 | 厨房 | 2.87 m | 2.64 m | 2.87 m x 2.64 m |
| 二楼 | Eating Area | 5.18 m | 3.05 m | 5.18 m x 3.05 m |
| 三楼 | 主卧 | 4.57 m | 3.3 m | 4.57 m x 3.3 m |
| 三楼 | 第二卧房 | 4.19 m | 2.64 m | 4.19 m x 2.64 m |
| 三楼 | 第三卧房 | 4.19 m | 2.44 m | 4.19 m x 2.44 m |
| 一楼 | 娱乐,游戏房 | 4.01 m | 3.81 m | 4.01 m x 3.81 m |

The trademarks REALTOR®, REALTORS®, and the REALTOR® logo are controlled by The Canadian Real Estate Association (CREA) and identify real estate professionals who are members of CREA. The trademarks MLS®, Multiple Listing Service® and the associated logos are owned by The Canadian Real Estate Association (CREA) and identify the quality of services provided by real estate professionals who are members of CREA. The trademark DDF® is owned by The Canadian Real Estate Association (CREA) and identifies CREA's Data Distribution Facility (DDF®)
Toronto Real Estate Board
RE/MAX Optimum Realty
November 04 2026 06:32:52
