
8 Simsbury Court Markham (Milliken Mills West), Ontario L3R 3G7


$1,399,000
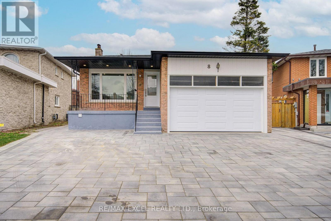
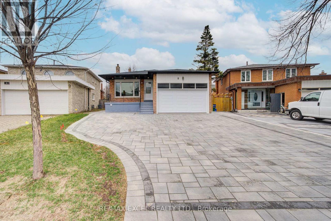
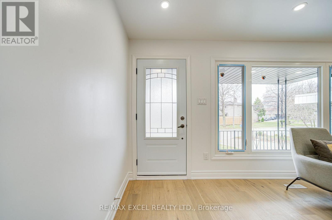
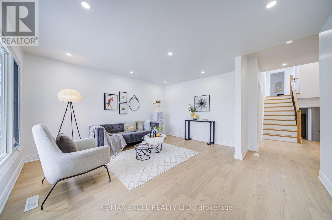
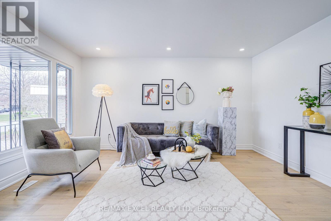
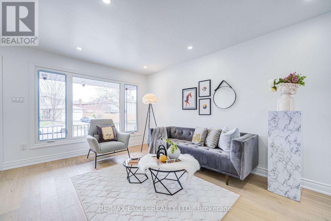
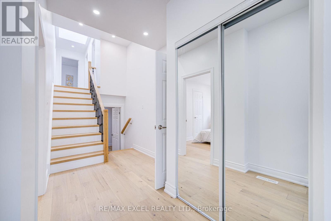
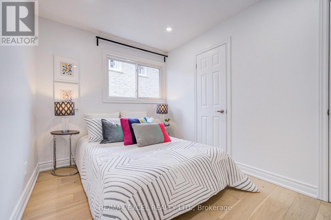
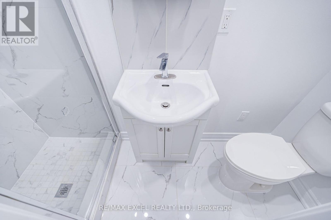
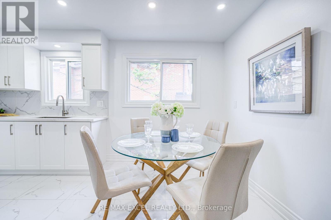
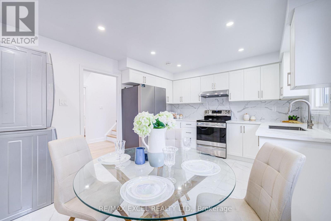
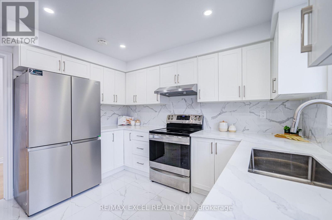
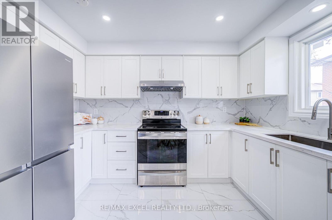
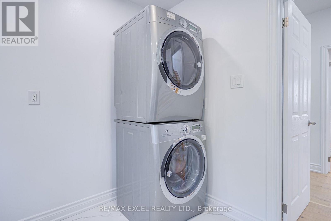
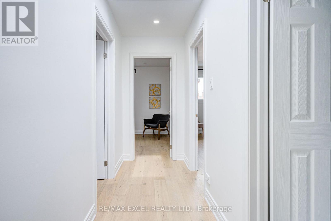
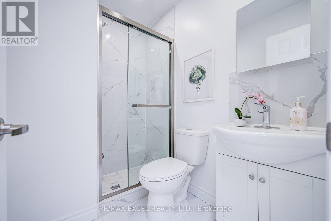
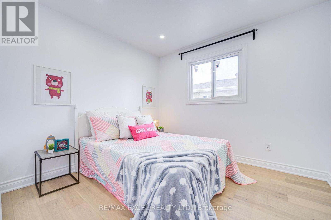
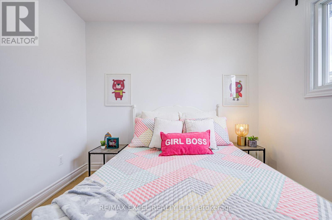
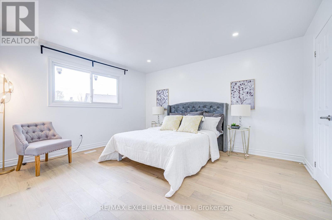
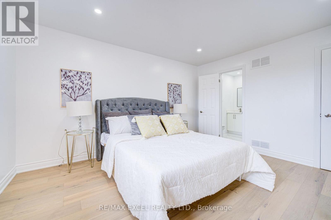
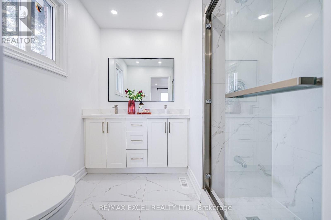
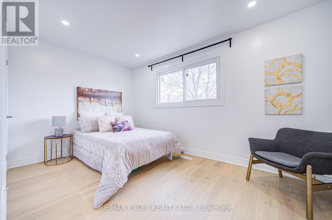
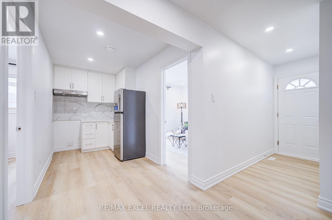
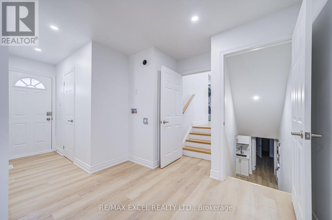
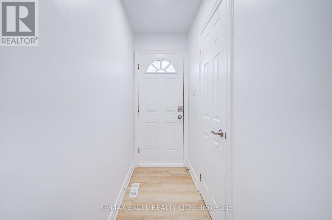
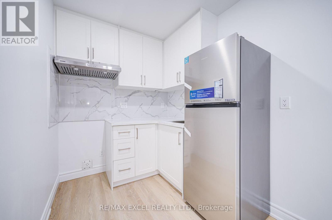
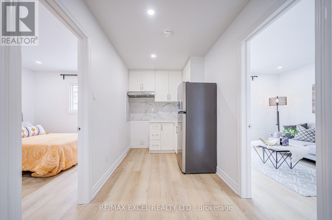
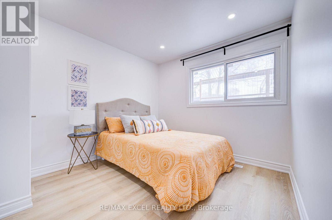
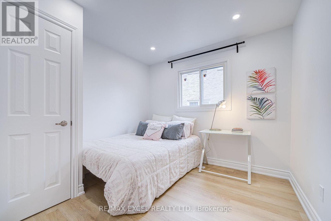
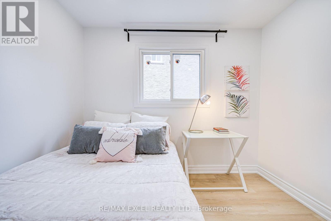
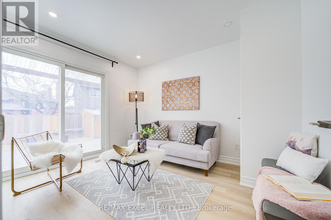
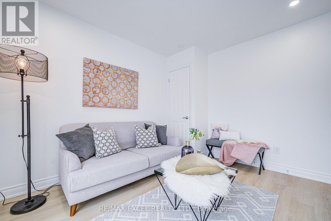
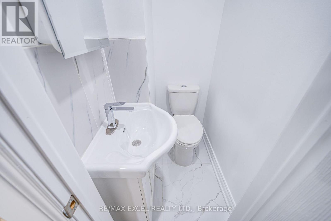
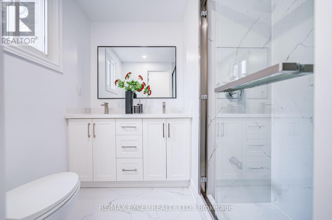
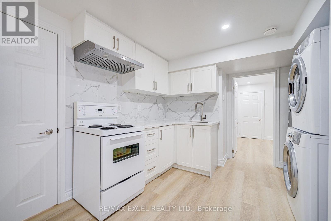
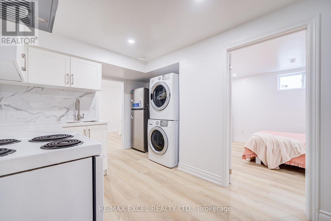
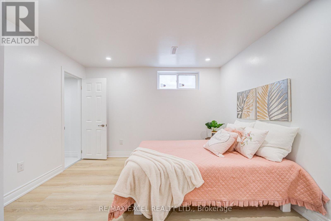
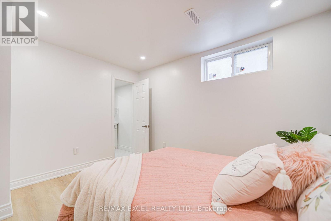
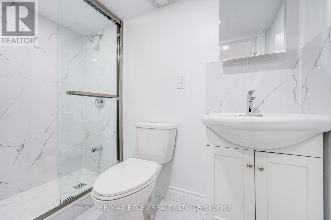
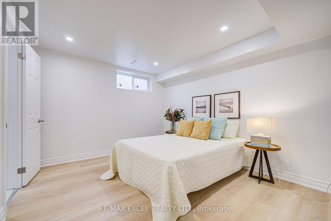
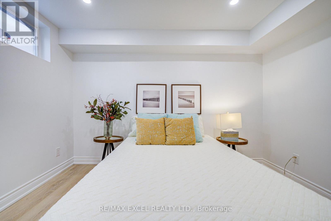
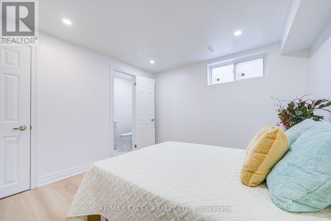
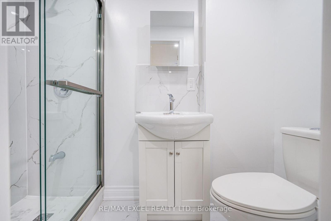
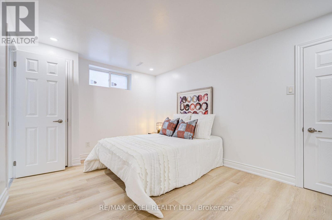
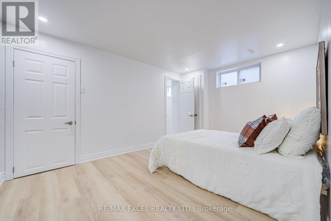
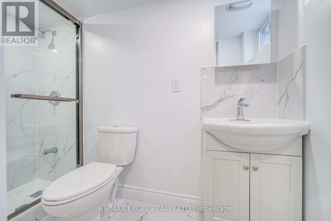
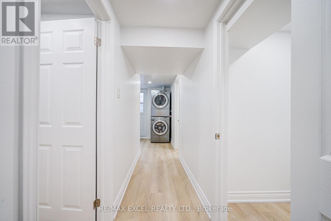
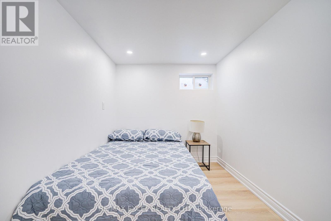
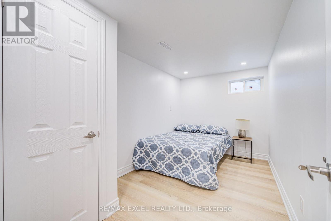
A turnkey powerhouse and rare investment gem in the heart of Markham! Completely transformed with over $350K in top-to-bottom renovations (2024), this expansive 3,346 sq. ft. 5-level backsplit offers exceptional multi-generational flexibility and unmatched rental income potential-fully renovated with official City Building Permits (2024) and Fire Department safety approvals (2024) for ultimate peace of mind and code-compliant quality! The thoughtfully designed layout features 1+1 modern kitchens (2024) with brand-new stainless steel appliances (2024) plus an entertainer's bar (2024); the upper levels boast 4 spacious bedrooms, each complete with its own private ensuite bathroom (2024), closet, and window, while the separate-entrance lower level houses an additional 3-bedroom suite with its own kitchen (2024) and living area. Extensively upgraded throughout, including a new roof (2024), skylight (2024), windows (2024), complete luxury flooring (2024), designer pot lights (2024), all custom bathrooms (2024), and an upgraded 200-amp electrical panel (2024), while the exterior showcases an oversized double garage and a newly interlocked extra-long driveway (2024) accommodating 7+ vehicles. Perfectly positioned in a high-demand AAA rental hub just steps to TTC and YRT transit, top-ranked public & Catholic schools, parks, T&T Supermarket, Shoppers Drug Mart, banks, and dining, this exceptional, permit-approved masterpiece (2024) is truly an opportunity not to be missed! (id:43681)
Open House
现在这个房屋大家可以去Open House参观了!
2:00 pm
结束于:4:00 pm
2:00 pm
结束于:4:00 pm
房源概要
| MLS® Number | N13781606 |
| 房源类型 | 民宅 |
| 社区名字 | Milliken Mills West |
| 附近的便利设施 | 公园, 公共交通, 学校 |
| 设备类型 | 热水器 |
| 特征 | 无地毯, 亲戚套间 |
| 总车位 | 7 |
| 租赁设备类型 | 热水器 |
| 结构 | 棚 |
详 情
| 浴室 | 6 |
| 地上卧房 | 4 |
| 地下卧室 | 3 |
| 总卧房 | 7 |
| 家电类 | Garage Door Opener Remote(s), 烘干机, Hood 电扇, 炉子, 洗衣机, 冰箱 |
| 地下室功能 | Apartment In Basement, Separate Entrance, Walk Out |
| 地下室类型 | N/a, N/a, N/a |
| 施工种类 | 独立屋 |
| Construction Style Split Level | Backsplit |
| 空调 | 中央空调 |
| 外墙 | 砖 |
| Flooring Type | Hardwood, Porcelain Tile, Laminate |
| 地基类型 | 混凝土 |
| 客人卫生间(不包含洗浴) | 1 |
| 供暖方式 | 天然气 |
| 供暖类型 | 压力热风 |
| 内部尺寸 | 2000 - 2500 Sqft |
| 类型 | 独立屋 |
| 设备间 | 市政供水 |
车 位
| 附加车库 | |
| Garage |
土地
| 英亩数 | 无 |
| 围栏类型 | Fully Fenced, Fenced Yard |
| 土地便利设施 | 公园, 公共交通, 学校 |
| Landscape Features | Landscaped |
| 污水道 | Sanitary Sewer |
| 土地深度 | 131 Ft ,1 In |
| 土地宽度 | 38 Ft ,2 In |
| 不规则大小 | 38.2 X 131.1 Ft ; Lot Irregular |
| 规划描述 | R9 |
房 间
| 楼 层 | 类 型 | 长 度 | 宽 度 | 面 积 |
|---|---|---|---|---|
| 地下室 | 卧室 | 2.22 m | 3.83 m | 2.22 m x 3.83 m |
| 地下室 | 卧室 | 2.41 m | 2.72 m | 2.41 m x 2.72 m |
| 地下室 | 卧室 | 2.42 m | 2.86 m | 2.42 m x 2.86 m |
| Lower Level | 卧室 | 3.41 m | 2.82 m | 3.41 m x 2.82 m |
| Lower Level | 第二卧房 | 3.41 m | 3.12 m | 3.41 m x 3.12 m |
| Lower Level | 卧室 | 3.8 m | 3.01 m | 3.8 m x 3.01 m |
| 一楼 | 客厅 | 4.54 m | 3.247 m | 4.54 m x 3.247 m |
| 一楼 | 餐厅 | 3.472 m | 3.453 m | 3.472 m x 3.453 m |
| 一楼 | 厨房 | 4.563 m | 3.48 m | 4.563 m x 3.48 m |
| 一楼 | 卧室 | 2.51 m | 3.47 m | 2.51 m x 3.47 m |
| Upper Level | 主卧 | 4.22 m | 3.71 m | 4.22 m x 3.71 m |
| Upper Level | 第二卧房 | 4.212 m | 2.719 m | 4.212 m x 2.719 m |
| Upper Level | 第三卧房 | 3.032 m | 2.862 m | 3.032 m x 2.862 m |
| 一楼 | 家庭房 | 2.92 m | 2.81 m | 2.92 m x 2.81 m |
| 一楼 | Bedroom 4 | 2.9 m | 3.38 m | 2.9 m x 3.38 m |
| 一楼 | 卧室 | 2.97 m | 2.84 m | 2.97 m x 2.84 m |

The trademarks REALTOR®, REALTORS®, and the REALTOR® logo are controlled by The Canadian Real Estate Association (CREA) and identify real estate professionals who are members of CREA. The trademarks MLS®, Multiple Listing Service® and the associated logos are owned by The Canadian Real Estate Association (CREA) and identify the quality of services provided by real estate professionals who are members of CREA. The trademark DDF® is owned by The Canadian Real Estate Association (CREA) and identifies CREA's Data Distribution Facility (DDF®)
Toronto Real Estate Board
RE/MAX Excel Realty Ltd.
September 15 2026 02:17:57
