
8 Sandpiper Court Saugeen Shores, Ontario N0H 2L0


$799,000
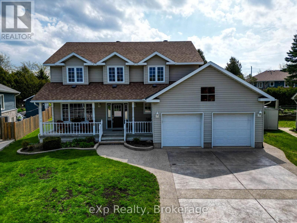
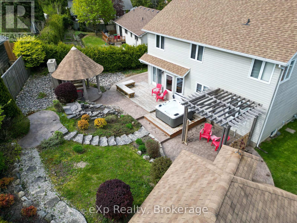
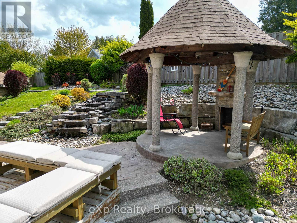
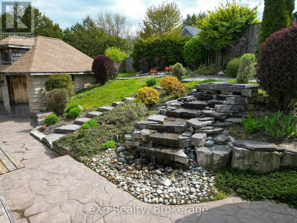
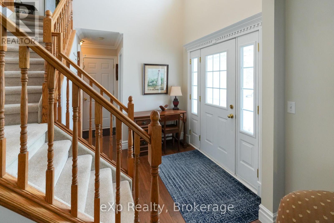
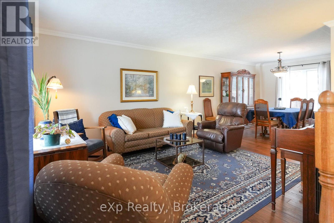
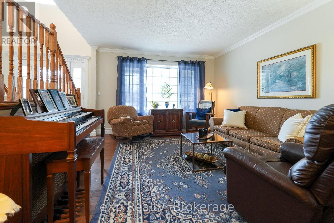
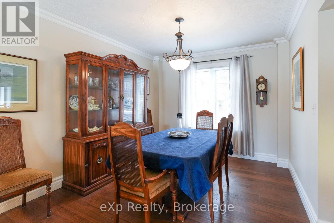
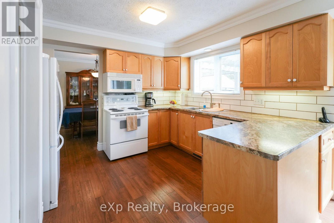
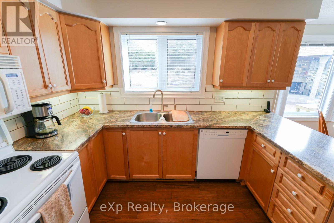
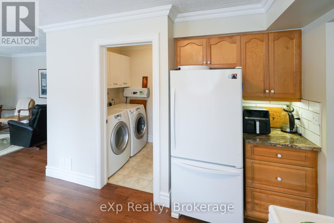
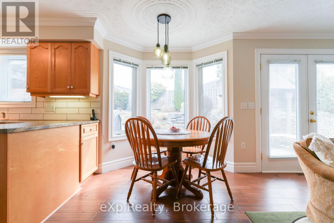
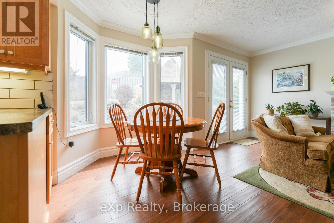
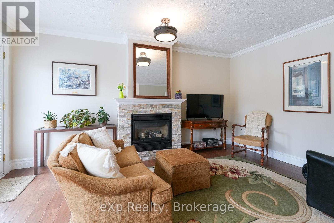
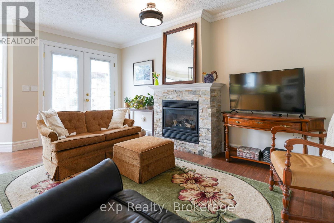
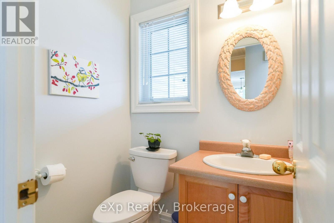
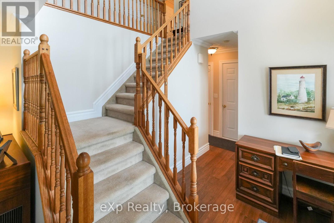
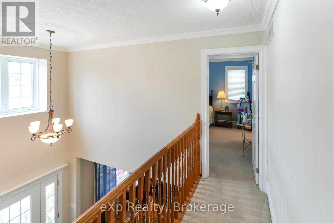
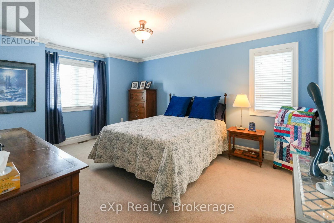
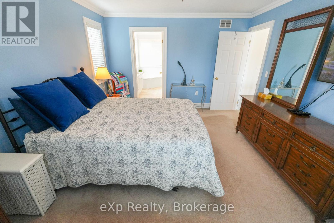
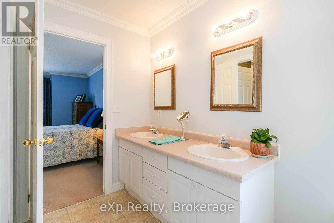
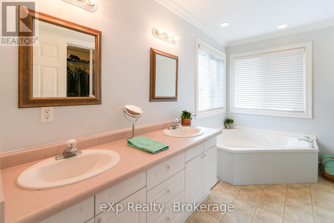
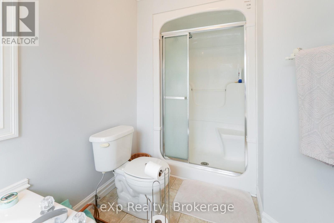
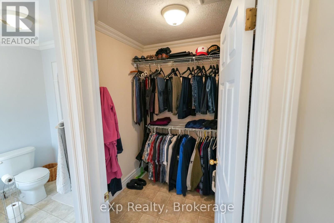
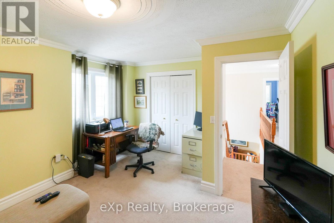
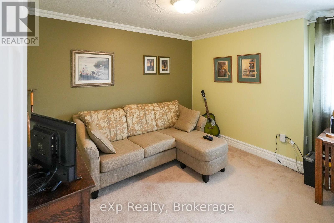
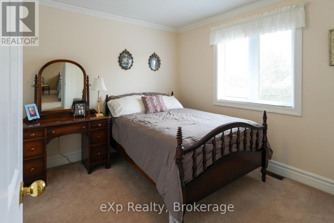
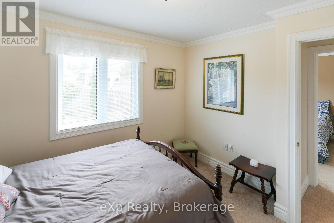
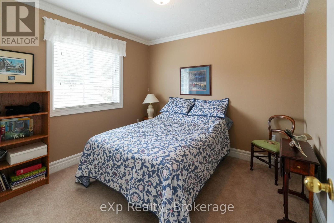
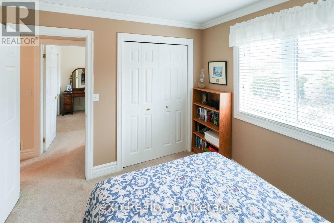
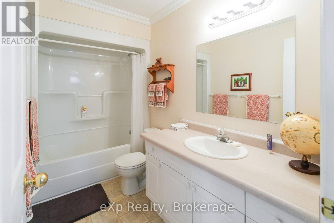
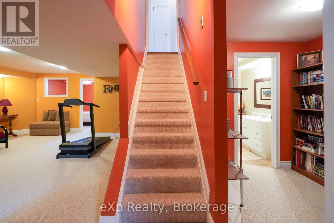
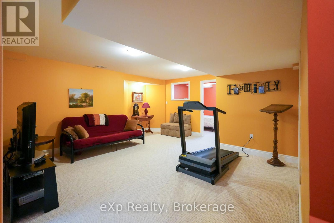
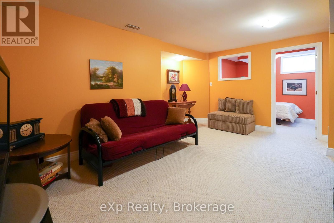
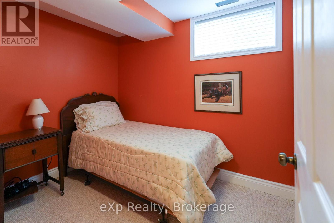
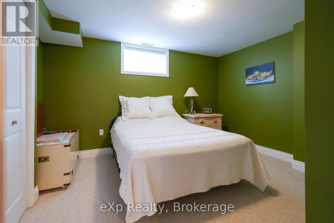
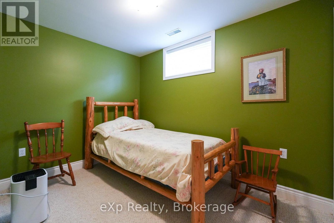
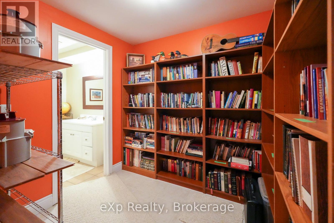
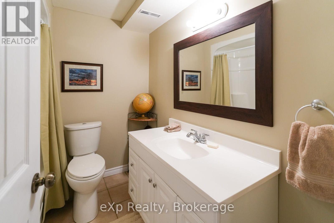
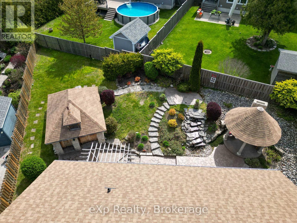
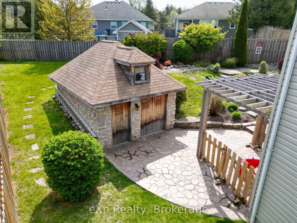
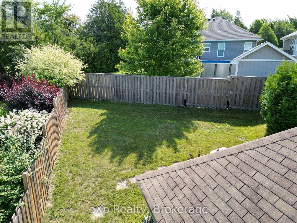
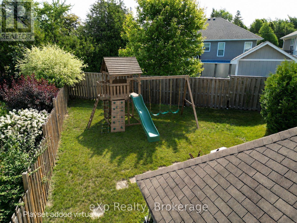
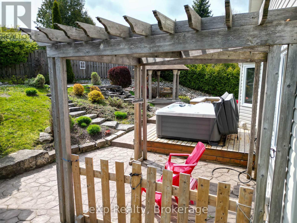
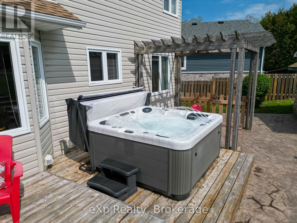
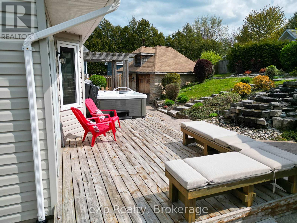
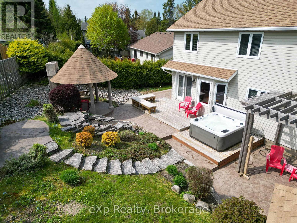
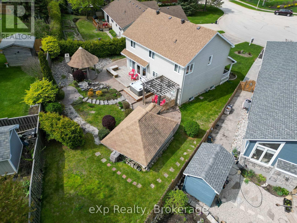
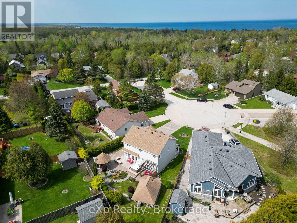
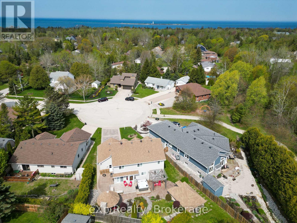
Tucked away on a quiet cul-de-sac in one of Southampton's most sought-after neighbourhoods, this well-appointed two-storey home delivers the ideal balance of comfort, flexibility, and location. It is just minutes from the playground, the beach, and from Southampton Rail Trail for biking or walking all the way to Port Elgin. Offering 2,024 square feet above grade, a fully finished basement, and a remarkably private backyard, this is a home that has clearly been loved as a family gathering place. The open-concept kitchen, breakfast room with bay window, and family room with fireplace and patio doors to the deck flow naturally into one another, while a spacious living room and formal dining area anchor the opposite side of the home. Main floor laundry and a powder room round out the level. Upstairs, four generously sized bedrooms include a primary suite with its own four-piece ensuite, while a second four-piece bath services the remaining bedrooms.The finished basement adds even more flexibility to the home. Currently set up with a recreation room and three additional bedrooms plus a four-piece bath, this level could easily be transformed according to a family's needs. Step outside and discover a professionally landscaped back yard that feels like a private escape. Fully enclosed by mature hedging and fencing, it includes a deck with hot tub, a stone pergola with fireplace, a waterfall feature, and a stone garden shed equipped with electrical power - all designed for low-maintenance enjoyment. An attached double garage and stamped concrete driveway complete the offering. And then there's the town itself. Southampton has a way of drawing people in and never letting them go - celebrated for its exceptional restaurants, independent boutiques, vibrant arts scene, and irresistible beach-town charm. Also within close proximity to Bruce Power.This is a rare chance to put down roots in a place people are proud to call home. (id:43681)
Open House
现在这个房屋大家可以去Open House参观了!
10:00 am
结束于:12:00 pm
房源概要
| MLS® Number | X13615466 |
| 房源类型 | 民宅 |
| 社区名字 | Saugeen Shores |
| 特征 | Gazebo |
| 总车位 | 8 |
| 结构 | 棚 |
详 情
| 浴室 | 4 |
| 地上卧房 | 4 |
| 总卧房 | 4 |
| 公寓设施 | Fireplace(s) |
| 家电类 | Water Heater, 洗碗机, 烘干机, Garage Door Opener, 微波炉, Hood 电扇, 炉子, 洗衣机, 窗帘, 冰箱 |
| 地下室进展 | 已装修 |
| 地下室类型 | 全完工 |
| 施工种类 | 独立屋 |
| 空调 | 中央空调 |
| 外墙 | 乙烯基壁板 |
| 壁炉 | 有 |
| 地基类型 | 混凝土 |
| 客人卫生间(不包含洗浴) | 1 |
| 供暖方式 | 天然气 |
| 供暖类型 | 压力热风 |
| 储存空间 | 2 |
| 内部尺寸 | 2000 - 2500 Sqft |
| 类型 | 独立屋 |
| 设备间 | 市政供水 |
车 位
| 附加车库 | |
| Garage |
土地
| 英亩数 | 无 |
| 污水道 | Sanitary Sewer |
| 土地深度 | 153 Ft ,10 In |
| 土地宽度 | 41 Ft |
| 不规则大小 | 41 X 153.9 Ft |
| 规划描述 | R1 |
房 间
| 楼 层 | 类 型 | 长 度 | 宽 度 | 面 积 |
|---|---|---|---|---|
| 二楼 | 第三卧房 | 3.04 m | 3.05 m | 3.04 m x 3.05 m |
| 二楼 | Bedroom 4 | 4.17 m | 3.76 m | 4.17 m x 3.76 m |
| 二楼 | 浴室 | 3.02 m | 1.58 m | 3.02 m x 1.58 m |
| 二楼 | 主卧 | 3.7 m | 4.75 m | 3.7 m x 4.75 m |
| 二楼 | 浴室 | 3.7 m | 3.76 m | 3.7 m x 3.76 m |
| 二楼 | 第二卧房 | 3.46 m | 3.01 m | 3.46 m x 3.01 m |
| 地下室 | 娱乐,游戏房 | 5.19 m | 5.23 m | 5.19 m x 5.23 m |
| 地下室 | Library | 2.5 m | 2.14 m | 2.5 m x 2.14 m |
| 地下室 | 卧室 | 3.24 m | 4.06 m | 3.24 m x 4.06 m |
| 地下室 | 卧室 | 2.38 m | 3.23 m | 2.38 m x 3.23 m |
| 地下室 | 卧室 | 2.13 m | 2.83 m | 2.13 m x 2.83 m |
| 地下室 | 浴室 | 2.36 m | 2.13 m | 2.36 m x 2.13 m |
| 地下室 | 设备间 | 3.3 m | 2.45 m | 3.3 m x 2.45 m |
| 一楼 | 门厅 | 2.34 m | 2.33 m | 2.34 m x 2.33 m |
| 一楼 | 客厅 | 3.7 m | 4.5 m | 3.7 m x 4.5 m |
| 一楼 | 洗衣房 | 2.85 m | 1.69 m | 2.85 m x 1.69 m |
| 一楼 | 餐厅 | 3.08 m | 3.69 m | 3.08 m x 3.69 m |
| 一楼 | 厨房 | 3.17 m | 3.58 m | 3.17 m x 3.58 m |
| 一楼 | Eating Area | 2.34 m | 3.54 m | 2.34 m x 3.54 m |
| 一楼 | 家庭房 | 4.31 m | 4.71 m | 4.31 m x 4.71 m |
| 一楼 | 浴室 | 1.54 m | 1.34 m | 1.54 m x 1.34 m |
https://www.realtor.ca/real-estate/30089981/8-sandpiper-court-saugeen-shores-saugeen-shores

The trademarks REALTOR®, REALTORS®, and the REALTOR® logo are controlled by The Canadian Real Estate Association (CREA) and identify real estate professionals who are members of CREA. The trademarks MLS®, Multiple Listing Service® and the associated logos are owned by The Canadian Real Estate Association (CREA) and identify the quality of services provided by real estate professionals who are members of CREA. The trademark DDF® is owned by The Canadian Real Estate Association (CREA) and identifies CREA's Data Distribution Facility (DDF®)
Muskoka Haliburton Orillia – The Lakelands Association of REALTORS®
Exp Realty
August 04 2026 04:59:35
