
8 Richgrove Drive Toronto (Willowridge-Martingrove-Richview), Ontario M9R 2K9


$849,000
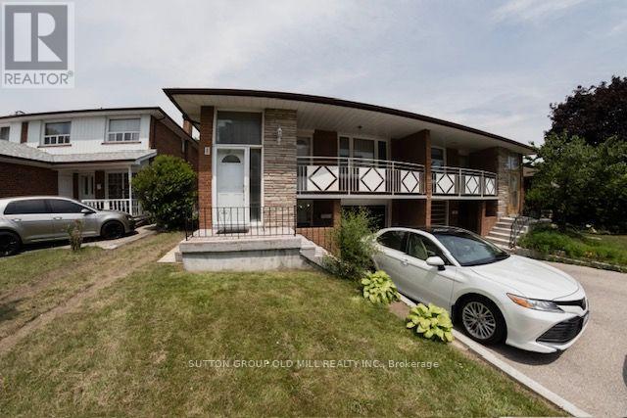
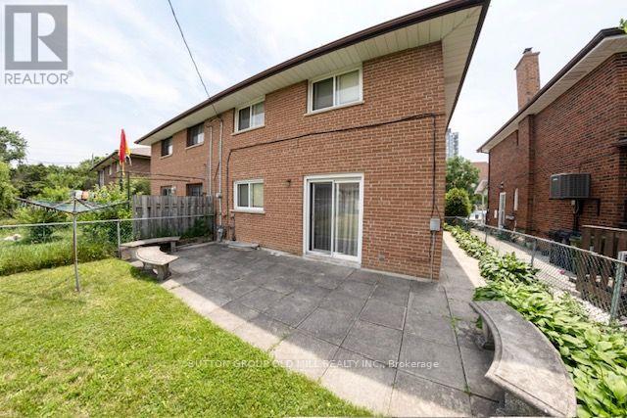
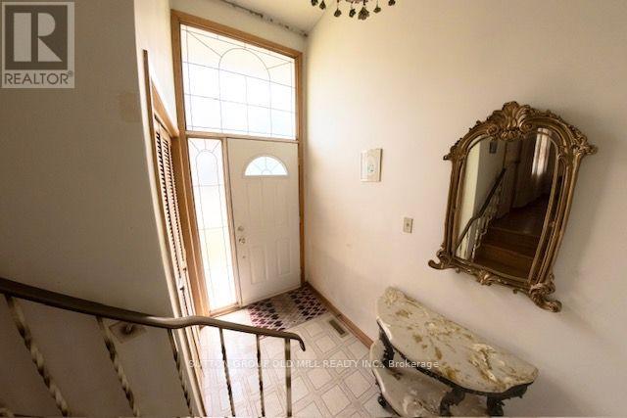
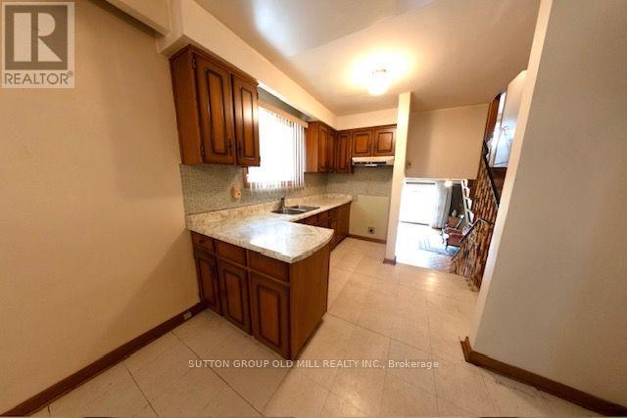
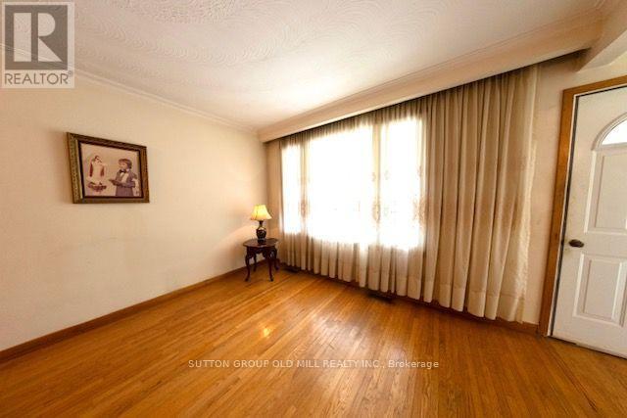
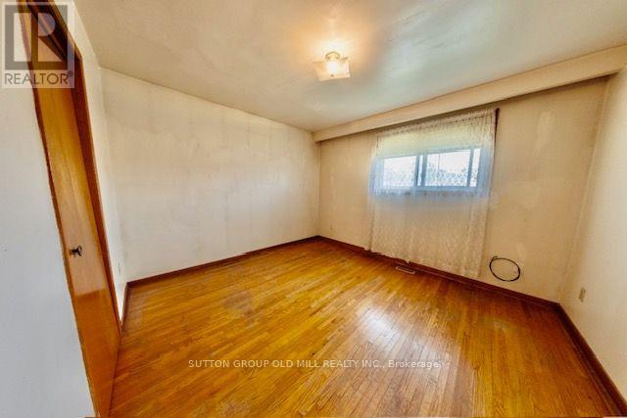
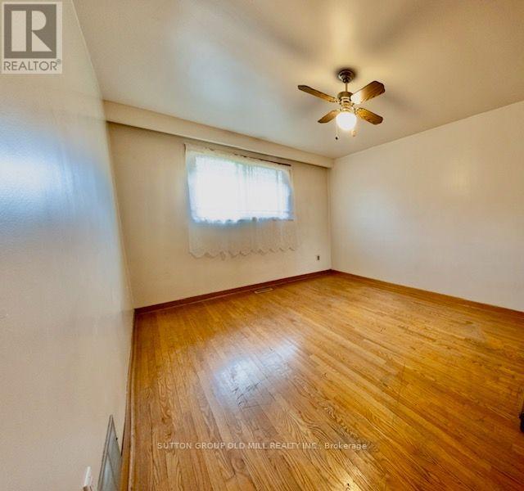
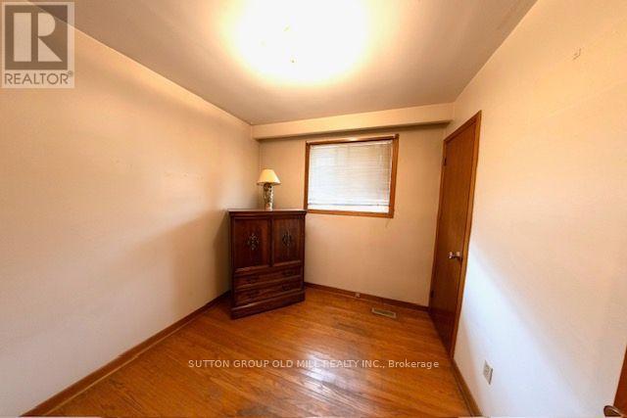
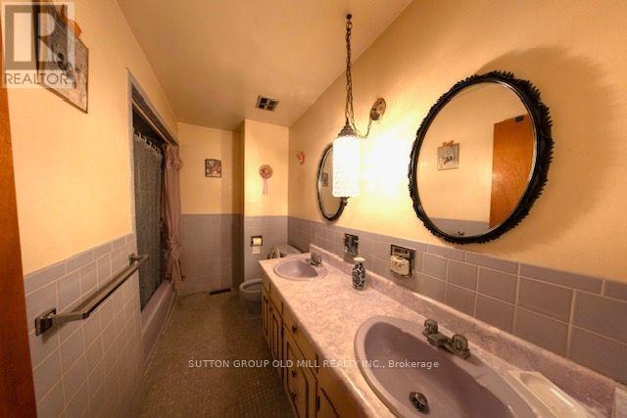
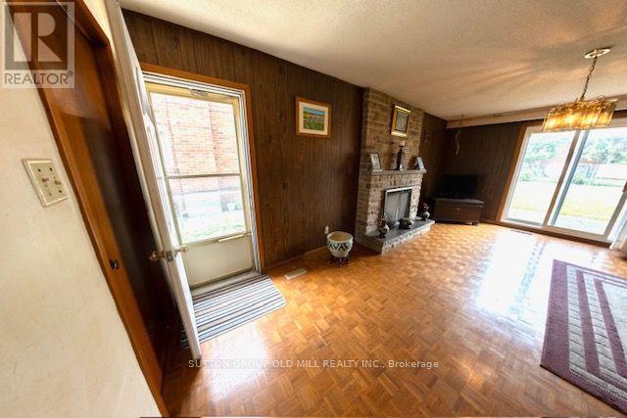
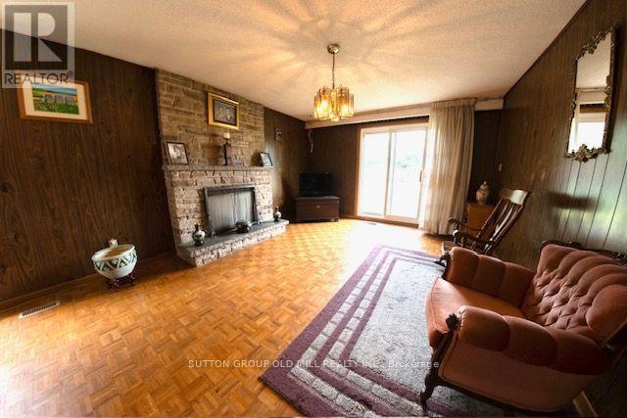
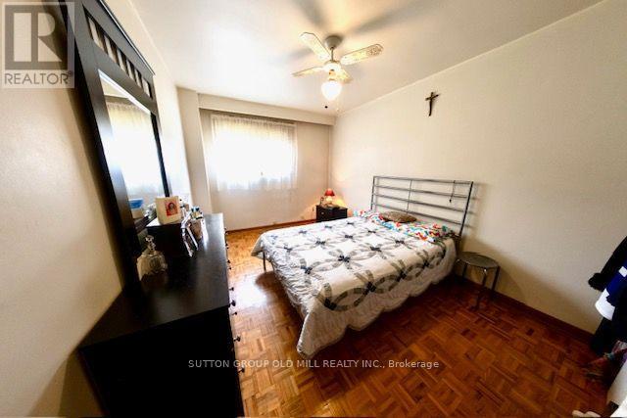
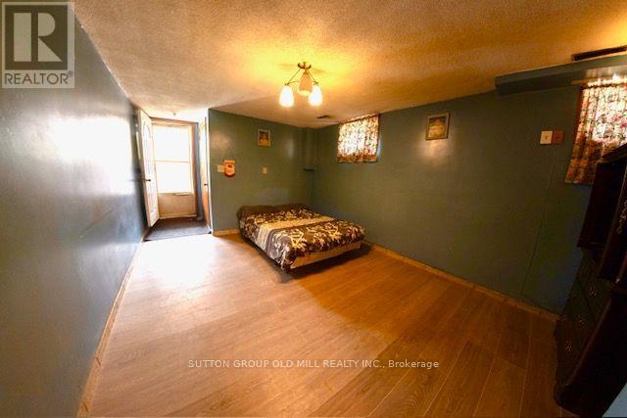
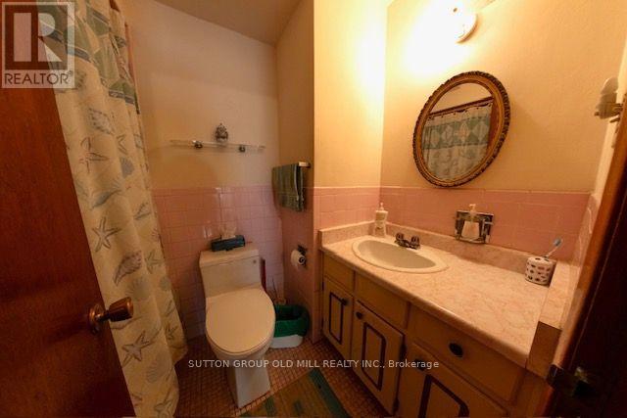
Large Semi-Detached,4 Bedroom,5-level backsplit with 2 Full bathrooms,perfect layout for a large family,First-Time Buyers or Renovators. Same owners for 38 years. This home has four entrances and is just waiting for the right family.Conveniently Situated Just Minutes From Pearson Airport, Highways 401 And 409, Etobicoke North GO Station,two minute walk to Bus spot. Nearby Parks And Schools. (id:43681)
房源概要
| MLS® Number | W13546522 |
| 房源类型 | 民宅 |
| 社区名字 | Willowridge-Martingrove-Richview |
| 设备类型 | 热水器 |
| 特征 | 无地毯 |
| 总车位 | 2 |
| 租赁设备类型 | 热水器 |
详 情
| 浴室 | 2 |
| 地上卧房 | 4 |
| 总卧房 | 4 |
| 公寓设施 | Fireplace(s) |
| 家电类 | 烘干机, 洗衣机 |
| 地下室功能 | Separate Entrance |
| 地下室类型 | N/a |
| 施工种类 | Semi-detached |
| Construction Style Split Level | Backsplit |
| 空调 | 没有 |
| 外墙 | 砖 |
| 壁炉 | 有 |
| Fireplace Total | 1 |
| Flooring Type | Hardwood, Ceramic |
| 地基类型 | Unknown |
| 供暖方式 | 天然气 |
| 供暖类型 | 压力热风 |
| 内部尺寸 | 1500 - 2000 Sqft |
| 类型 | 独立屋 |
| 设备间 | 市政供水 |
车 位
| 附加车库 | |
| Garage |
土地
| 英亩数 | 无 |
| 污水道 | Sanitary Sewer |
| 土地深度 | 120 Ft |
| 土地宽度 | 30 Ft |
| 不规则大小 | 30 X 120 Ft |
房 间
| 楼 层 | 类 型 | 长 度 | 宽 度 | 面 积 |
|---|---|---|---|---|
| Lower Level | 家庭房 | 6.04 m | 3.91 m | 6.04 m x 3.91 m |
| Lower Level | Bedroom 5 | 4.88 m | 2.83 m | 4.88 m x 2.83 m |
| 一楼 | 客厅 | 4.5 m | 3.7 m | 4.5 m x 3.7 m |
| 一楼 | 餐厅 | 3.07 m | 2.8 m | 3.07 m x 2.8 m |
| 一楼 | 厨房 | 6.03 m | 3 m | 6.03 m x 3 m |
| Sub-basement | 洗衣房 | 6.64 m | 2.84 m | 6.64 m x 2.84 m |
| Sub-basement | 娱乐,游戏房 | 6.6 m | 3.73 m | 6.6 m x 3.73 m |
| Upper Level | 主卧 | 4.39 m | 3.12 m | 4.39 m x 3.12 m |
| Upper Level | 第二卧房 | 3.63 m | 3.29 m | 3.63 m x 3.29 m |
| Upper Level | 第三卧房 | 2.57 m | 2.57 m | 2.57 m x 2.57 m |

The trademarks REALTOR®, REALTORS®, and the REALTOR® logo are controlled by The Canadian Real Estate Association (CREA) and identify real estate professionals who are members of CREA. The trademarks MLS®, Multiple Listing Service® and the associated logos are owned by The Canadian Real Estate Association (CREA) and identify the quality of services provided by real estate professionals who are members of CREA. The trademark DDF® is owned by The Canadian Real Estate Association (CREA) and identifies CREA's Data Distribution Facility (DDF®)
Toronto Real Estate Board
Sutton Group Old Mill Realty Inc.
July 10 2026 12:36:25
