
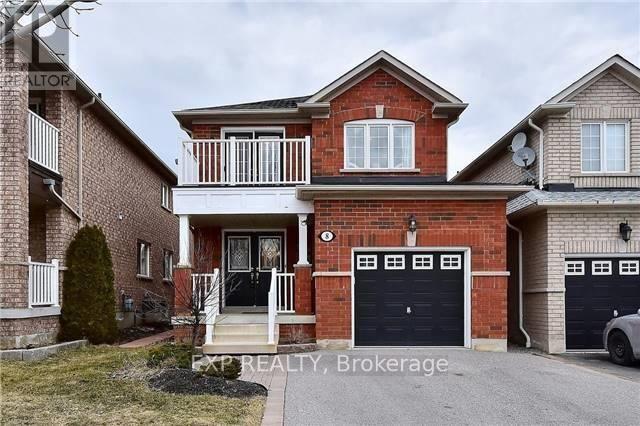
8 Rampart Crescent Whitby (Williamsburg), Ontario L1P 1T5


$3,300 Monthly
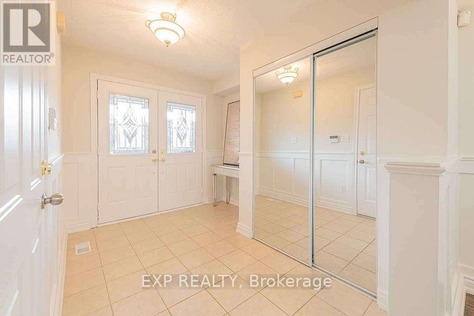
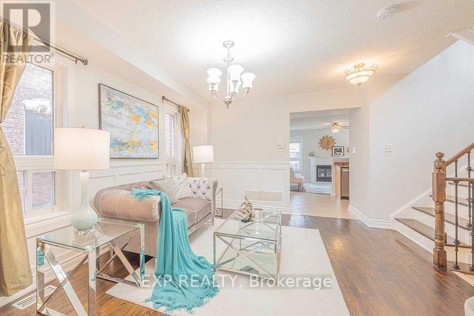
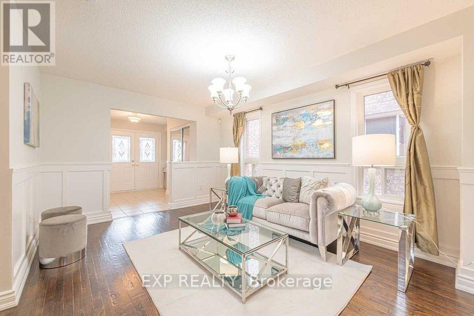
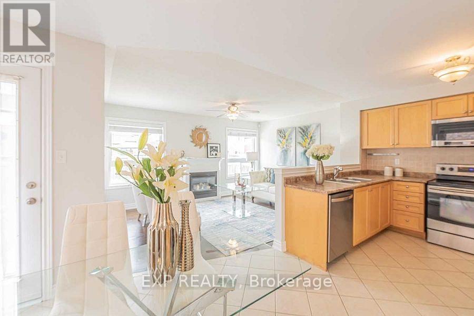
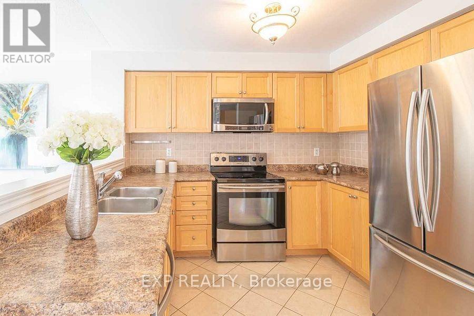
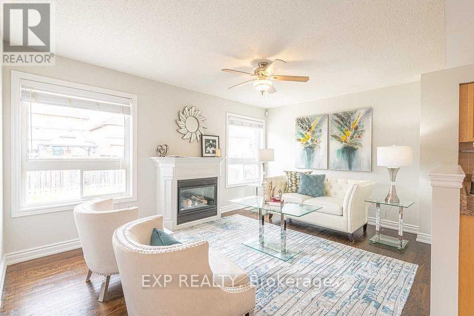
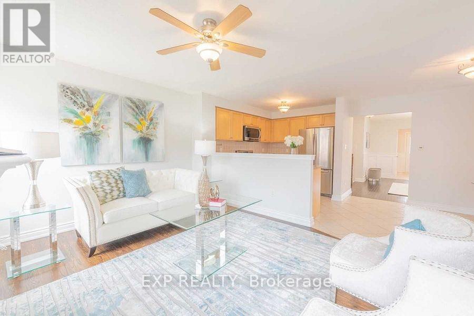
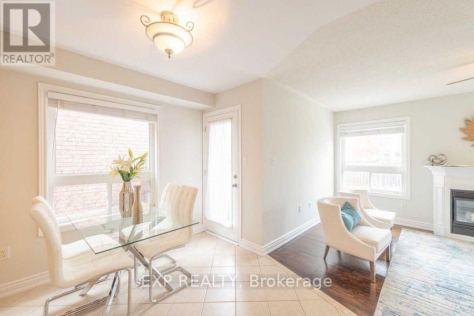
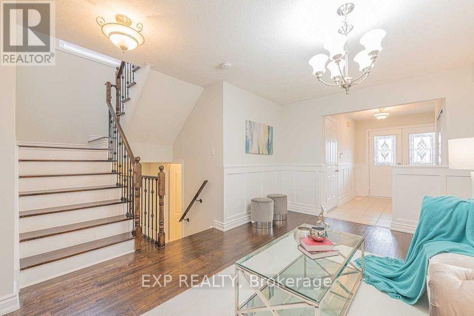
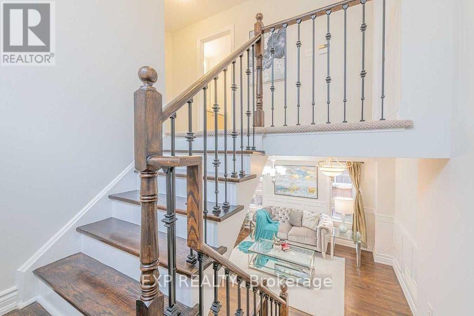
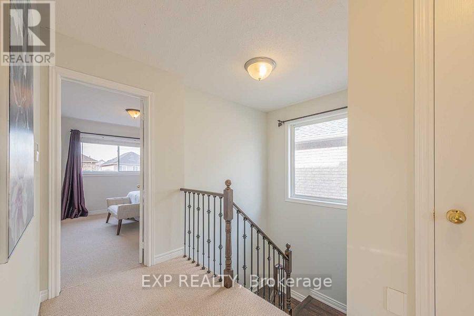
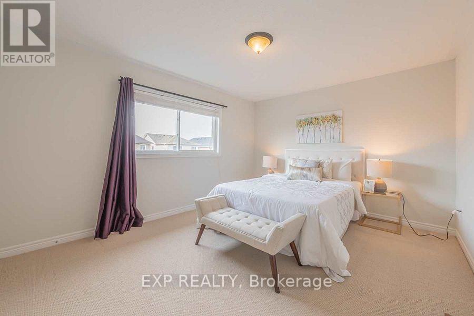
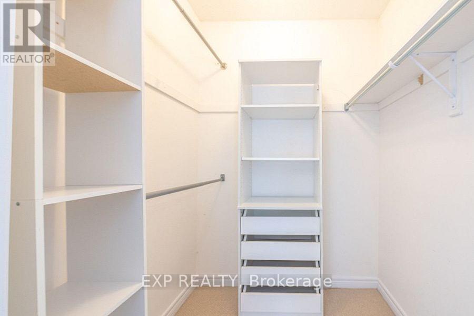
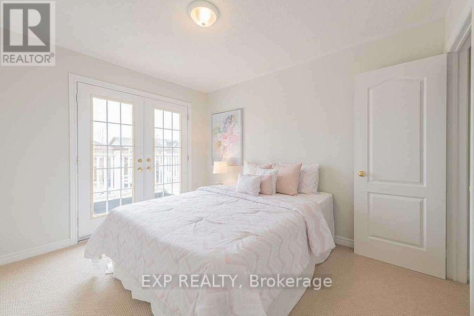
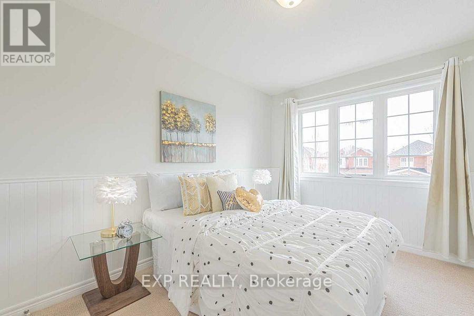
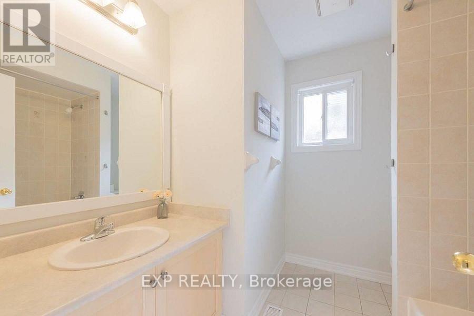
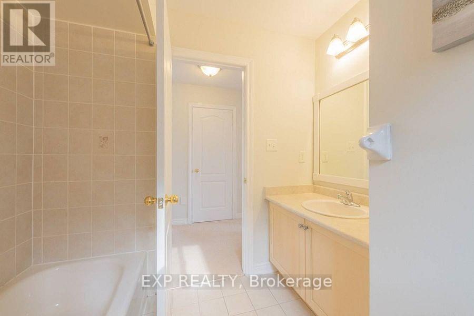
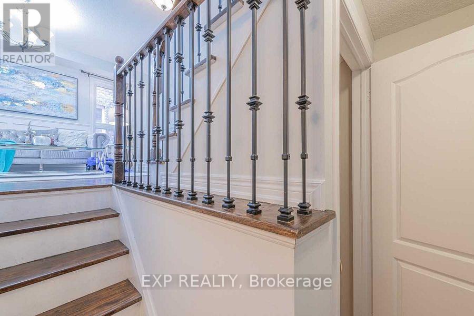
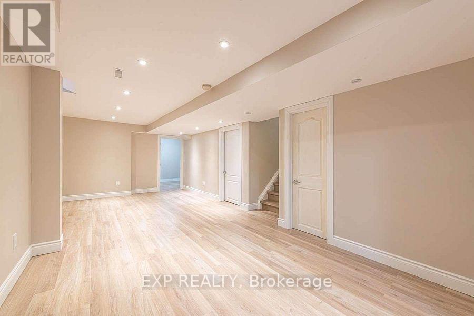
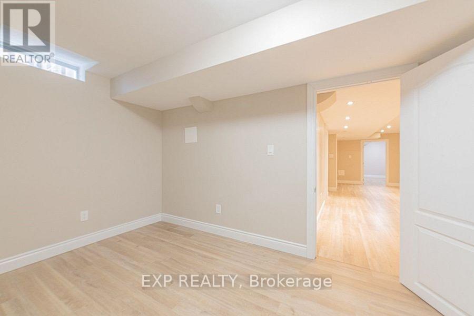
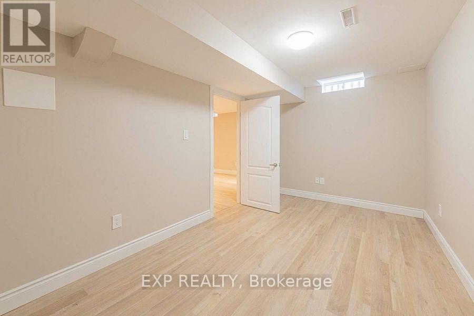
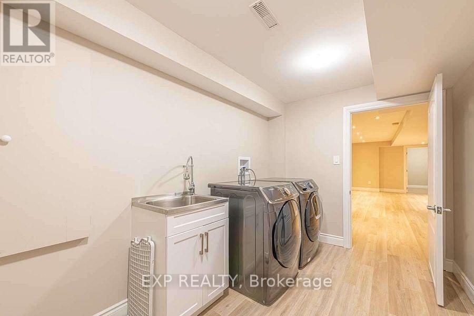
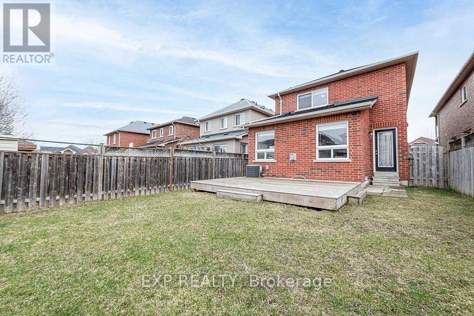
Welcome to Wonderful Williamsburg! This gorgeous and spacious open concept 3+1 bedroom 3 bathroom home is beautifully laid out to suit your families needs including a sprawling basement rec room with large bedroom for in-laws and/or nanny suite. A family-friendly neighbourhood with tree-lined streets, parks, and a close-knit community. Proximity to restaurants and shopping and the downtown core, as well as forested trails and parks. With excellent asigned public schools very close to this home, your kids will get a great education in the neighbourhood. This home is located in park heaven, with 3 parks and 15 recreation facilities within a 20 minute walk from this address. Public transit is at this home's doorstep for easy travel around the city. The nearest rail transit stop is only 5.6 km away, and the nearest street transit stop is a 2 minute walk away. (id:43681)
房源概要
| MLS® Number | E13595332 |
| 房源类型 | 民宅 |
| 社区名字 | Williamsburg |
| 总车位 | 3 |
详 情
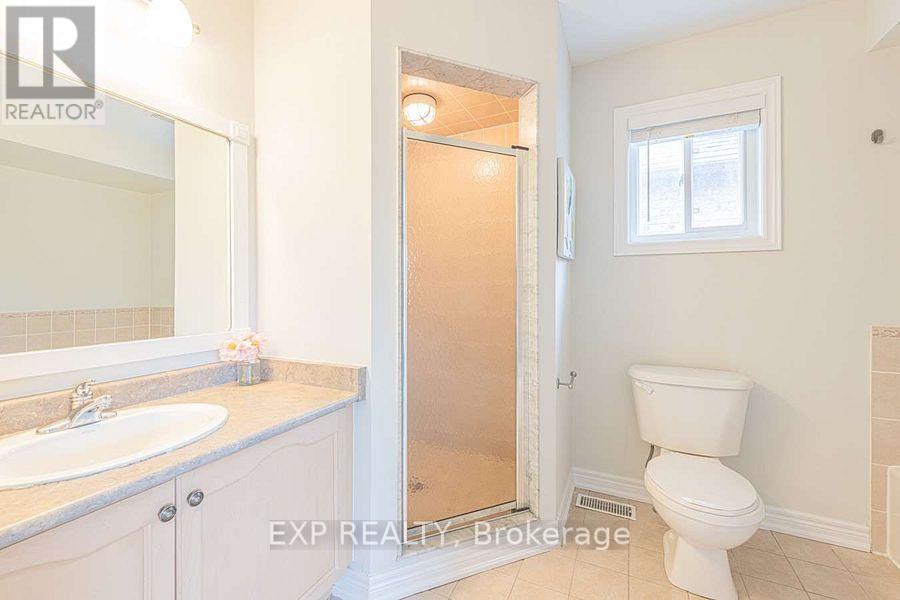
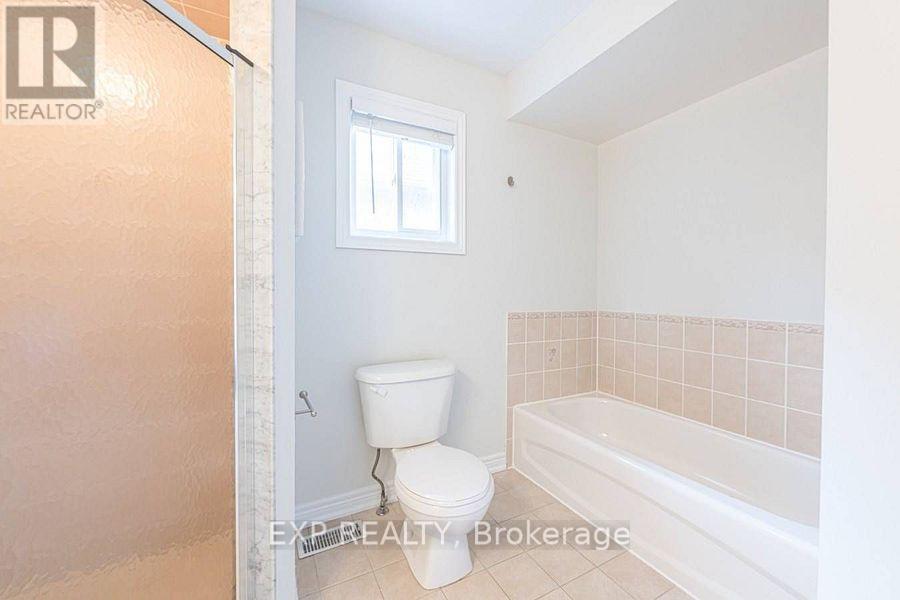
| 浴室 | 3 |
| 地上卧房 | 3 |
| 地下卧室 | 1 |
| 总卧房 | 4 |
| 家电类 | Central Vacuum |
| 地下室进展 | 已装修 |
| 地下室类型 | N/a (finished) |
| 施工种类 | Link |
| 空调 | 中央空调 |
| 外墙 | 砖 |
| 壁炉 | 有 |
| Flooring Type | Ceramic |
| 地基类型 | 混凝土 |
| 客人卫生间(不包含洗浴) | 1 |
| 供暖方式 | 天然气 |
| 供暖类型 | 压力热风 |
| 储存空间 | 2 |
| 内部尺寸 | 1500 - 2000 Sqft |
| 类型 | 独立屋 |
| 设备间 | 市政供水 |
车 位
| 附加车库 | |
| Garage |
土地
| 英亩数 | 无 |
| 污水道 | Sanitary Sewer |
| 土地深度 | 110 Ft ,4 In |
| 土地宽度 | 29 Ft ,7 In |
| 不规则大小 | 29.6 X 110.4 Ft |
房 间
| 楼 层 | 类 型 | 长 度 | 宽 度 | 面 积 |
|---|---|---|---|---|
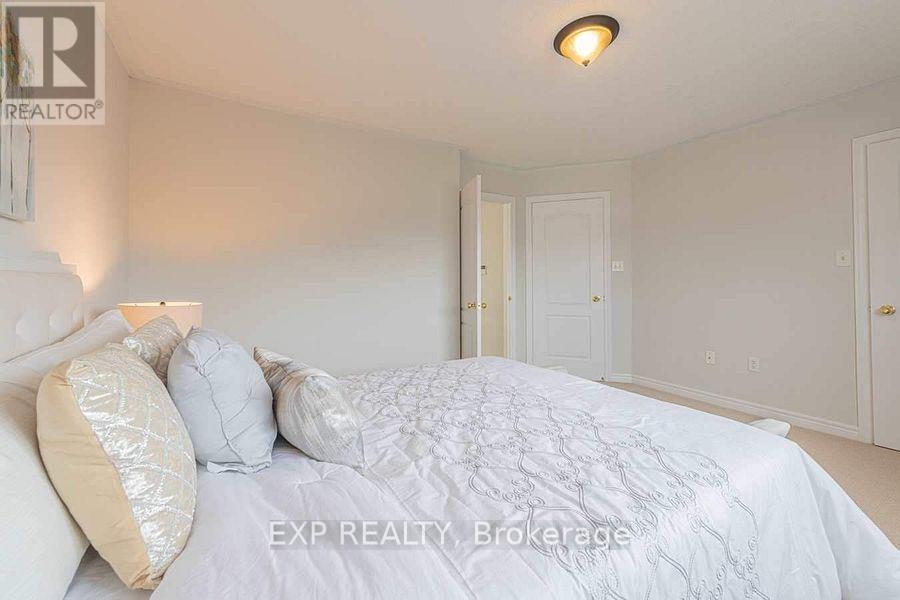
| 二楼 | 卧室 | 3.59 m | 4.39 m | 3.59 m x 4.39 m |
| 二楼 | 第二卧房 | 4.05 m | 2.89 m | 4.05 m x 2.89 m |
| 二楼 | 第三卧房 | 3.06 m | 3.06 m | 3.06 m x 3.06 m |
| 地下室 | Bedroom 4 | 3.06 m | 3.06 m | 3.06 m x 3.06 m |
| 地下室 | 娱乐,游戏房 | 6.12 m | 3.06 m | 6.12 m x 3.06 m |
| 一楼 | 客厅 | 4.6 m | 3.39 m | 4.6 m x 3.39 m |
| 一楼 | 家庭房 | 4.6 m | 3.29 m | 4.6 m x 3.29 m |
| 一楼 | 厨房 | 3.09 m | 2.7 m | 3.09 m x 2.7 m |
| 一楼 | Eating Area | 3.66 m | 3.07 m | 3.66 m x 3.07 m |
设备间
| 有线电视 | 可用 |
| 配电箱 | 可用 |
| 污水道 | 已安装 |
https://www.realtor.ca/real-estate/30067965/8-rampart-crescent-whitby-williamsburg-williamsburg

The trademarks REALTOR®, REALTORS®, and the REALTOR® logo are controlled by The Canadian Real Estate Association (CREA) and identify real estate professionals who are members of CREA. The trademarks MLS®, Multiple Listing Service® and the associated logos are owned by The Canadian Real Estate Association (CREA) and identify the quality of services provided by real estate professionals who are members of CREA. The trademark DDF® is owned by The Canadian Real Estate Association (CREA) and identifies CREA's Data Distribution Facility (DDF®)
Toronto Real Estate Board
Exp Realty
July 22 2026 09:56:12
