
8 Rabbit Run Way Brampton (Heart Lake East), Ontario L6Z 0J2

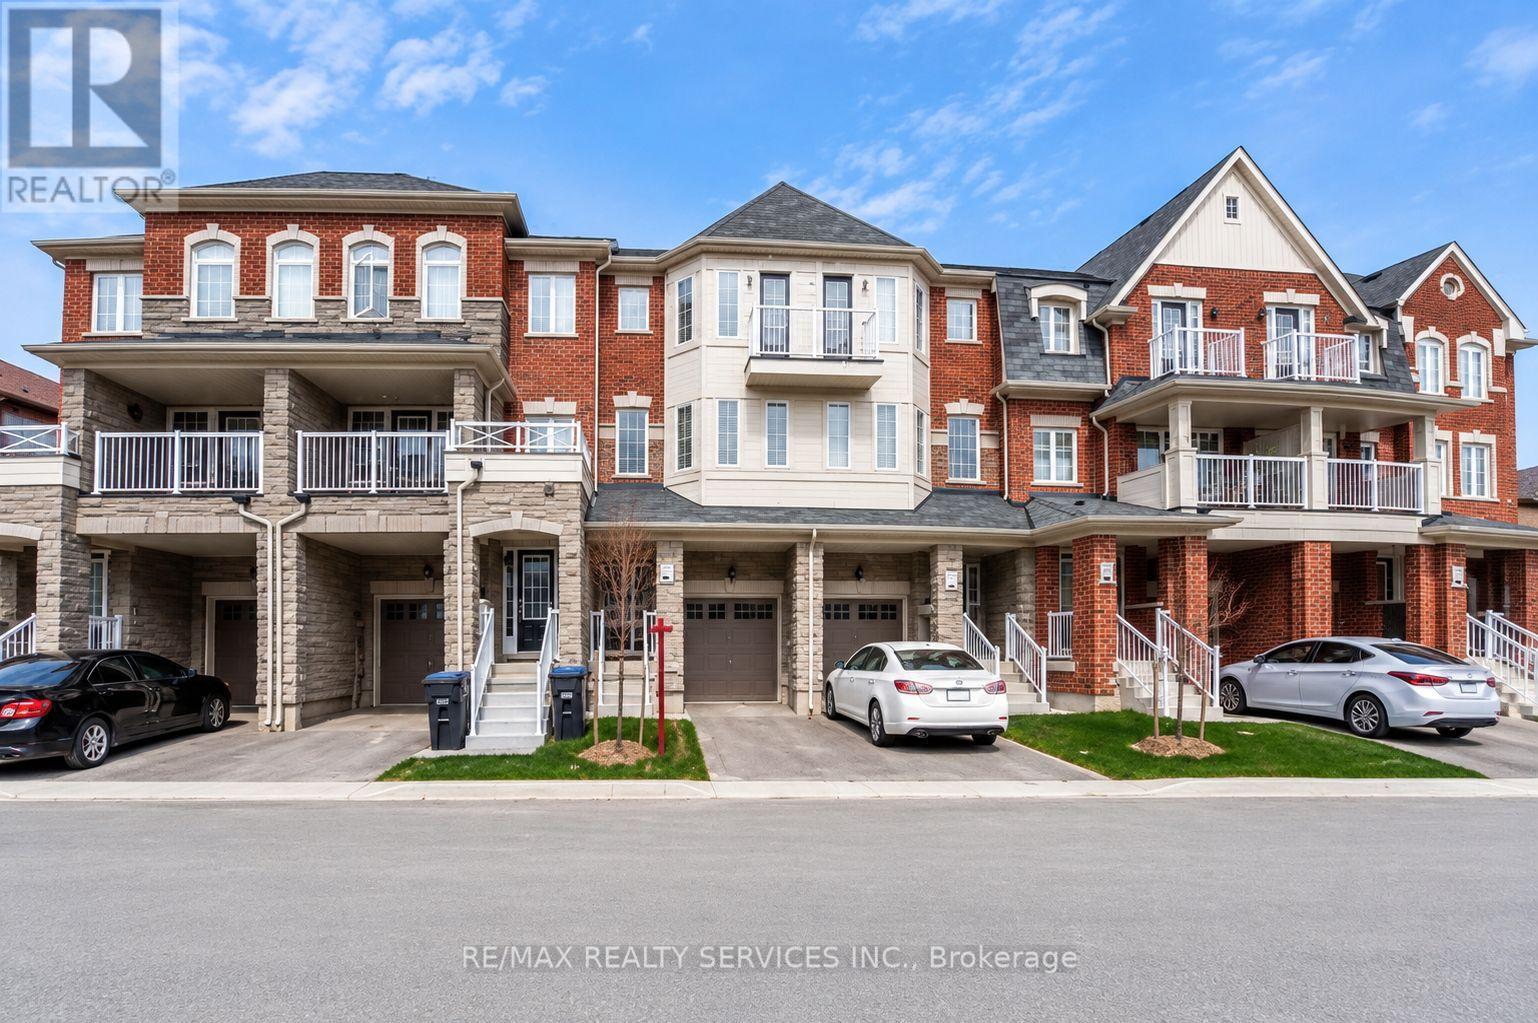

$739,900管理费,Parcel of Tied Land
$105 每月
管理费,Parcel of Tied Land
$105 每月Saber Wood - Gorgeous 3-Storey Townhouse with a beautifully finished living space, the desirable Farallon Model, and an impressive list of upgrades. This well-maintained home offers3+1 bedrooms and 4 washrooms, including a versatile recreation room ideal for a home office, gym, or additional living space. All three bedrooms are generously sized, providing excellent comfort for the entire family. The bright and functional layout features a double-door entry, modern finishes, and **stainless steel appliances**. Ideally suited for first-time home buyers and investors alike, this home combines style, space, and functionality in a highly desirable location close to everyday amenities. **Move-in ready and pridefully maintained- an excellent opportunity not to be missed!* (id:43681)
房源概要
| MLS® Number | W13765906 |
| 房源类型 | 民宅 |
| 社区名字 | Heart Lake East |
| 附近的便利设施 | 近高尔夫球场, 医院, 公园, 礼拜场所 |
| 设备类型 | 热水器 |
| 总车位 | 2 |
| 租赁设备类型 | 热水器 |
详 情
| 浴室 | 4 |
| 地上卧房 | 3 |
| 地下卧室 | 1 |
| 总卧房 | 4 |
| 家电类 | 洗碗机, 烘干机, 洗衣机 |
| 地下室类型 | Full |
| 施工种类 | 附加的 |
| 空调 | 中央空调 |
| 外墙 | 砖 |
| Fire Protection | Smoke Detectors |
| Flooring Type | Carpeted |
| 客人卫生间(不包含洗浴) | 2 |
| 供暖方式 | 天然气 |
| 供暖类型 | 压力热风 |
| 储存空间 | 3 |
| 内部尺寸 | 1500 - 2000 Sqft |
| 类型 | 联排别墅 |
| 设备间 | 市政供水 |
车 位
| Garage |
土地
| 英亩数 | 无 |
| 围栏类型 | Fenced Yard |
| 土地便利设施 | 近高尔夫球场, 医院, 公园, 宗教场所 |
| 污水道 | Sanitary Sewer |
| 土地深度 | 77 Ft |
| 土地宽度 | 18 Ft |
| 不规则大小 | 18 X 77 Ft |
房 间
| 楼 层 | 类 型 | 长 度 | 宽 度 | 面 积 |
|---|---|---|---|---|
| 一楼 | 家庭房 | 3.4 m | 3.45 m | 3.4 m x 3.45 m |
| 一楼 | 客厅 | 3.4 m | 3.45 m | 3.4 m x 3.45 m |
| 一楼 | 厨房 | 2.48 m | 3.78 m | 2.48 m x 3.78 m |
| 一楼 | 洗衣房 | 0.01 m | 0.01 m | 0.01 m x 0.01 m |
| Upper Level | 主卧 | 3.1 m | 4.52 m | 3.1 m x 4.52 m |
| Upper Level | 第二卧房 | 2.7 m | 4.6 m | 2.7 m x 4.6 m |
| Upper Level | 第三卧房 | 2.43 m | 4.6 m | 2.43 m x 4.6 m |
| 一楼 | 娱乐,游戏房 | 3.7 m | 3.1 m | 3.7 m x 3.1 m |

The trademarks REALTOR®, REALTORS®, and the REALTOR® logo are controlled by The Canadian Real Estate Association (CREA) and identify real estate professionals who are members of CREA. The trademarks MLS®, Multiple Listing Service® and the associated logos are owned by The Canadian Real Estate Association (CREA) and identify the quality of services provided by real estate professionals who are members of CREA. The trademark DDF® is owned by The Canadian Real Estate Association (CREA) and identifies CREA's Data Distribution Facility (DDF®)
Toronto Real Estate Board
RE/MAX Realty Services Inc.
October 28 2026 02:38:04
