
8 Pietrowski Drive Georgina (Keswick North), Ontario L4P 0J7


$1,115,000
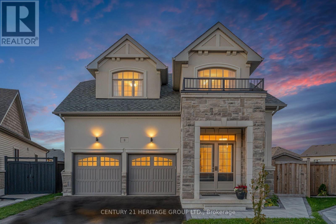
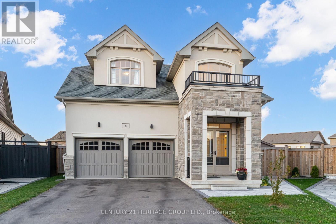
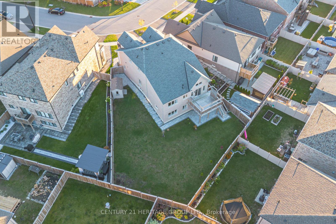
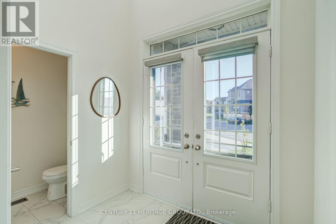
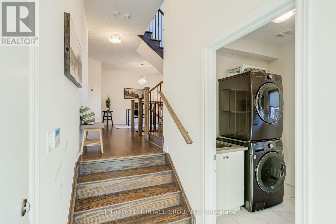
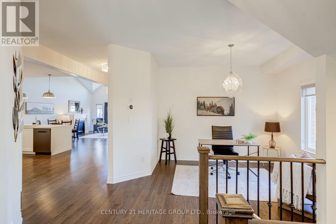
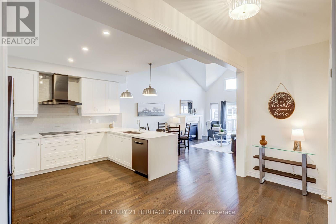
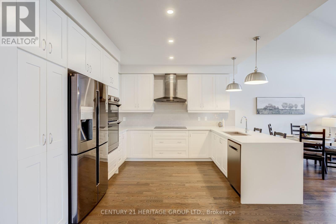
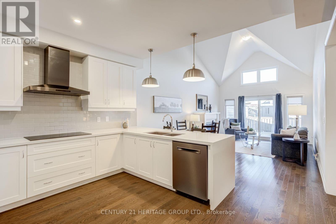
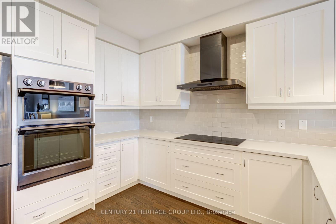
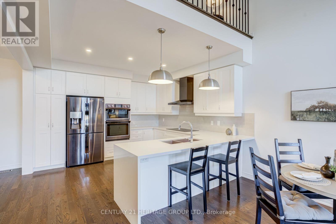
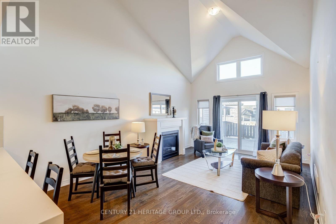
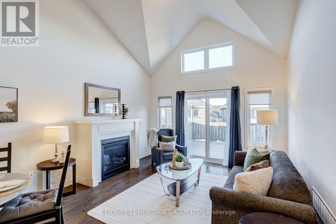
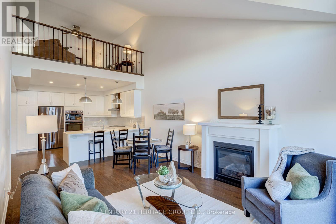
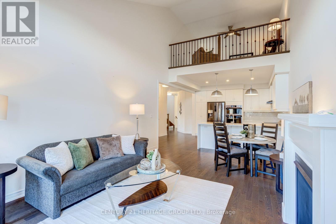
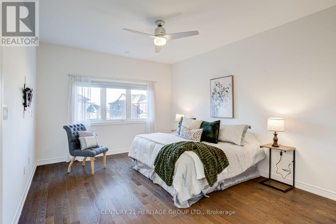
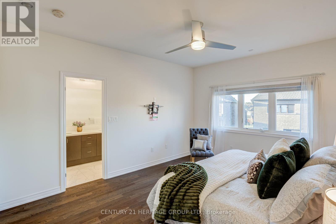
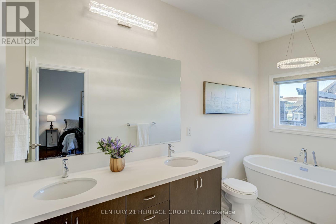
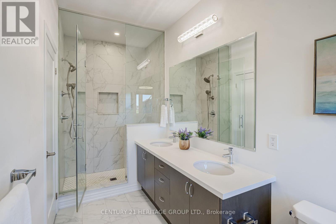
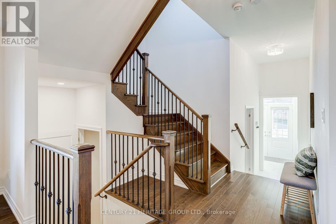
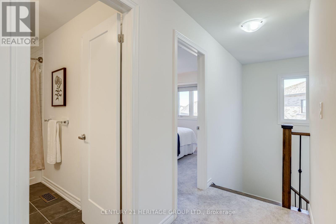
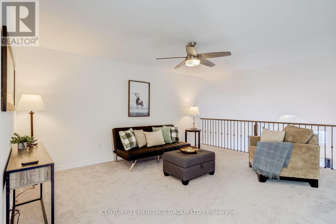
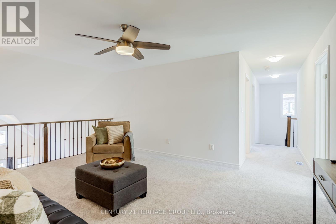
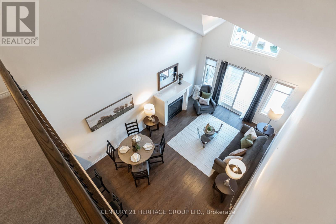
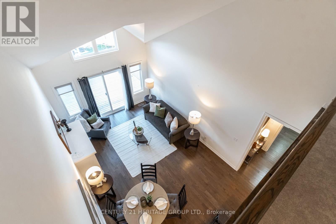
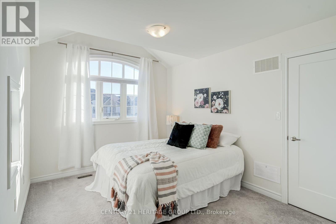
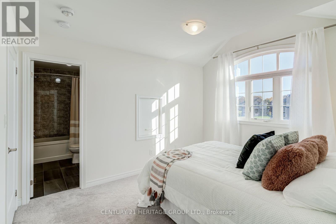
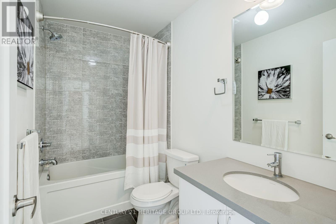
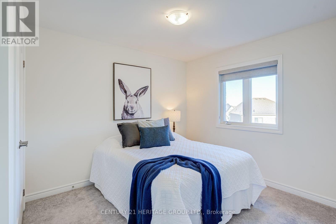
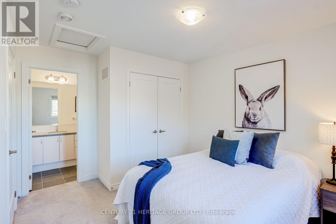
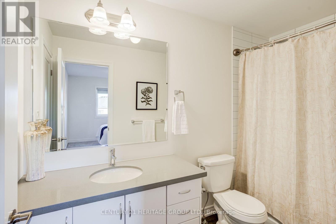
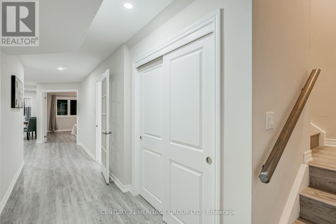
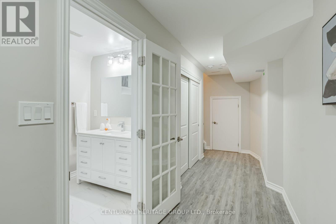
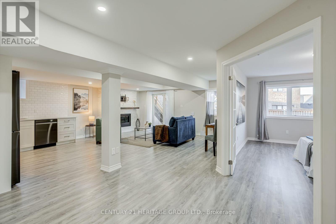
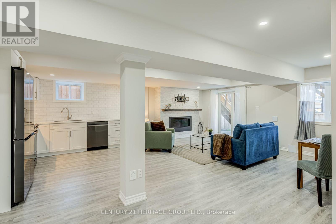
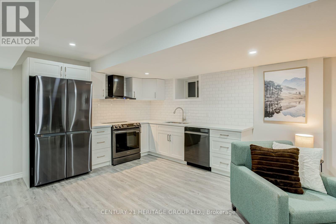
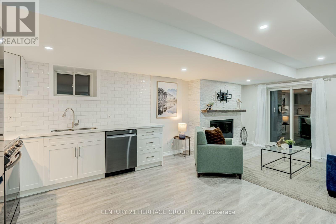
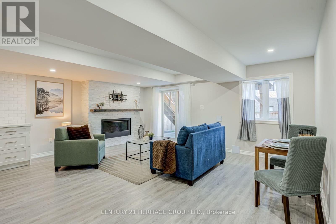
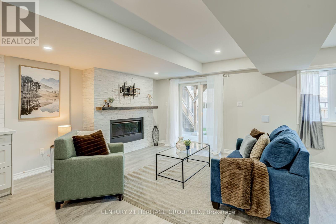
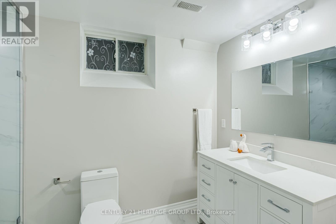
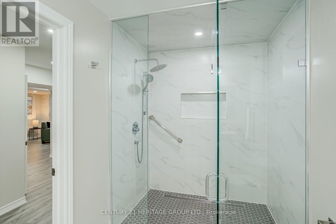
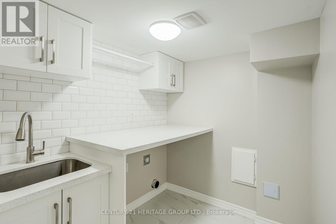
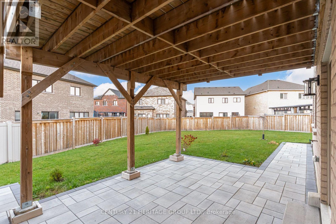
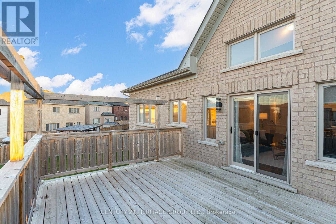
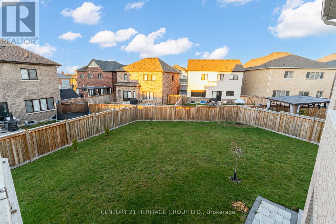
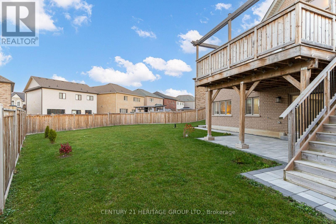
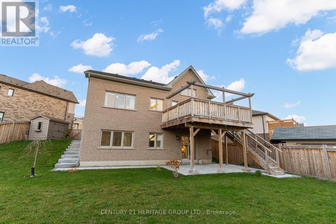
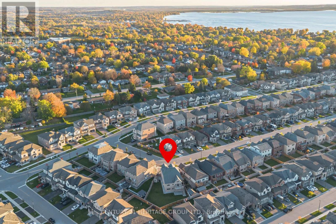
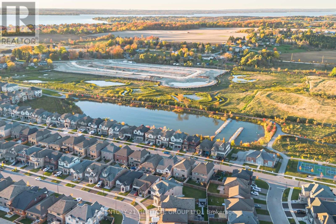
Welcome to 8 Pietrowski Drive In Prestigious Georgina Heights! This Exquisite, Fully Finished Bungaloft Offers Over 3,000 sq. ft. Of Living Space, Thousands In Upgrades, And A Layout Ideal For Multigenerational Living. Situated On A Premium, Fully Fenced Pie-Shaped Lot , A Large Deck Area, And A Fully Finished Walk-Out Basement. Main Floor Features A Spacious Foyer, Hardwood Flooring Throughout, A Versatile Office/Den Space, And An Upgraded Chef's Kitchen With Quartz Waterfall Countertops, Upgraded Cabinetry, Double Wall Oven, And Large Pantry. The Bright, Open-Concept Living And Dining Area Boasts Soaring Vaulted Ceilings, A Gas Fireplace, And A Walkout To The Deck. The Primary Bedroom Offers A Walk-In Closet And A Luxurious 5-Piece Ensuite. Upper Level Features Two Spacious Bedrooms, Each With Its Own Private Washroom, Plus A Versatile Loft/Family Room Overlooking The Main Living Area. A Standout Feature Is The Fully Finished Walk-Out Basement, Offering A Modern Kitchen, Spacious Bright Bedroom With A Large Window, Living Area With Fireplace, Washroom With Heated Floors, Separate Laundry, And Ample Storage Including A Cold Room-Ideal For Extended Family Or Potential Rental Income. Ideally Located Just Minutes From The Shores Of Lake Simcoe, With Easy Access To A Neighbourhood Park, Marinas, Shopping, And Dining. An Exceptional Home Offering Space, Style, And Versatility-A Rare Opportunity Not To Be Missed! (id:43681)
房源概要
| MLS® Number | N14105546 |
| 房源类型 | 民宅 |
| 社区名字 | Keswick North |
| 附近的便利设施 | Beach, 码头, 公园 |
| 设备类型 | 热水器 |
| 特征 | Irregular Lot Size, Guest Suite, 亲戚套间 |
| 总车位 | 4 |
| 租赁设备类型 | 热水器 |
| 结构 | Deck, 棚 |
详 情
| 浴室 | 5 |
| 地上卧房 | 3 |
| 地下卧室 | 1 |
| 总卧房 | 4 |
| 公寓设施 | Fireplace(s) |
| 家电类 | Central Vacuum, Garage Door Opener Remote(s), 烤箱 - Built-in, Cooktop, 洗碗机, 烘干机, Garage Door Opener, 烤箱, 炉子, 洗衣机, 窗帘, 冰箱 |
| 地下室进展 | 已装修 |
| 地下室功能 | Walk Out, Apartment In Basement |
| 地下室类型 | N/a (finished), N/a |
| 施工种类 | 独立屋 |
| 空调 | 中央空调 |
| 外墙 | 石, 灰泥 |
| 壁炉 | 有 |
| Fireplace Total | 2 |
| Flooring Type | Ceramic, Laminate, Hardwood, Carpeted |
| 地基类型 | Unknown |
| 客人卫生间(不包含洗浴) | 1 |
| 供暖方式 | 天然气 |
| 供暖类型 | 压力热风 |
| 储存空间 | 2 |
| 内部尺寸 | 2500 - 3000 Sqft |
| 类型 | 独立屋 |
| 设备间 | 市政供水 |
车 位
| 附加车库 | |
| Garage |
土地
| 英亩数 | 无 |
| 围栏类型 | Fenced Yard |
| 土地便利设施 | Beach, 码头, 公园 |
| Landscape Features | Landscaped |
| 污水道 | Sanitary Sewer |
| 土地深度 | 114 Ft ,2 In |
| 土地宽度 | 31 Ft ,2 In |
| 不规则大小 | 31.2 X 114.2 Ft ; Large Irregular Pie Shape |
房 间
| 楼 层 | 类 型 | 长 度 | 宽 度 | 面 积 |
|---|---|---|---|---|
| 二楼 | Loft | 3.98 m | 5.29 m | 3.98 m x 5.29 m |
| 二楼 | 第二卧房 | 3.84 m | 3.12 m | 3.84 m x 3.12 m |
| 二楼 | 第三卧房 | 2.96 m | 3.77 m | 2.96 m x 3.77 m |
| 地下室 | 家庭房 | 3.98 m | 3.42 m | 3.98 m x 3.42 m |
| 地下室 | 卧室 | 5.3 m | 3.36 m | 5.3 m x 3.36 m |
| 地下室 | 厨房 | 5.75 m | 3.28 m | 5.75 m x 3.28 m |
| 一楼 | 门厅 | 1.87 m | 2.33 m | 1.87 m x 2.33 m |
| 一楼 | Office | 3.3 m | 3.07 m | 3.3 m x 3.07 m |
| 一楼 | 厨房 | 5.5 m | 3.98 m | 5.5 m x 3.98 m |
| 一楼 | 餐厅 | 3.98 m | 2.48 m | 3.98 m x 2.48 m |
| 一楼 | 客厅 | 3.98 m | 3.42 m | 3.98 m x 3.42 m |
| 一楼 | 主卧 | 4.67 m | 3.6 m | 4.67 m x 3.6 m |
https://www.realtor.ca/real-estate/30431635/8-pietrowski-drive-georgina-keswick-north-keswick-north

The trademarks REALTOR®, REALTORS®, and the REALTOR® logo are controlled by The Canadian Real Estate Association (CREA) and identify real estate professionals who are members of CREA. The trademarks MLS®, Multiple Listing Service® and the associated logos are owned by The Canadian Real Estate Association (CREA) and identify the quality of services provided by real estate professionals who are members of CREA. The trademark DDF® is owned by The Canadian Real Estate Association (CREA) and identifies CREA's Data Distribution Facility (DDF®)
Toronto Real Estate Board
Century 21 Heritage Group Ltd.
November 03 2026 03:46:02
