
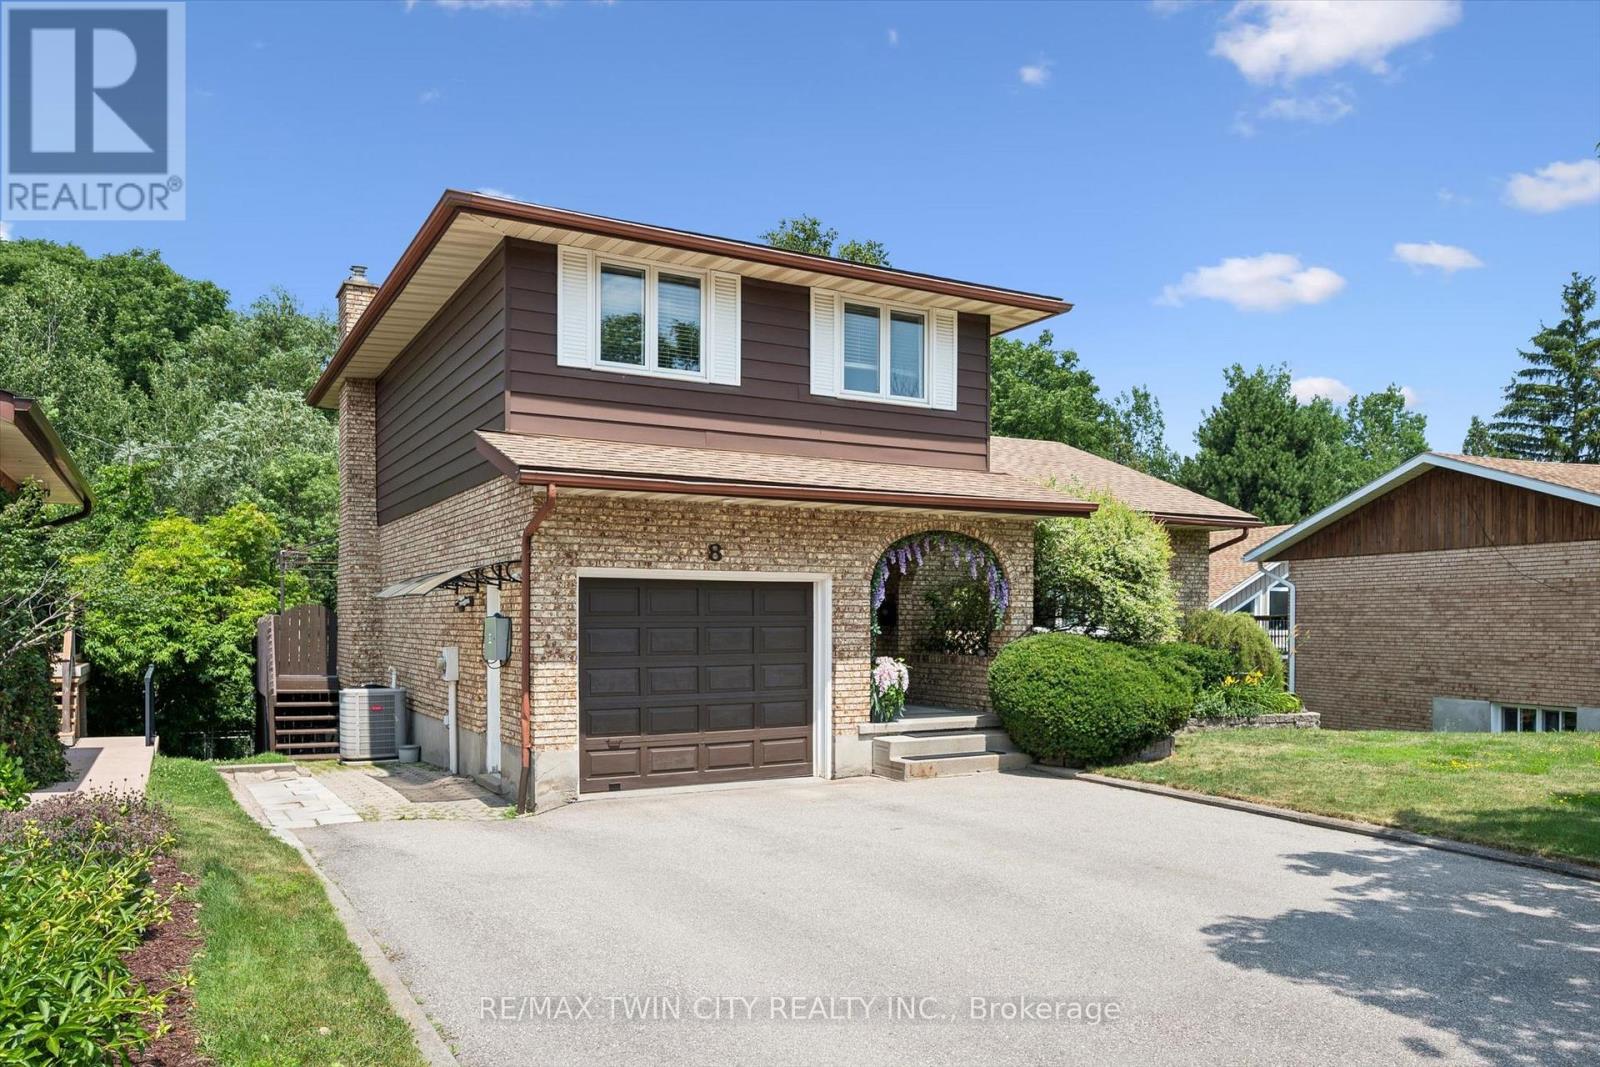
8 Perin Place Kitchener, Ontario N2P 1L5


$799,900
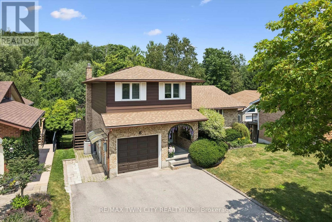
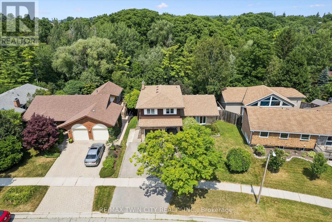
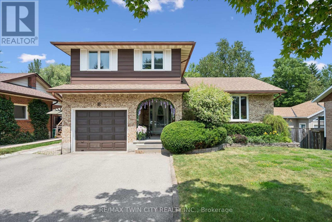
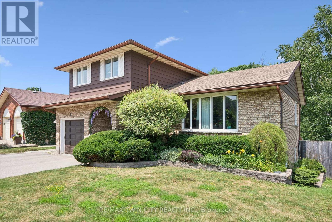
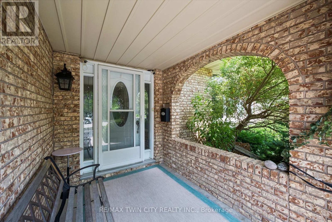
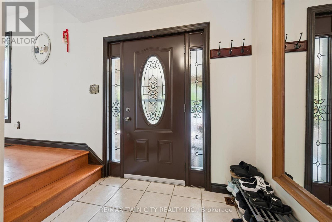
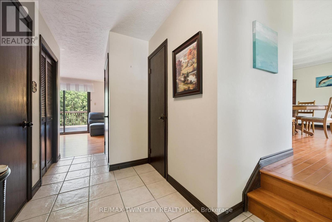
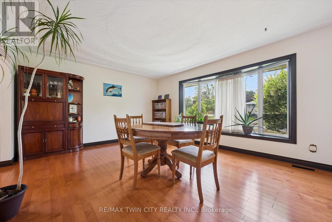
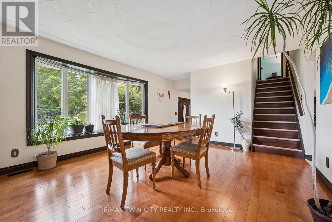
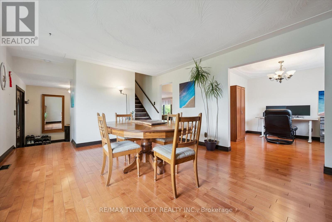
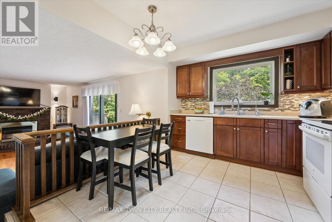
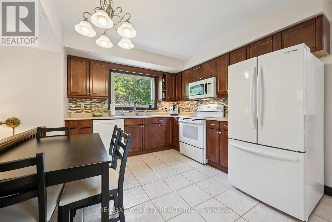
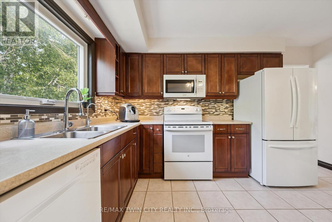
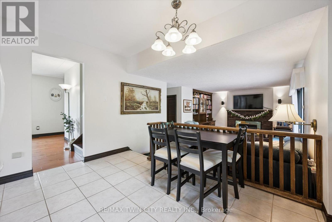
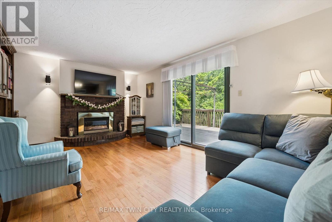
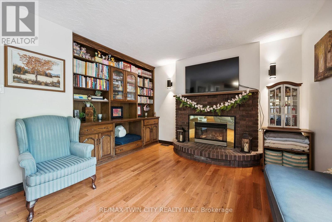
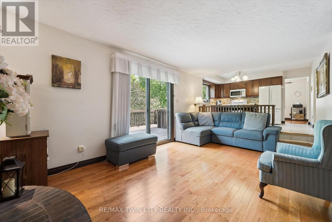
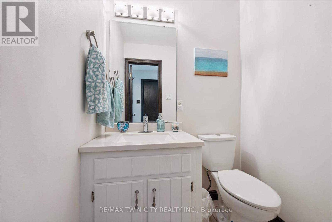
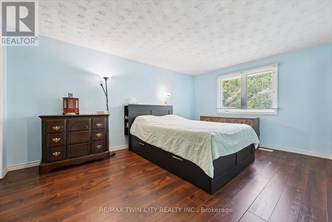
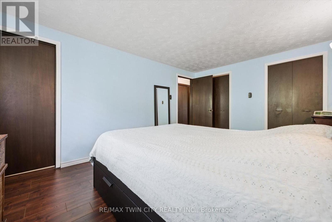
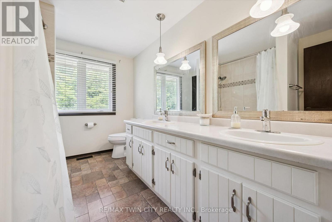
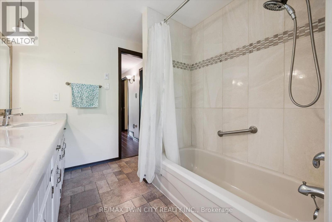
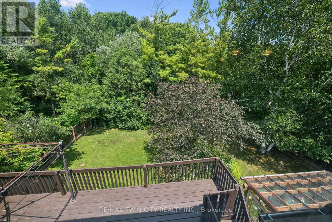
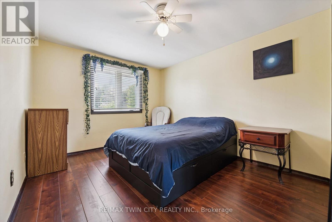
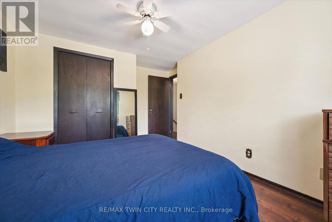
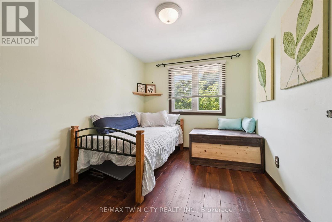
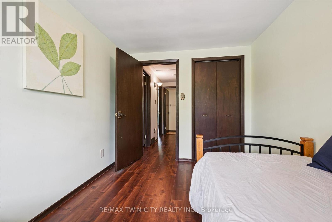
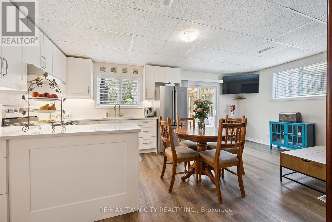
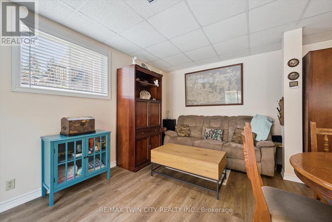
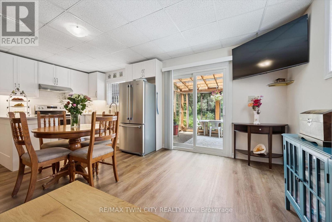
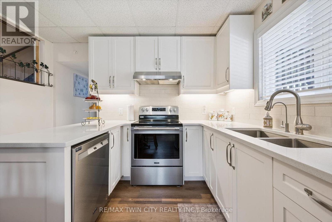
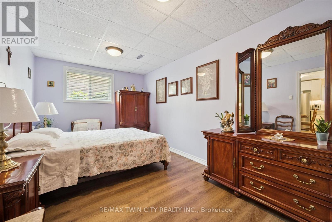
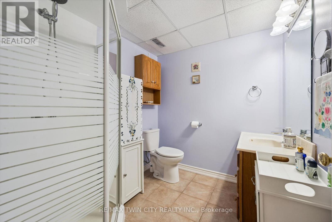
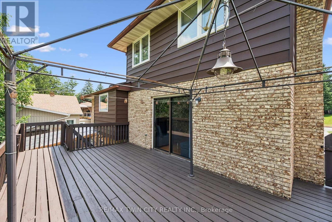
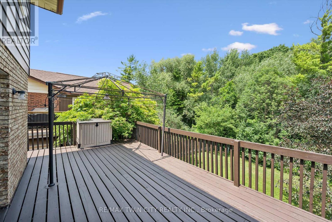
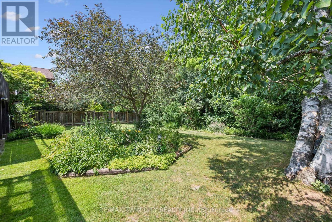
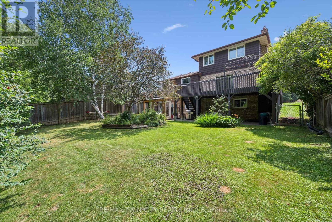
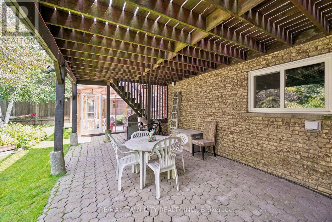
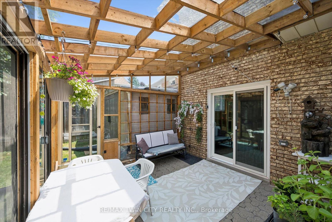
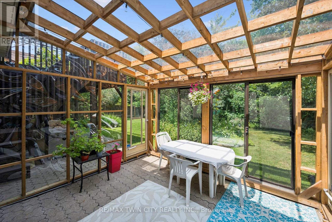
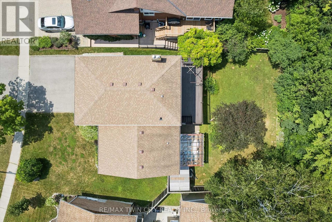
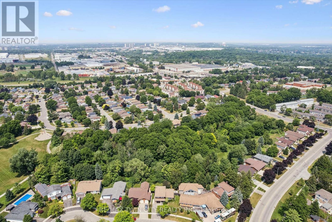
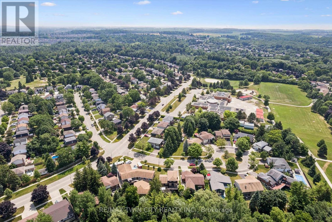
Public Remarks: Welcome to 8 Perin Place, Kitchener! Nestled on a quiet cul-de-sac, this well-maintained detached sidesplit offers exceptional versatility for families, multi-generational living, or investors. Featuring 3 spacious bedrooms and 1.5 bathrooms on the main levels, this home is designed with comfort and functionality in mind. The standout feature is the fully finished walkout basement renovated in 2023 with a separate entrance including a panel upgrade to 200amps, complete with its own 1-bedroom in-law suite including a , kitchen, and full bathroom-ideal for extended family, guests, or potential rental income. The bright and inviting main floor offers generous living spaces, while the single-car garage and private driveway provide ample parking and storage. Step outside to enjoy the backyard and walkout access from the lower level, offering added privacy and convenience. Located in a family-friendly Kitchener neighbourhood close to schools, parks, shopping, public transit, and major highways, this home offers the perfect balance of peaceful living and everyday convenience. Whether you're searching for a family home with room to grow or a property with excellent income potential, 8 Perin Place is an opportunity you won't want to miss. Book your private showing today! (id:43681)
房源概要
| MLS® Number | X13600174 |
| 房源类型 | 民宅 |
| 设备类型 | 热水器, Water Softener |
| 特征 | 亲戚套间 |
| 总车位 | 3 |
| 租赁设备类型 | 热水器, Water Softener |
详 情
| 浴室 | 3 |
| 地上卧房 | 4 |
| 总卧房 | 4 |
| Age | 31 To 50 Years |
| 公寓设施 | Fireplace(s) |
| 地下室进展 | 已装修 |
| 地下室功能 | Apartment In Basement, Walk Out |
| 地下室类型 | N/a, Full, N/a (finished) |
| 施工种类 | 独立屋 |
| Construction Style Split Level | Sidesplit |
| 空调 | 中央空调 |
| 外墙 | 砖, 乙烯基壁板 |
| 壁炉 | 有 |
| Fireplace Total | 1 |
| 地基类型 | 混凝土浇筑 |
| 客人卫生间(不包含洗浴) | 1 |
| 供暖方式 | 天然气 |
| 供暖类型 | 压力热风 |
| 内部尺寸 | 1500 - 2000 Sqft |
| 类型 | 独立屋 |
| 设备间 | 市政供水 |
车 位
| 附加车库 | |
| Garage |
土地
| 英亩数 | 无 |
| 污水道 | Sanitary Sewer |
| 土地深度 | 122 Ft ,1 In |
| 土地宽度 | 60 Ft ,6 In |
| 不规则大小 | 60.5 X 122.1 Ft |
房 间
| 楼 层 | 类 型 | 长 度 | 宽 度 | 面 积 |
|---|---|---|---|---|
| 二楼 | 卧室 | 4.31 m | 3.38 m | 4.31 m x 3.38 m |
| 二楼 | 第二卧房 | 3.3 m | 2.59 m | 3.3 m x 2.59 m |
| 二楼 | 主卧 | 4.75 m | 3.38 m | 4.75 m x 3.38 m |
| 地下室 | Sunroom | 3.61 m | 3.75 m | 3.61 m x 3.75 m |
| 地下室 | Bedroom 4 | 2.93 m | 5.03 m | 2.93 m x 5.03 m |
| 地下室 | 厨房 | 4.48 m | 3.1 m | 4.48 m x 3.1 m |
| 地下室 | 娱乐,游戏房 | 4.48 m | 2.79 m | 4.48 m x 2.79 m |
| 一楼 | 厨房 | 4.1 m | 3.25 m | 4.1 m x 3.25 m |
| 一楼 | 客厅 | 3.84 m | 5.43 m | 3.84 m x 5.43 m |
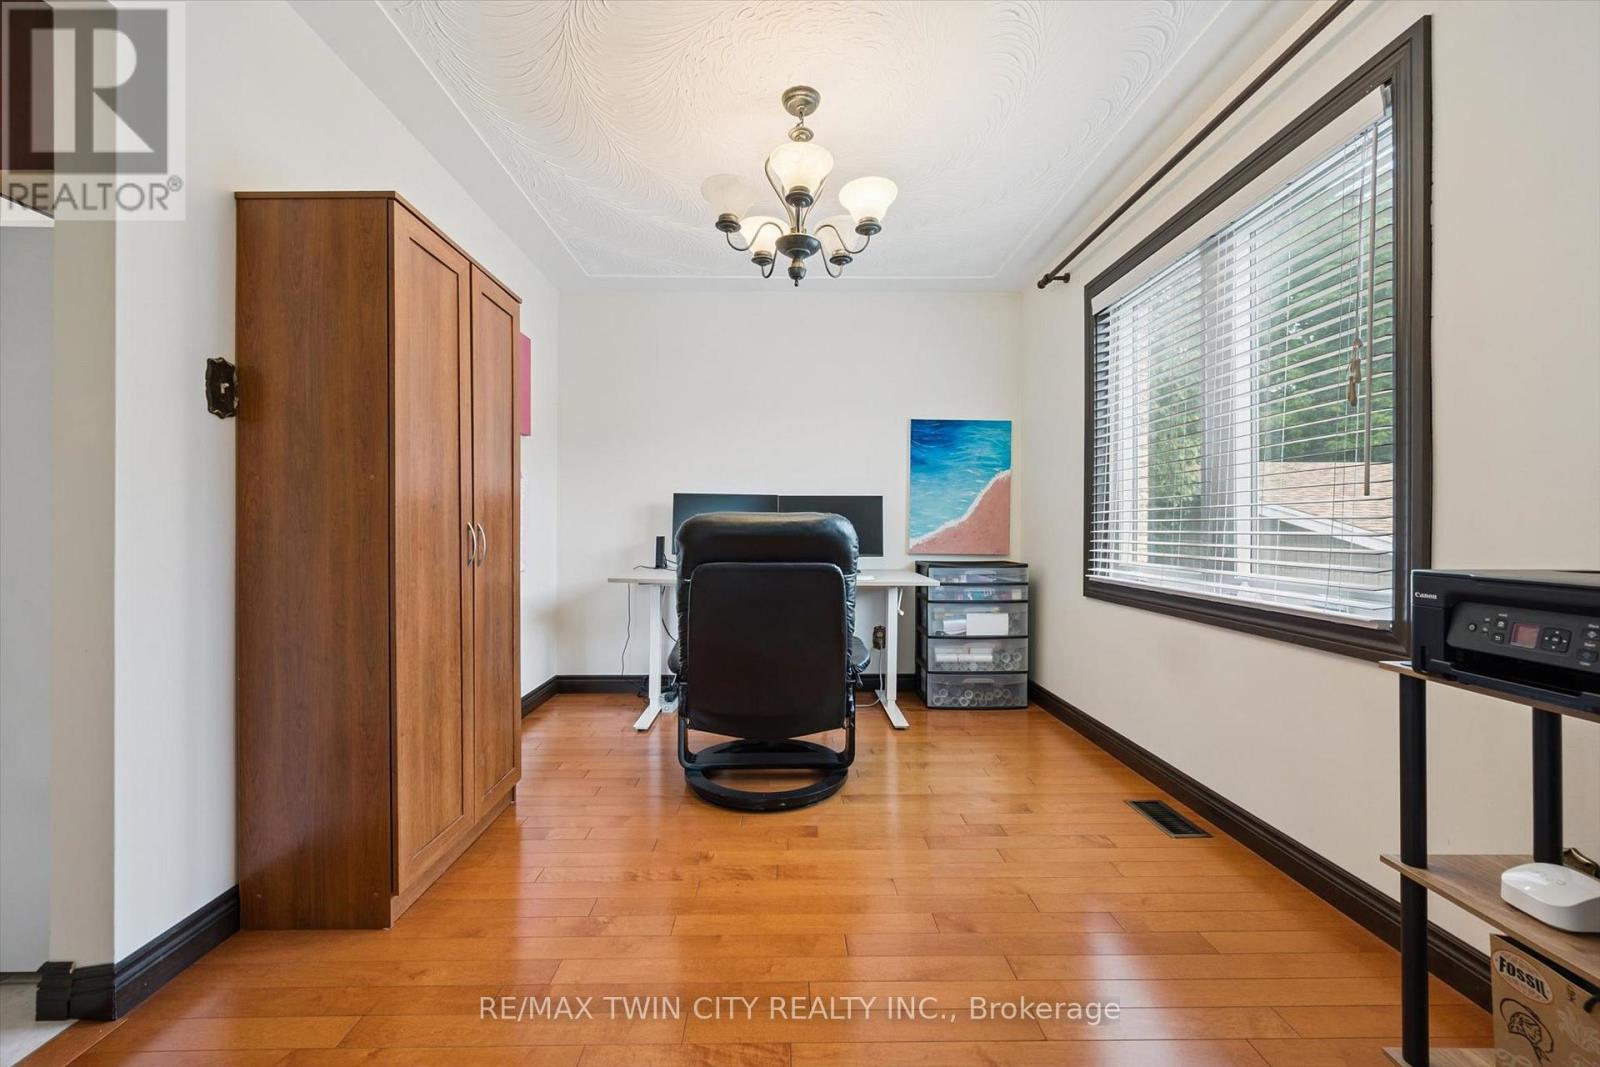
| 一楼 | Office | 3.39 m | 2.85 m | 3.39 m x 2.85 m |
https://www.realtor.ca/real-estate/30073317/8-perin-place-kitchener

The trademarks REALTOR®, REALTORS®, and the REALTOR® logo are controlled by The Canadian Real Estate Association (CREA) and identify real estate professionals who are members of CREA. The trademarks MLS®, Multiple Listing Service® and the associated logos are owned by The Canadian Real Estate Association (CREA) and identify the quality of services provided by real estate professionals who are members of CREA. The trademark DDF® is owned by The Canadian Real Estate Association (CREA) and identifies CREA's Data Distribution Facility (DDF®)
Toronto Real Estate Board
RE/MAX Twin City Realty Inc.
July 23 2026 10:39:04
