
8 Patricia Court Springwater (Hillsdale), Ontario L0L 1V0




$809,900
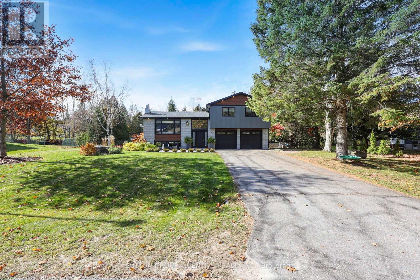
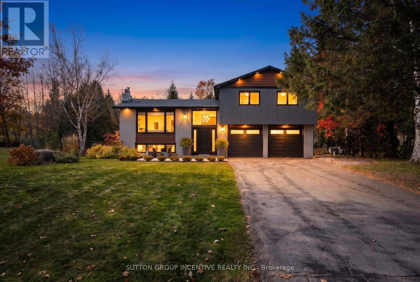
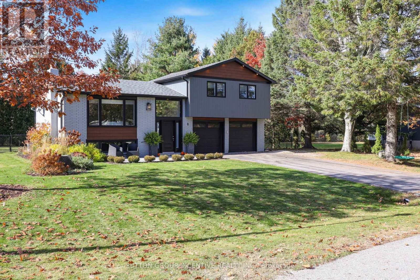
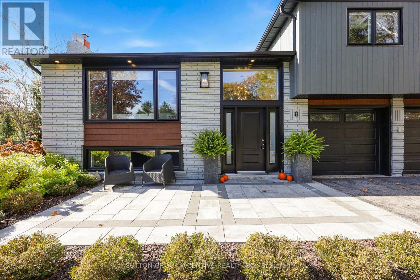
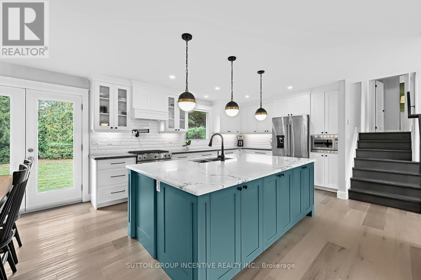
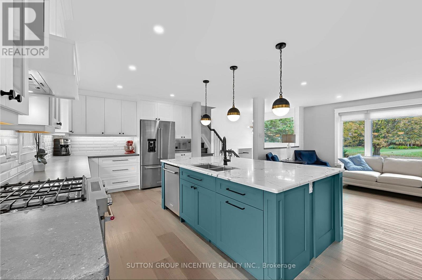
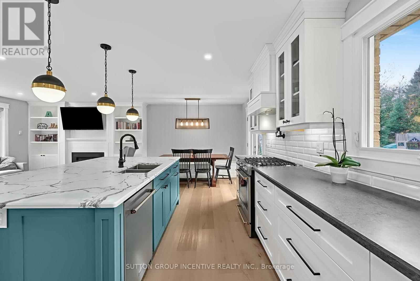
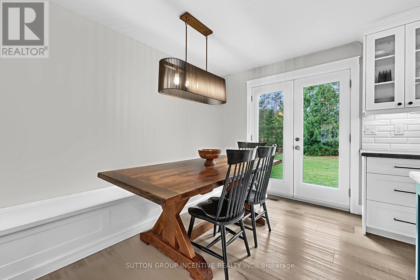
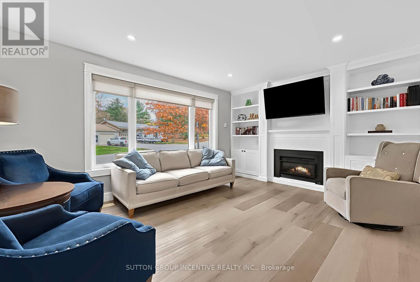
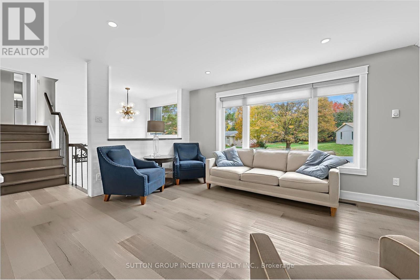
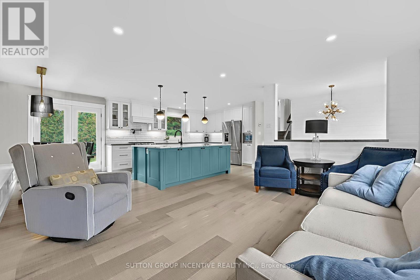
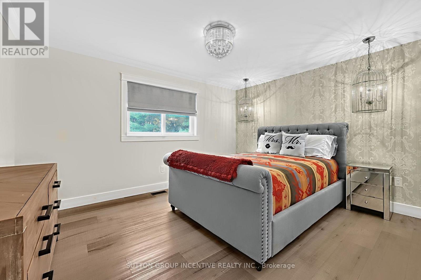
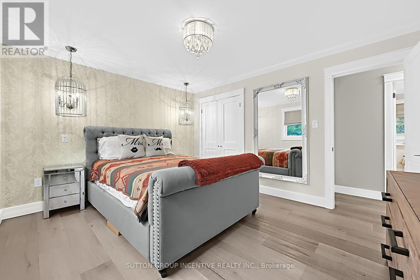
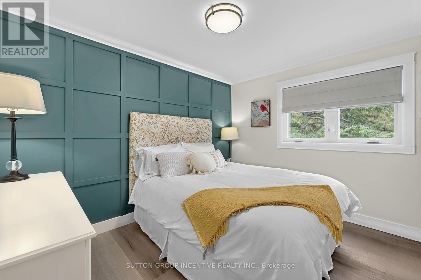
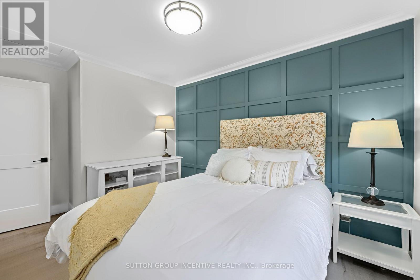
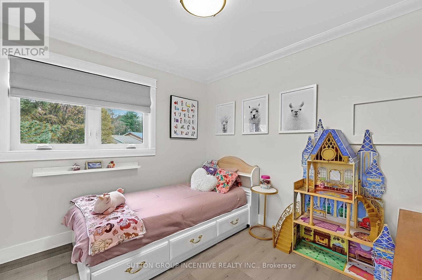
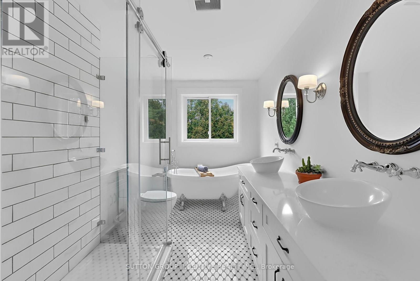
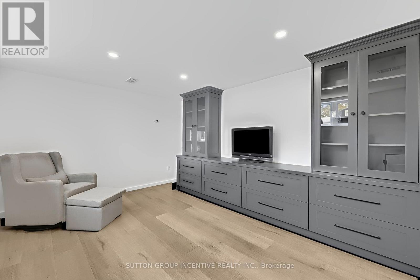
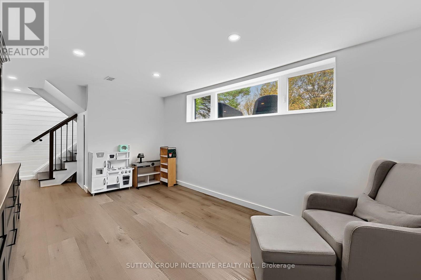
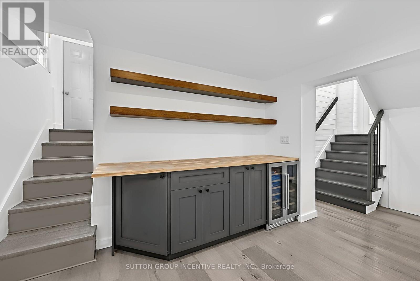
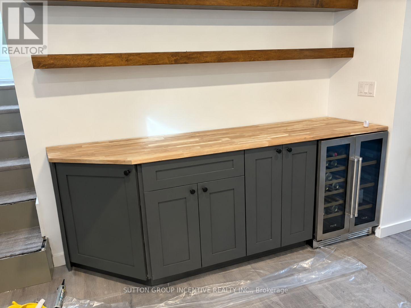
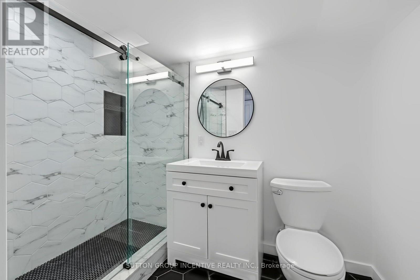
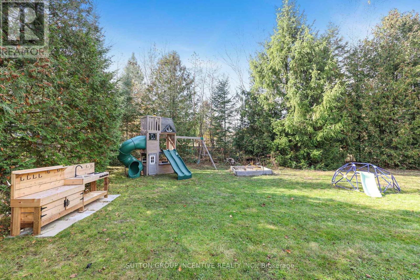
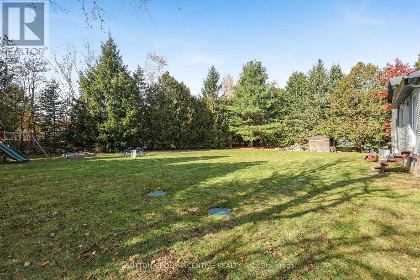
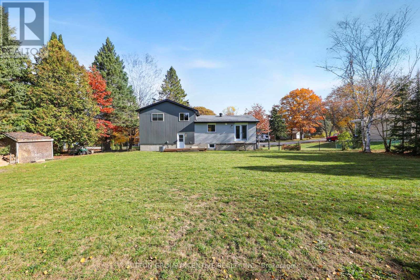
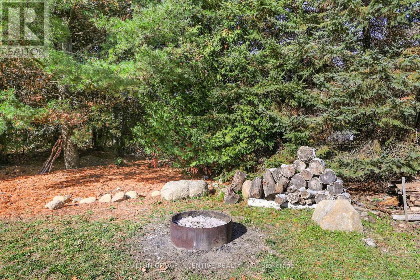
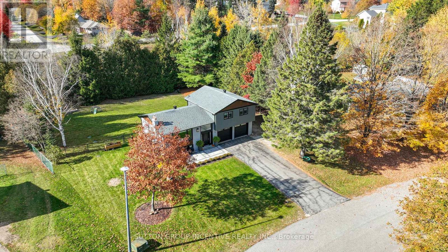
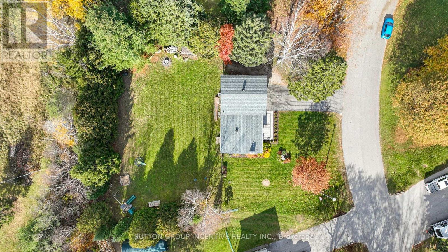
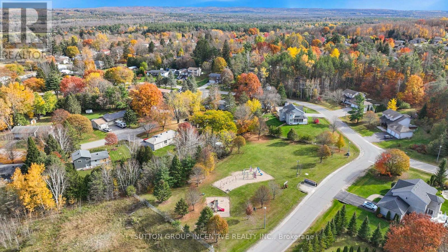
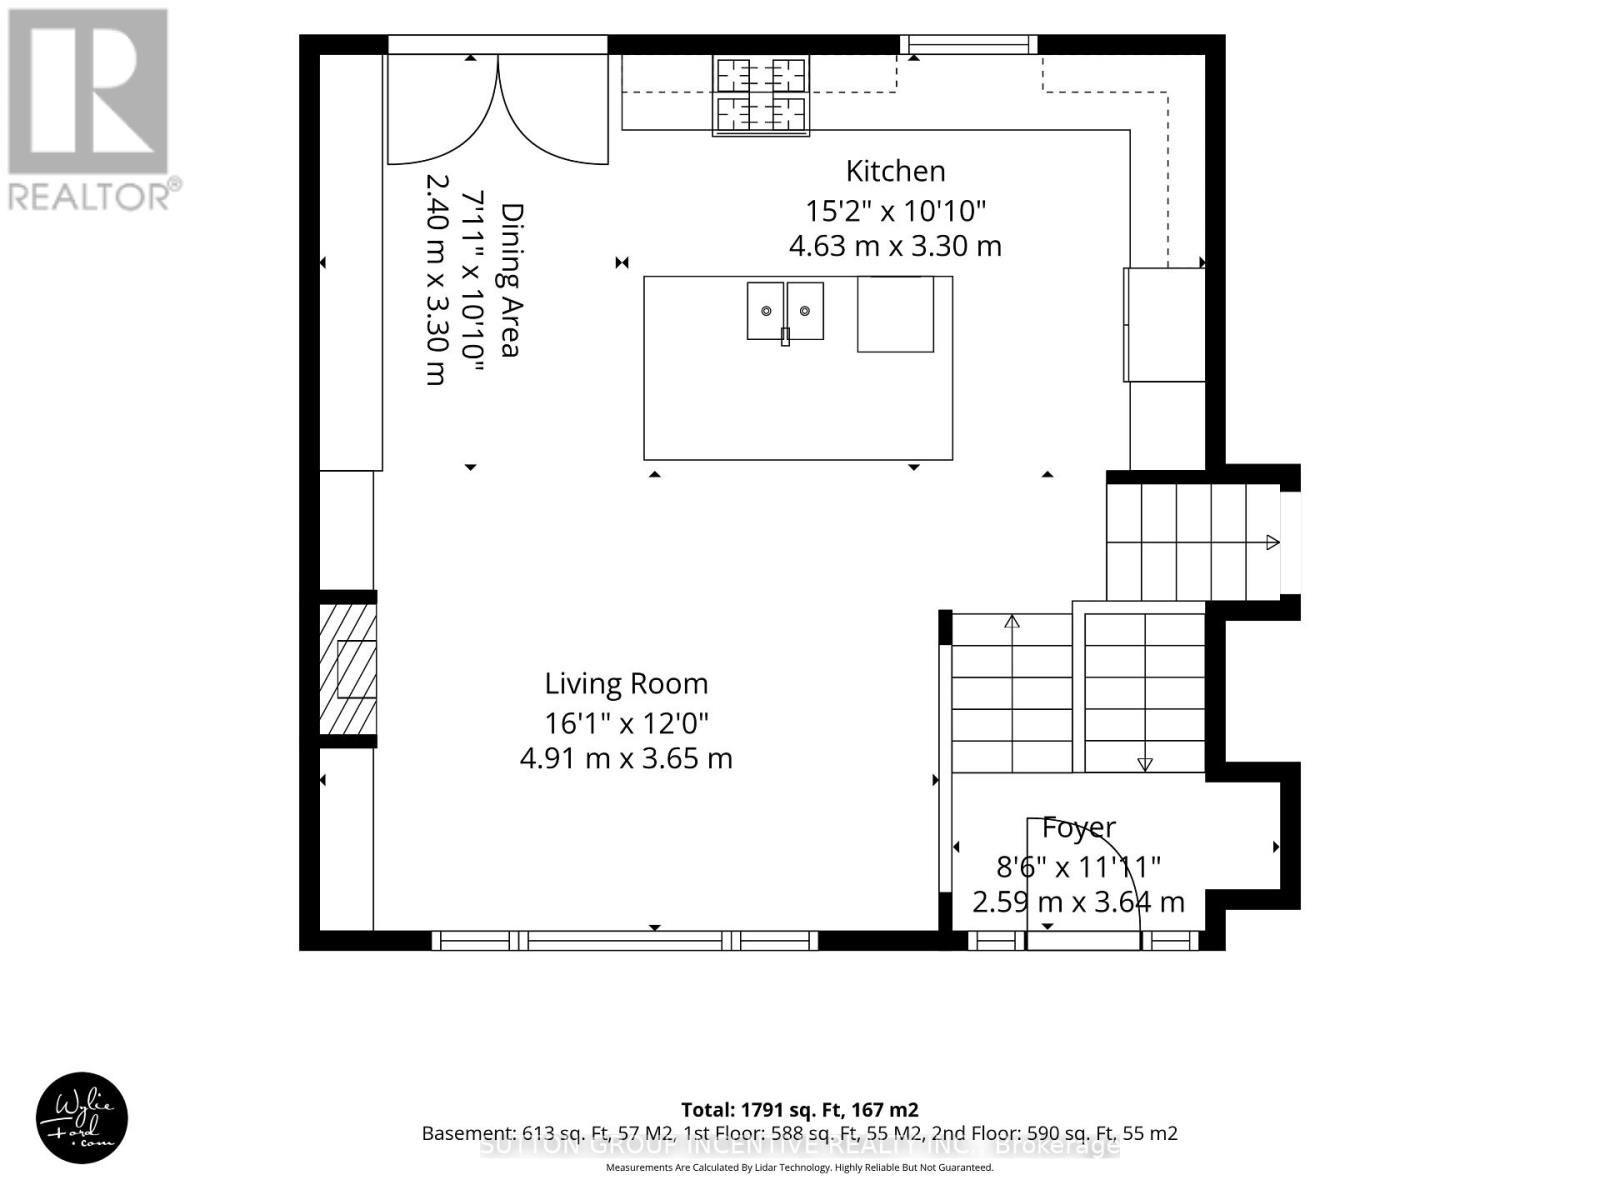
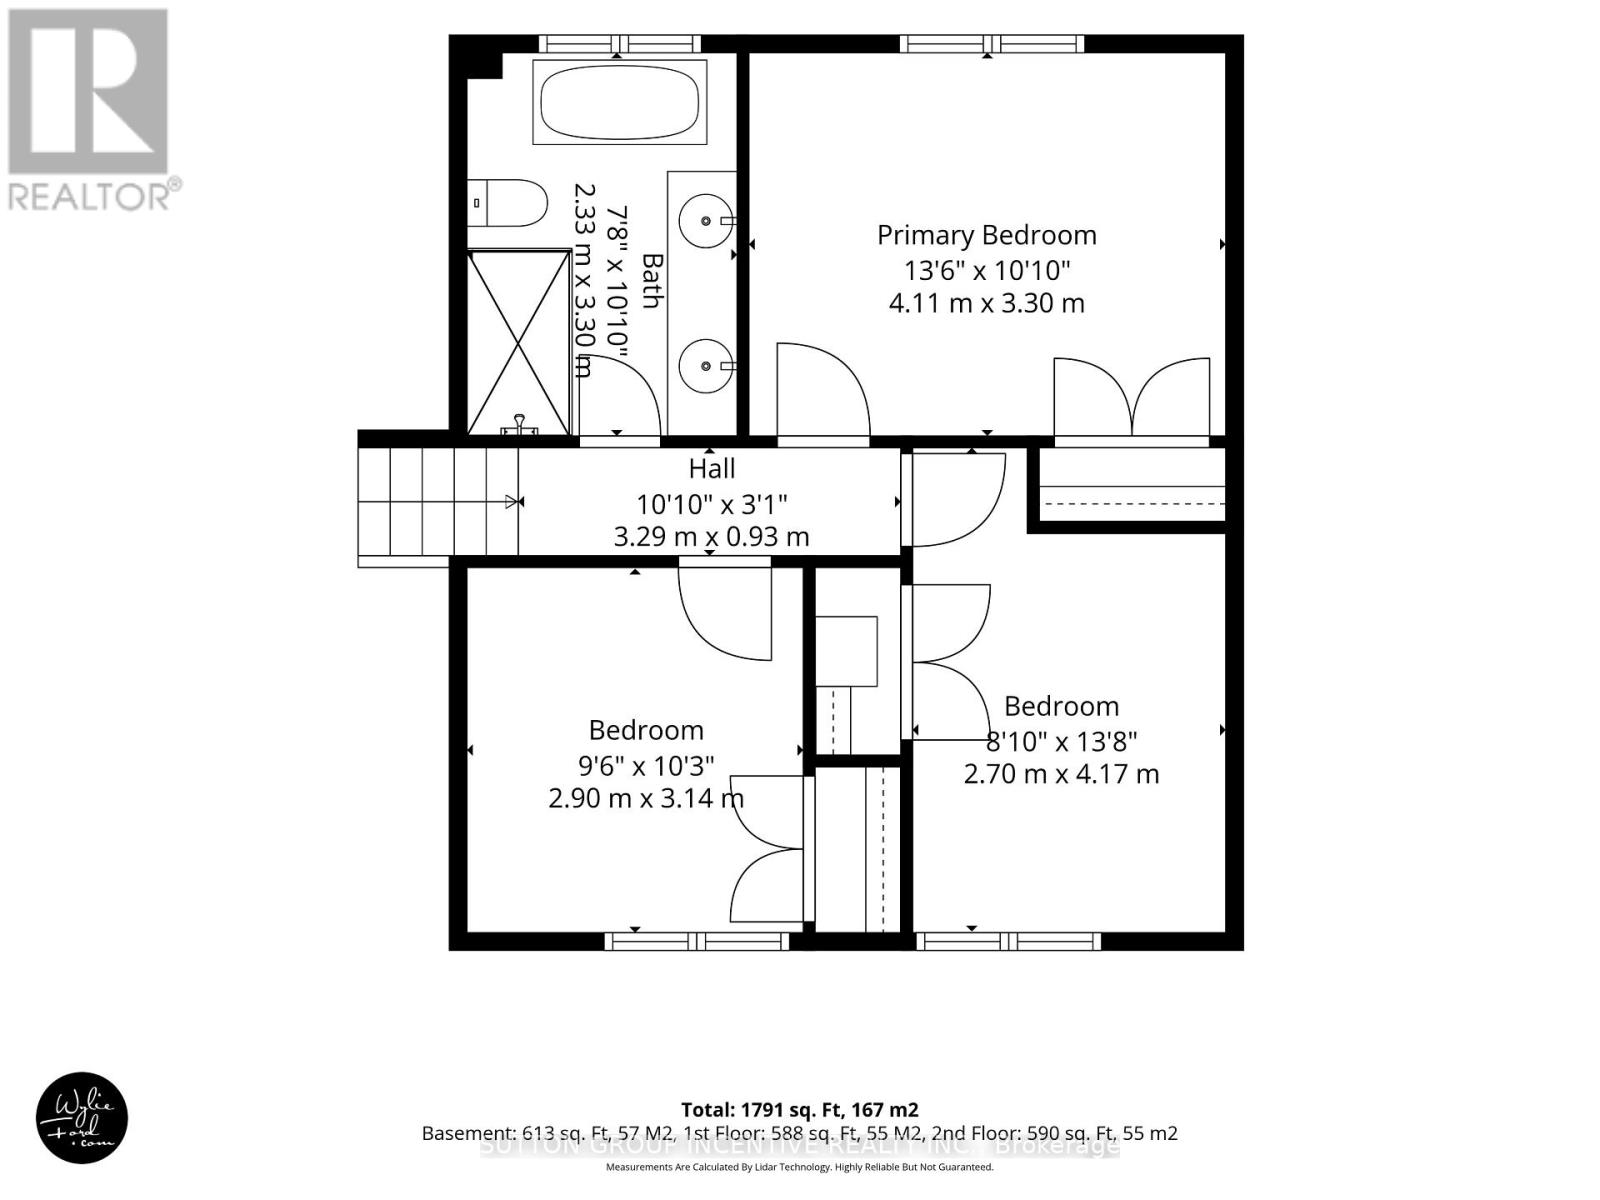
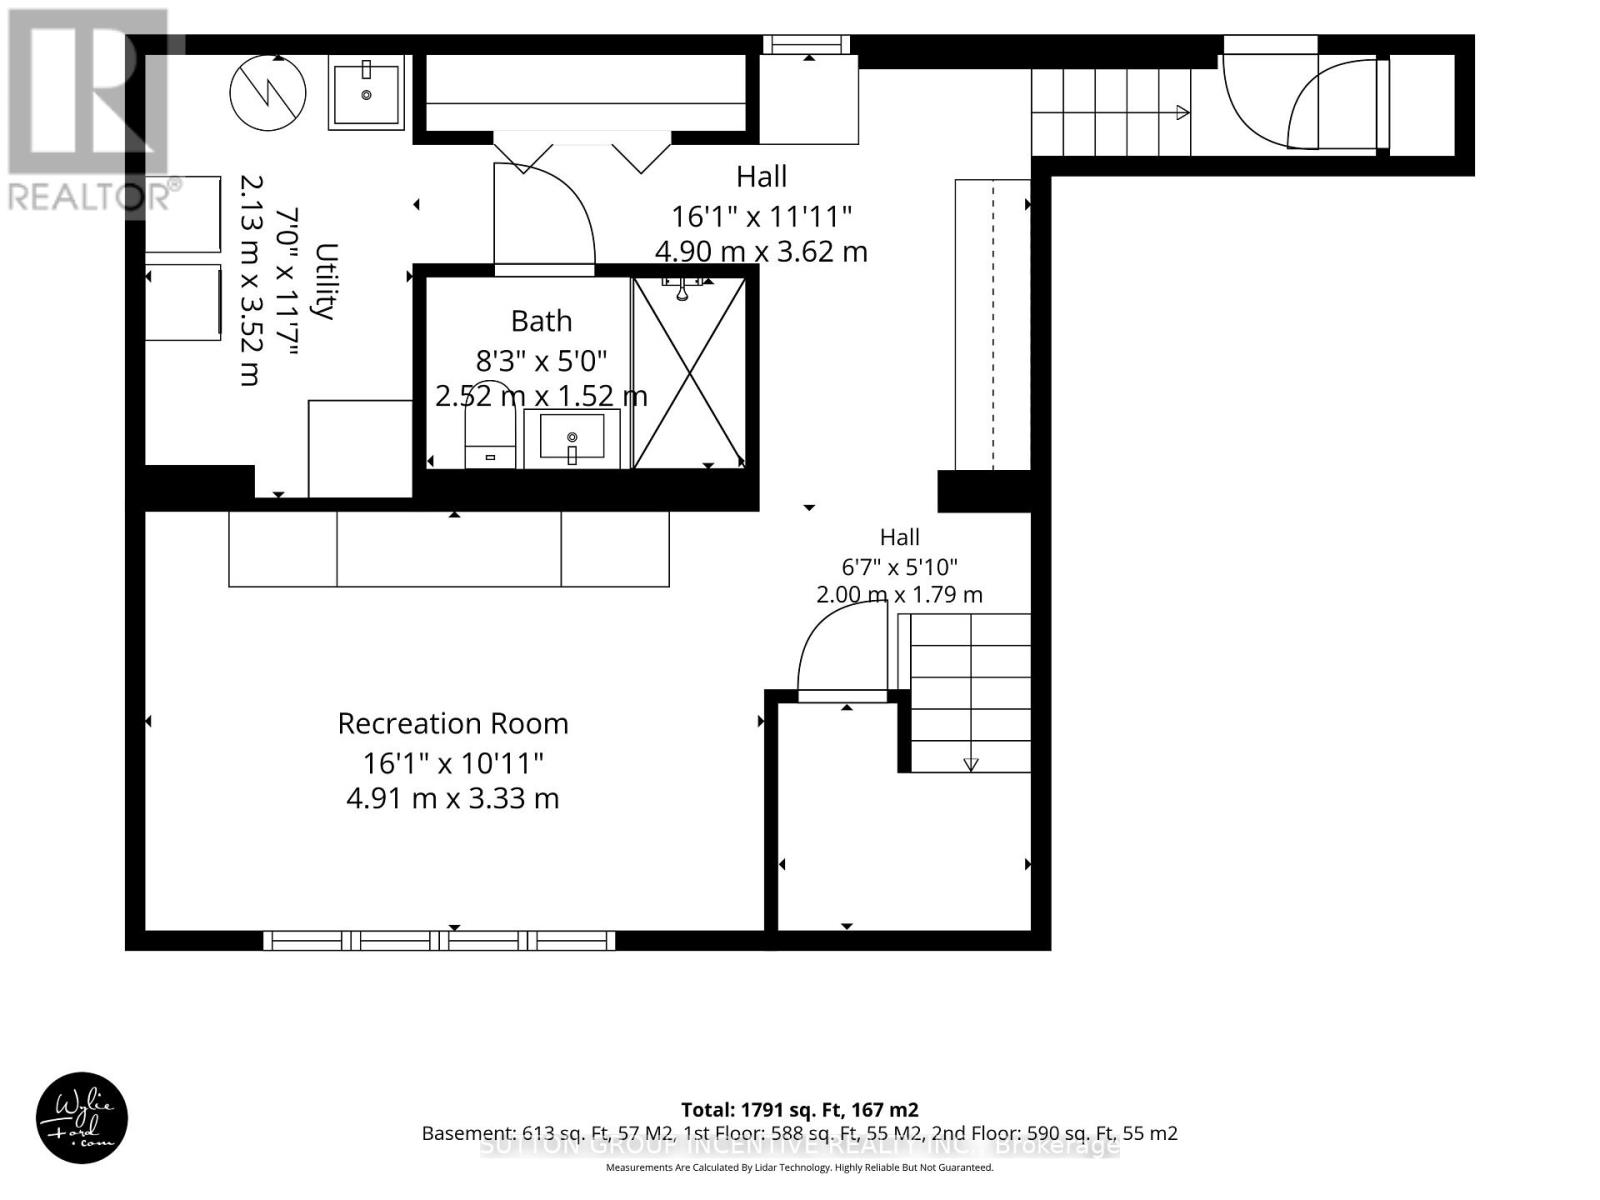
Beautifully renovated from top to bottom, this stunning 3-level side split is nestled on nearly half an acre in the desirable Village of Hillsdale. Tucked away on a quiet cul-de-sac and backing onto parkland, this exceptional home features extensive upgrades, including significant insulation improvements that dramatically increase R-value and energy efficiency. From the inviting front patio to the thoughtfully designed interior, every detail impresses. The bright, open-concept main level showcases modern finishes and a stunning custom chef's kitchen featuring an oversized island, stone countertops and abundant cabinetry. The dining area offers built-in seating and a walkout to the spacious, fully fenced backyard, while the expansive great room features gorgeous custom built-in shelving and a gas fireplace, creating the perfect space for relaxing and entertaining. Upstairs, three generous bedrooms are complemented by a beautifully renovated bathroom featuring a freestanding clawfoot tub, separate shower, custom tilework and double sinks. Stylish vinyl flooring flows throughout, with no carpet. The lower level offers a welcoming rec room with custom built-ins and a fabulous custom bar area with bar fridge, plus a brand-new 3-piece bathroom and convenient walk-up access with separate entrances to both the backyard and garage. Extensive upgrades include septic system with Y to future garage (2022), siding & garage doors (2021), windows, front door, two new furnaces & two A/C units (2020). The substantial insulation improvements include upgraded insulation in both the interior & exterior upstairs walls (striped to the studs), plus additional foam insulation sheets installed on all exterior bedroom walls during the siding replacement. Spray foam insulation was also added in the basement and garage. This meticulously updated home shows 10++! Enjoy the peace and tranquility of country living while remaining conveniently close to Barrie and HWY 400. Simply move in and enjoy! (id:43681)
房源概要
| MLS® Number | S14124266 |
| 房源类型 | 民宅 |
| 社区名字 | Hillsdale |
| 附近的便利设施 | 公园, 学校 |
| 设备类型 | 热水器 |
| 特征 | Cul-de-sac, 无地毯 |
| 总车位 | 5 |
| 租赁设备类型 | 热水器 |
| 结构 | Patio(s), 棚 |
详 情
| 浴室 | 2 |
| 地上卧房 | 3 |
| 总卧房 | 3 |
| Age | 51 To 99 Years |
| 公寓设施 | Fireplace(s) |
| 家电类 | Water Heater, Garage Door Opener Remote(s), 洗碗机, 烘干机, 微波炉, 炉子, 洗衣机, 冰箱 |
| 地下室进展 | 已装修 |
| 地下室功能 | Separate Entrance, Walk-up |
| 地下室类型 | N/a (finished), N/a, N/a |
| Construction Status | Insulation Upgraded |
| 施工种类 | 独立屋 |
| Construction Style Split Level | Sidesplit |
| 空调 | 中央空调 |
| 外墙 | 砖, 乙烯基壁板 |
| Fire Protection | Smoke Detectors |
| 壁炉 | 有 |
| Fireplace Total | 1 |
| Flooring Type | Vinyl, Tile |
| 地基类型 | 混凝土浇筑 |
| 供暖方式 | 天然气 |
| 供暖类型 | 压力热风 |
| 内部尺寸 | 1100 - 1500 Sqft |
| 类型 | 独立屋 |
| 设备间 | 市政供水 |
车 位
| 附加车库 | |
| Garage |
土地
| 英亩数 | 无 |
| 围栏类型 | Fully Fenced, Fenced Yard |
| 土地便利设施 | 公园, 学校 |
| Landscape Features | Landscaped |
| 污水道 | Septic System |
| 土地深度 | 154 Ft ,3 In |
| 土地宽度 | 100 Ft |
| 不规则大小 | 100 X 154.3 Ft ; 150.67 X 154.31 X 149.98 X 99.97 Ft |
| 地表水 | 湖泊/池塘 |
| 规划描述 | R1 |
房 间
| 楼 层 | 类 型 | 长 度 | 宽 度 | 面 积 |
|---|---|---|---|---|
| 二楼 | 主卧 | 4.11 m | 3.3 m | 4.11 m x 3.3 m |
| 二楼 | 第二卧房 | 2.7 m | 4.17 m | 2.7 m x 4.17 m |
| 二楼 | 第三卧房 | 2.9 m | 3.14 m | 2.9 m x 3.14 m |
| 二楼 | 浴室 | 2.33 m | 3.3 m | 2.33 m x 3.3 m |
| 地下室 | 娱乐,游戏房 | 4.91 m | 3.33 m | 4.91 m x 3.33 m |
| 地下室 | 其它 | 2.45 m | 3.62 m | 2.45 m x 3.62 m |
| 地下室 | 浴室 | 2.52 m | 1.52 m | 2.52 m x 1.52 m |
| 一楼 | 厨房 | 4.63 m | 3.3 m | 4.63 m x 3.3 m |
| 一楼 | 餐厅 | 2.4 m | 3.3 m | 2.4 m x 3.3 m |
| 一楼 | 家庭房 | 4.91 m | 3.65 m | 4.91 m x 3.65 m |
设备间
| 配电箱 | 已安装 |
https://www.realtor.ca/real-estate/30452400/8-patricia-court-springwater-hillsdale-hillsdale

The trademarks REALTOR®, REALTORS®, and the REALTOR® logo are controlled by The Canadian Real Estate Association (CREA) and identify real estate professionals who are members of CREA. The trademarks MLS®, Multiple Listing Service® and the associated logos are owned by The Canadian Real Estate Association (CREA) and identify the quality of services provided by real estate professionals who are members of CREA. The trademark DDF® is owned by The Canadian Real Estate Association (CREA) and identifies CREA's Data Distribution Facility (DDF®)
Toronto Real Estate Board
Sutton Group Incentive Realty Inc.
October 28 2026 04:33:23
