
8 Moyle Drive Brantford, Ontario N3V 1E5


$799,900
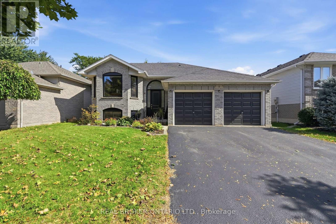
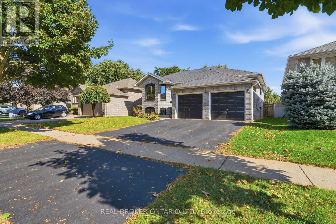
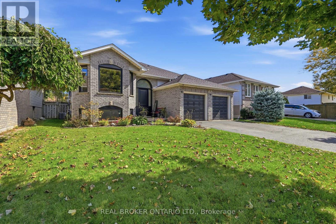
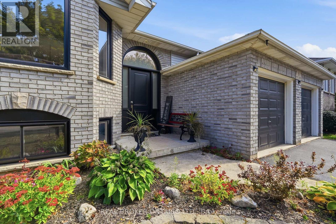
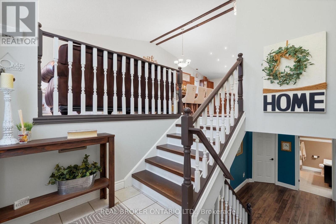
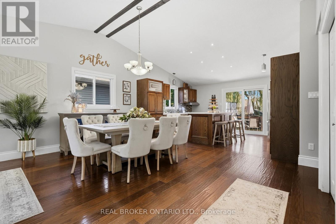
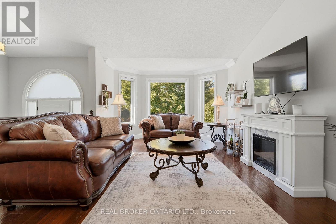
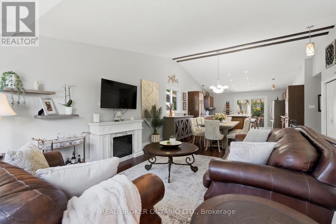
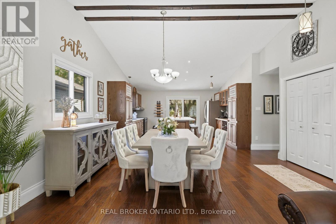
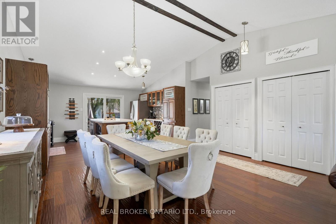
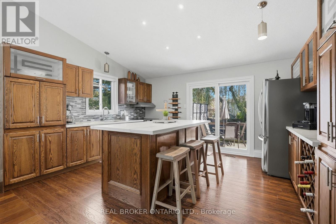
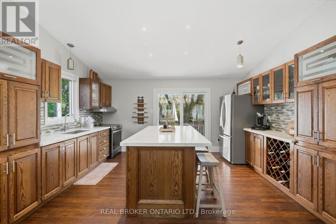
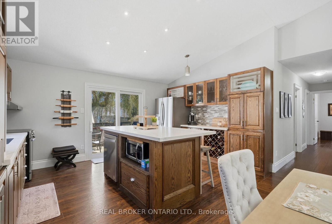
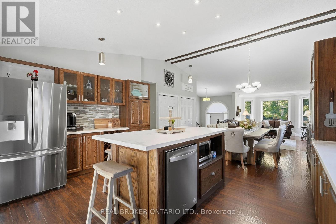
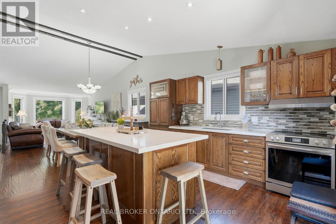
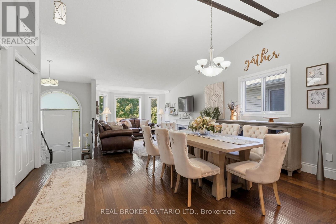
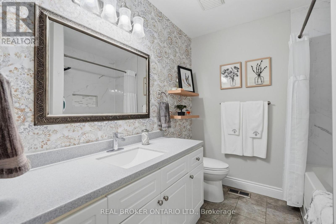
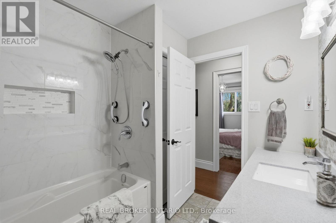
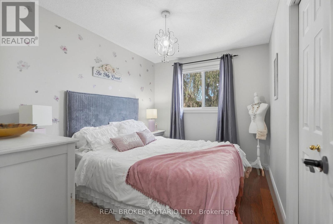
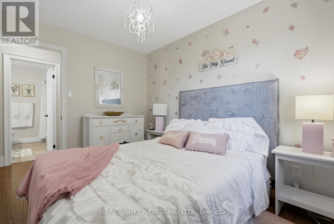
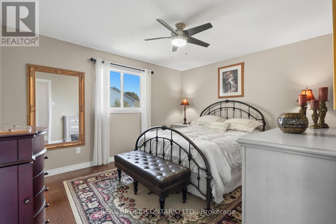
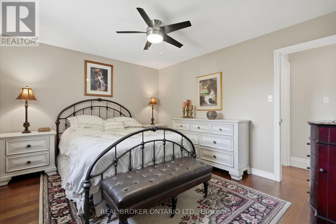
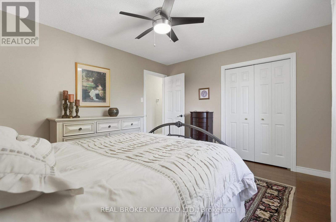
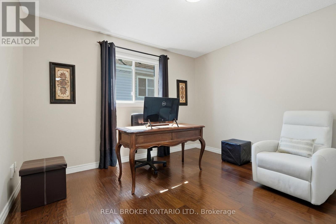
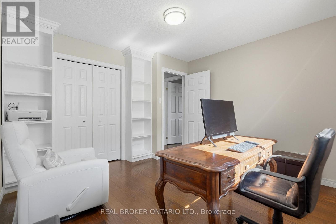
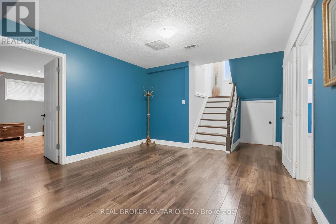
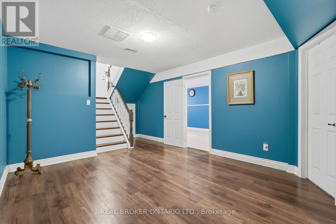
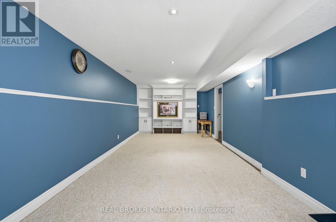
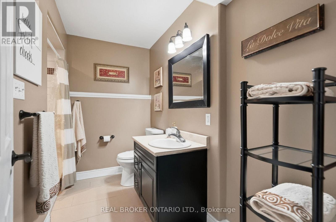
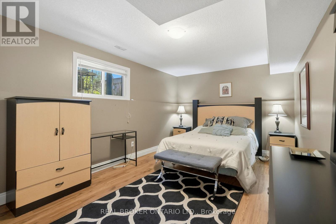
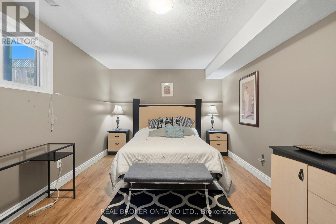
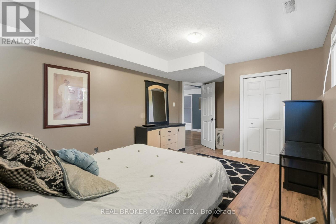
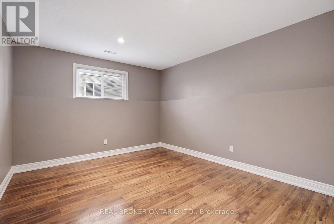
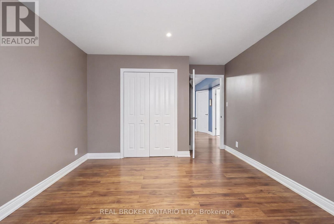
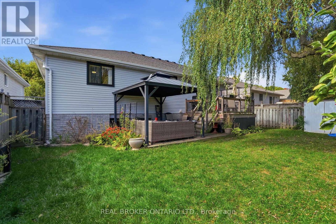
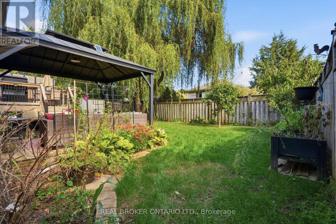
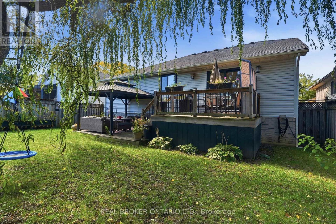
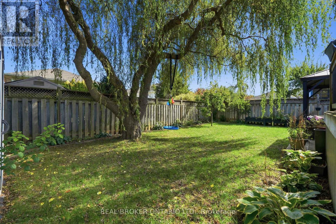
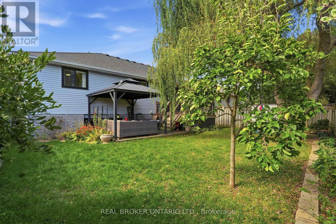
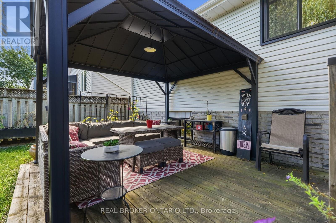
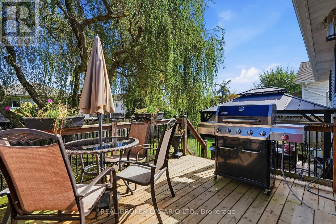
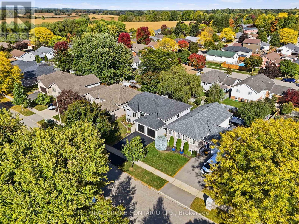
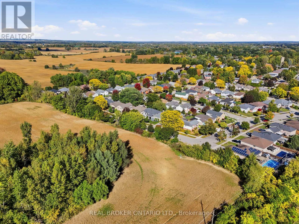
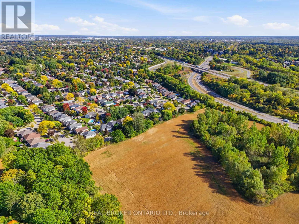
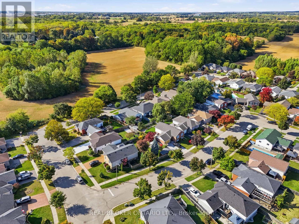
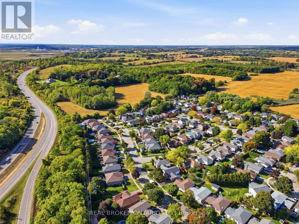
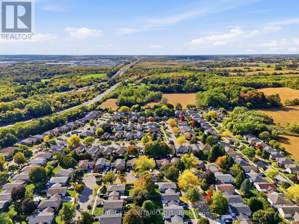
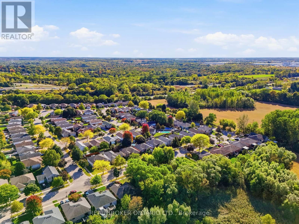
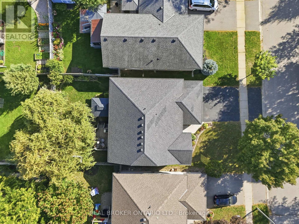
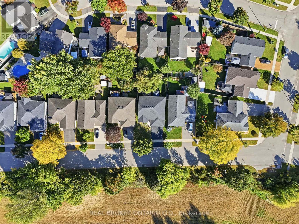
Welcome to this turn-key detached raised bungalow on a quiet Brantford street with minimal through traffic. The bright, open concept main level features hardwood floors and a kitchen with quartz countertops, perfect for everyday living and entertaining. Three bedrooms on the main floor, with two more on the lower level for a growing family, guests, or a home office. Two full bathrooms add convenience for the whole household. Windows and doors were replaced in 2025, giving you comfort, efficiency, and peace of mind from day one. Right next to the Walter Gretzky Golf Course and close to restaurants, shopping, and quick access to the 403 for easy commuting. Located in a sought-after family neighbourhood, this home is move-in ready. (id:43681)
房源概要
| MLS® Number | X14123542 |
| 房源类型 | 民宅 |
| 设备类型 | 热水器, Water Softener |
| 总车位 | 4 |
| 租赁设备类型 | 热水器, Water Softener |
详 情
| 浴室 | 2 |
| 地上卧房 | 3 |
| 地下卧室 | 2 |
| 总卧房 | 5 |
| Age | 16 To 30 Years |
| 家电类 | 洗碗机, 烘干机, Hood 电扇, 炉子, 洗衣机, 窗帘, 冰箱 |
| 建筑风格 | Raised Bungalow |
| 地下室进展 | 已装修 |
| 地下室类型 | 全完工 |
| 施工种类 | 独立屋 |
| 空调 | 中央空调 |
| 外墙 | 砖 |
| 地基类型 | Unknown |
| 供暖方式 | 天然气 |
| 供暖类型 | 压力热风 |
| 储存空间 | 1 |
| 内部尺寸 | 1100 - 1500 Sqft |
| 类型 | 独立屋 |
| 设备间 | 市政供水 |
车 位
| 附加车库 | |
| Garage |
土地
| 英亩数 | 无 |
| 污水道 | Sanitary Sewer |
| 土地深度 | 101 Ft ,8 In |
| 土地宽度 | 49 Ft ,3 In |
| 不规则大小 | 49.3 X 101.7 Ft |
房 间
| 楼 层 | 类 型 | 长 度 | 宽 度 | 面 积 |
|---|---|---|---|---|
| 地下室 | 浴室 | 0.01 m | 0.01 m | 0.01 m x 0.01 m |
| 地下室 | 设备间 | 4.7 m | 3.38 m | 4.7 m x 3.38 m |
| 地下室 | 娱乐,游戏房 | 3.43 m | 8.15 m | 3.43 m x 8.15 m |
| 地下室 | 卧室 | 5.54 m | 3.3 m | 5.54 m x 3.3 m |
| 地下室 | 卧室 | 4.55 m | 3.53 m | 4.55 m x 3.53 m |
| 一楼 | 家庭房 | 3.63 m | 4.34 m | 3.63 m x 4.34 m |
| 一楼 | 餐厅 | 4.83 m | 3.96 m | 4.83 m x 3.96 m |
| 一楼 | 厨房 | 4.65 m | 3.56 m | 4.65 m x 3.56 m |
| 一楼 | 主卧 | 4.01 m | 3.43 m | 4.01 m x 3.43 m |
| 一楼 | 卧室 | 2.59 m | 3.4 m | 2.59 m x 3.4 m |
| 一楼 | 卧室 | 3.4 m | 3.45 m | 3.4 m x 3.45 m |
| 一楼 | 浴室 | 0.01 m | 0.01 m | 0.01 m x 0.01 m |
https://www.realtor.ca/real-estate/30451796/8-moyle-drive-brantford

The trademarks REALTOR®, REALTORS®, and the REALTOR® logo are controlled by The Canadian Real Estate Association (CREA) and identify real estate professionals who are members of CREA. The trademarks MLS®, Multiple Listing Service® and the associated logos are owned by The Canadian Real Estate Association (CREA) and identify the quality of services provided by real estate professionals who are members of CREA. The trademark DDF® is owned by The Canadian Real Estate Association (CREA) and identifies CREA's Data Distribution Facility (DDF®)
Toronto Real Estate Board
Real Broker Ontario Ltd.
October 28 2026 02:08:33
