
8 Mount Pleasant Road Belleville (Belleville Ward), Ontario K8N 3J2


$849,900
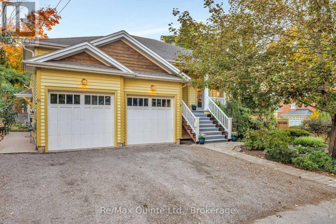
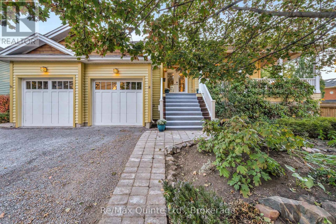
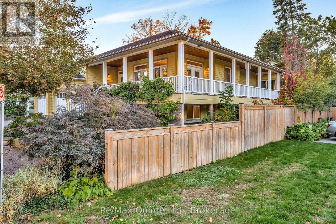
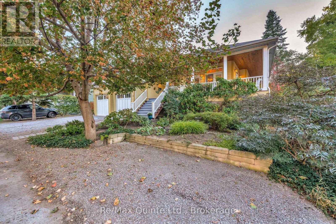
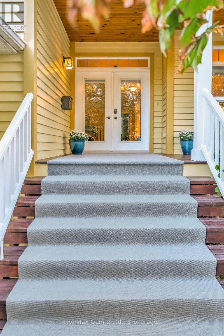
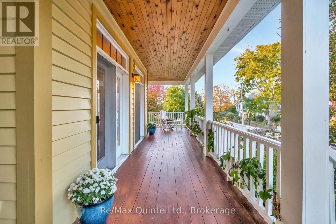
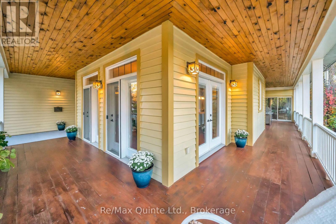
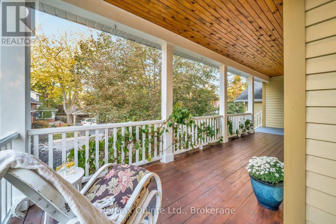
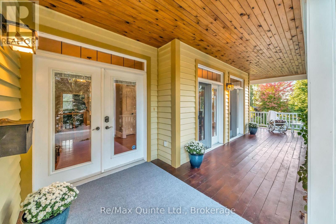
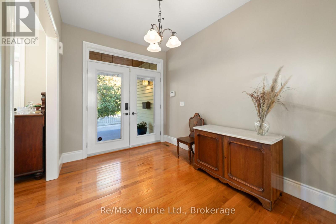
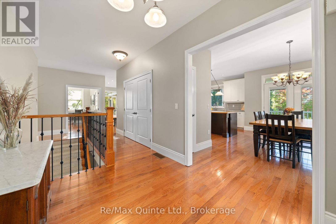
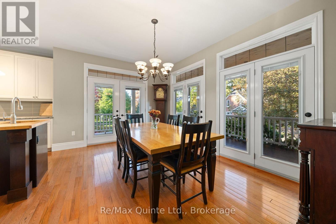
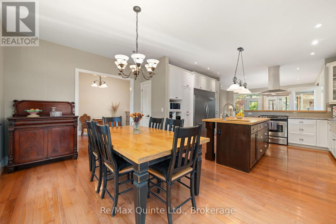
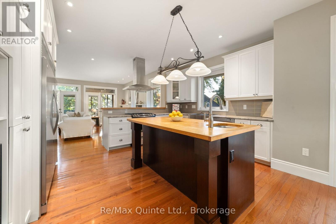
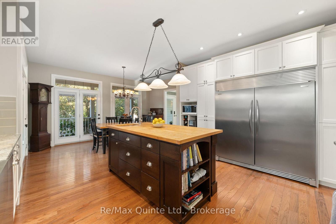
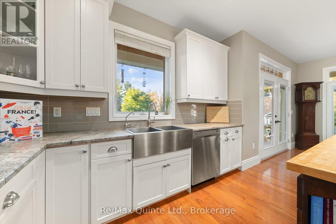
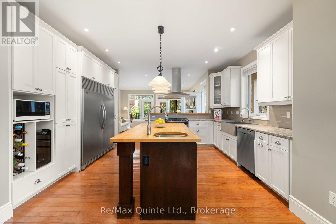
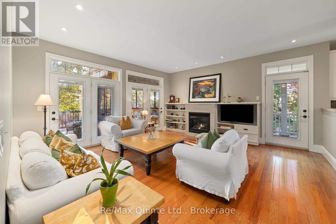
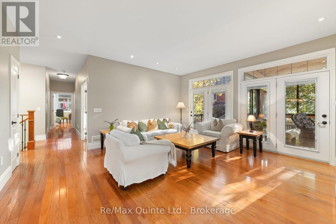
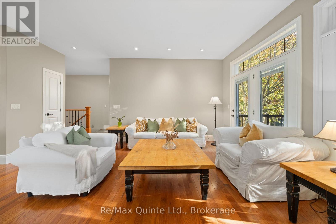
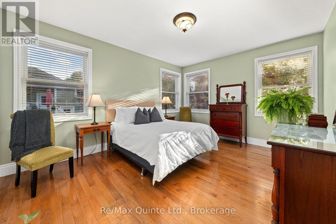
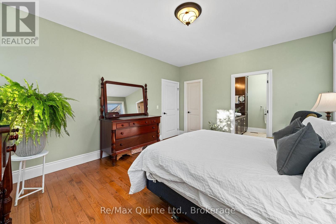
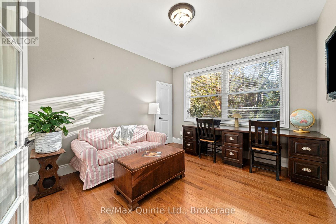
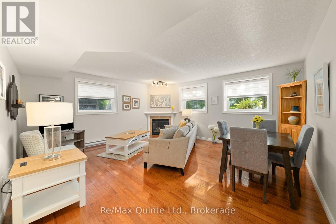
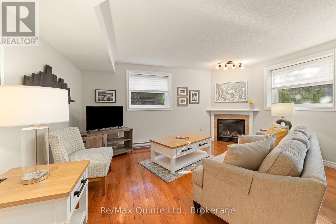
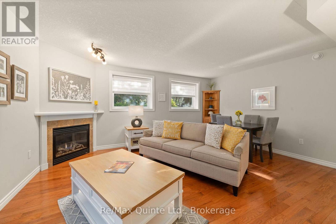
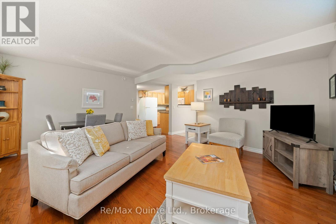
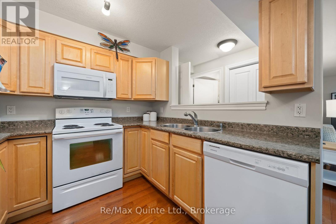
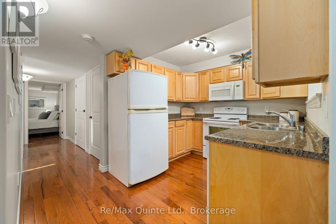
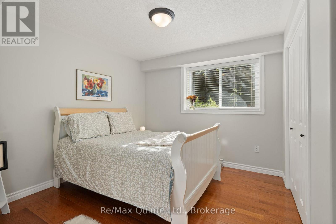
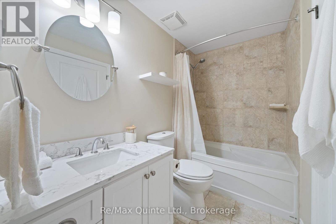
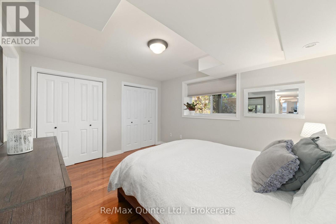
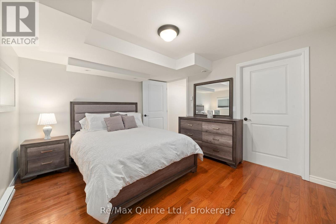
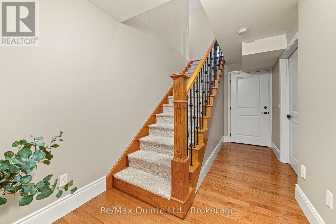
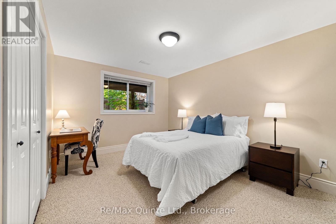
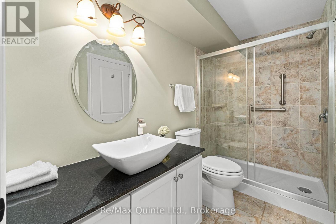
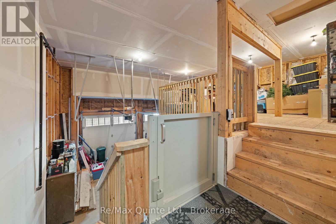
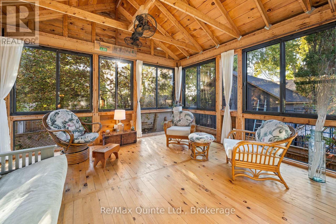
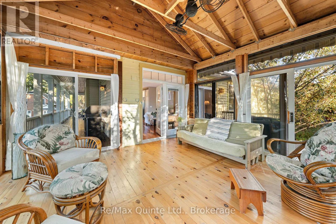
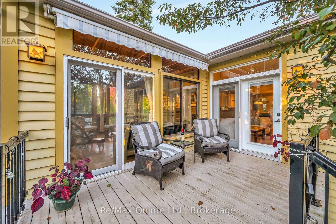
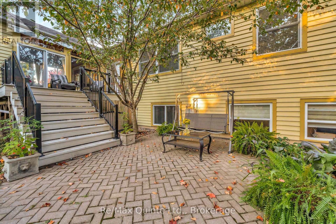
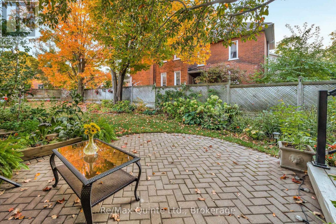
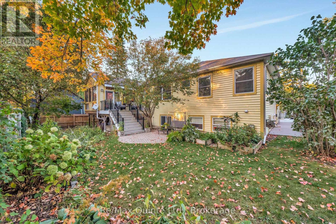
Muskoka styled home has a thoughtful design located in old east hill on a quiet cul-de-sac. Three bedroom raised bungalow is bright and inviting with a 9 foot ceilings and open concept kitchen featuring a full sized side by side fridge and freezer, gas range and butcher block island with prep sink and 21' of counter space. One main floor office doubles as a bedroom. An inviting screened in three-season sunroom and wrap around deck accessed from living room. On the lower level is a self contained 2 br apt. This apt is legal and has its own entry as well as interior access offers multigenerational families or added income. Attached is a 2 car garage with lift to access main level of the home. There is a mezzanine in the garage for extra storage. R 80 in celling. Interior walls insulated. A rare blend of craftsmanship, comfort, and quiet charm in Belleville's beloved neighbourhood. (id:43681)
房源概要
| MLS® Number | X13696158 |
| 房源类型 | 民宅 |
| 社区名字 | Belleville Ward |
| 设备类型 | 热水器 - Gas, 热水器 |
| 总车位 | 5 |
| 租赁设备类型 | 热水器 - Gas, 热水器 |
| 结构 | Deck, Porch |
详 情
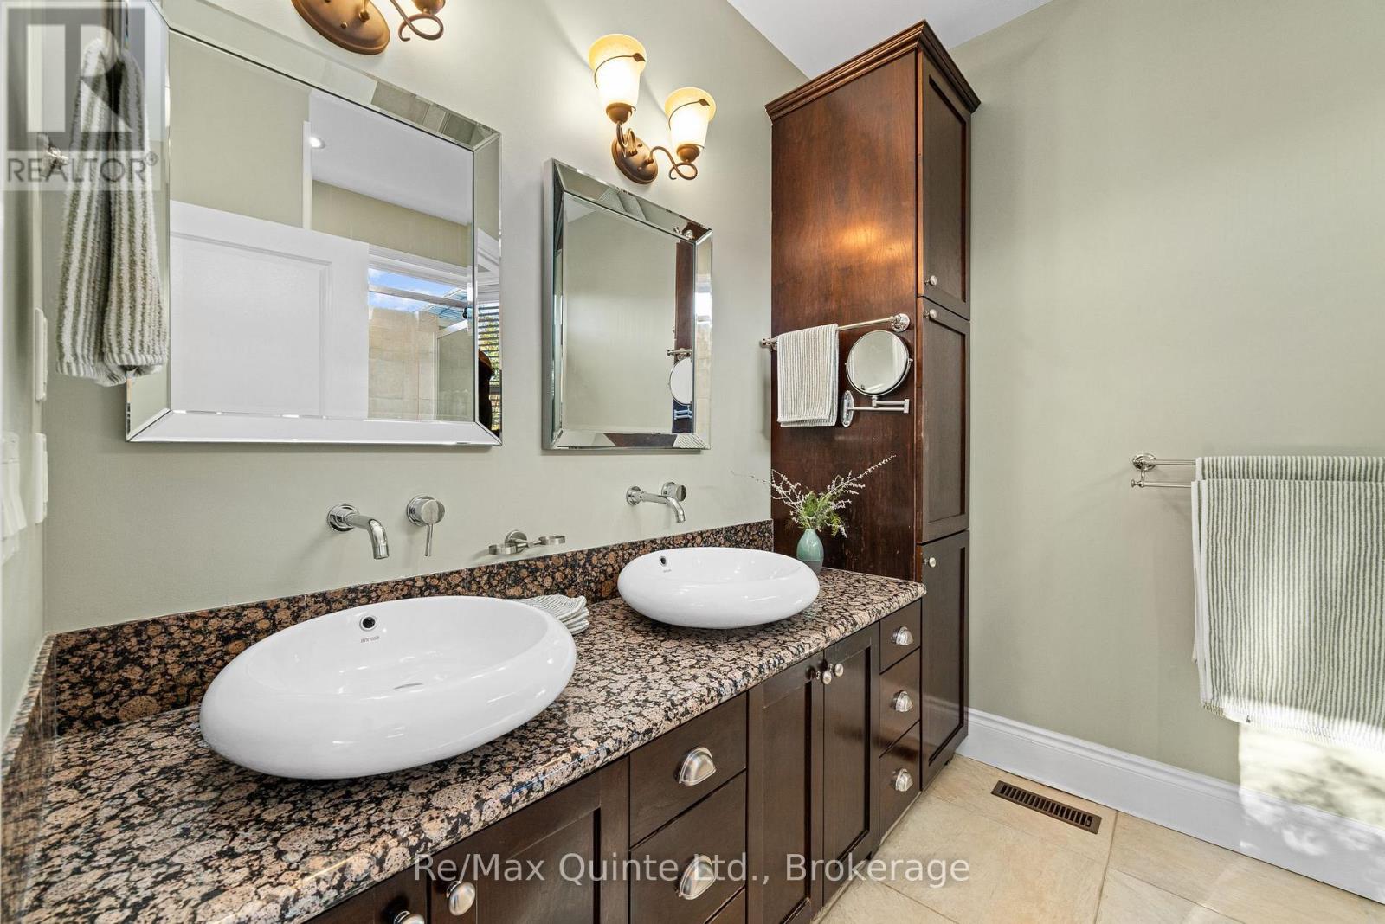
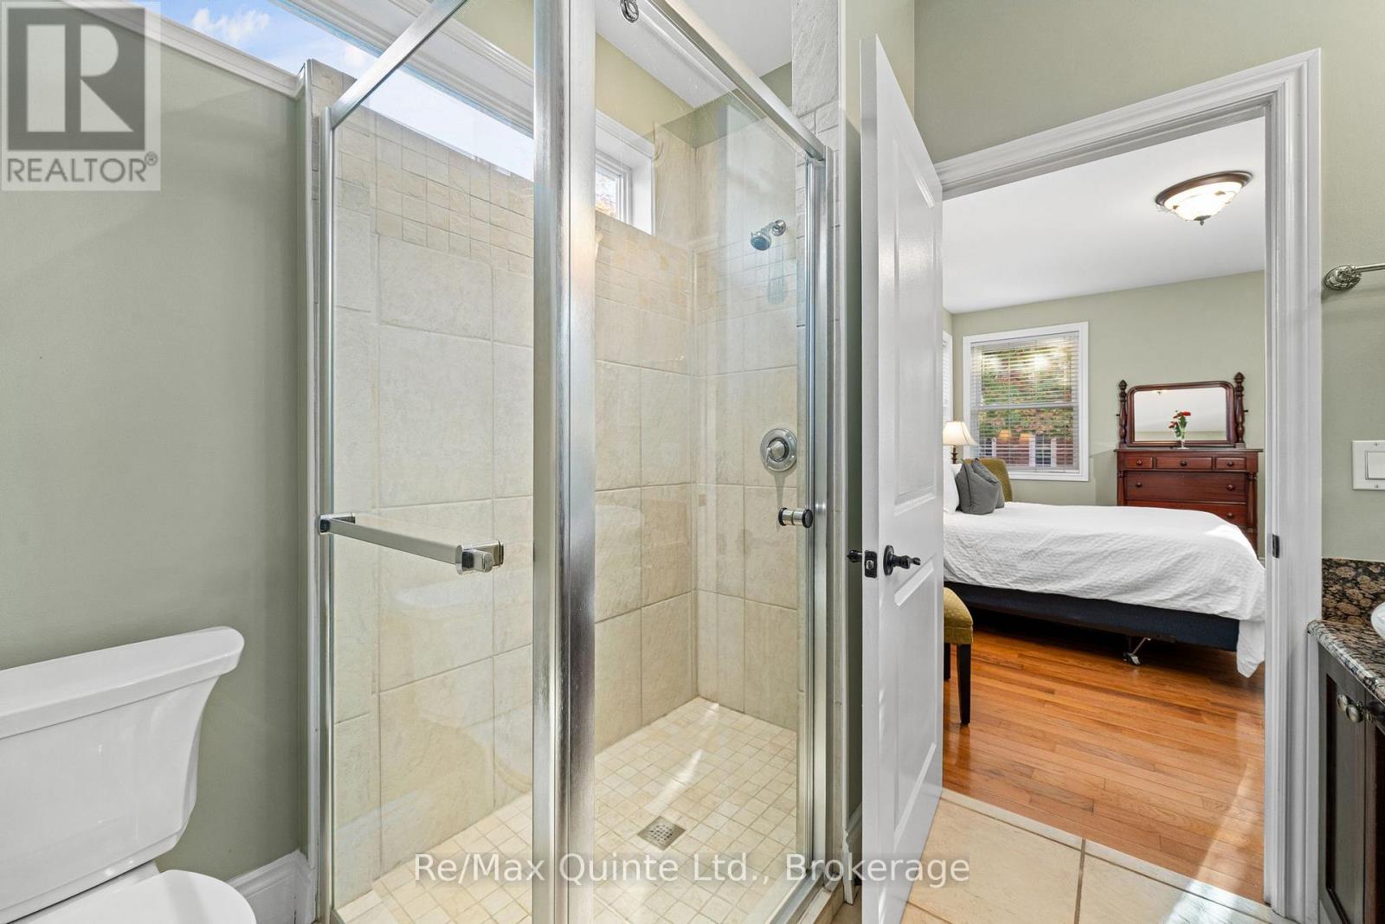
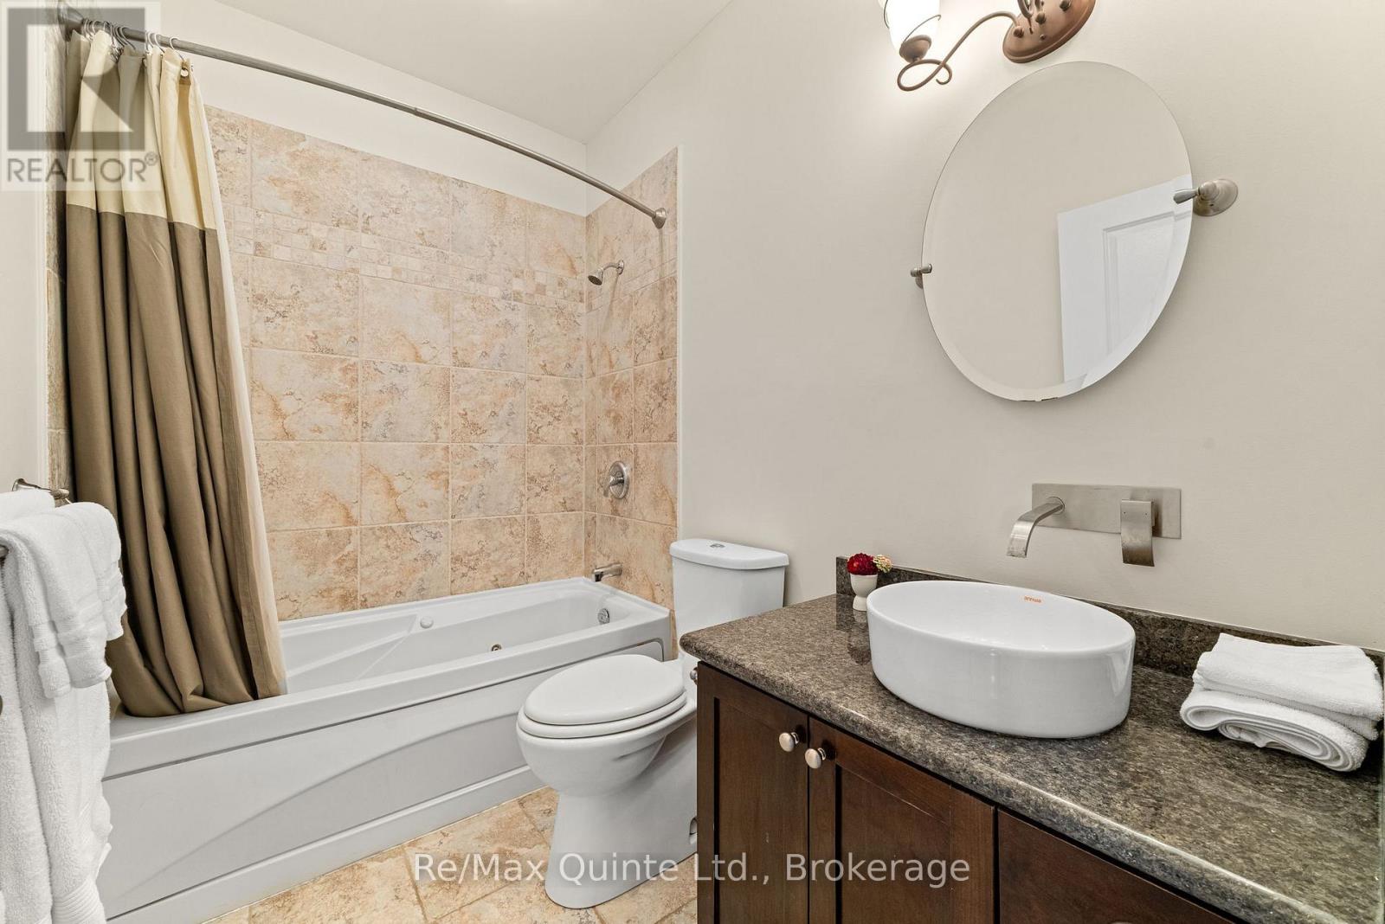
| 浴室 | 4 |
| 地上卧房 | 1 |
| 地下卧室 | 3 |
| 总卧房 | 4 |
| Age | 16 To 30 Years |
| 家电类 | Garage Door Opener Remote(s), Central Vacuum, Water Heater, 洗碗机, 烘干机, Freezer, Two 炉子s, Wall Mounted Tv, Two 洗衣机s, Two 冰箱s |
| 建筑风格 | Raised Bungalow |
| 地下室功能 | Apartment In Basement, Separate Entrance |
| 地下室类型 | N/a, N/a |
| Construction Status | Insulation Upgraded |
| 施工种类 | 独立屋 |
| 空调 | 中央空调 |
| 外墙 | 木头 |
| Fire Protection | Smoke Detectors |
| 壁炉 | 有 |
| Fireplace Total | 2 |
| 地基类型 | 混凝土浇筑 |
| 供暖方式 | 天然气 |
| 供暖类型 | 压力热风 |
| 储存空间 | 1 |
| 内部尺寸 | 1100 - 1500 Sqft |
| 类型 | 独立屋 |
| 设备间 | 市政供水 |
车 位
| 附加车库 | |
| Garage |
土地
| 英亩数 | 无 |
| 污水道 | Sanitary Sewer |
| 土地深度 | 102 Ft |
| 土地宽度 | 74 Ft |
| 不规则大小 | 74 X 102 Ft |
| 规划描述 | R4 |
房 间
| 楼 层 | 类 型 | 长 度 | 宽 度 | 面 积 |
|---|---|---|---|---|
| Lower Level | Bedroom 4 | 3.71 m | 3.4 m | 3.71 m x 3.4 m |
| Lower Level | 厨房 | 4.24 m | 3.58 m | 4.24 m x 3.58 m |
| Lower Level | 家庭房 | 5.08 m | 4.85 m | 5.08 m x 4.85 m |
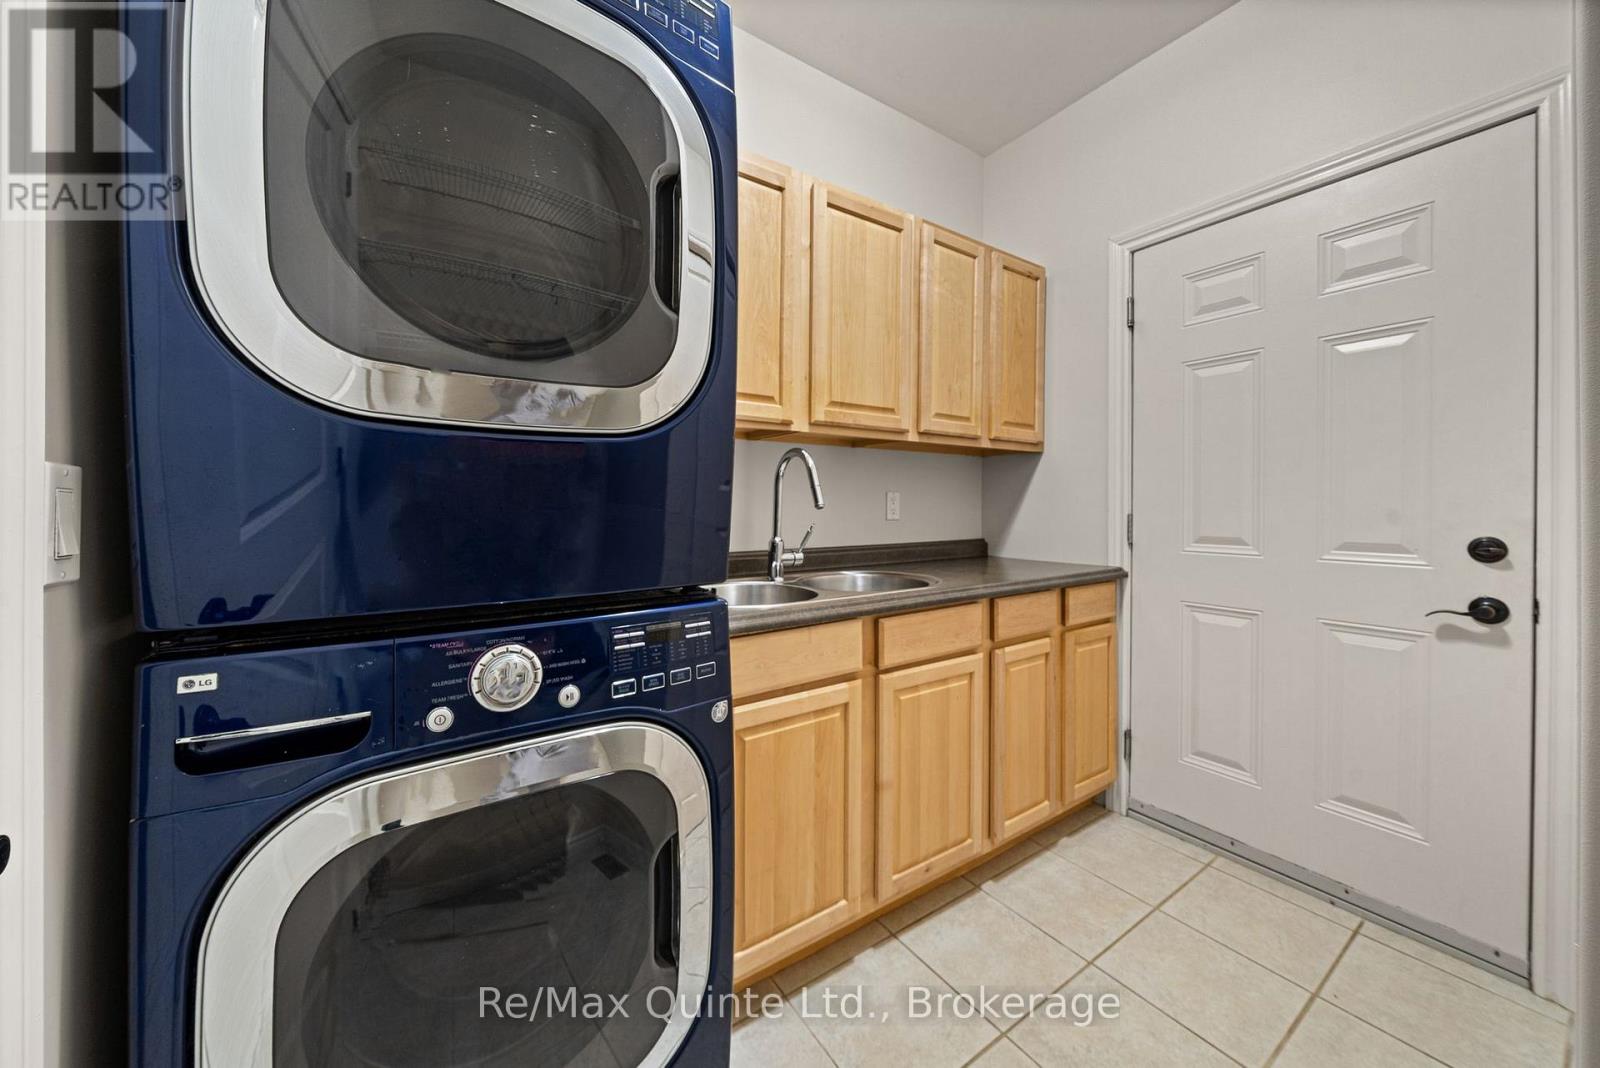
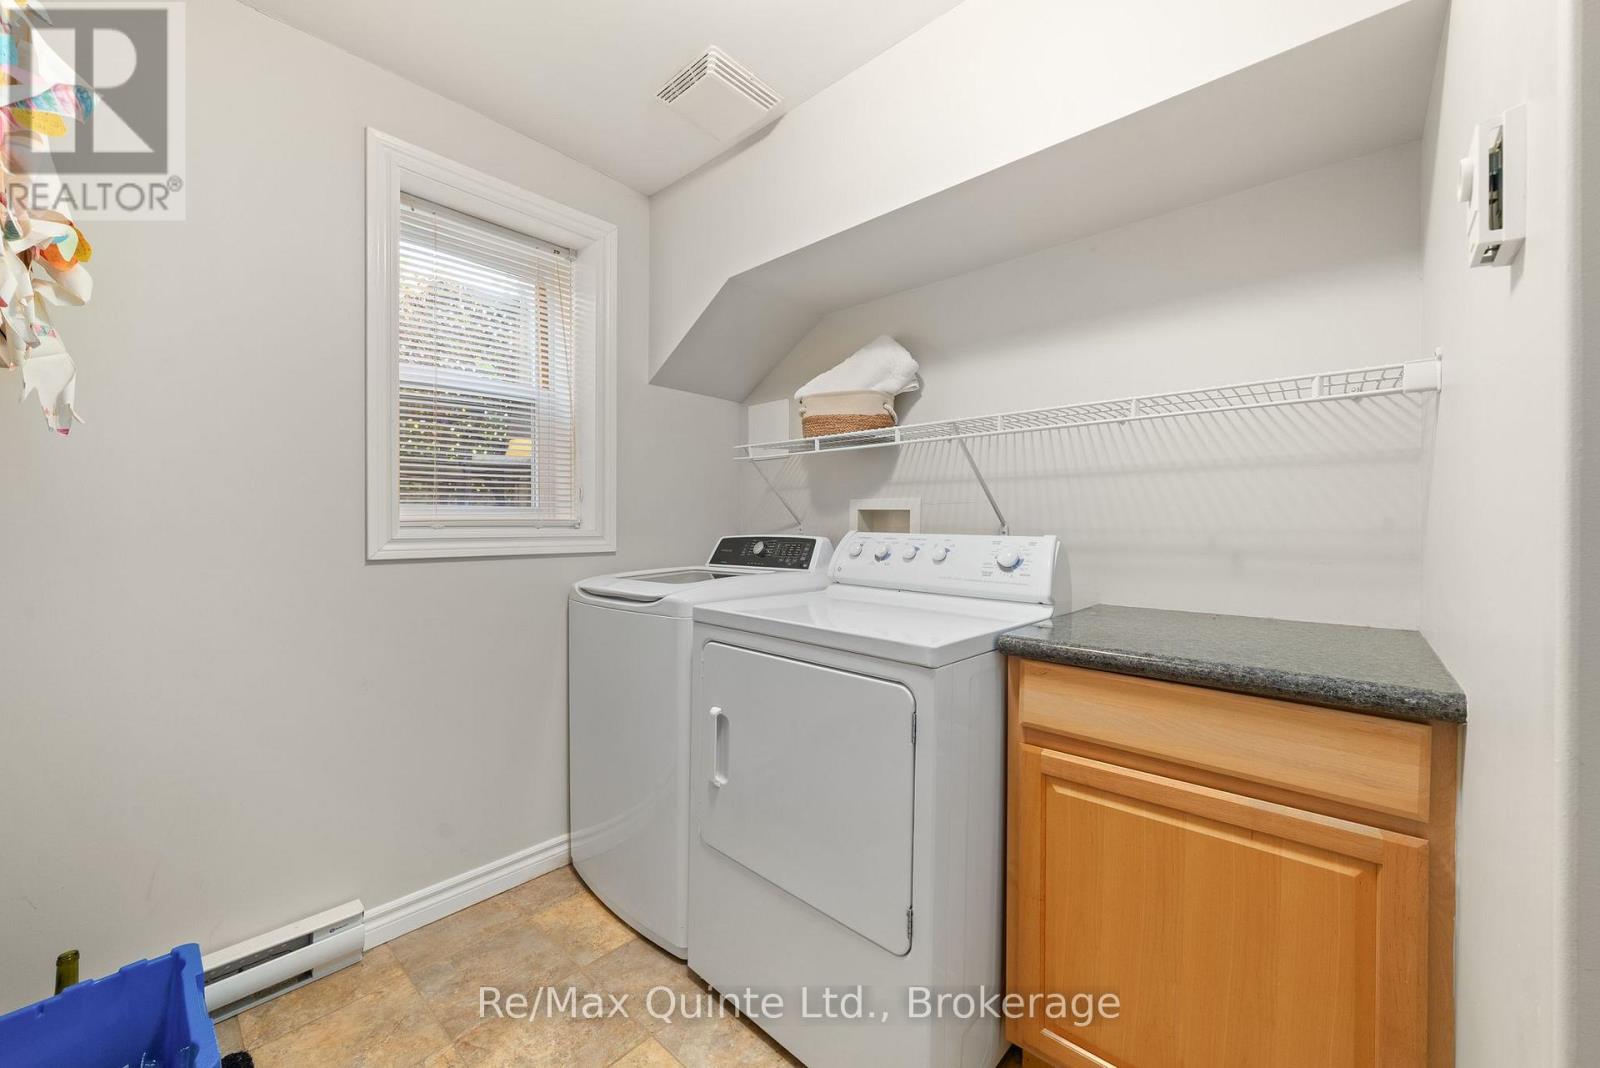
| Lower Level | 洗衣房 | 2.74 m | 2.21 m | 2.74 m x 2.21 m |
| Lower Level | 第二卧房 | 3.91 m | 3.96 m | 3.91 m x 3.96 m |
| Lower Level | 主卧 | 3.84 m | 3.96 m | 3.84 m x 3.96 m |
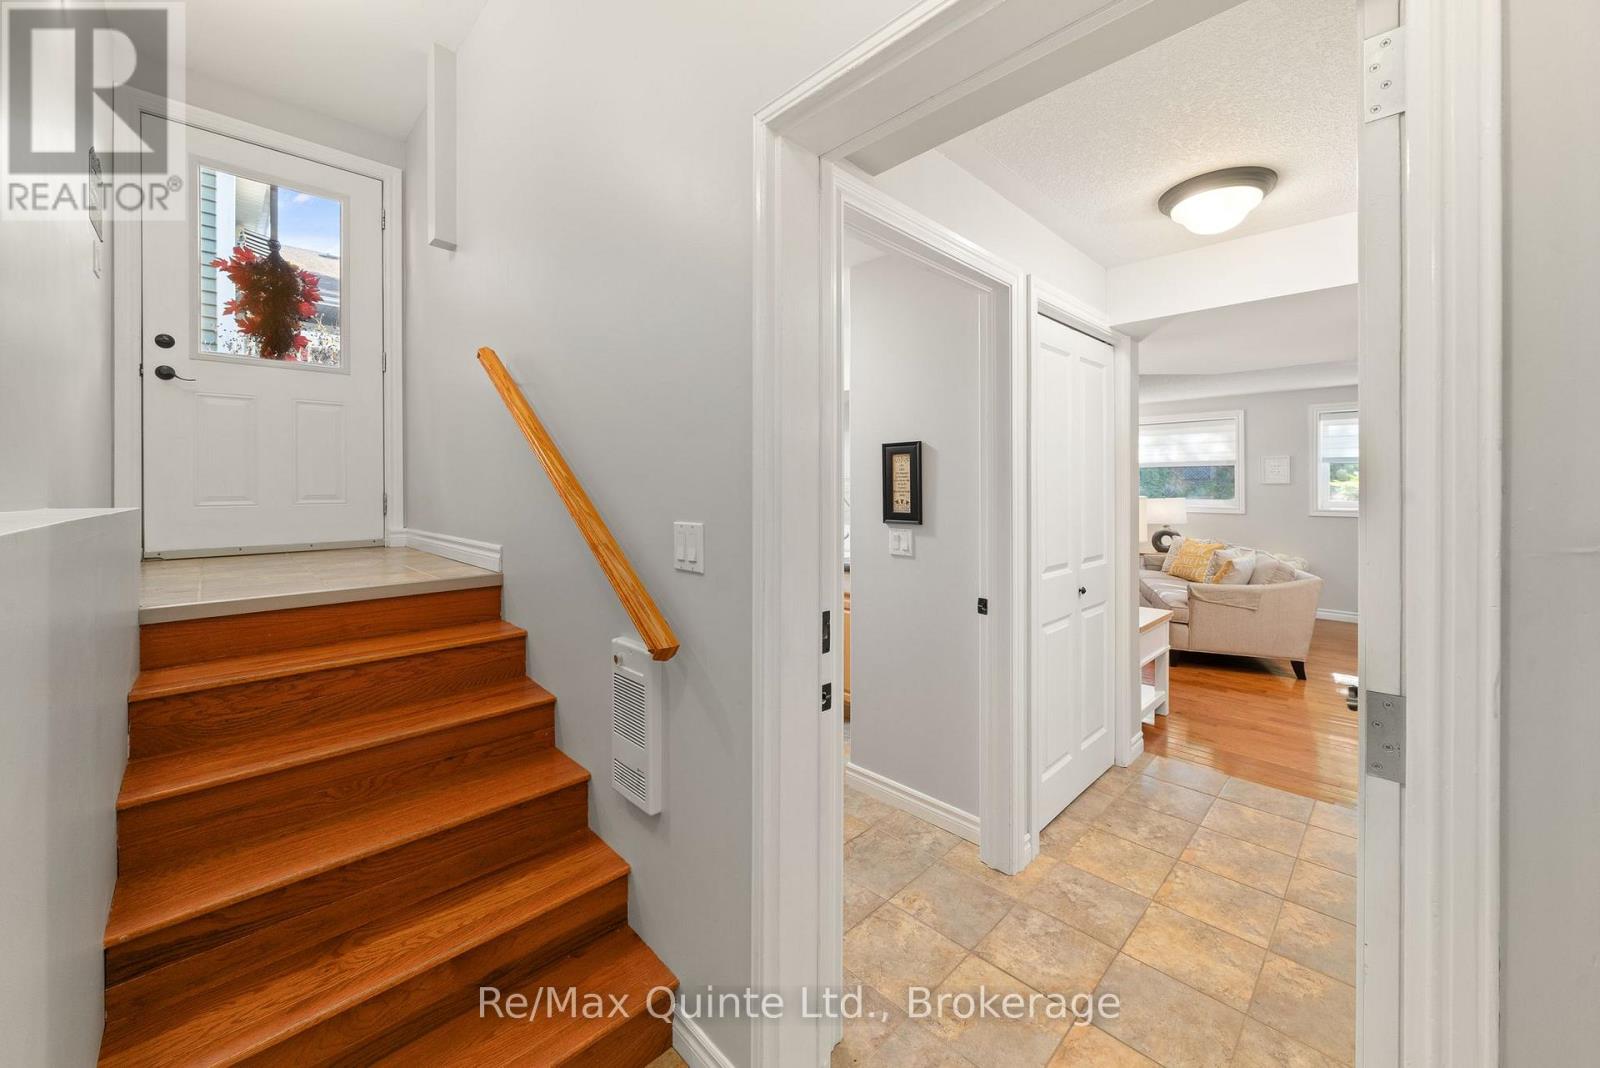
| 一楼 | 门厅 | 3.1 m | 2.44 m | 3.1 m x 2.44 m |
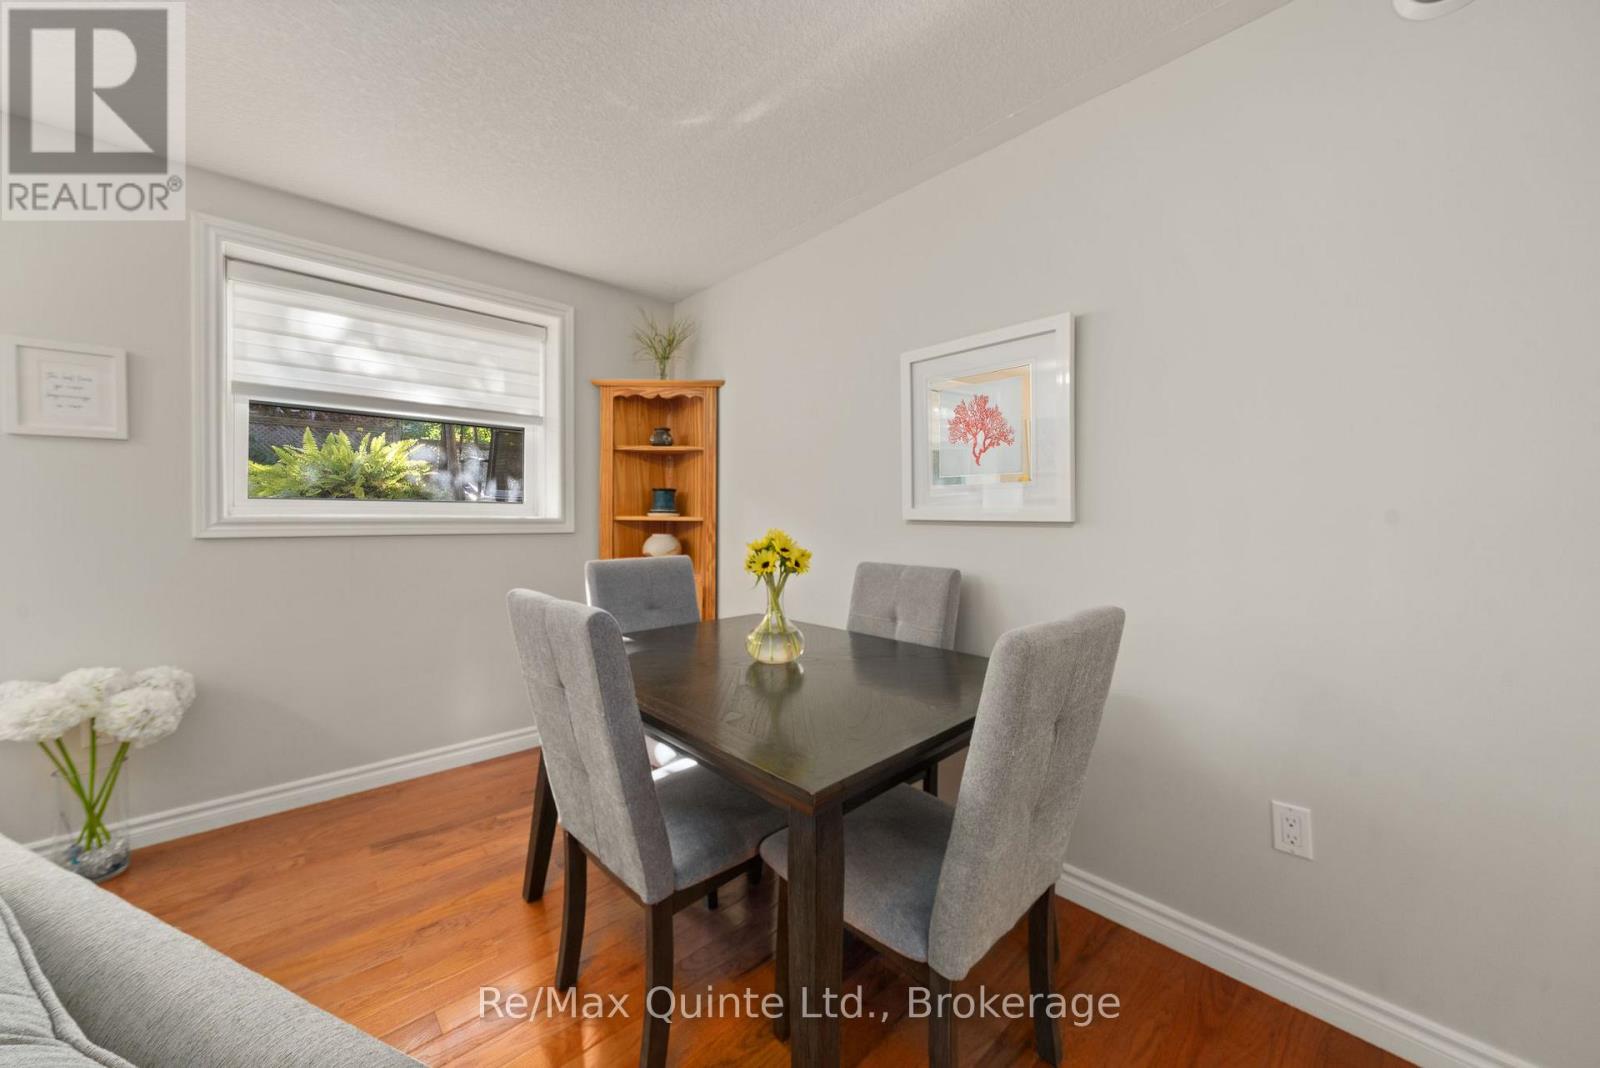
| 一楼 | 餐厅 | 3.12 m | 4.55 m | 3.12 m x 4.55 m |
| 一楼 | 厨房 | 4.44 m | 3.68 m | 4.44 m x 3.68 m |
| 一楼 | 客厅 | 5.05 m | 4.83 m | 5.05 m x 4.83 m |
| 一楼 | Sunroom | 4.19 m | 4.6 m | 4.19 m x 4.6 m |
| 一楼 | Office | 3.61 m | 3.43 m | 3.61 m x 3.43 m |
| 一楼 | 主卧 | 3.51 m | 4.6 m | 3.51 m x 4.6 m |
| 一楼 | 洗衣房 | 2 m | 2.29 m | 2 m x 2.29 m |

The trademarks REALTOR®, REALTORS®, and the REALTOR® logo are controlled by The Canadian Real Estate Association (CREA) and identify real estate professionals who are members of CREA. The trademarks MLS®, Multiple Listing Service® and the associated logos are owned by The Canadian Real Estate Association (CREA) and identify the quality of services provided by real estate professionals who are members of CREA. The trademark DDF® is owned by The Canadian Real Estate Association (CREA) and identifies CREA's Data Distribution Facility (DDF®)
Durham Region Association of REALTORS®
RE/MAX Quinte Ltd.
October 09 2026 06:29:49
