
8 Miner Circle Markham (Unionville), Ontario L3R 1Y1


$1,698,000
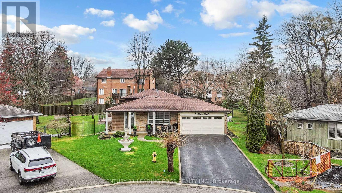
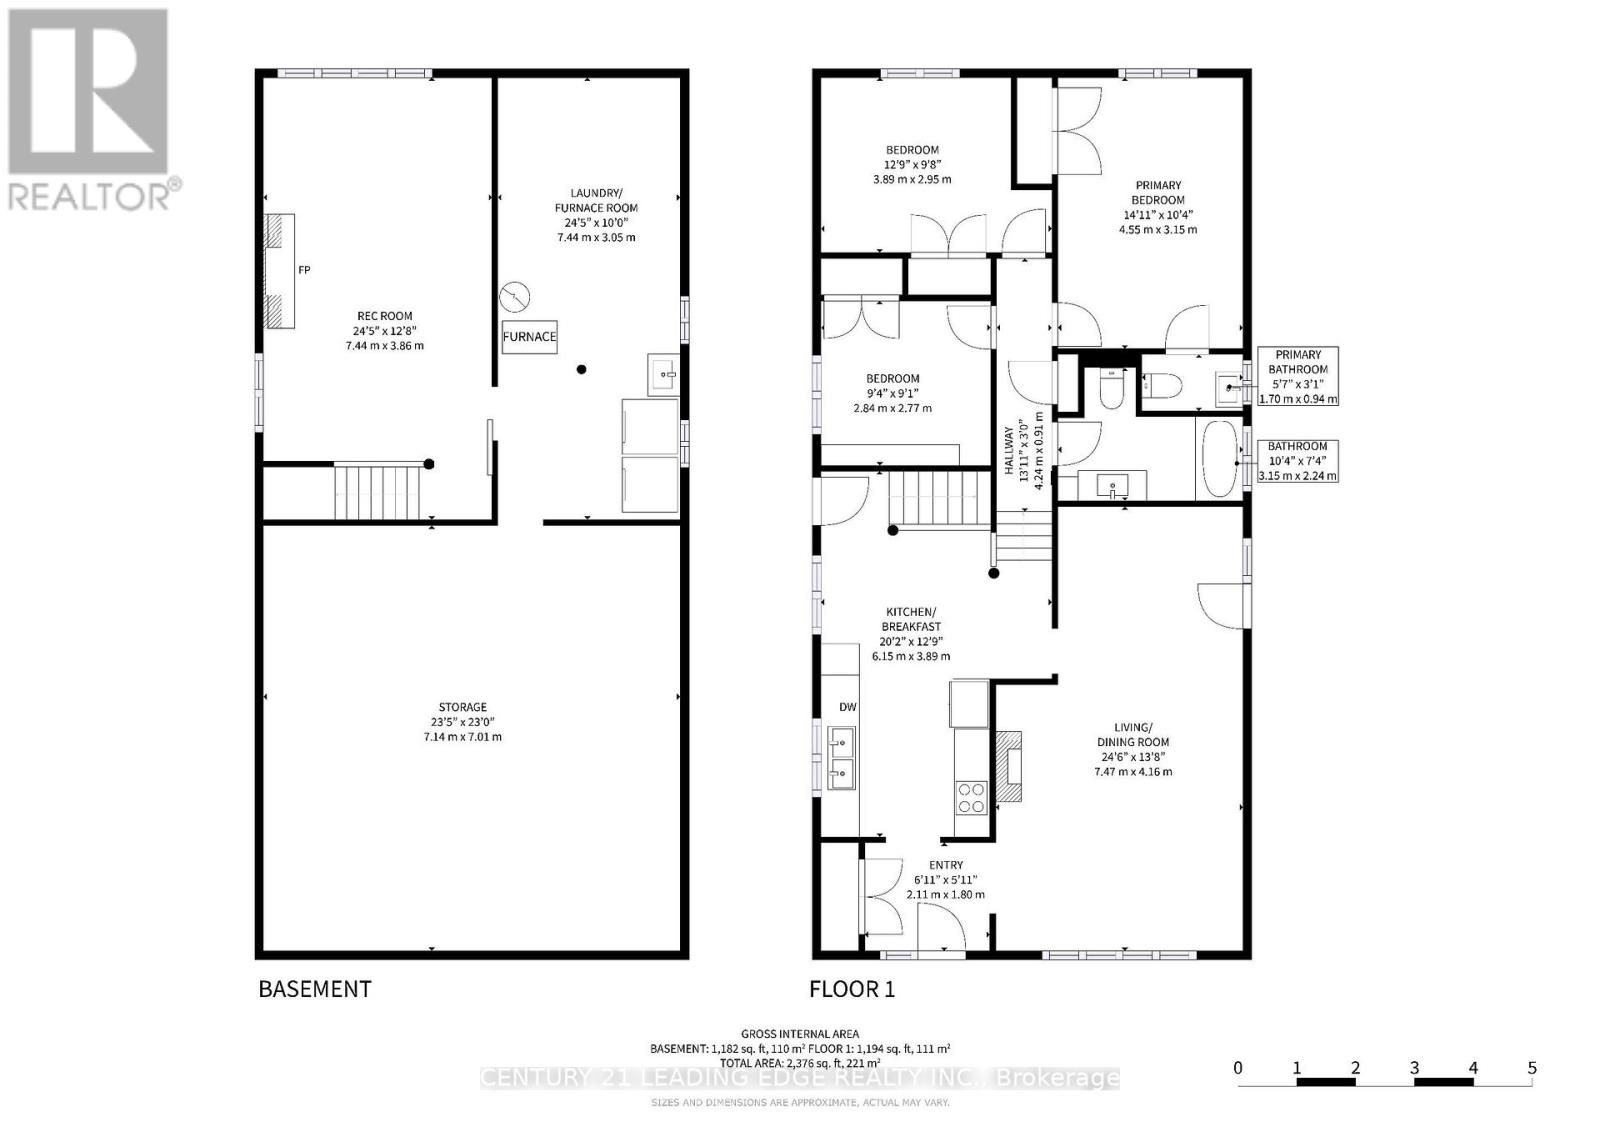
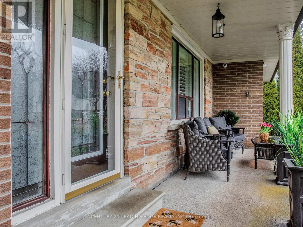
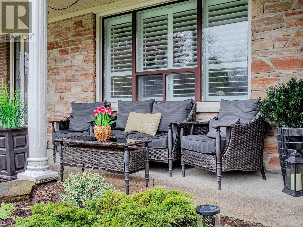
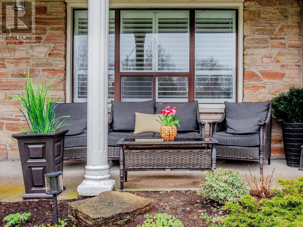
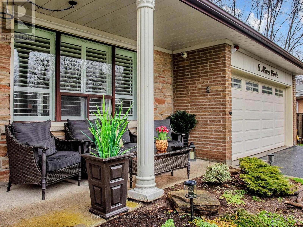
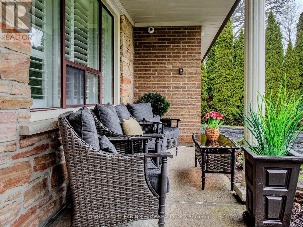
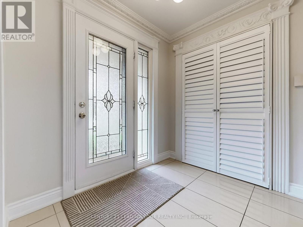
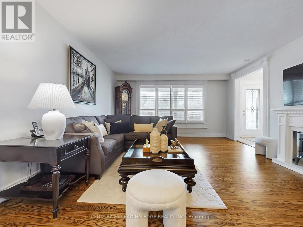
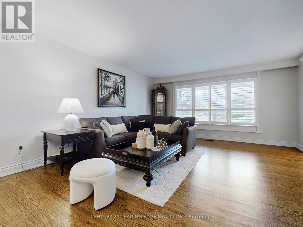
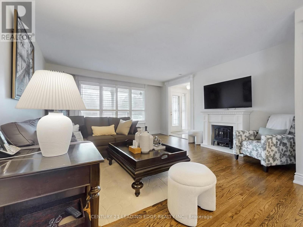
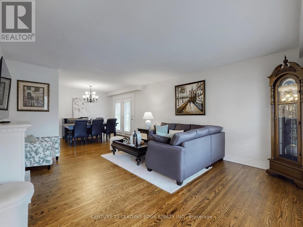
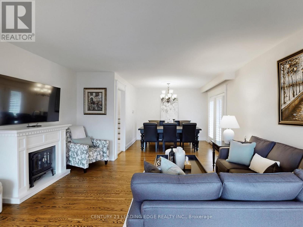
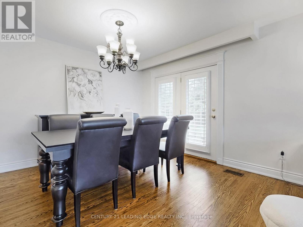
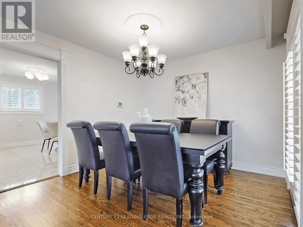
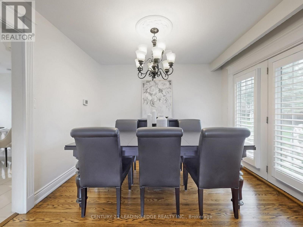
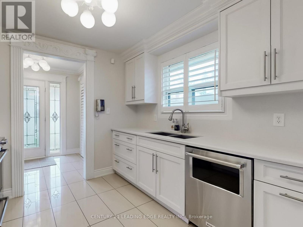
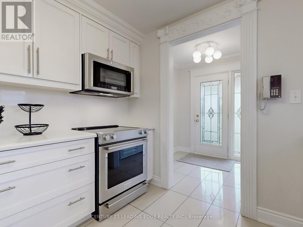
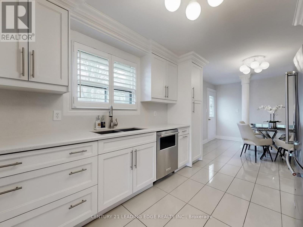
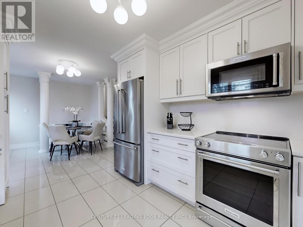
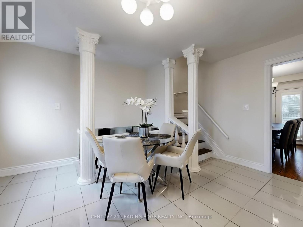
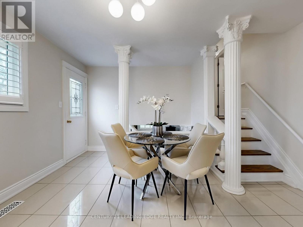
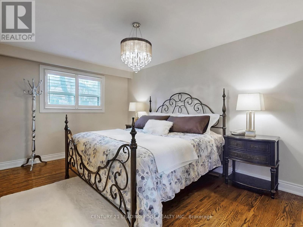
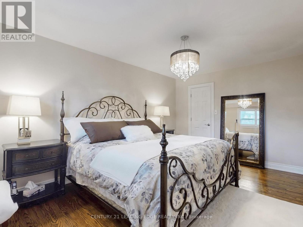
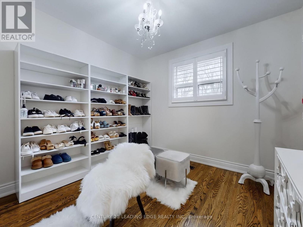
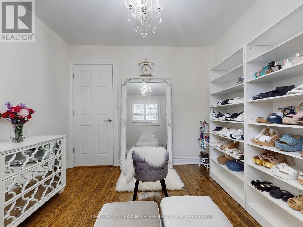
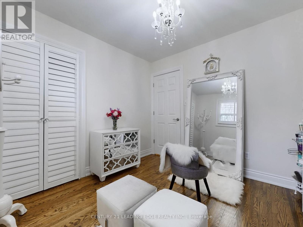
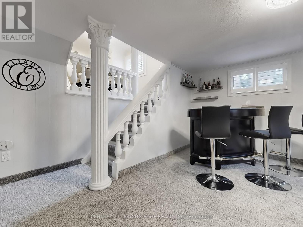
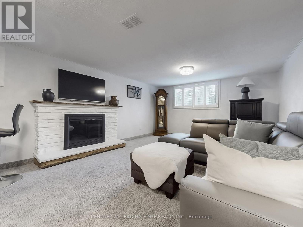
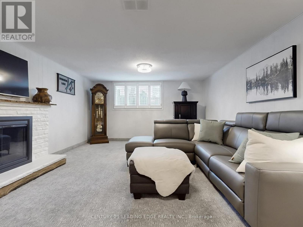
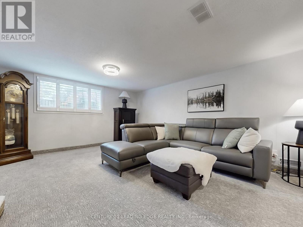
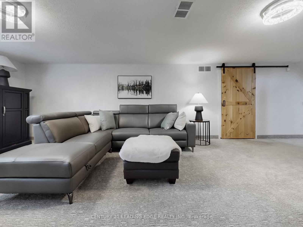
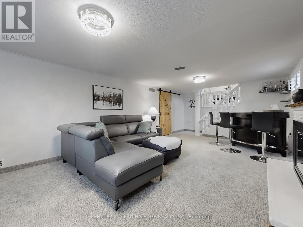
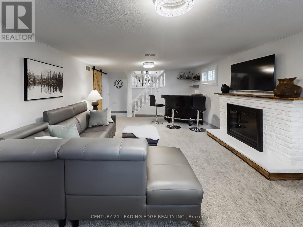
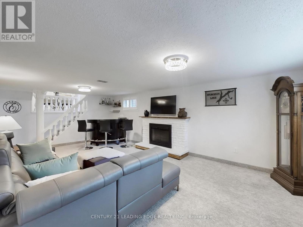
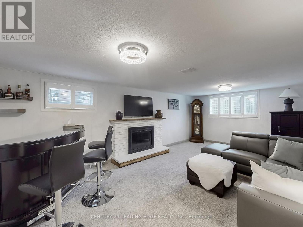
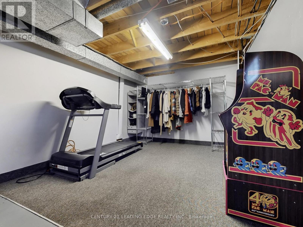
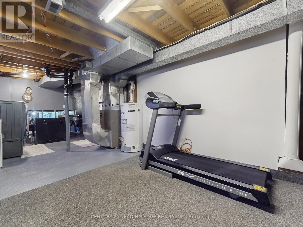
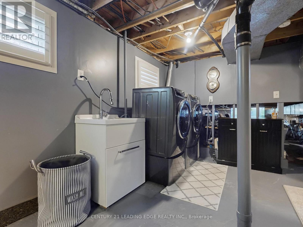
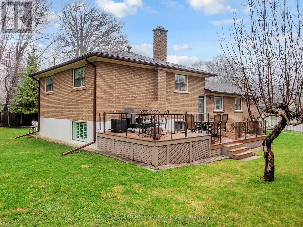
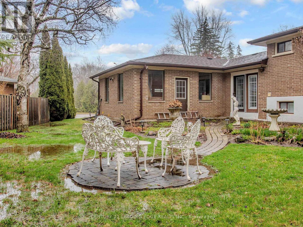
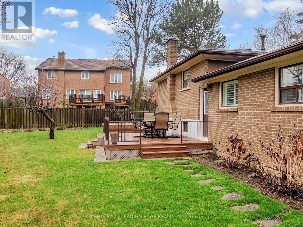
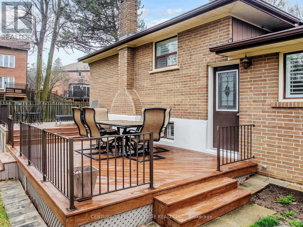
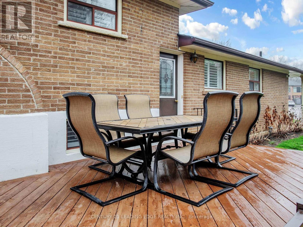
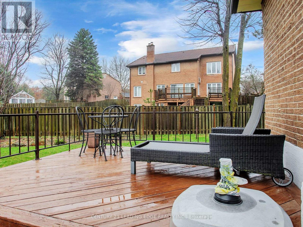
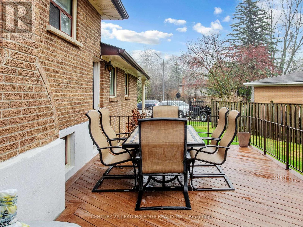
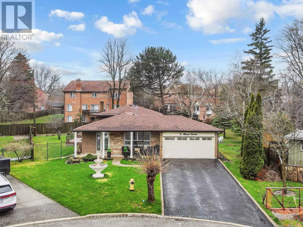
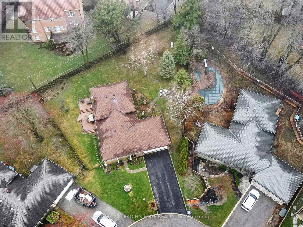
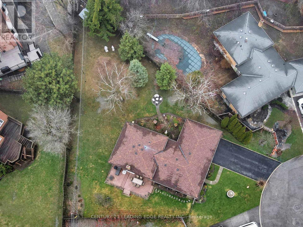
Located on a quiet cul-de-sac in beautiful historic Unionville, this fully renovated detached back-split sits on an incredible pie-shaped lot (approx. 46ft x 171ft), surrounded by stunning custom homes.Inside, you'll find a bright, open living and dining area with hardwood floors, large windows, and a walk-out to the garden. The eat-in kitchen features stainless steel appliances (about 7 years old), tiled flooring, and a side door leading to a spacious enclosed deck-perfect for everyday living and entertaining.The large primary bedroom includes a 2-piece en-suite and overlooks the private backyard. On the lower level, enjoy a cozy family room with a fireplace (currently closed off), above-grade windows, and a huge separate crawl space for extra storage.This home has been well cared for, with updates including the roof (approx. 2.5 years), washer and dryer (approx. 2 years), and a new front door. The attached garage is a rare bonus with large windows bringing in natural light.The beautifully landscaped yard features a large wooden deck in the backyard, unique cement sculptures in the backyard, and a charming concrete fountain out front. Located just minutes to Toogood Pond, parks, trails, charming Main Street Unionville shops and restaurants, plus excellent top-rated schools. A rare chance to own a move-in ready home on an extraordinary lot in a prestigious neighbourhood. Survey is available under attachments. (id:43681)
房源概要
| MLS® Number | N13014516 |
| 房源类型 | 民宅 |
| 社区名字 | Unionville |
| 附近的便利设施 | 公园, 学校 |
| 设备类型 | 热水器 |
| 特征 | Cul-de-sac |
| 总车位 | 6 |
| 租赁设备类型 | 热水器 |
详 情
| 浴室 | 2 |
| 地上卧房 | 3 |
| 总卧房 | 3 |
| 公寓设施 | Fireplace(s) |
| 家电类 | Central Vacuum, 烘干机, Freezer, 微波炉, Hood 电扇, 炉子, 洗衣机, 冰箱 |
| 地下室进展 | 已装修 |
| 地下室类型 | N/a (finished) |
| 施工种类 | 独立屋 |
| Construction Style Split Level | Backsplit |
| 空调 | 中央空调 |
| 外墙 | 砖 |
| 壁炉 | 有 |
| Fireplace Total | 2 |
| Flooring Type | Hardwood, Tile, Carpeted |
| 地基类型 | 混凝土 |
| 客人卫生间(不包含洗浴) | 1 |
| 供暖方式 | 天然气 |
| 供暖类型 | 压力热风 |
| 内部尺寸 | 1100 - 1500 Sqft |
| 类型 | 独立屋 |
| 设备间 | 市政供水 |
车 位
| 附加车库 | |
| Garage |
土地
| 英亩数 | 无 |
| 土地便利设施 | 公园, 学校 |
| 污水道 | Sanitary Sewer |
| 土地深度 | 171 Ft ,3 In |
| 土地宽度 | 47 Ft |
| 不规则大小 | 47 X 171.3 Ft ; Rear 163.16ft, South Side 108.58ft Irrgl |
| 地表水 | 湖泊/池塘 |
房 间
| 楼 层 | 类 型 | 长 度 | 宽 度 | 面 积 |
|---|---|---|---|---|
| Lower Level | 家庭房 | 7.44 m | 3.86 m | 7.44 m x 3.86 m |
| Lower Level | 其它 | 7.14 m | 7.01 m | 7.14 m x 7.01 m |
| 一楼 | 客厅 | 7.47 m | 4.16 m | 7.47 m x 4.16 m |
| 一楼 | 餐厅 | 7.47 m | 4.16 m | 7.47 m x 4.16 m |
| 一楼 | 厨房 | 6.15 m | 3.89 m | 6.15 m x 3.89 m |
| 一楼 | Eating Area | 6.15 m | 3.89 m | 6.15 m x 3.89 m |
| Upper Level | 主卧 | 4.55 m | 3.15 m | 4.55 m x 3.15 m |
| Upper Level | 第二卧房 | 3.89 m | 2.95 m | 3.89 m x 2.95 m |
| Upper Level | 第三卧房 | 2.84 m | 2.77 m | 2.84 m x 2.77 m |
https://www.realtor.ca/real-estate/29623081/8-miner-circle-markham-unionville-unionville

The trademarks REALTOR®, REALTORS®, and the REALTOR® logo are controlled by The Canadian Real Estate Association (CREA) and identify real estate professionals who are members of CREA. The trademarks MLS®, Multiple Listing Service® and the associated logos are owned by The Canadian Real Estate Association (CREA) and identify the quality of services provided by real estate professionals who are members of CREA. The trademark DDF® is owned by The Canadian Real Estate Association (CREA) and identifies CREA's Data Distribution Facility (DDF®)
Toronto Real Estate Board
Century 21 Leading Edge Realty Inc.
June 09 2026 09:38:02
