
8 Midves Court Springwater (Midhurst), Ontario L9X 0P3


$4,500,000
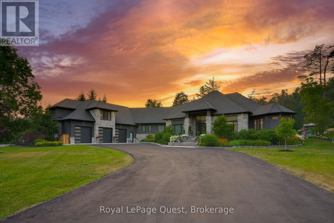
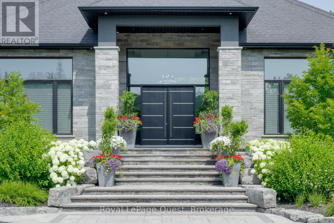
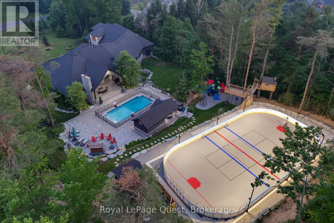
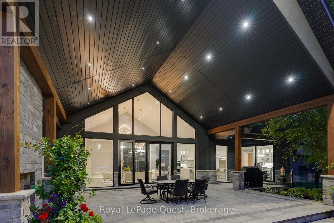
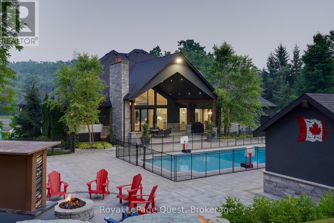
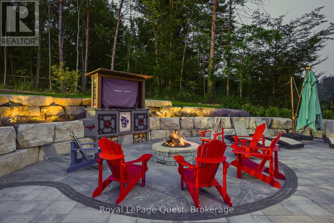
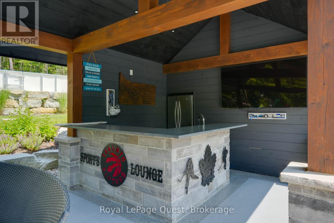
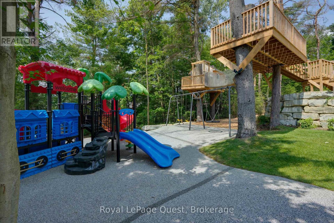
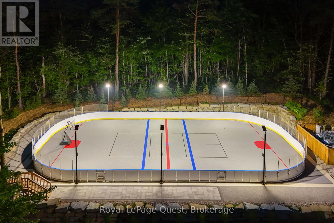
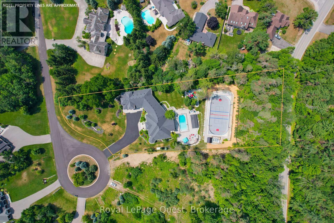
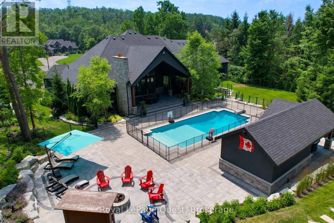
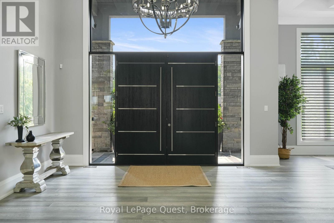
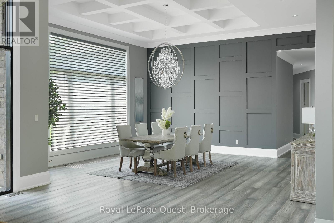
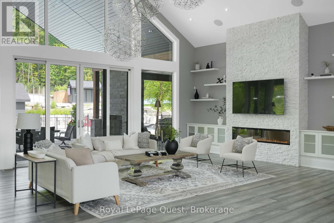
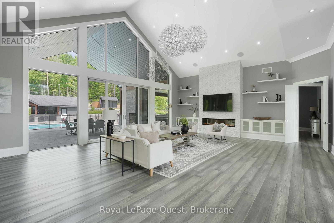
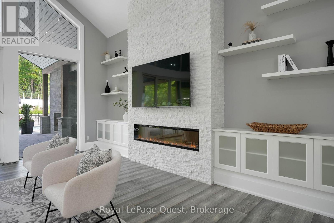
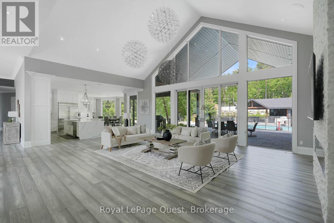
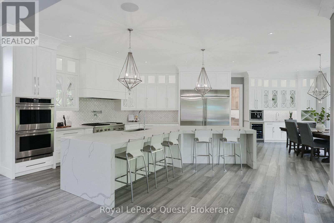
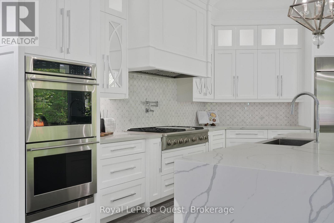
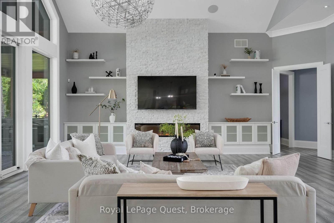
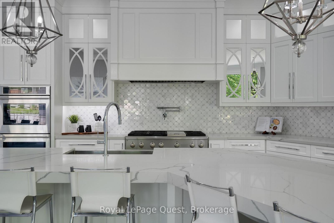
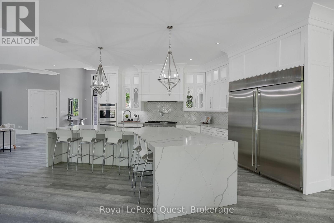
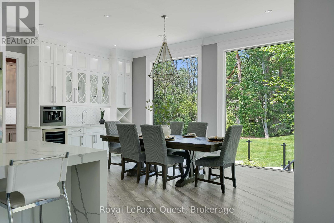
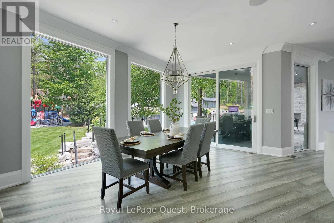
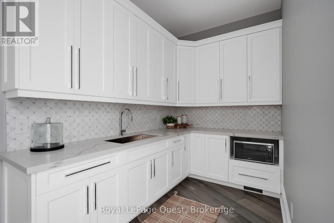
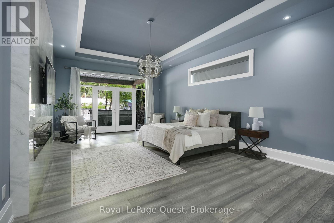
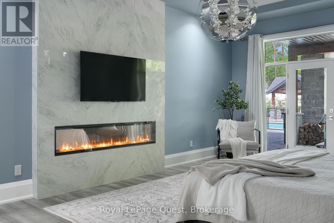
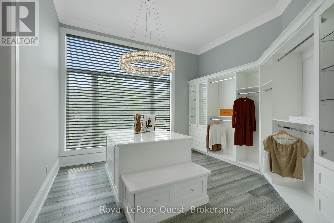
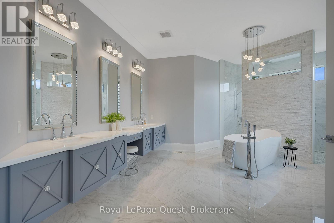
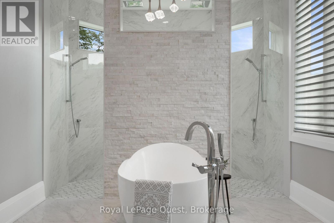
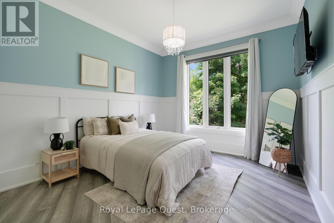
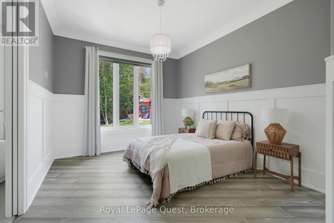
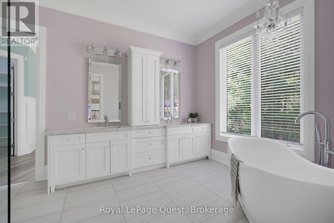
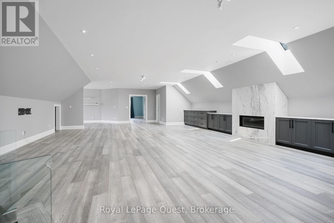
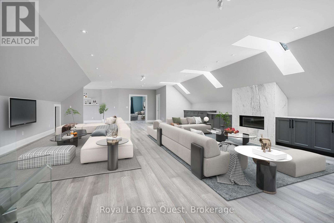
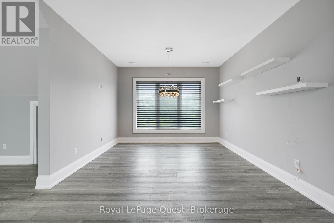
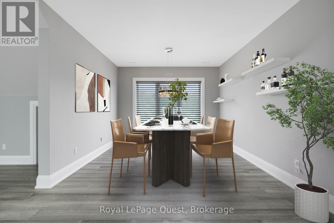
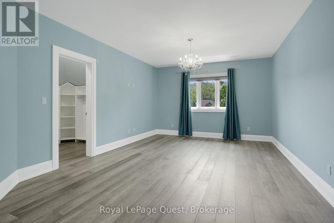
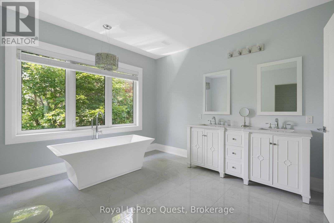
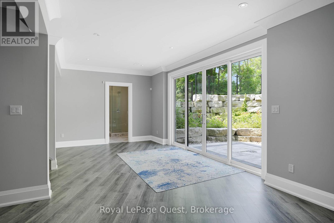
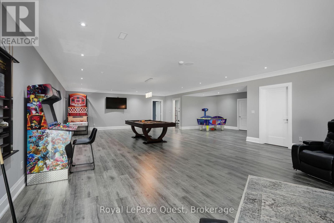
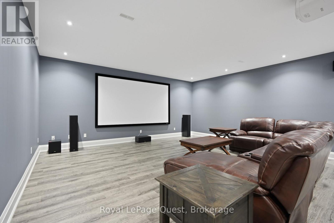
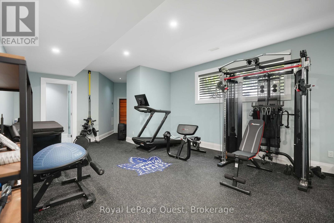
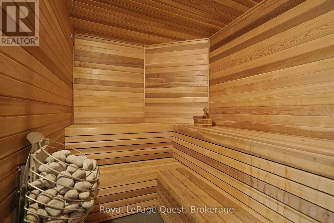
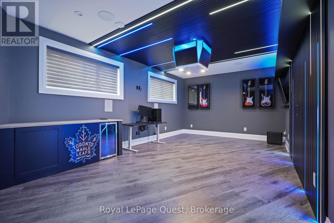
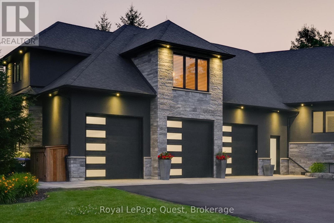
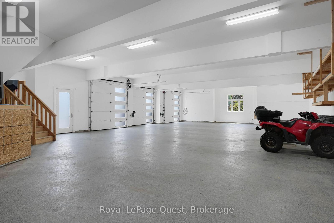
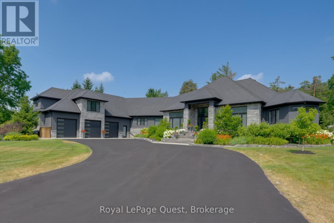
Experience luxury living in this exceptional estate offering over 10,000 sq. ft. of finished living space, thoughtfully designed for everyday comfort and unforgettable entertaining.The chef-inspired kitchen, complete with a butler's pantry, flows into the expansive living and dining areas, where soaring ceilings and a dramatic wall of windows overlook the private backyard retreat. The primary suite is a peaceful escape featuring an electric fireplace, spa-like ensuite, oversized walk-in closet, and walkout to the outdoor living space. A finished loft provides ideal accommodations for guests or extended family, while the heated garage and workshop are perfect for hobbyists and car enthusiasts.The fully finished walkout lower level is built for recreation, offering a games area, home theatre, sauna, gym with ensuite, three additional bedrooms (currently used as a media/office and gym), a full bath, and plenty of storage. Situated on over 2 private acres in prestigious Midhurst, the resort-style backyard is designed for year-round enjoyment with professionally landscaped grounds, a heated saltwater pool, hot tub, covered porch, wood-burning outdoor fireplace, and a cabana complete with a wet bar and bathroom. The multi-sport court is perfect for basketball, pickleball, or tennis in the warmer months and transforms into a private skating and hockey rink during the winter.This extraordinary property offers the perfect blend of luxury, privacy, and recreation, creating an unmatched lifestyle for family living and entertaining in every season. (id:43681)
房源概要
| MLS® Number | S13620036 |
| 房源类型 | 民宅 |
| 社区名字 | Midhurst |
| 特征 | 无地毯, Sauna |
| 总车位 | 32 |
| 泳池类型 | Inground Pool |
详 情
| 浴室 | 6 |
| 地上卧房 | 4 |
| 地下卧室 | 3 |
| 总卧房 | 7 |
| 公寓设施 | Fireplace(s) |
| 家电类 | 洗碗机, 烘干机, Freezer, Garage Door Opener, 微波炉, 烤箱, 炉子, 洗衣机, Wine Fridge, 冰箱 |
| 建筑风格 | 平房 |
| 地下室进展 | 已装修 |
| 地下室类型 | 全完工 |
| 施工种类 | 独立屋 |
| 空调 | 中央空调 |
| 外墙 | 石, 灰泥 |
| 壁炉 | 有 |
| Fireplace Total | 2 |
| 地基类型 | 混凝土浇筑 |
| 客人卫生间(不包含洗浴) | 1 |
| 供暖方式 | 天然气 |
| 供暖类型 | 压力热风 |
| 储存空间 | 1 |
| 内部尺寸 | 5000 - 100000 Sqft |
| 类型 | 独立屋 |
| 设备间 | Drilled Well |
车 位
| 附加车库 | |
| Garage |
土地
| 英亩数 | 有 |
| 污水道 | Septic System |
| 土地深度 | 595 Ft |
| 土地宽度 | 259 Ft ,4 In |
| 不规则大小 | 259.4 X 595 Ft |
房 间
| 楼 层 | 类 型 | 长 度 | 宽 度 | 面 积 |
|---|---|---|---|---|
| Lower Level | 卧室 | 4.14 m | 6.22 m | 4.14 m x 6.22 m |
| Lower Level | 卧室 | 4.06 m | 7.27 m | 4.06 m x 7.27 m |
| Lower Level | Cold Room | 2.69 m | 4.65 m | 2.69 m x 4.65 m |
| Lower Level | Exercise Room | 4.62 m | 6.88 m | 4.62 m x 6.88 m |
| Lower Level | 娱乐,游戏房 | 13.54 m | 18.9 m | 13.54 m x 18.9 m |
| Lower Level | Media | 7.14 m | 6.1 m | 7.14 m x 6.1 m |
| Lower Level | 设备间 | 4.67 m | 5.11 m | 4.67 m x 5.11 m |
| Lower Level | 浴室 | 2.46 m | 3.12 m | 2.46 m x 3.12 m |
| Lower Level | 浴室 | 3.66 m | 2.64 m | 3.66 m x 2.64 m |
| Lower Level | 其它 | 1.55 m | 2.77 m | 1.55 m x 2.77 m |
| Lower Level | 其它 | 2.34 m | 1.96 m | 2.34 m x 1.96 m |
| 一楼 | 门厅 | 2.41 m | 4.72 m | 2.41 m x 4.72 m |
| 一楼 | 浴室 | 5.44 m | 6.68 m | 5.44 m x 6.68 m |
| 一楼 | 浴室 | 6 m | 3.1 m | 6 m x 3.1 m |
| 一楼 | 浴室 | 1.68 m | 2.03 m | 1.68 m x 2.03 m |
| 一楼 | 厨房 | 6 m | 6.35 m | 6 m x 6.35 m |
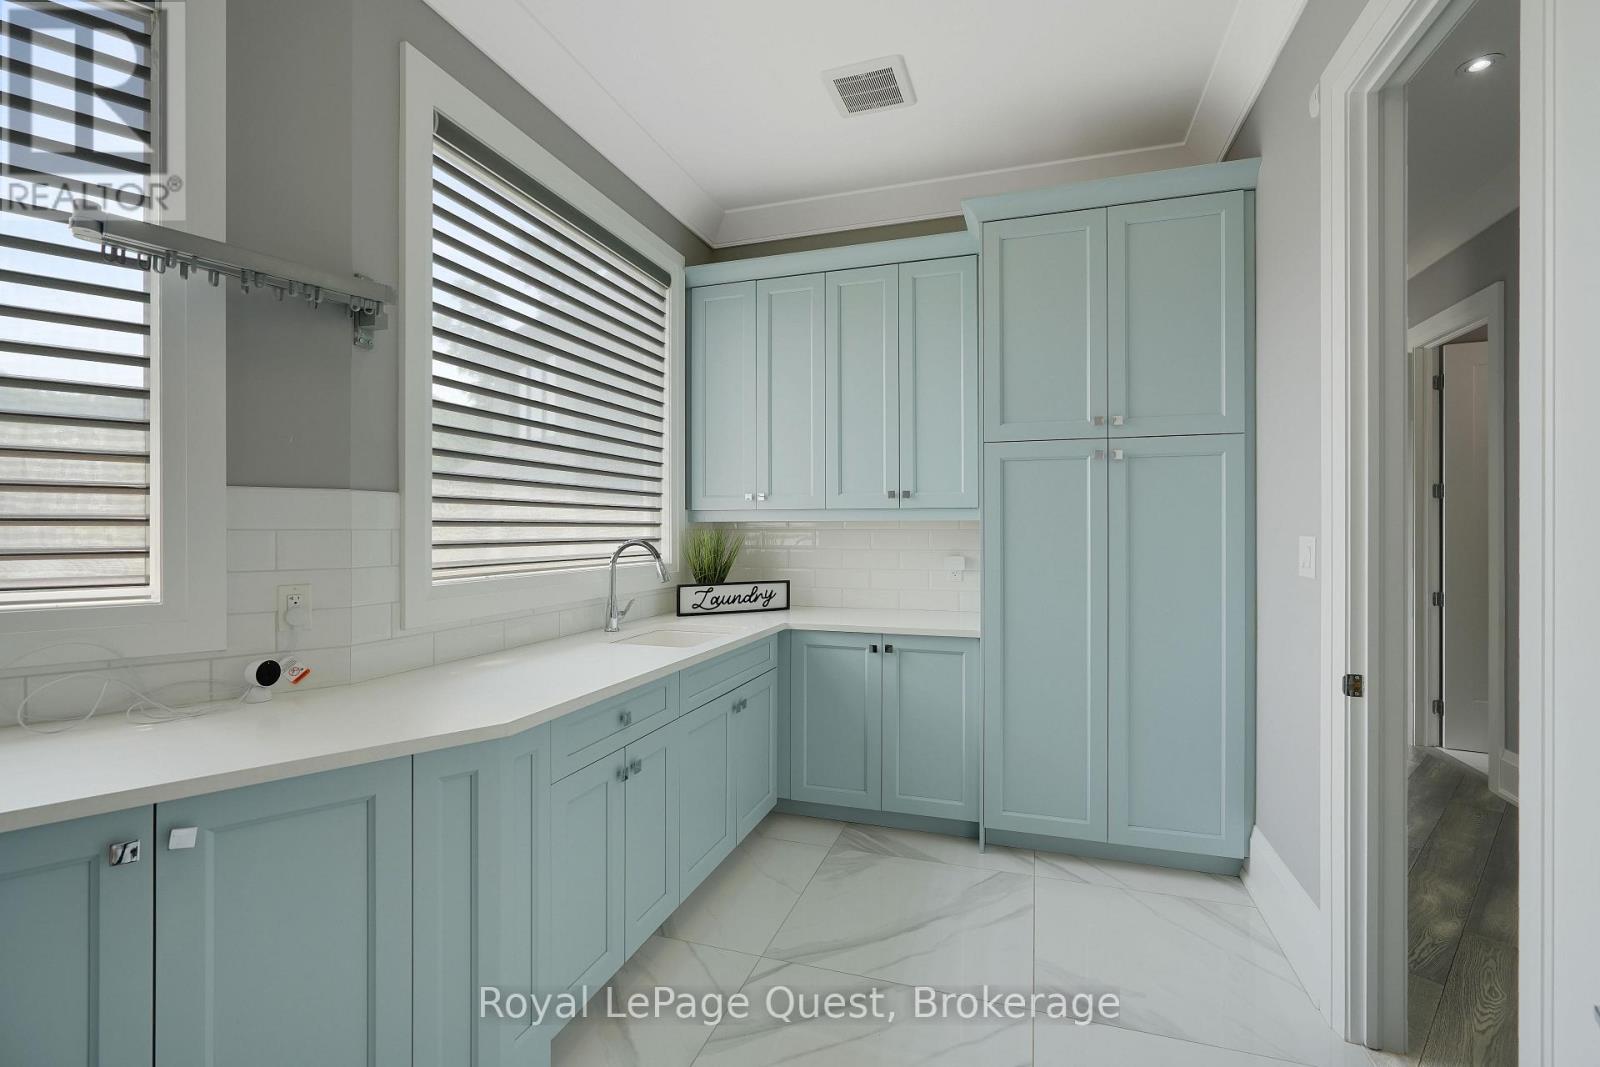
| 一楼 | 洗衣房 | 3.71 m | 5.05 m | 3.71 m x 5.05 m |
| 一楼 | 客厅 | 8.38 m | 9.1 m | 8.38 m x 9.1 m |
| 一楼 | Mud Room | 2.49 m | 4.01 m | 2.49 m x 4.01 m |
| 一楼 | 主卧 | 7.34 m | 4.6 m | 7.34 m x 4.6 m |
| 一楼 | 餐厅 | 6.1 m | 5.44 m | 6.1 m x 5.44 m |
| 一楼 | Eating Area | 3.94 m | 5.77 m | 3.94 m x 5.77 m |
| 一楼 | 卧室 | 6 m | 3.45 m | 6 m x 3.45 m |
| 一楼 | 卧室 | 5.97 m | 3.51 m | 5.97 m x 3.51 m |
| Upper Level | 卧室 | 6 m | 4.19 m | 6 m x 4.19 m |
| Upper Level | 家庭房 | 14.2 m | 10.52 m | 14.2 m x 10.52 m |
| Upper Level | 设备间 | 2.21 m | 5.54 m | 2.21 m x 5.54 m |
| Upper Level | 其它 | 2.49 m | 2.16 m | 2.49 m x 2.16 m |
https://www.realtor.ca/real-estate/30095030/8-midves-court-springwater-midhurst-midhurst

The trademarks REALTOR®, REALTORS®, and the REALTOR® logo are controlled by The Canadian Real Estate Association (CREA) and identify real estate professionals who are members of CREA. The trademarks MLS®, Multiple Listing Service® and the associated logos are owned by The Canadian Real Estate Association (CREA) and identify the quality of services provided by real estate professionals who are members of CREA. The trademark DDF® is owned by The Canadian Real Estate Association (CREA) and identifies CREA's Data Distribution Facility (DDF®)
Muskoka Haliburton Orillia – The Lakelands Association of REALTORS®
Royal LePage Quest
July 30 2026 01:57:41
