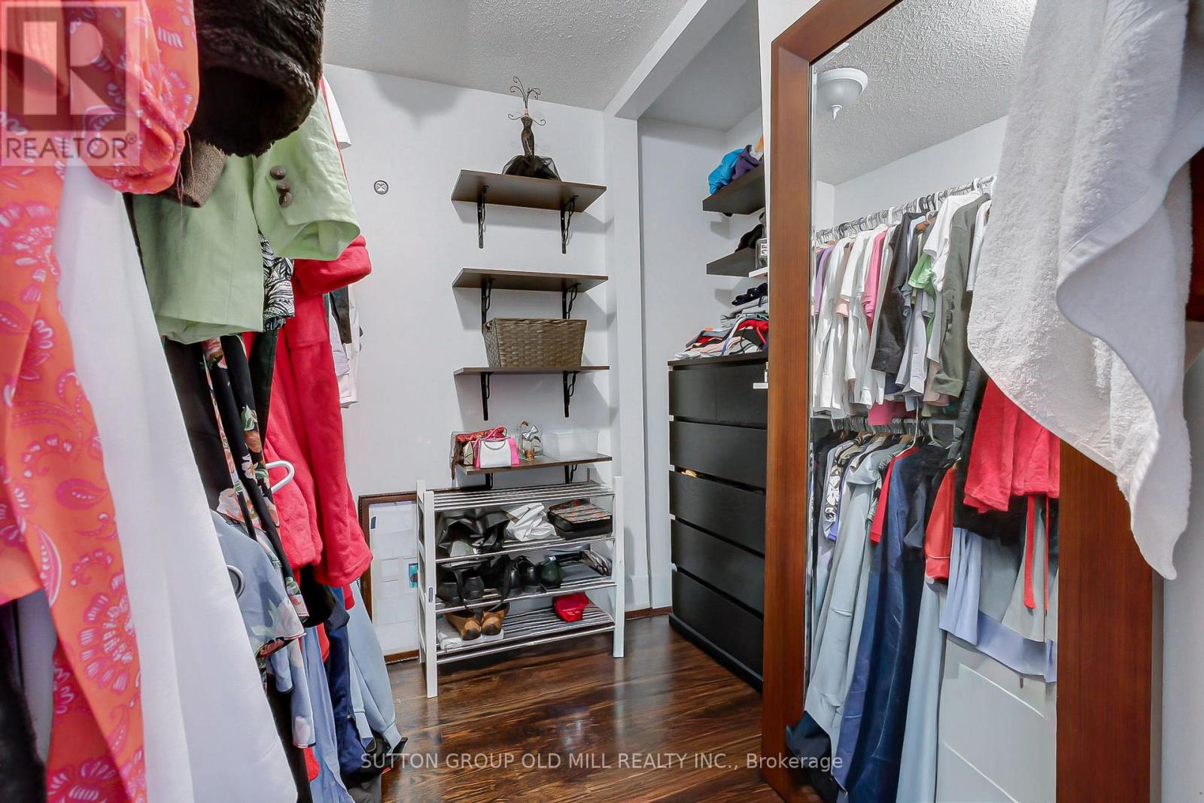
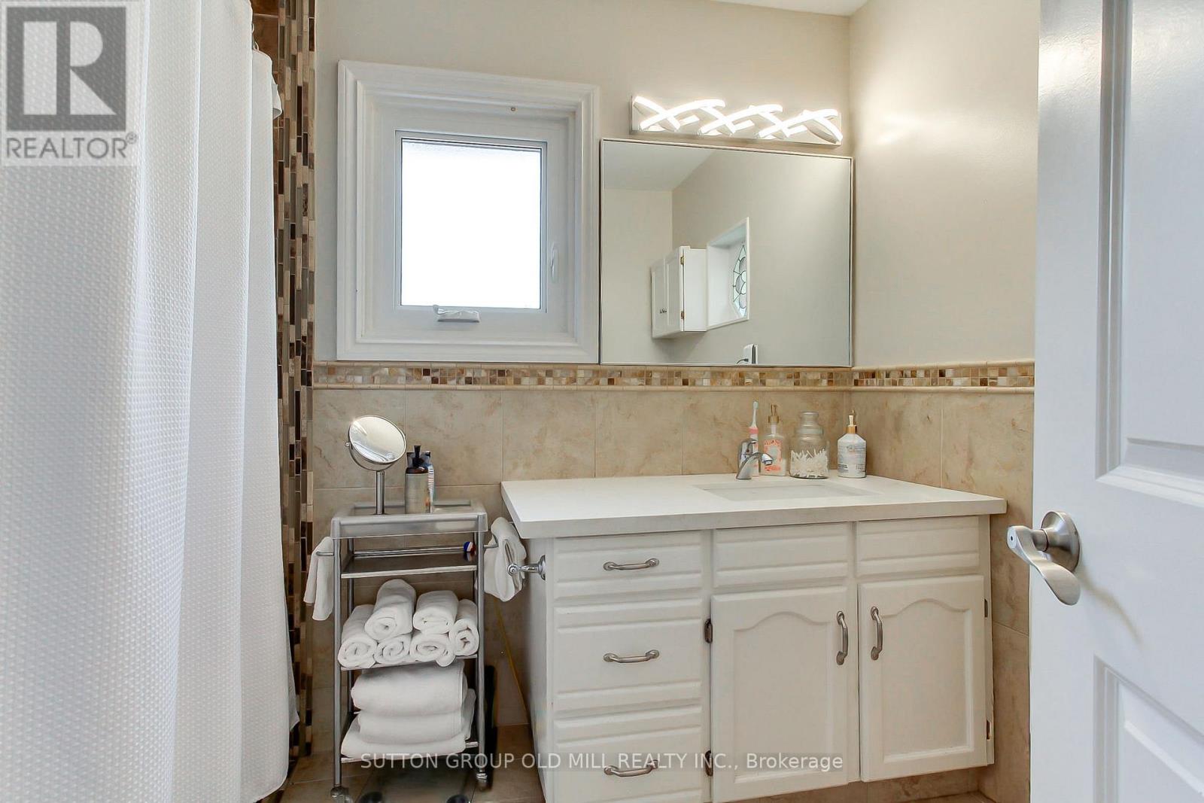
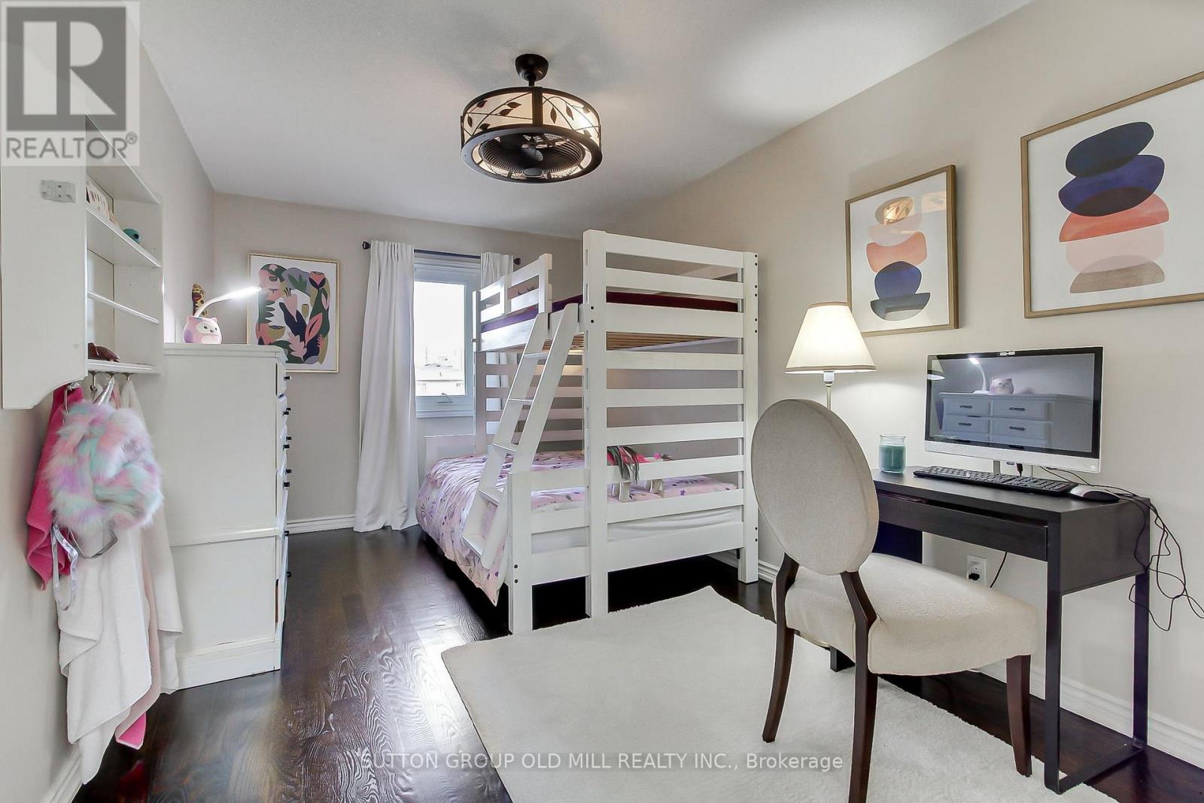
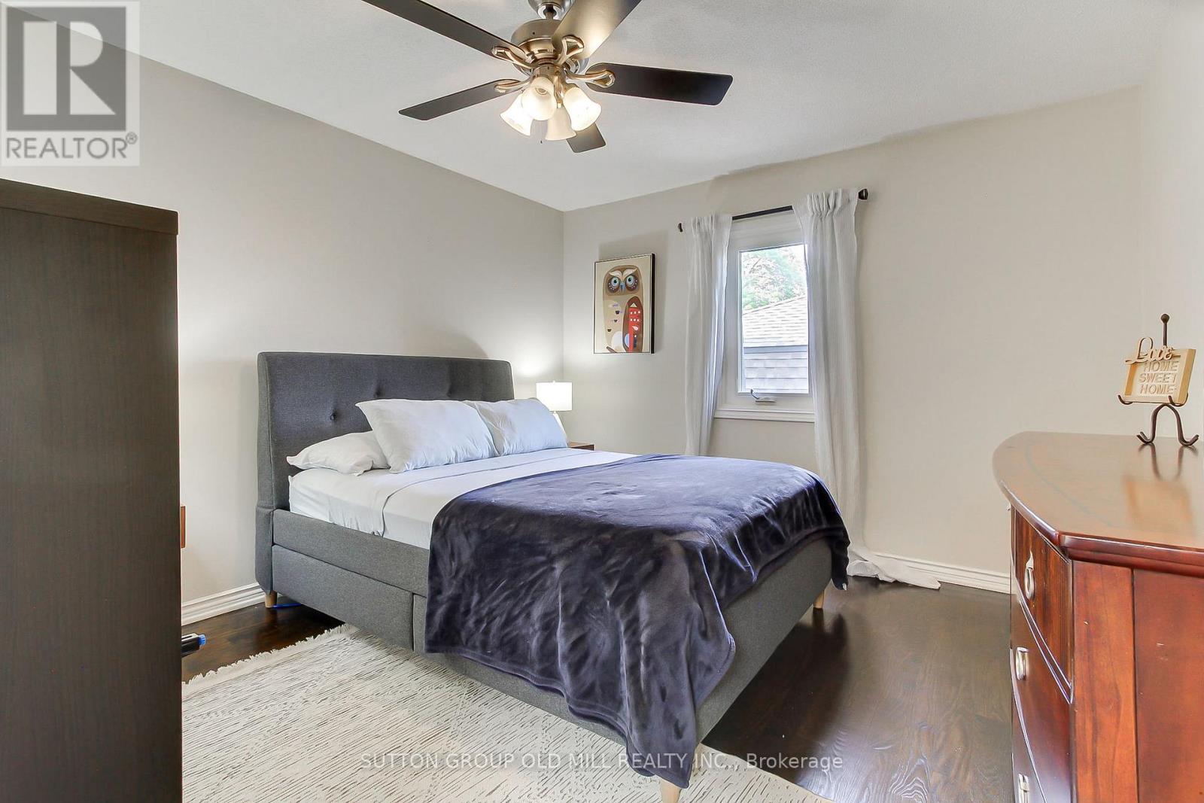
6 卧室
5 浴室
2000 - 2500 sqft
中央空调
风热取暖
Landscaped
$1,378,888
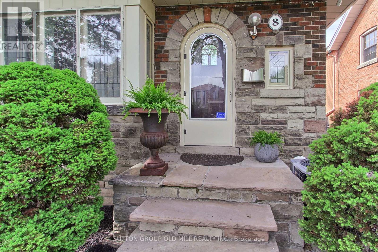
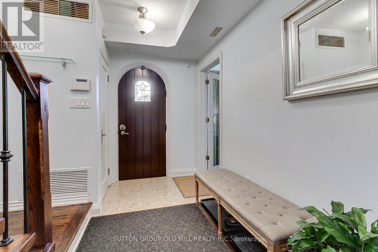
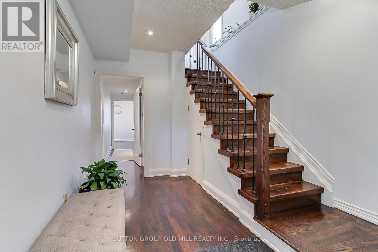
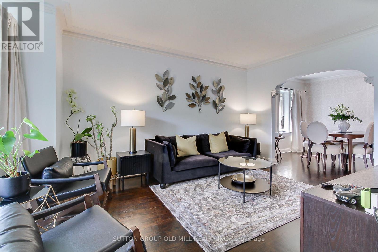
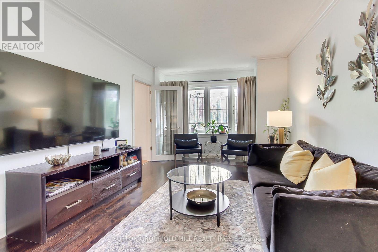
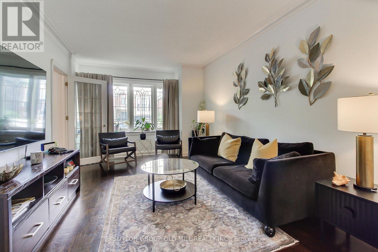
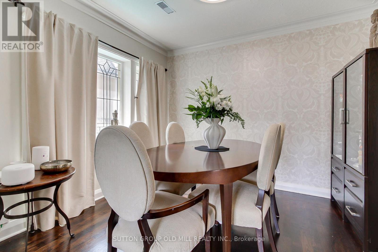
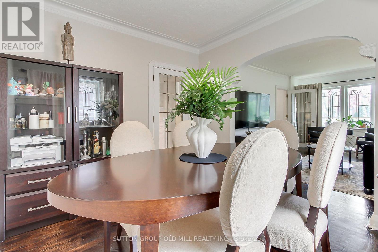
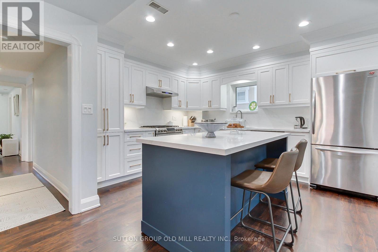
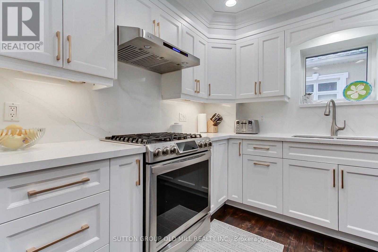
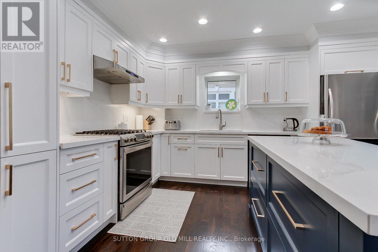
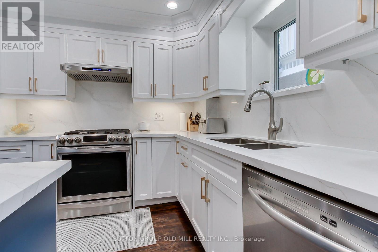
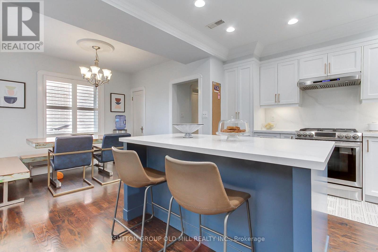
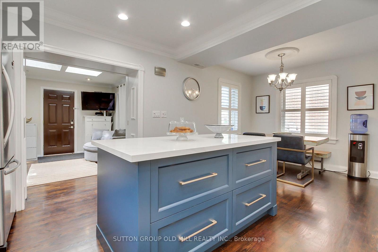
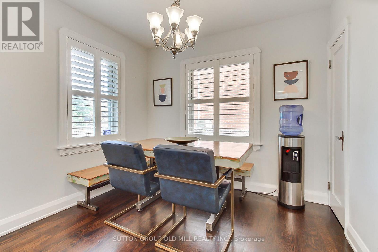
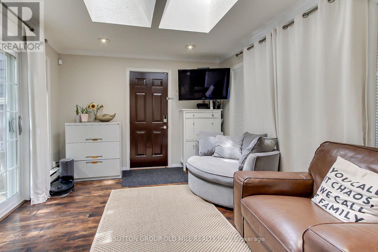
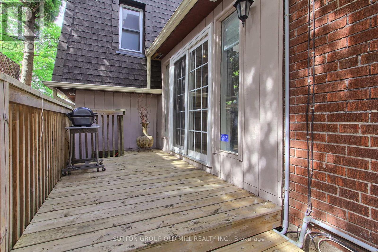
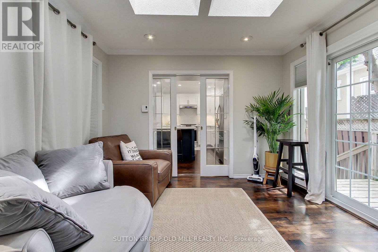
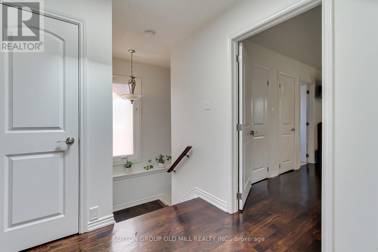
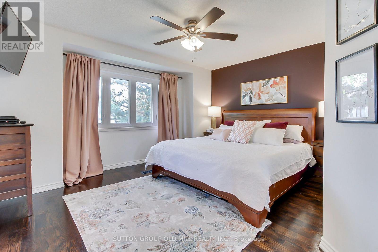
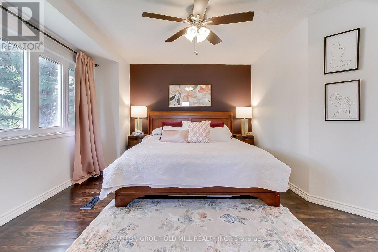
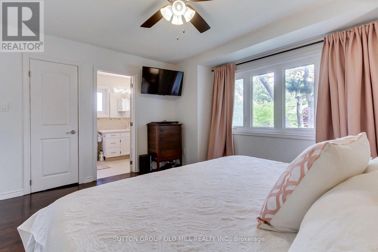
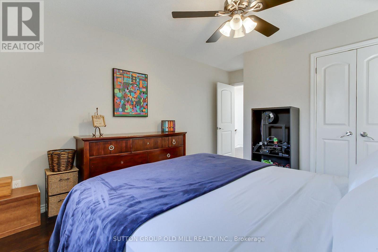
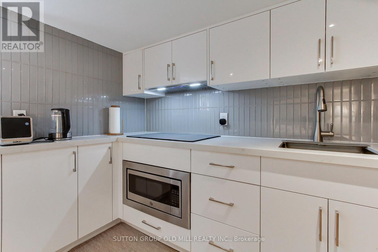
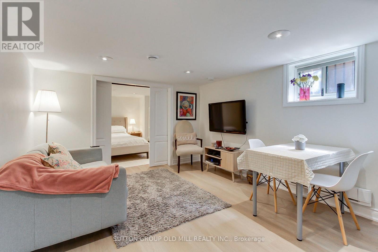
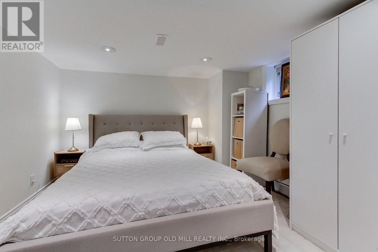
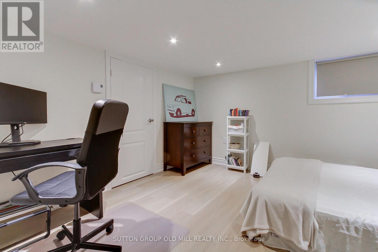
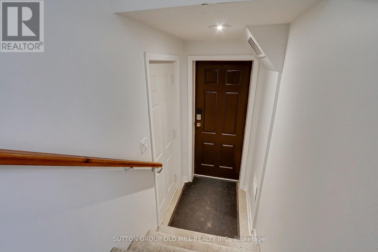
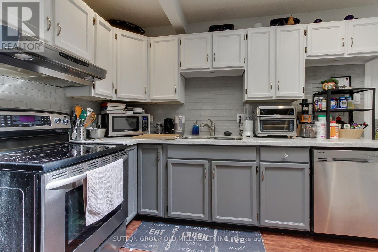
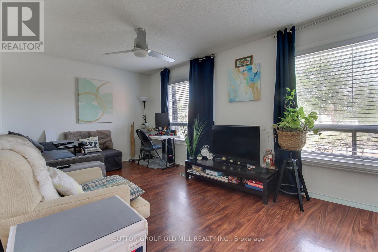
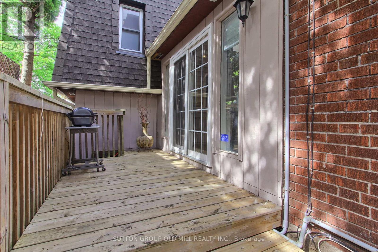
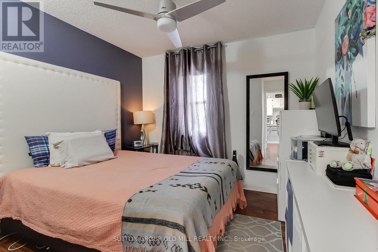
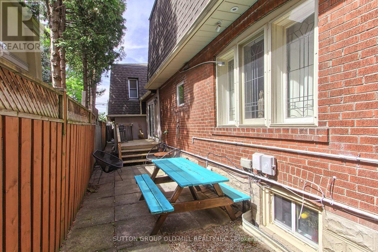
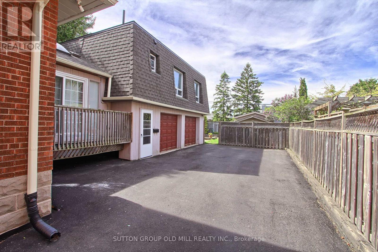
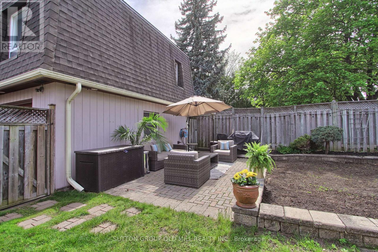
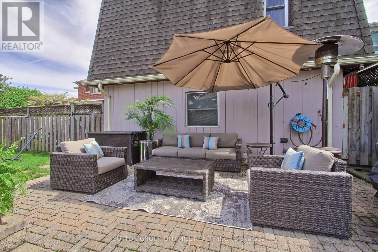
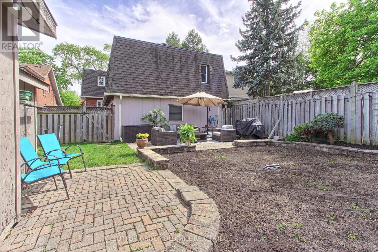
Welcome to an exceptional Etobicoke property offering outstanding versatility, space, and flexibility for extended families, multi-generational living, or savvy investors. Thoughtfully designed with multiple independent living spaces, this unique home offers an incredible opportunity to accommodate a variety of lifestyles under one roof. The bright and beautifully updated 3-bedroom main residence is filled with natural light, enhanced by four skylights throughout the home. A true highlight is the stunning year-round sunroom, featuring two skylights and two private walkouts-one overlooking the fully fenced side yard and the other overlooking the driveway. A wonderful space for morning coffee, relaxing, or entertaining family and friends. The renovated main-floor kitchen (2022) provides a functional and inviting setting for everyday living and entertaining. The spacious backyard offers a private outdoor retreat, ideal for summer gatherings, dining al fresco, or simply enjoying your own oasis.The fully finished basement adds tremendous flexibility, featuring a 2-bedroom suite with a newly renovated kitchenette (2024)-perfect for extended family, guests, or additional living space. Above the double-car garage, a self-contained 1-bedroom apartment with its own renovated kitchen (2014) provides even more possibilities for aging parents, adult children, a live-in caregiver, guests, or rental use. Parking is exceptional, with a double-car garage and an exceptionally long private driveway accommodating up to 8 vehicles-a rare feature in the city.Whether you're seeking a home that allows multiple generations to live together while maintaining privacy and independence, or a property offering exceptional flexibility and investment potential, this Etobicoke gem delivers (id:43681)
房源概要
|
MLS® Number
|
W13816724 |
|
房源类型
|
民宅 |
|
社区名字
|
Humber Heights |
|
附近的便利设施
|
公园, 公共交通, 礼拜场所 |
|
社区特征
|
School Bus |
|
总车位
|
8 |
|
结构
|
Deck, 棚 |
|
View Type
|
City View |
详 情
|
浴室
|
5 |
|
地上卧房
|
4 |
|
地下卧室
|
2 |
|
总卧房
|
6 |
|
Age
|
51 To 99 Years |
|
家电类
|
Water Meter, 洗碗机, 烘干机, Water Heater, Two 炉子s, Two 洗衣机s, 冰箱 |
|
地下室进展
|
已装修 |
|
地下室功能
|
Walk Out, Separate Entrance |
|
地下室类型
|
N/a (finished), N/a |
|
施工种类
|
独立屋 |
|
空调
|
中央空调 |
|
外墙
|
砖 |
|
Fire Protection
|
Smoke Detectors |
|
Flooring Type
|
Hardwood, Laminate |
|
地基类型
|
水泥 |
|
客人卫生间(不包含洗浴)
|
1 |
|
供暖方式
|
天然气 |
|
供暖类型
|
压力热风 |
|
储存空间
|
2 |
|
内部尺寸
|
2000 - 2500 Sqft |
|
类型
|
独立屋 |
|
设备间
|
市政供水 |
车 位
土地
|
英亩数
|
无 |
|
围栏类型
|
Fenced Yard |
|
土地便利设施
|
公园, 公共交通, 宗教场所 |
|
Landscape Features
|
Landscaped |
|
污水道
|
Sanitary Sewer |
|
土地深度
|
142 Ft |
|
土地宽度
|
45 Ft |
|
不规则大小
|
45 X 142 Ft |
房 间
| 楼 层 |
类 型 |
长 度 |
宽 度 |
面 积 |
|
二楼 |
主卧 |
5 m |
4.34 m |
5 m x 4.34 m |
|
二楼 |
第二卧房 |
4.72 m |
2.84 m |
4.72 m x 2.84 m |
|
二楼 |
第三卧房 |
4.72 m |
3.45 m |
4.72 m x 3.45 m |
|
地下室 |
大型活动室 |
4.8 m |
3.28 m |
4.8 m x 3.28 m |
|
地下室 |
卧室 |
3.23 m |
3.2 m |
3.23 m x 3.2 m |
|
地下室 |
卧室 |
3.91 m |
3.3 m |
3.91 m x 3.3 m |
|
一楼 |
客厅 |
4.93 m |
3.29 m |
4.93 m x 3.29 m |
|
一楼 |
餐厅 |
3.25 m |
2.69 m |
3.25 m x 2.69 m |
|
一楼 |
厨房 |
6.05 m |
3.96 m |
6.05 m x 3.96 m |
|
一楼 |
家庭房 |
3.48 m |
3.33 m |
3.48 m x 3.33 m |
|
Upper Level |
客厅 |
5.35 m |
3.28 m |
5.35 m x 3.28 m |
|
Upper Level |
厨房 |
4.09 m |
290 m |
4.09 m x 290 m |
|
Upper Level |
Bedroom 4 |
3.61 m |
3.07 m |
3.61 m x 3.07 m |
设备间
https://www.realtor.ca/real-estate/30314697/8-lockheed-boulevard-toronto-humber-heights-humber-heights