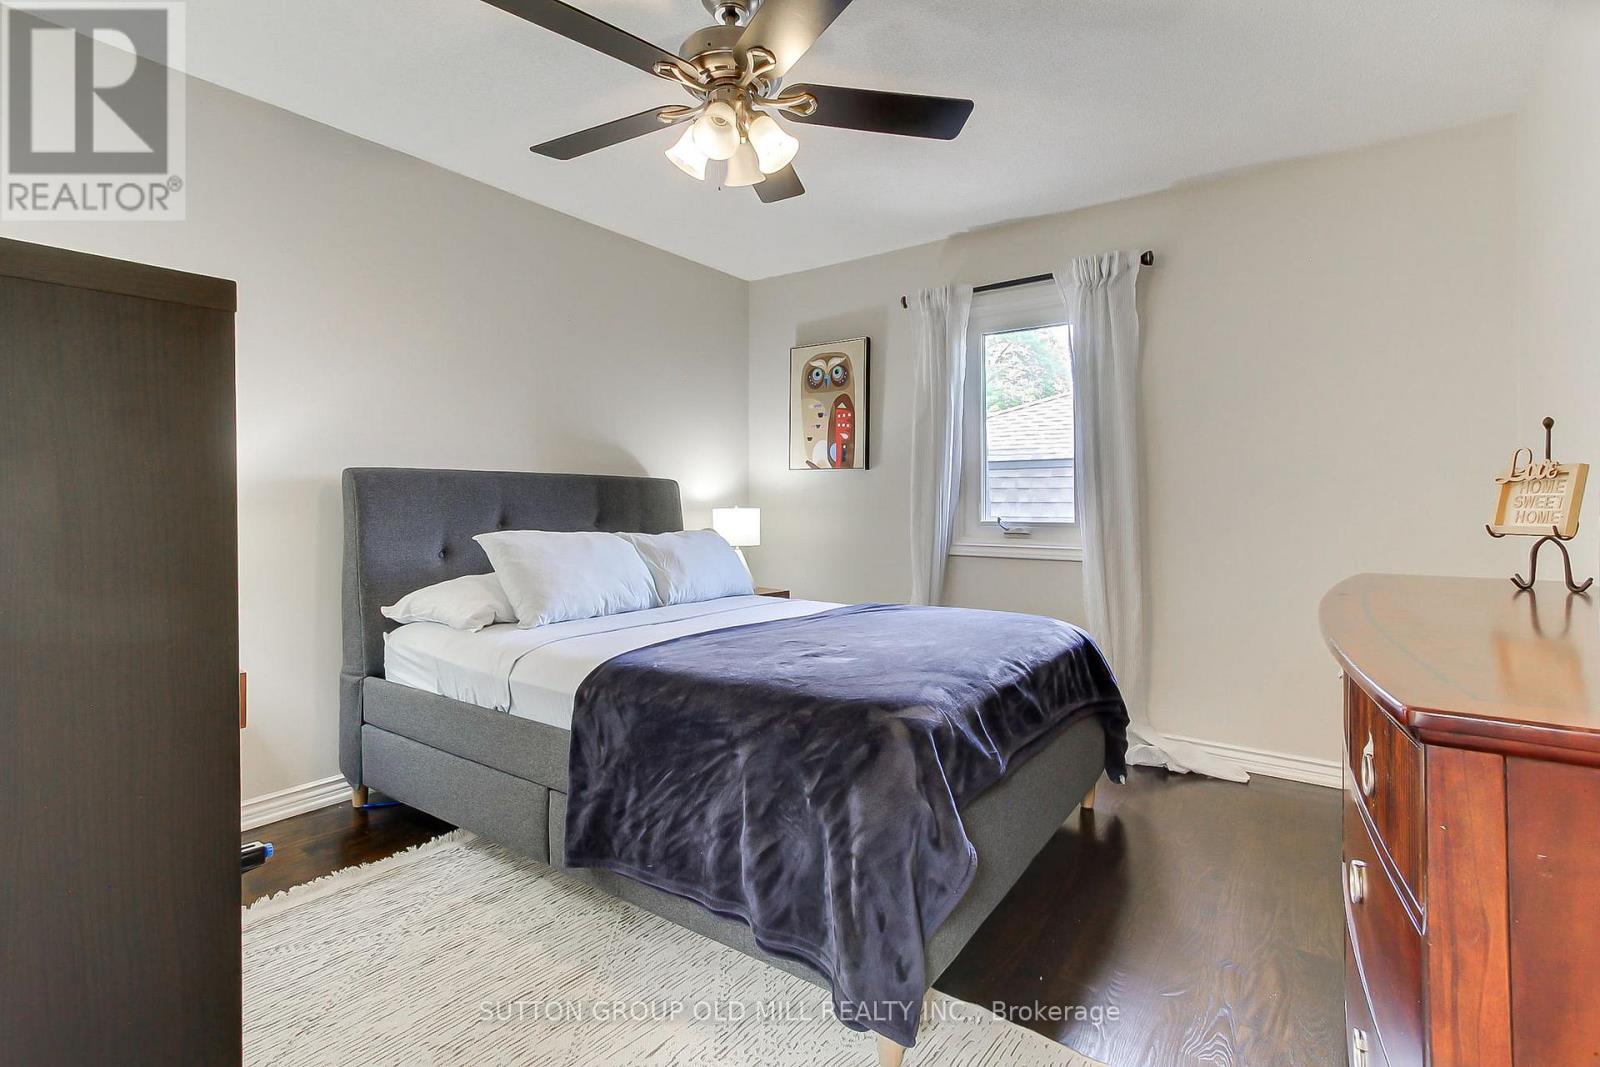
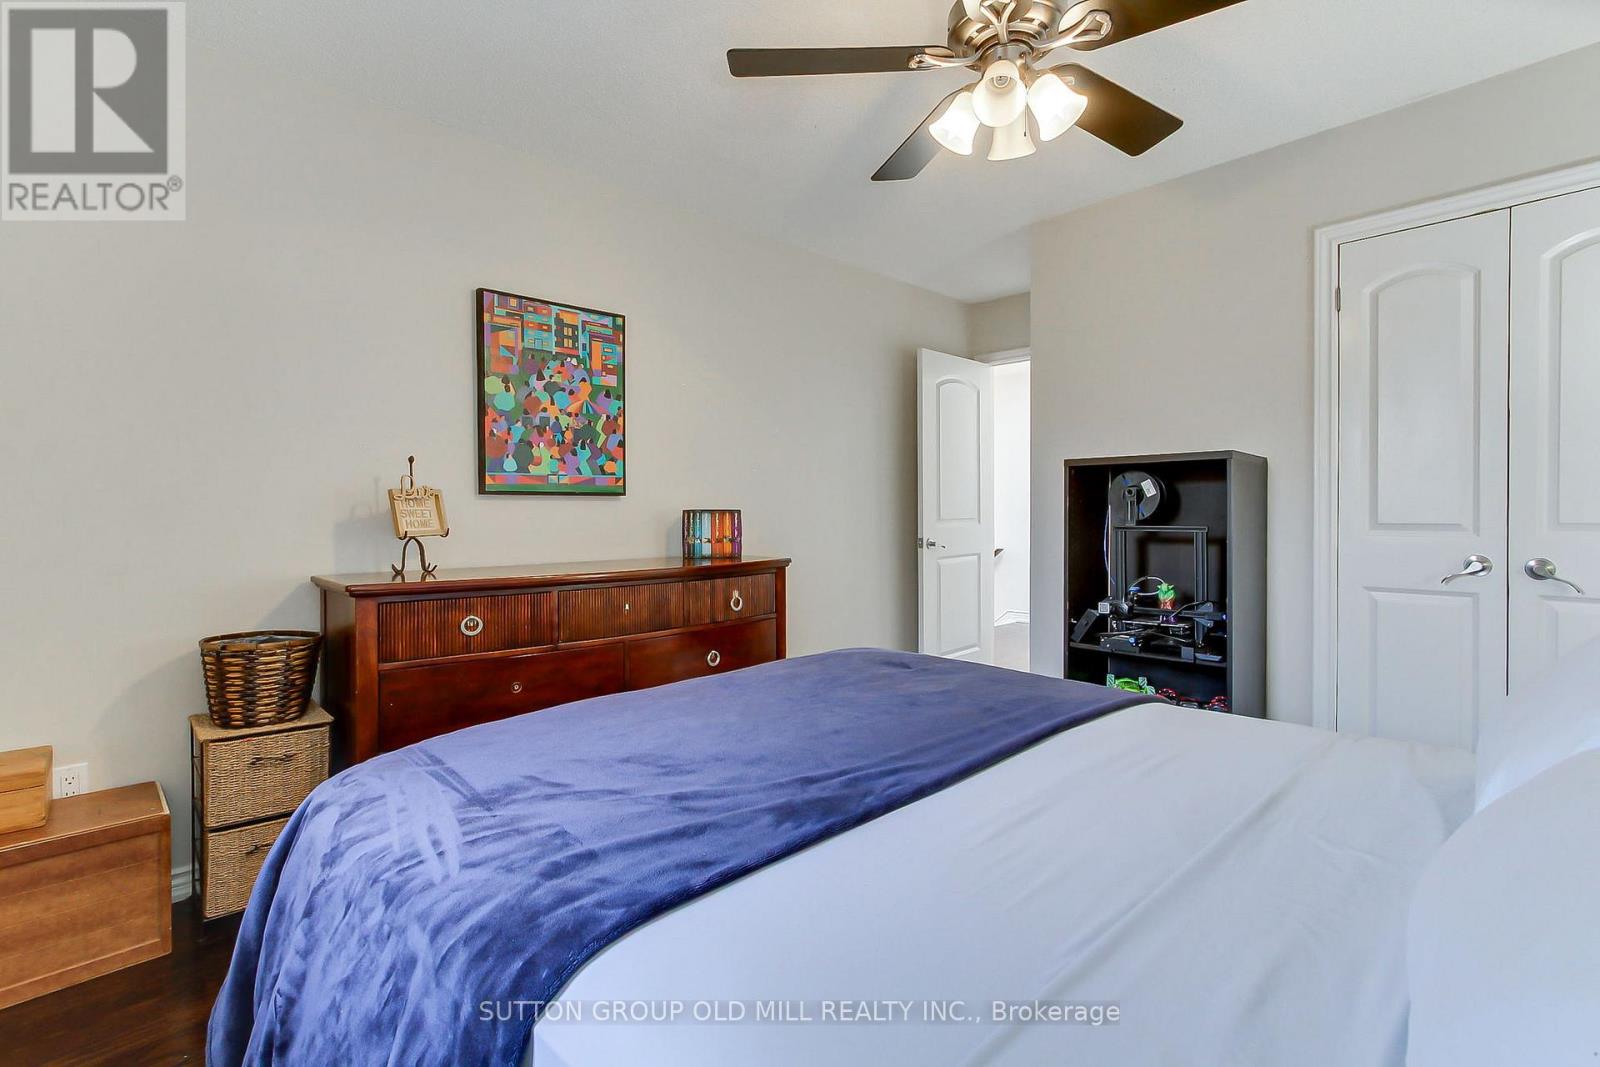
6 卧室
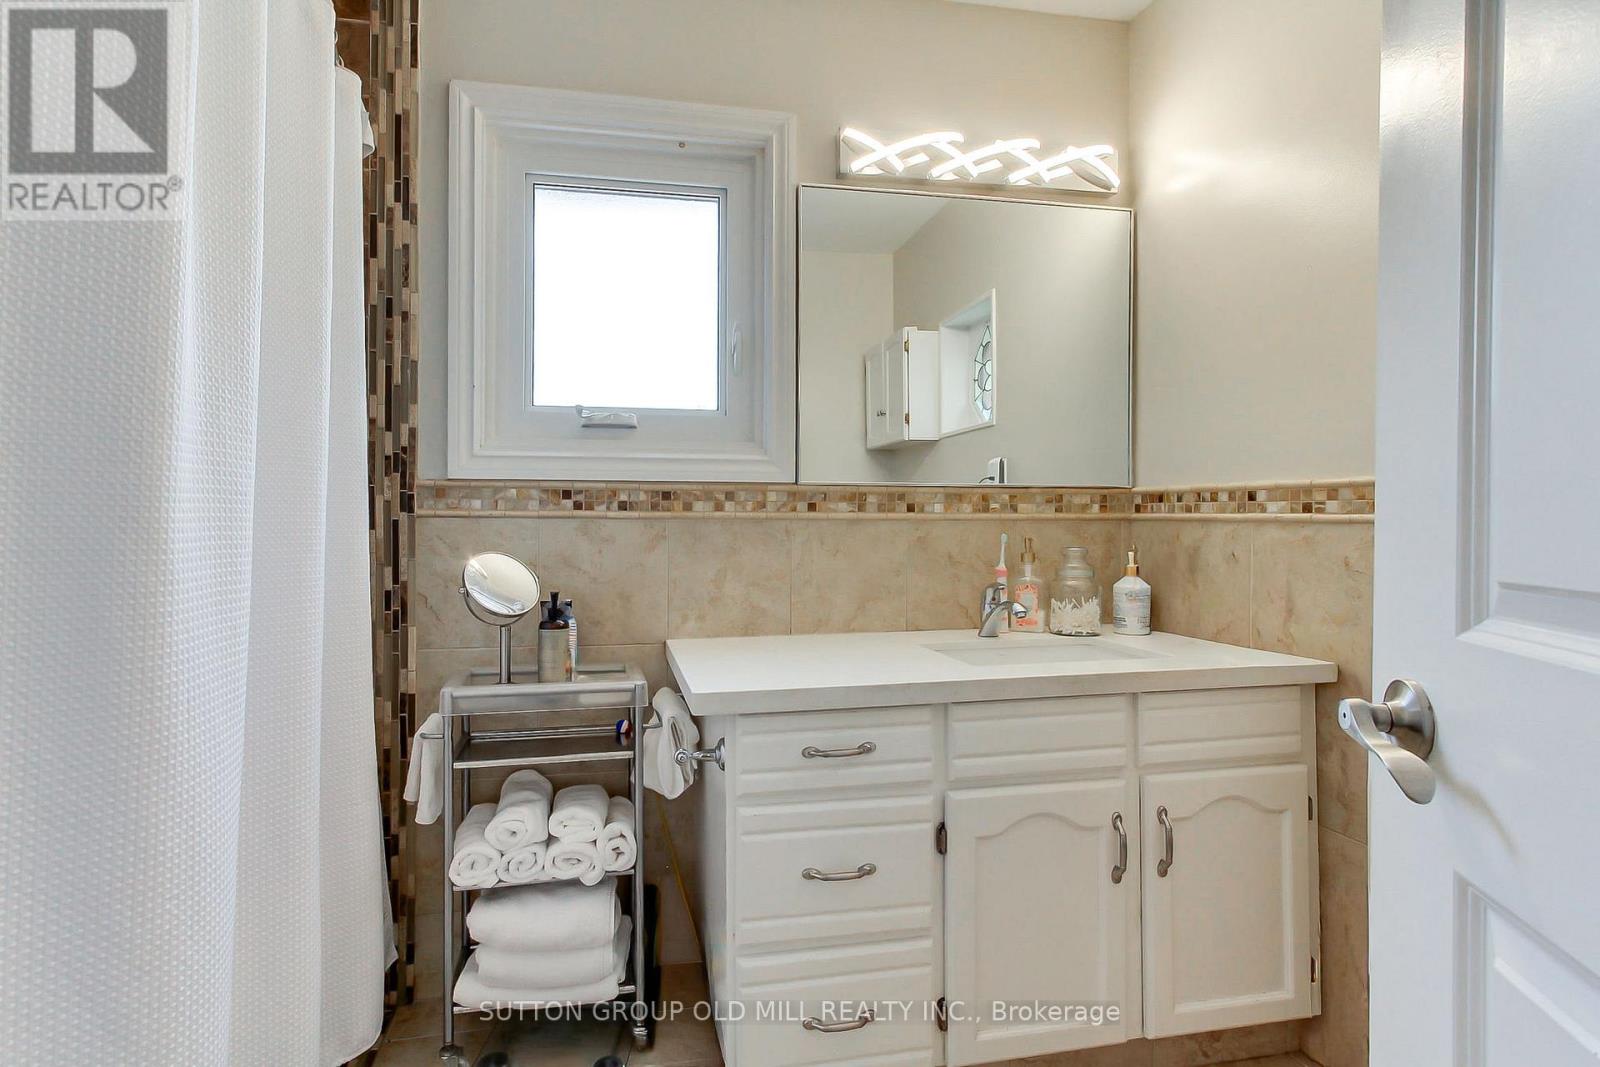
5 浴室
2000 - 2500 sqft
中央空调
风热取暖
Landscaped
$1,479,000
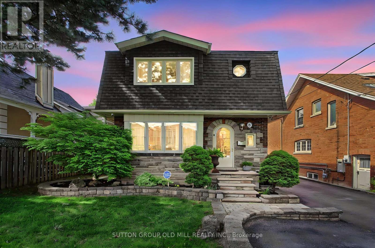
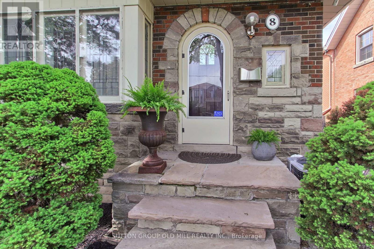
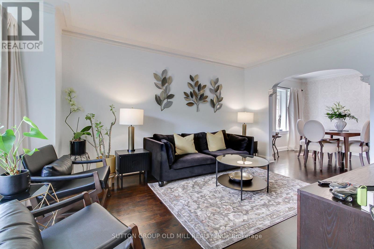
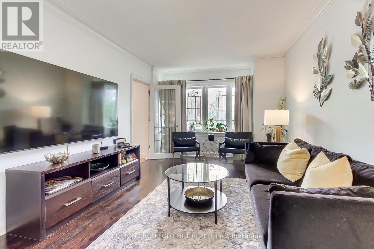
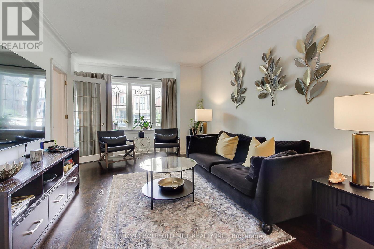
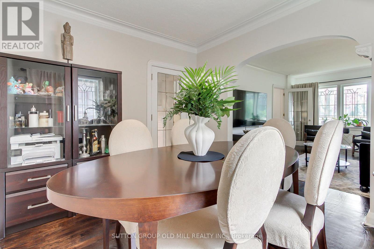
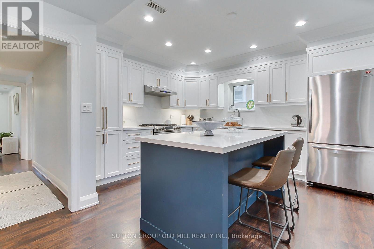
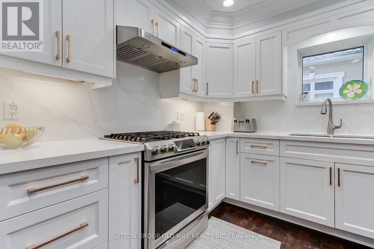
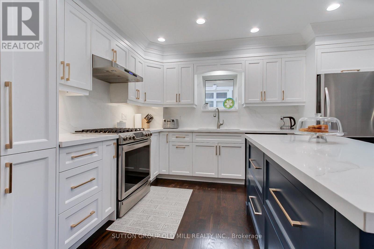
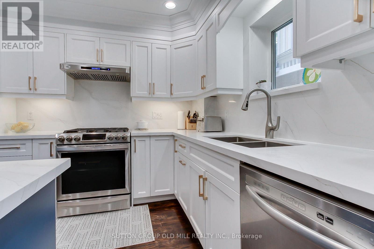
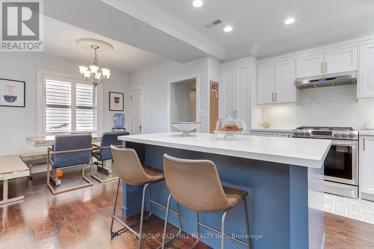
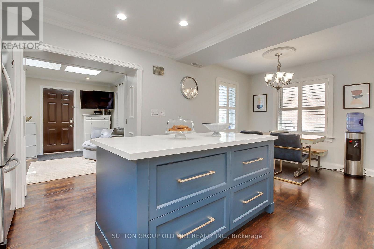
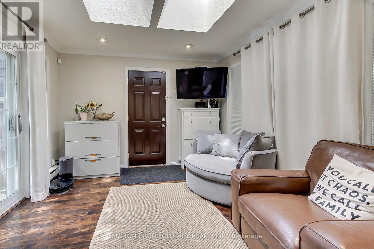
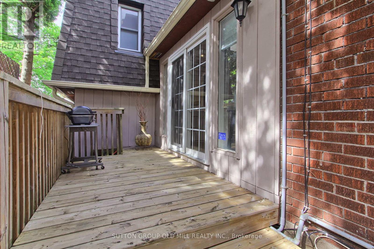
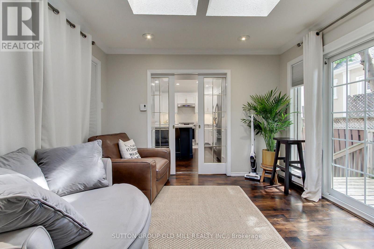
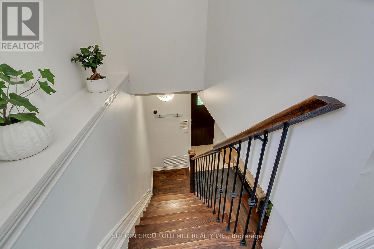
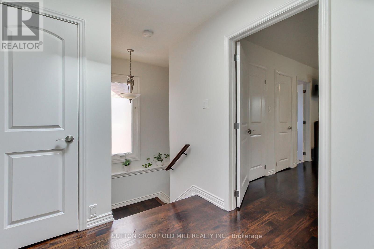
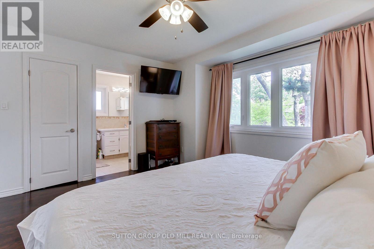
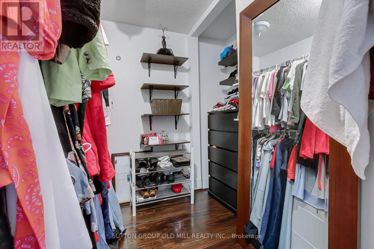
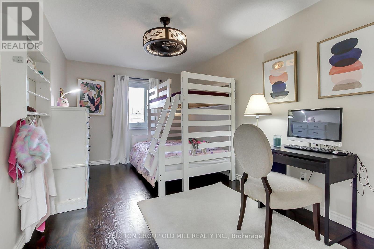
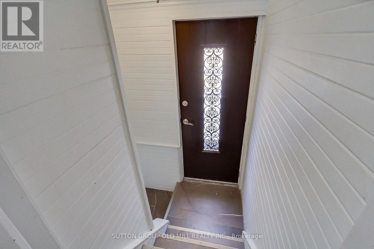
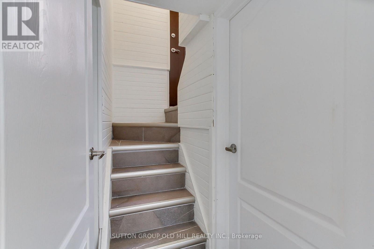
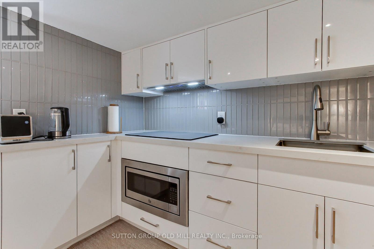
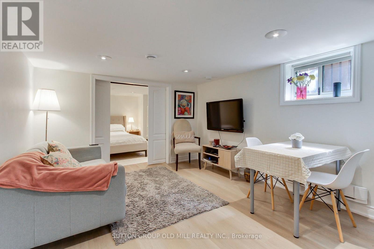
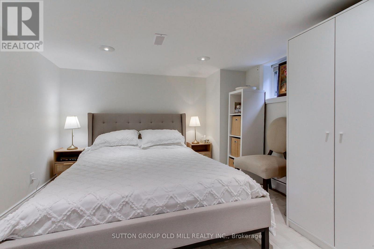
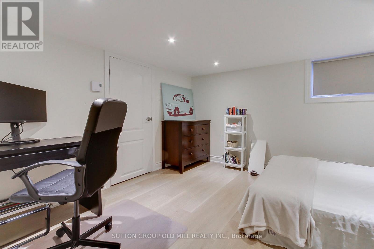
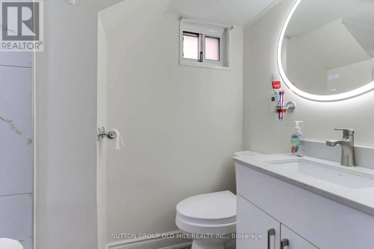
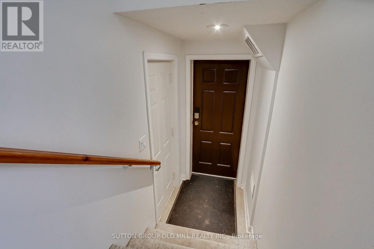
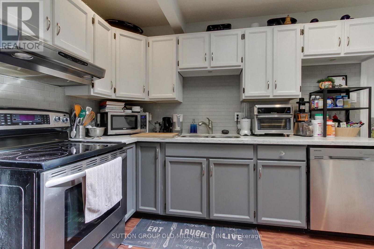
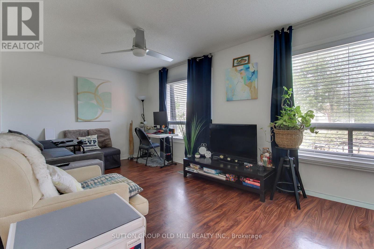
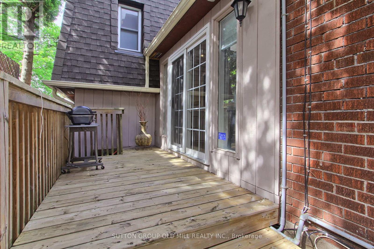
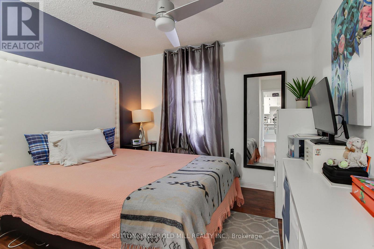
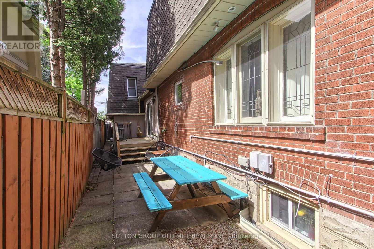
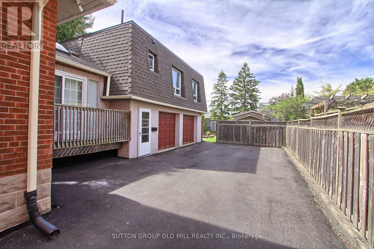
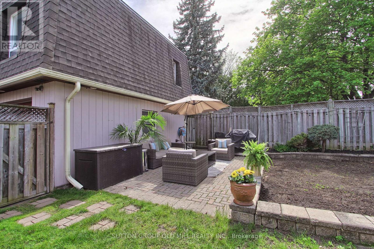
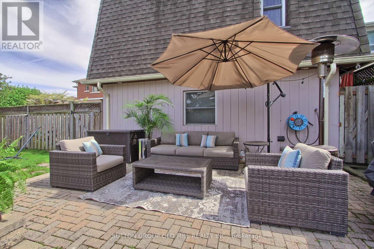
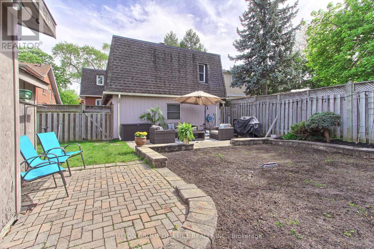
Welcome to one of Etobicoke's most versatile and thoughtfully designed properties - an extraordinary opportunity for extended families, multi-generational living, or savvy investors seeking incredible value under one roof.The main residence offers a bright and beautifully updated 3-bedroom layout, filled with natural light courtesy of 4 skylights throughout the home. The showpiece of this property is a stunning sunroom - the perfect year-round retreat - featuring 2 of those skylights, plus two private deck walkouts: one opening to a serene, fully fenced side yard and the other overlooking the driveway. Whether you're sipping your morning coffee or hosting an intimate gathering, this space is truly special. The renovated main floor kitchen (2022) is ideal for the home chef, while the spacious backyard provides the perfect backdrop for summer entertaining, family gatherings, or simply unwinding in your own private oasis.For extended family or guests, the fully finished basement offers a comfortable 2-bedroom suite complete with a newly renovated kitchenette (2024). Above the double car garage, a self-contained 1-bedroom apartment with its own renovated kitchen (2014) provides added flexibility - whether for aging parents, adult children, or a live-in nanny.All major mechanicals are updated and worry-free. The furnace and hot water tank are both new (2024), the main house A/C was replaced in 2021, the garage apartment A/C in 2023, and the roof was replaced in 2017 - giving you confidence and peace of mind from day one.Parking is never a concern here. The double car garage paired with an exceptionally long private driveway accommodates up to 8 vehicles, a truly rare find in the city. Whether your family is looking to live together while maintaining privacy and independence, or you're seeking a property that works as hard as you do - this home delivers on every level.Seller and Agent do not warrant the retrofit status of the basement apartment or garage apartment. (id:43681)
房源概要
|
MLS® Number
|
W13157644 |
|
房源类型
|
民宅 |
|
社区名字
|
Humber Heights |
|
附近的便利设施
|
公园, 公共交通, 礼拜场所 |
|
社区特征
|
School Bus |
|
总车位
|
8 |
|
结构
|
Deck, 棚 |
|
View Type
|
City View |
详 情
|
浴室
|
5 |
|
地上卧房
|
4 |
|
地下卧室
|
2 |
|
总卧房
|
6 |
|
Age
|
51 To 99 Years |
|
家电类
|
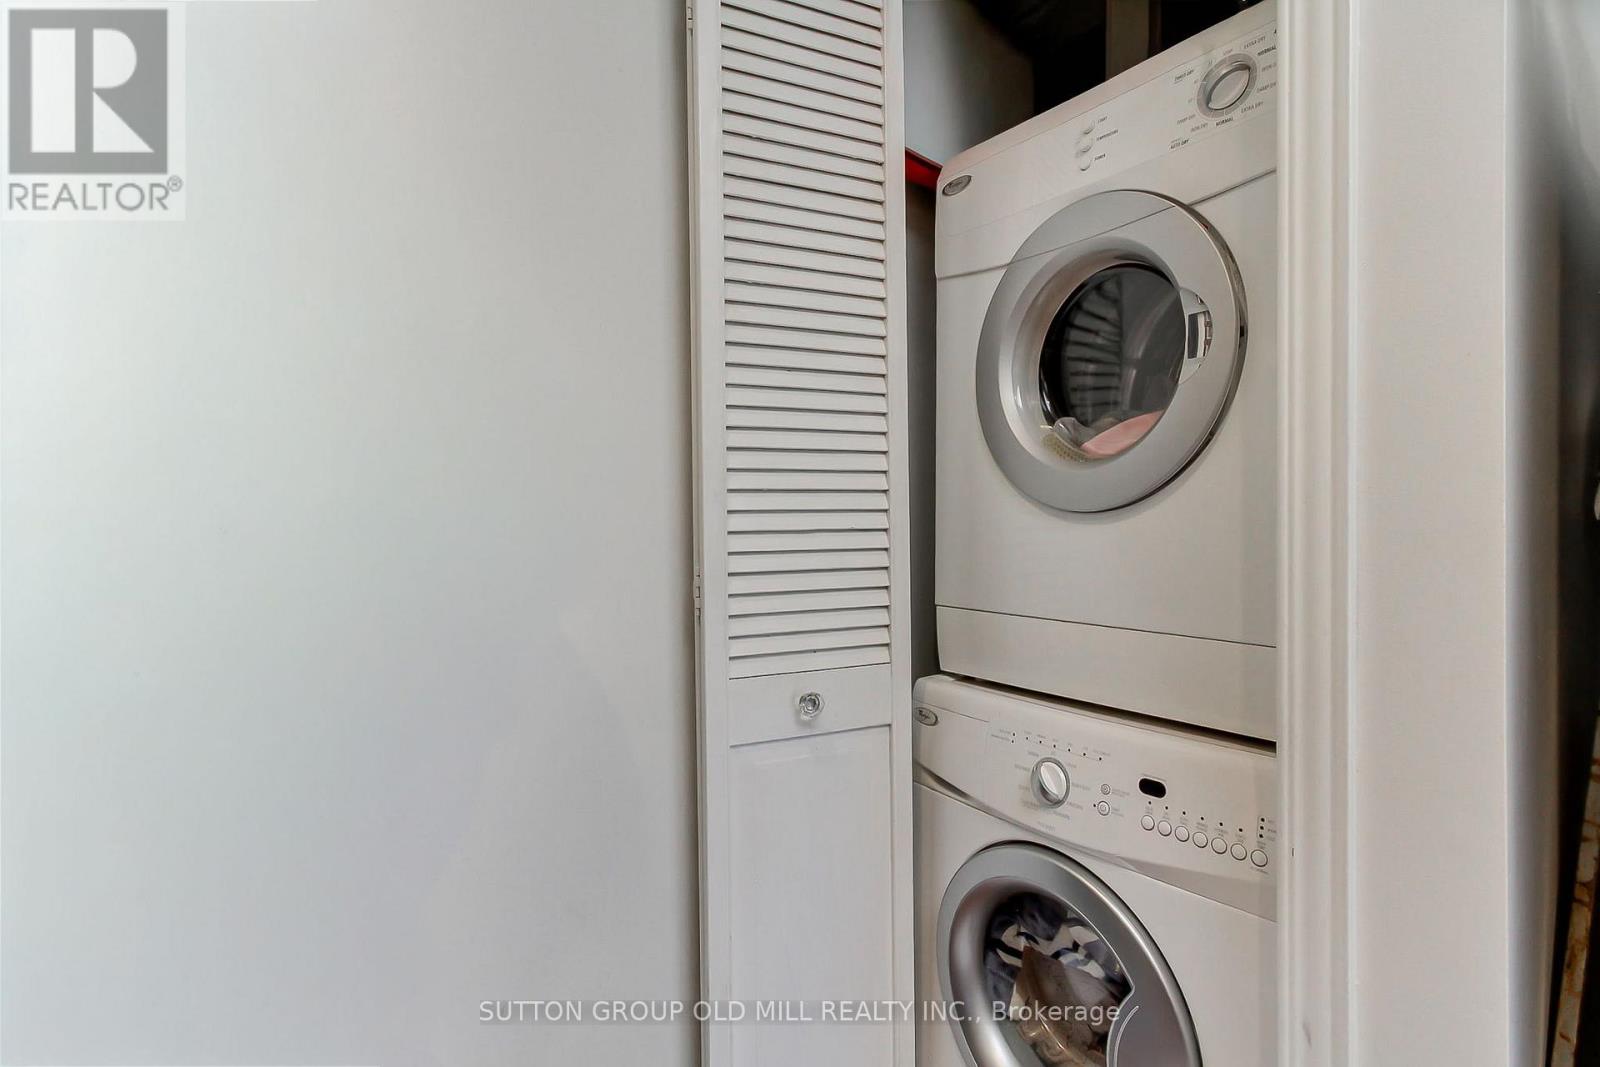
Water Meter, 洗碗机, 烘干机, Water Heater, Two 炉子s, Two 洗衣机s, 冰箱 |
|
地下室进展
|
已装修 |
|
地下室功能
|
Walk Out, Separate Entrance |
|
地下室类型
|
N/a (finished), N/a |
|
施工种类
|
独立屋 |
|
空调
|
中央空调 |
|
外墙
|
砖 |
|
Fire Protection
|
Smoke Detectors |
|
Flooring Type
|
Hardwood, Laminate |
|
地基类型
|
水泥 |
|
客人卫生间(不包含洗浴)
|
1 |
|
供暖方式
|
天然气 |
|
供暖类型
|
压力热风 |
|
储存空间
|
2 |
|
内部尺寸
|
2000 - 2500 Sqft |
|
类型
|
独立屋 |
|
设备间
|
市政供水 |
车 位
土地
|
英亩数
|
无 |
|
围栏类型
|
Fenced Yard |
|
土地便利设施
|
公园, 公共交通, 宗教场所 |
|
Landscape Features
|
Landscaped |
|
污水道
|
Sanitary Sewer |
|
土地深度
|
142 Ft |
|
土地宽度
|
45 Ft |
|
不规则大小
|
45 X 142 Ft |
房 间
| 楼 层 |
类 型 |
长 度 |
宽 度 |
面 积 |
|
二楼 |
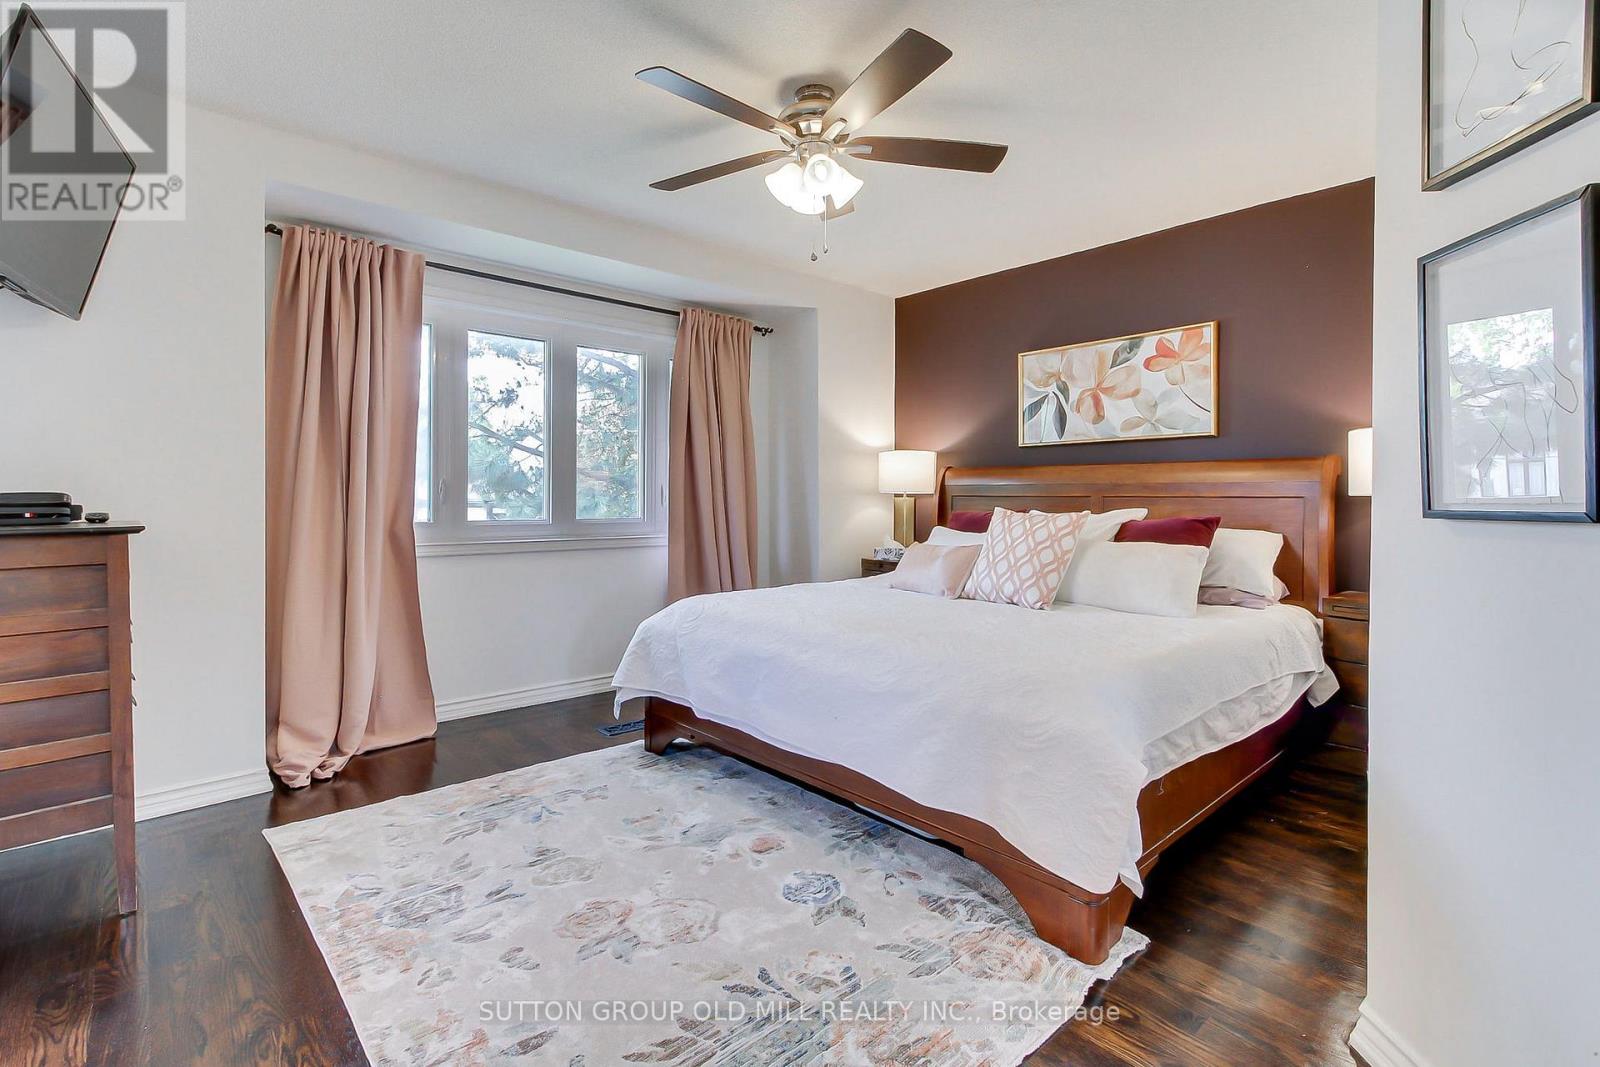
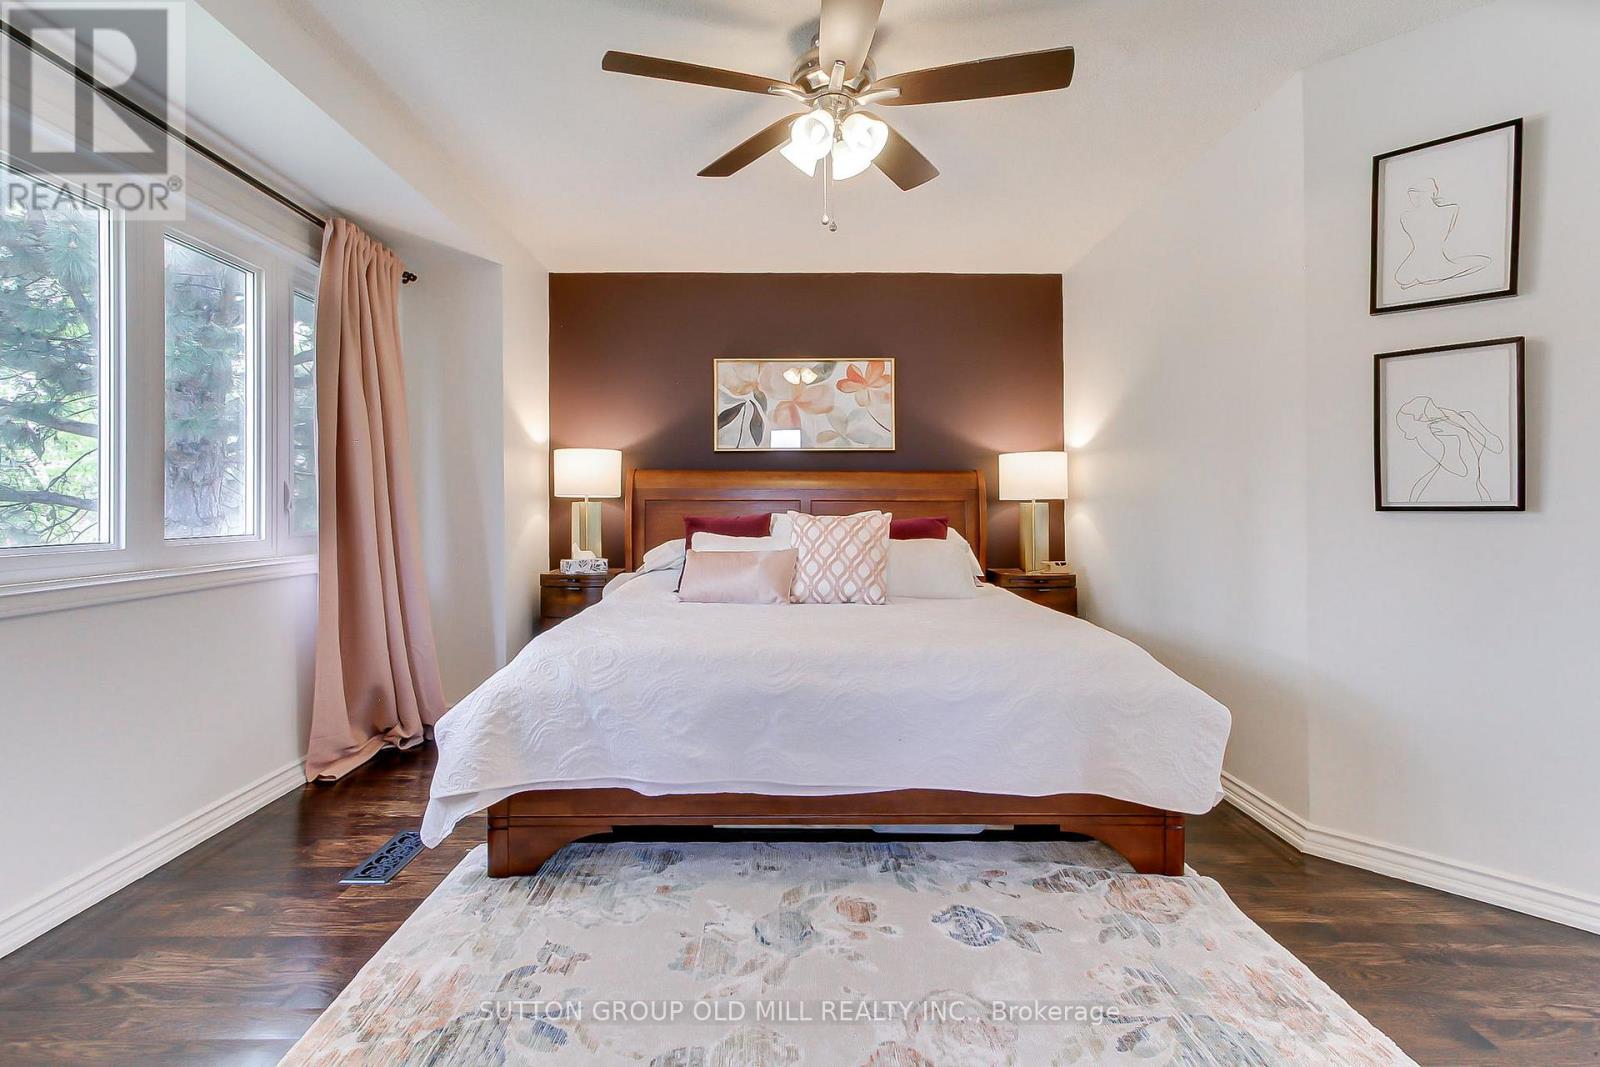
主卧 |
5 m |
4.34 m |
5 m x 4.34 m |
|
二楼 |
第二卧房 |
4.72 m |
2.84 m |
4.72 m x 2.84 m |
|
二楼 |
第三卧房 |
4.72 m |
3.45 m |
4.72 m x 3.45 m |
|
地下室 |
大型活动室 |
4.8 m |
3.28 m |
4.8 m x 3.28 m |
|
地下室 |
卧室 |
3.23 m |
3.2 m |
3.23 m x 3.2 m |
|
地下室 |
卧室 |
3.91 m |
3.3 m |
3.91 m x 3.3 m |
|
一楼 |
客厅 |
4.93 m |
3.29 m |
4.93 m x 3.29 m |
|
一楼 |
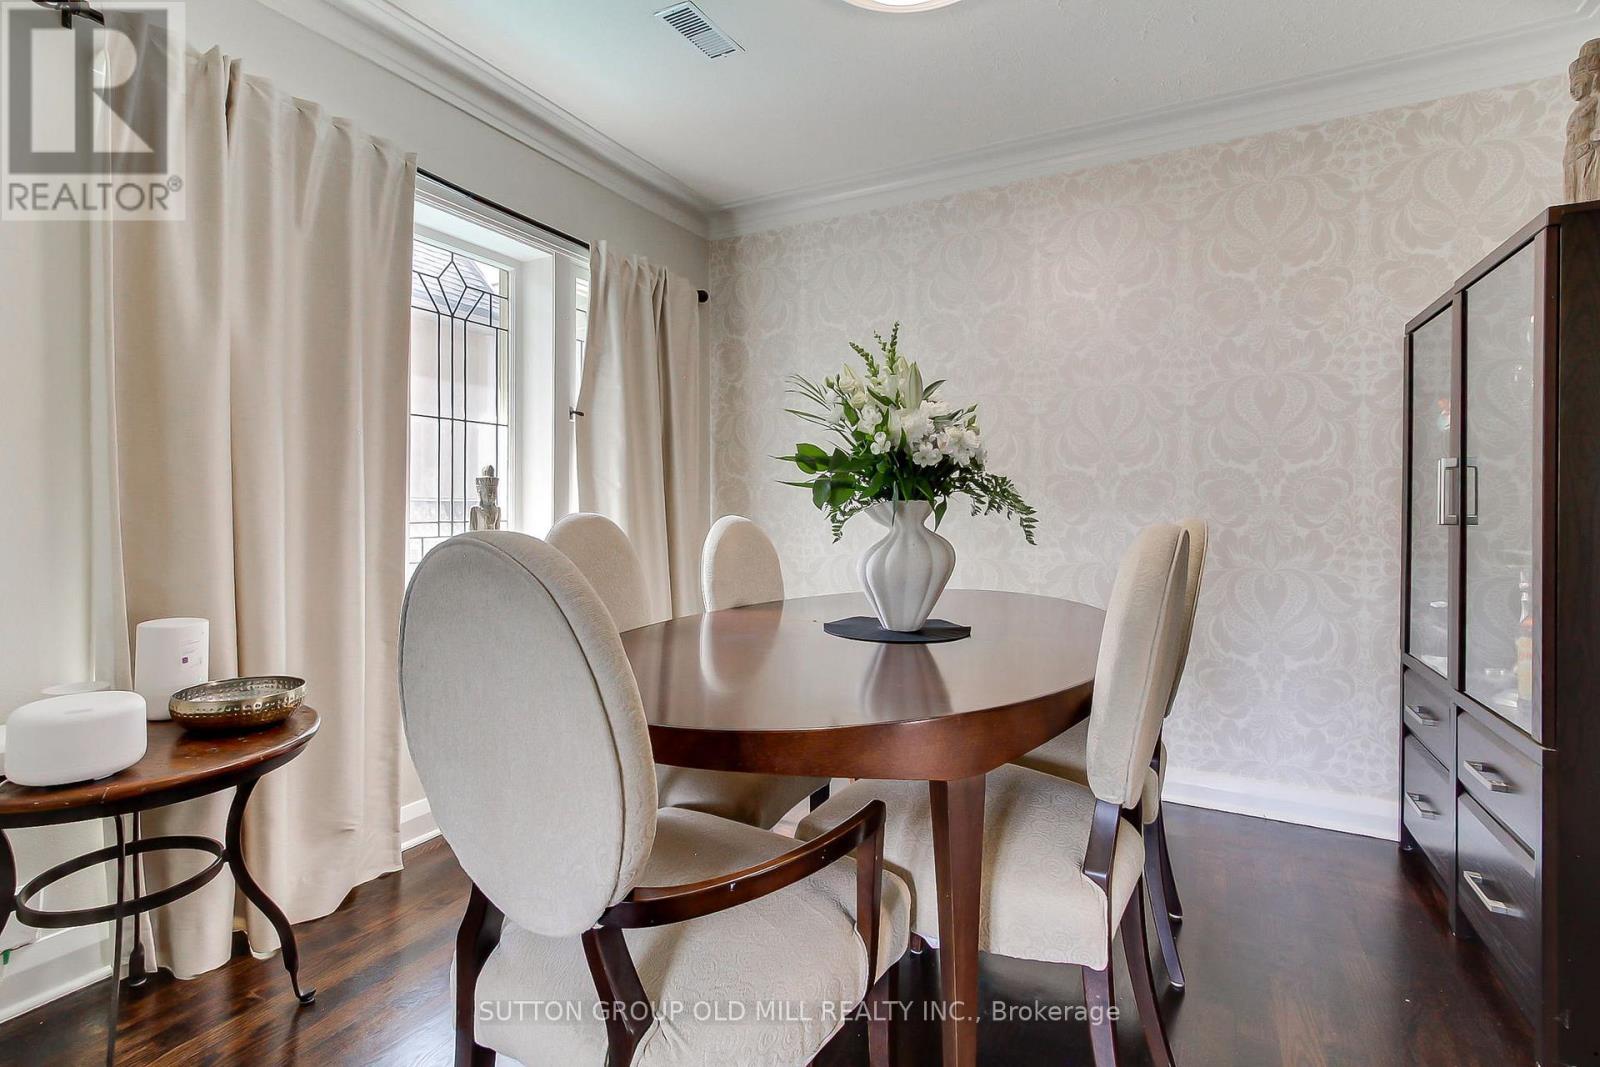
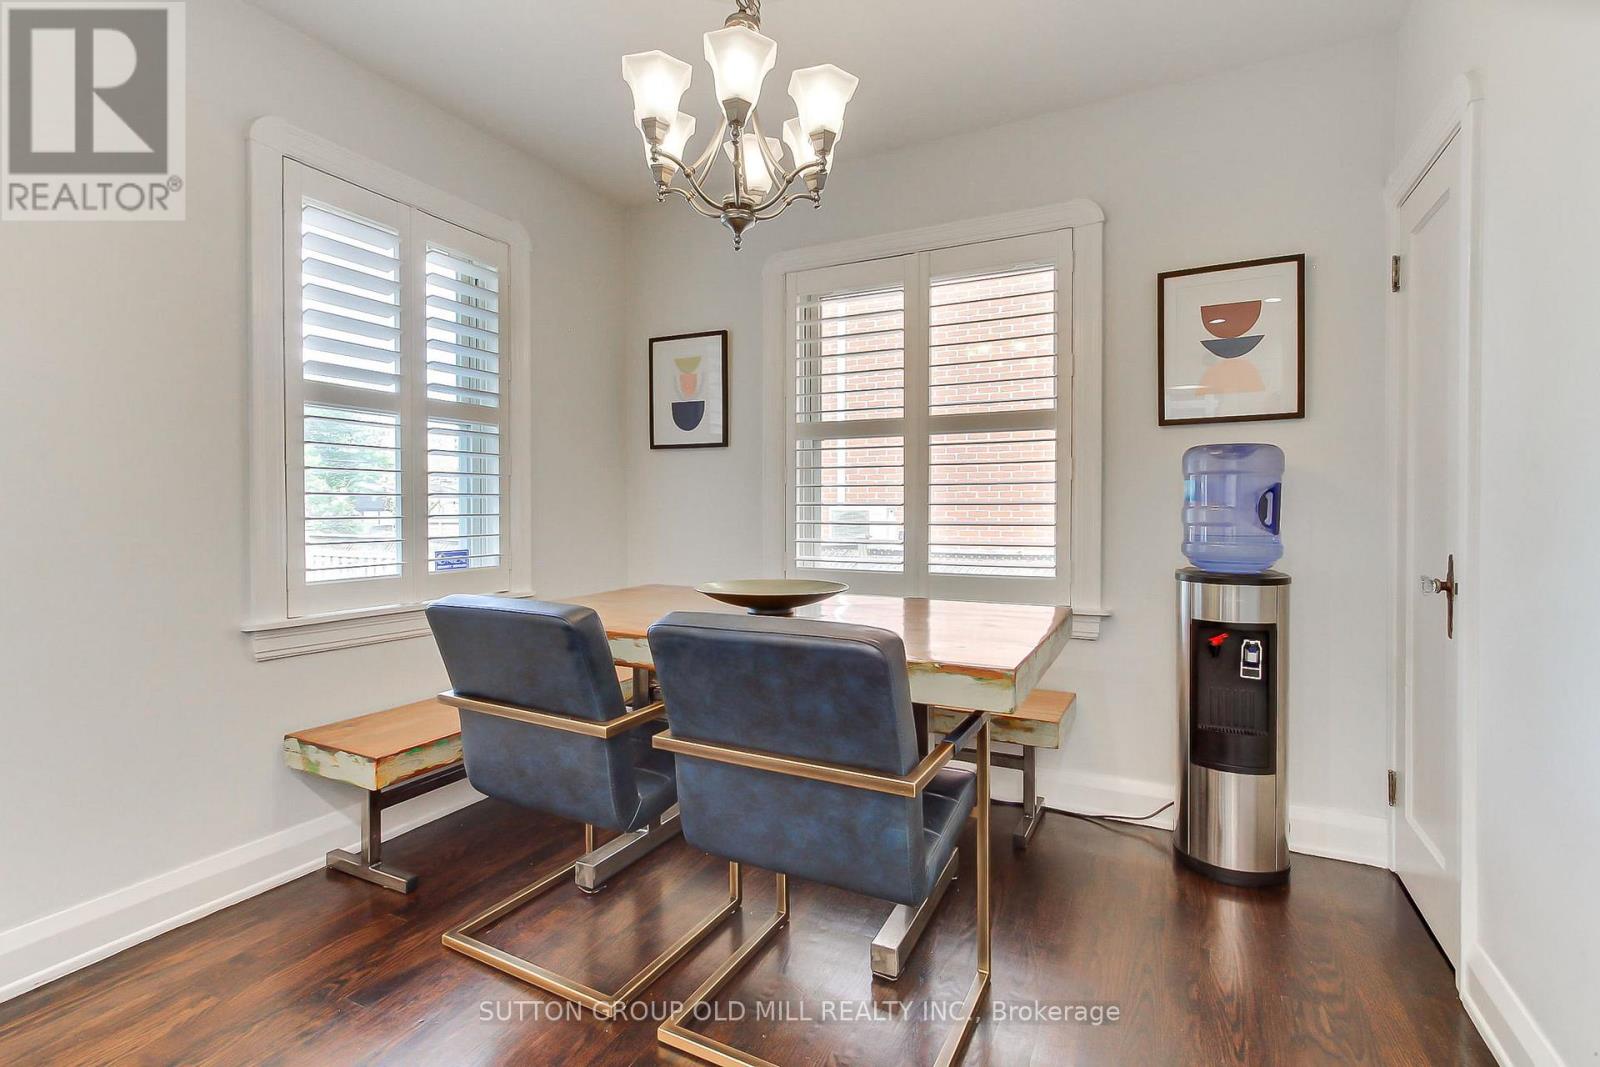
餐厅 |
3.25 m |
2.69 m |
3.25 m x 2.69 m |
|
一楼 |
厨房 |
6.05 m |
3.96 m |
6.05 m x 3.96 m |
|
一楼 |
家庭房 |
3.48 m |
3.33 m |
3.48 m x 3.33 m |
|
Upper Level |
客厅 |
5.35 m |
3.28 m |
5.35 m x 3.28 m |
|
Upper Level |
厨房 |
4.09 m |
290 m |
4.09 m x 290 m |
|
Upper Level |
Bedroom 4 |
3.61 m |
3.07 m |
3.61 m x 3.07 m |
设备间
https://www.realtor.ca/real-estate/29786332/8-lockheed-boulevard-toronto-humber-heights-humber-heights