
8 Jacob's Landing Grimsby, Ontario L3M 5G7


$2,299,000
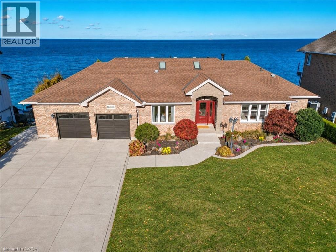
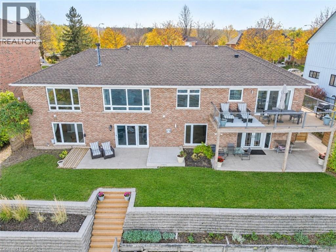
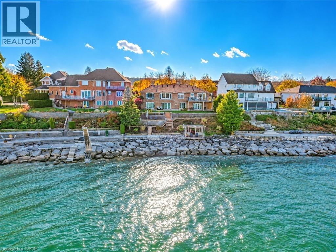
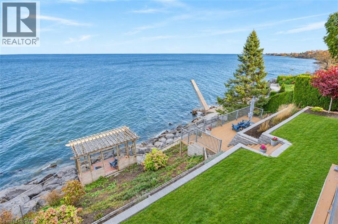
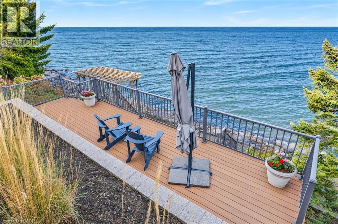
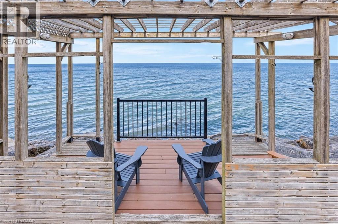
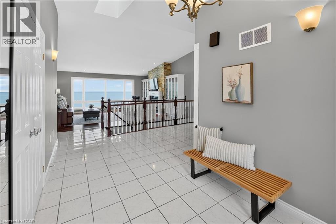
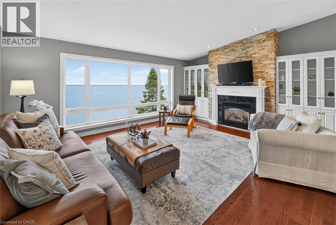
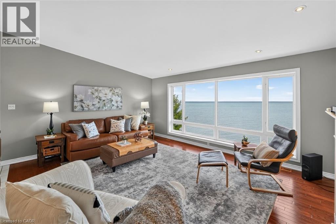
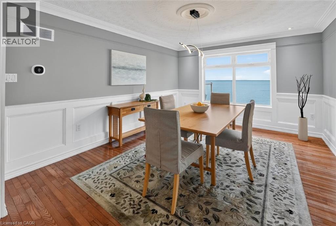
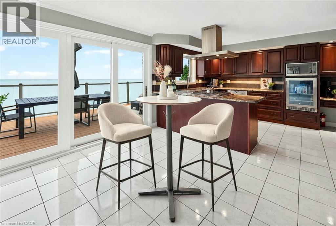
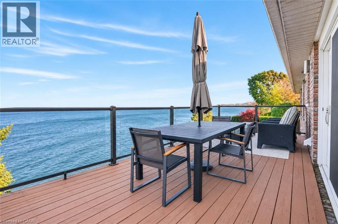
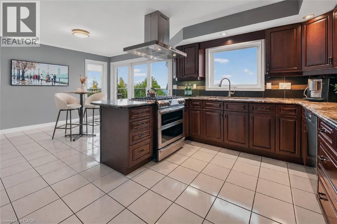
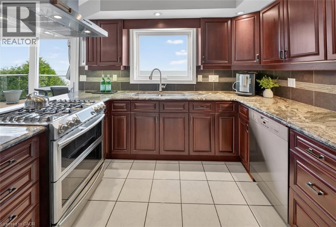
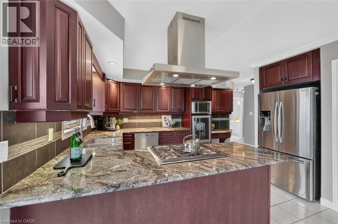
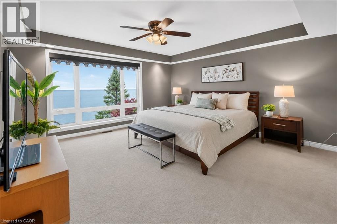
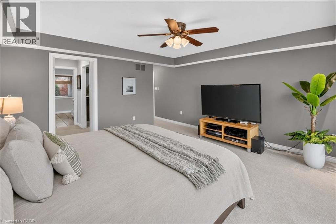
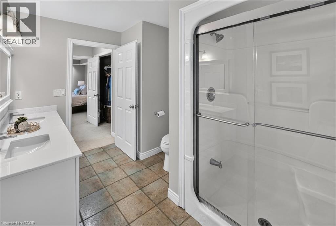
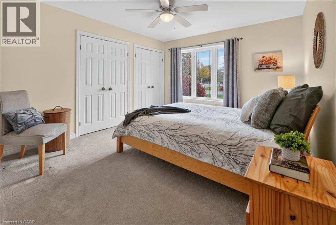
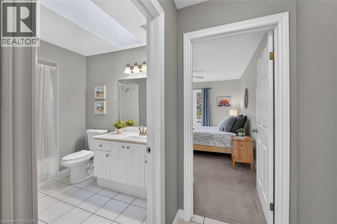
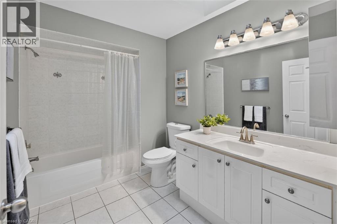
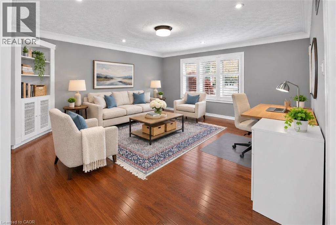
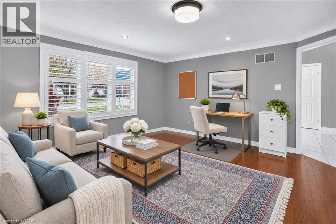
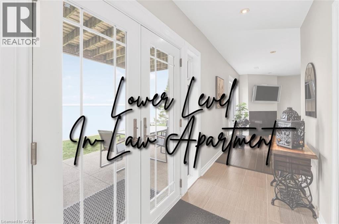
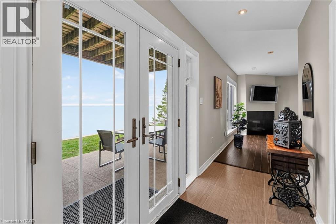
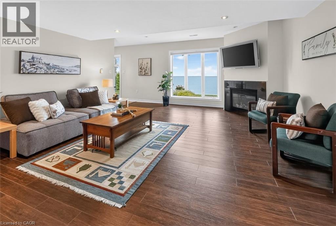
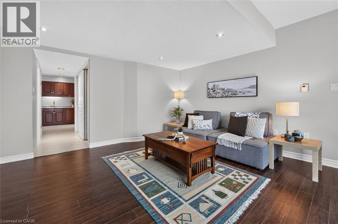
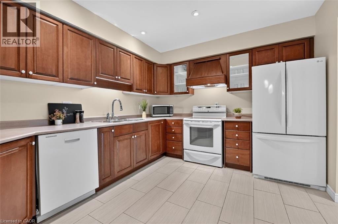
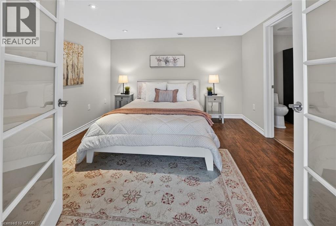
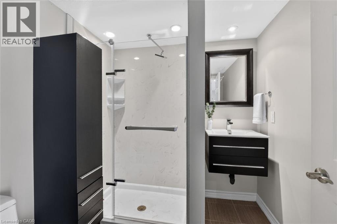
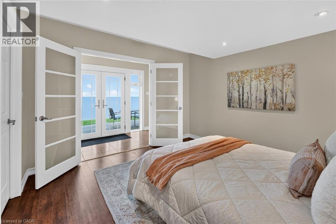
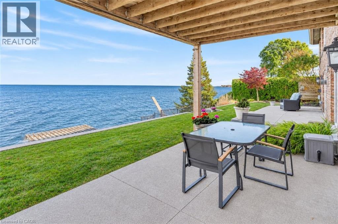
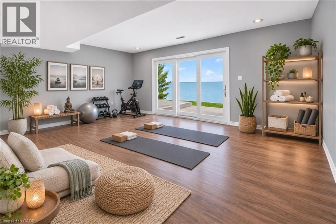
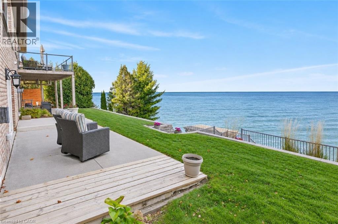
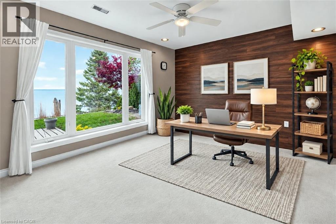
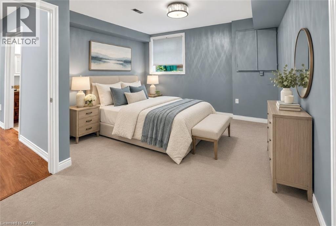
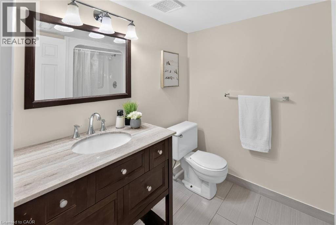
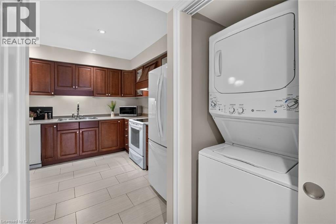
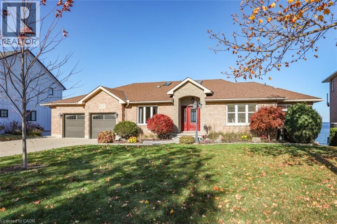
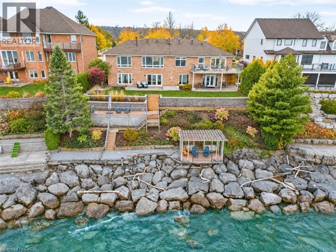
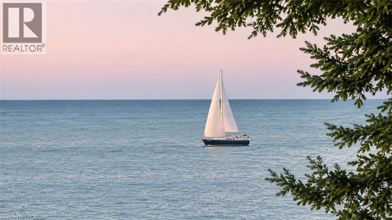
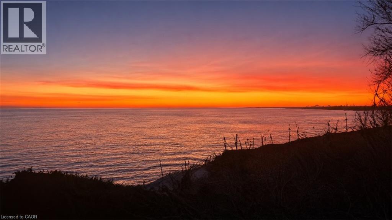
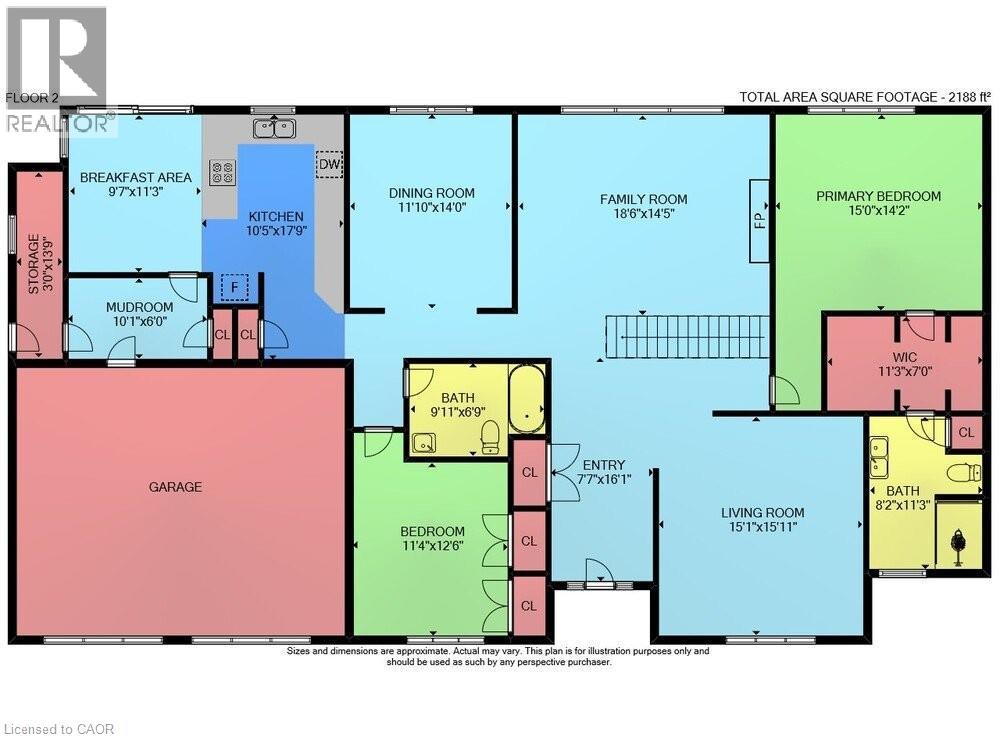
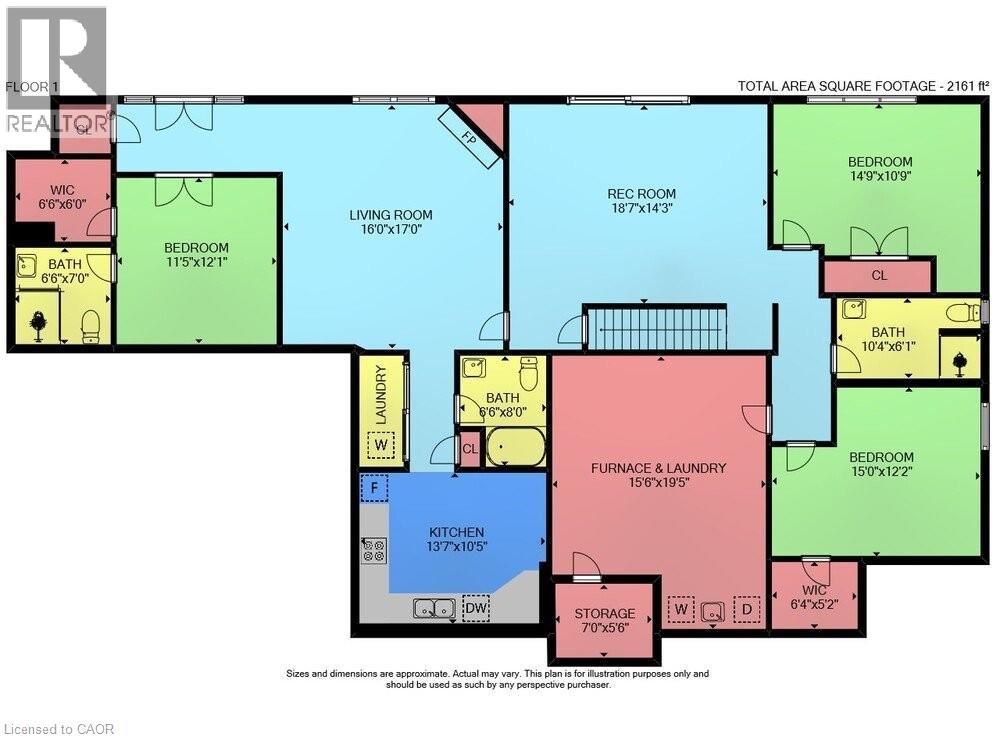
LUXURY MEETS TRUE LAKEFRONT LIVING… Imagine waking to BREATHTAKING VIEWS of Lake Ontario, watching the Toronto skyline shimmer on the horizon, and enjoying spectacular sunsets from your own waterfront retreat! Nestled in the highly sought-after Jacob’s Landing cul-de-sac in Grimsby, 8 Jacob’s Landing delivers an exceptional DIRECT WATERFRONT LIFESTYLE, where luxury, comfort and natural beauty come together. This elegant, solid-brick BUNGALOW features a lower-level WALKOUT and stunning lake views throughout. A grand, skylit entry leads to spacious living areas with hardwood flooring, vaulted ceiling, and a dramatic wall of windows framing the endless water views. A striking gas fireplace adds warmth and elegance. The kitchen features rich cherry cabinetry, GRANITE COUNTERS, a generous breakfast bar and breakfast area with walkout to the upper deck featuring glass railings for premium sightlines. Wake up to SWEEPING VIEWS of Lake Ontario from the XL picture window in the MAIN-FLOOR PRIMARY SUITE, complete with walk-in closet & luxurious ensuite. The finished lower level provides a SEPARATE IN-LAW APARTMENT boasting 3 bedrooms, 3 bathrooms, livings spaces, full kitchen, laundry, storage, WALKOUT, and beautiful lake views – ideal for extended family. Outside, entertain on the expansive deck or patio, relax overlooking the water or wander through multi-level gardens and seating areas down to the lake (front & back irrigation systems). With RIPARIAN RIGHTS, an attached DOUBLE GARAGE, plentiful parking, and a prestigious Grimsby location, this is more than a home – it's a STUNNING WATERFRONT LIFESTYLE! Some images virtually staged. CLICK ON MULTIMEDIA for video tour, drone photos, floor plans and more. (id:43681)
房源概要
| MLS® Number | 40876940 |
| 房源类型 | 民宅 |
| 附近的便利设施 | Beach, 医院, 码头, 公园, 礼拜场所, 游乐场, 学校, 购物 |
| 社区特征 | 社区活动中心 |
| 设备类型 | 热水器 |
| 特征 | Skylight, Gazebo, 自动车库门, 亲戚套间 |
| 总车位 | 8 |
| 租赁设备类型 | 热水器 |
| View Type | Lake View |
| Water Front Name | Lake Ontario |
| 湖景类型 | 湖景房 |
详 情
| 浴室 | 5 |
| 地上卧房 | 2 |
| 地下卧室 | 3 |
| 总卧房 | 5 |
| 家电类 | Central Vacuum |
| 建筑风格 | 平房 |
| 地下室进展 | 已装修 |
| 地下室类型 | 全完工 |
| 施工日期 | 1994 |
| 施工种类 | 独立屋 |
| 空调 | 中央空调 |
| 外墙 | 砖 |
| Fire Protection | Alarm System |
| 壁炉 | 有 |
| Fireplace Total | 2 |
| 地基类型 | 混凝土浇筑 |
| 供暖方式 | 天然气 |
| 供暖类型 | 压力热风 |
| 储存空间 | 1 |
| 内部尺寸 | 4349 Sqft |
| 类型 | 独立屋 |
| 设备间 | 市政供水 |
车 位
| 附加车库 |
土地
| 入口类型 | Water Access, Road Access, Highway Access, Highway Nearby |
| 英亩数 | 无 |
| 土地便利设施 | Beach, 医院, 码头, 公园, 宗教场所, 游乐场, 学校, 购物 |
| 污水道 | 城市污水处理系统 |
| 土地深度 | 144 Ft |
| 土地宽度 | 83 Ft |
| 地表水 | 湖泊 |
| 规划描述 | Rd2 |
房 间
| 楼 层 | 类 型 | 长 度 | 宽 度 | 面 积 |
|---|---|---|---|---|
| Lower Level | Storage | 7'0'' x 5'6'' | ||
| Lower Level | 设备间 | 15'6'' x 19'5'' | ||
| Lower Level | 卧室 | 15'0'' x 12'2'' | ||
| Lower Level | 三件套卫生间 | 10'4'' x 6'1'' | ||
| Lower Level | 卧室 | 14'9'' x 10'9'' | ||
| Lower Level | 四件套浴室 | 6'6'' x 8'0'' | ||
| Lower Level | 厨房 | 13'7'' x 10'5'' | ||
| Lower Level | 三件套浴室 | 6'6'' x 7'0'' | ||
| Lower Level | 主卧 | 11'5'' x 12'1'' | ||
| Lower Level | 客厅 | 16'0'' x 17'0'' | ||
| Lower Level | 娱乐室 | 18'7'' x 14'3'' | ||
| 一楼 | Storage | 3'0'' x 13'9'' | ||
| 一楼 | 四件套浴室 | 9'11'' x 6'9'' | ||
| 一楼 | 卧室 | 11'4'' x 12'6'' | ||
| 一楼 | 四件套主卧浴室 | 8'2'' x 11'3'' | ||
| 一楼 | 主卧 | 15'0'' x 14'2'' | ||
| 一楼 | 客厅 | 15'1'' x 15'11'' | ||
| 一楼 | Mud Room | 10'1'' x 6'0'' | ||
| 一楼 | Breakfast | 9'7'' x 11'3'' | ||
| 一楼 | 厨房 | 10'5'' x 17'9'' | ||
| 一楼 | 餐厅 | 11'10'' x 14'0'' | ||
| 一楼 | 家庭房 | 18'6'' x 14'5'' | ||
| 一楼 | 门厅 | 7'7'' x 16'1'' |
https://www.realtor.ca/real-estate/30532049/8-jacobs-landing-grimsby

The trademarks REALTOR®, REALTORS®, and the REALTOR® logo are controlled by The Canadian Real Estate Association (CREA) and identify real estate professionals who are members of CREA. The trademarks MLS®, Multiple Listing Service® and the associated logos are owned by The Canadian Real Estate Association (CREA) and identify the quality of services provided by real estate professionals who are members of CREA. The trademark DDF® is owned by The Canadian Real Estate Association (CREA) and identifies CREA's Data Distribution Facility (DDF®)
REALTORS® Association of Hamilton-Burlington
RE/MAX Escarpment Realty Inc.
November 20 2026 03:30:35
