
8 Island Bay Drive Kawartha Lakes (Bobcaygeon), Ontario K0M 1A0


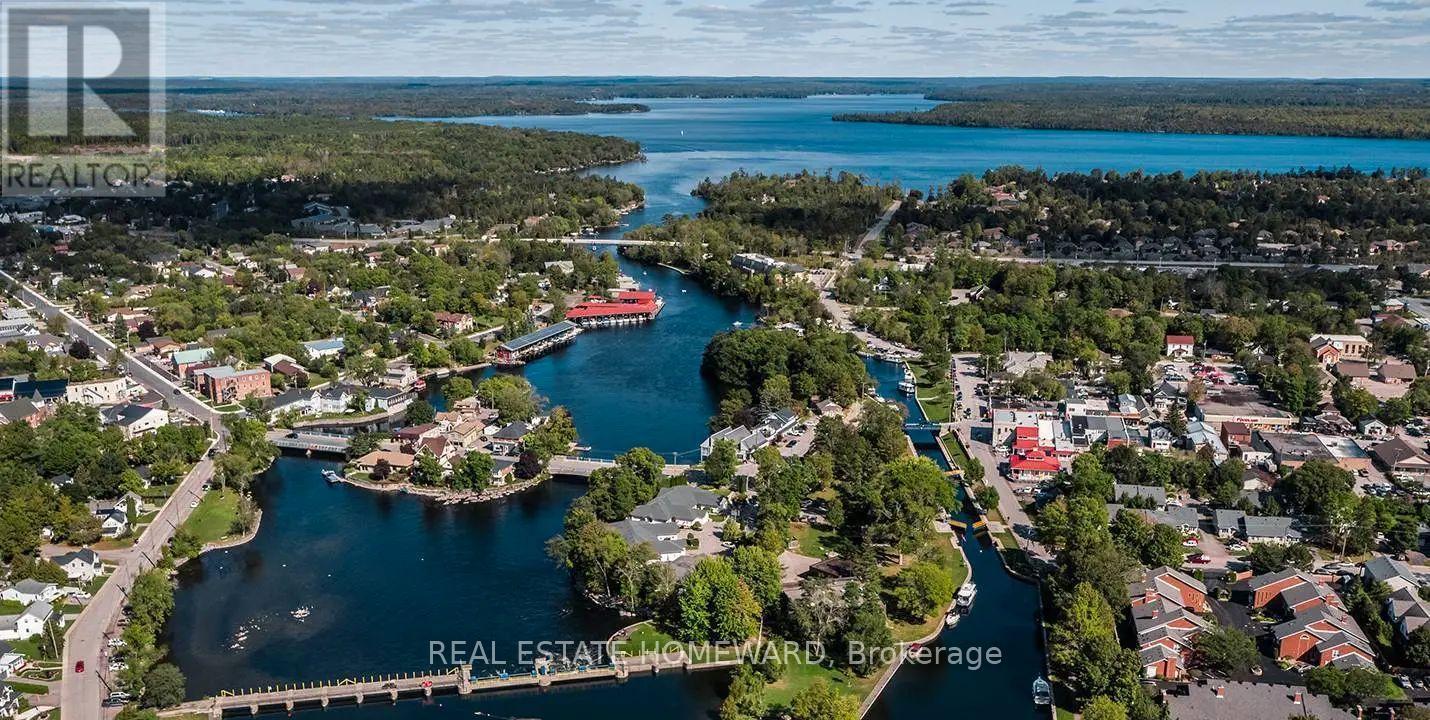

$769,000
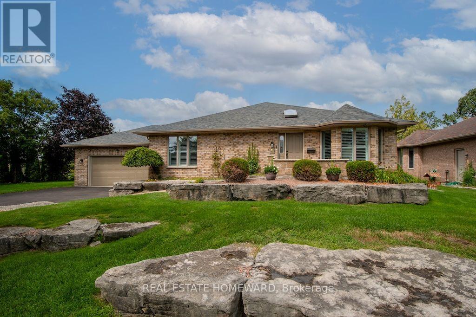
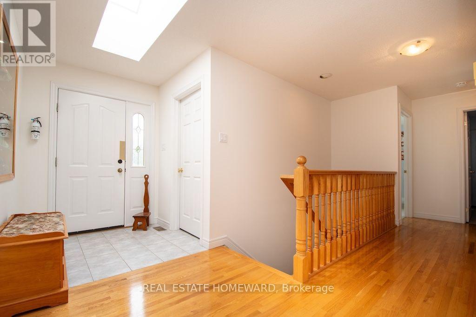
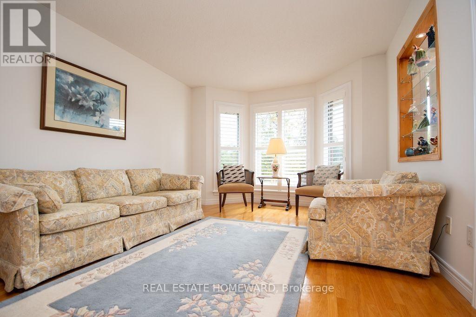
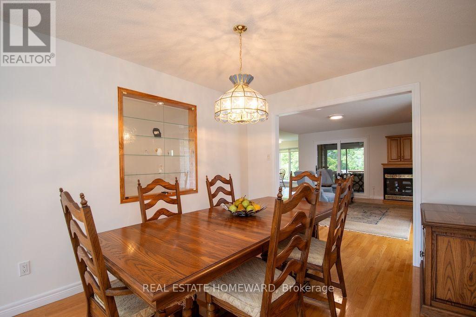
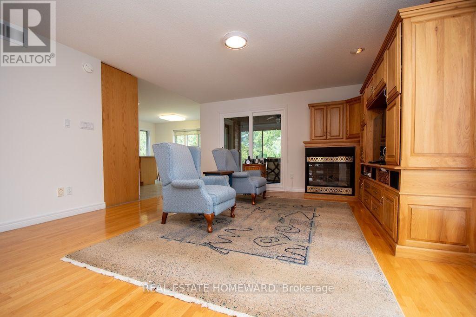
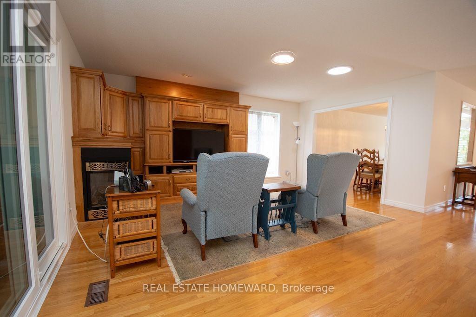
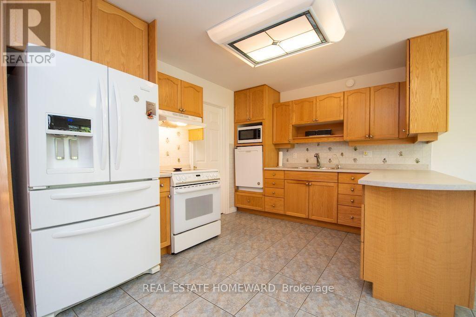
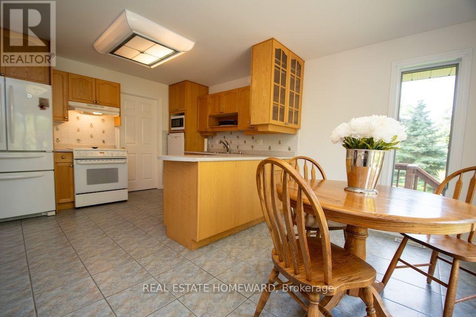
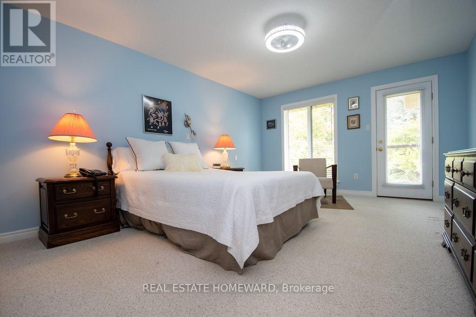
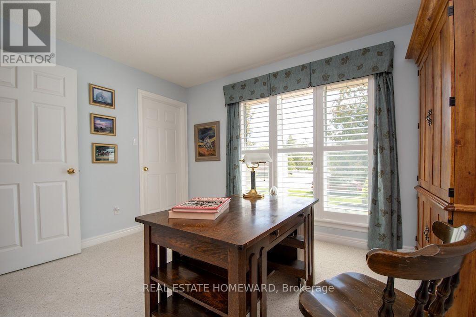
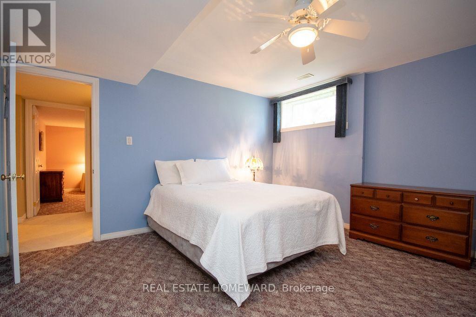
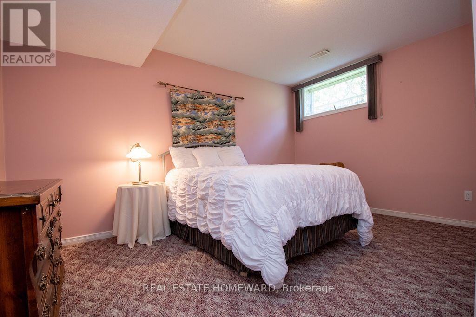
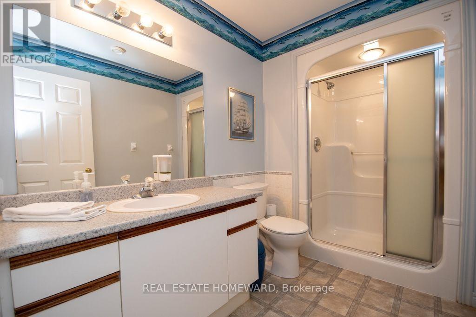
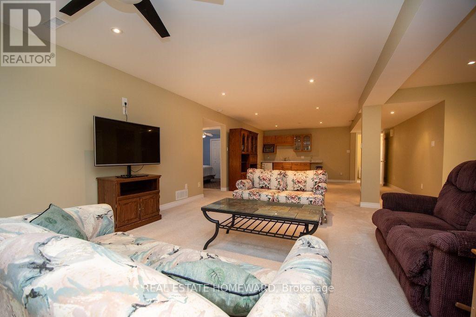
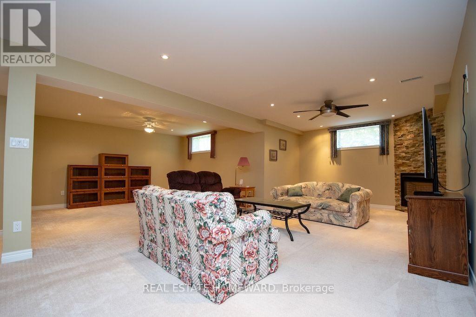
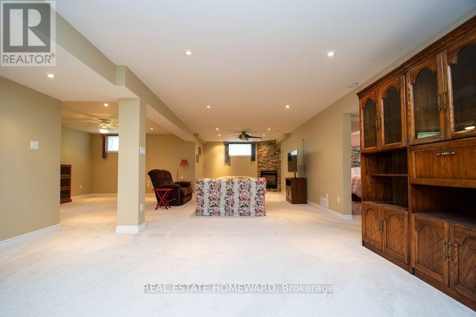
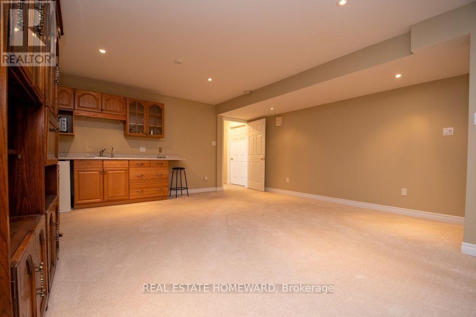
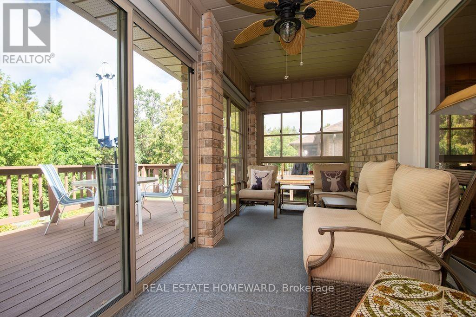
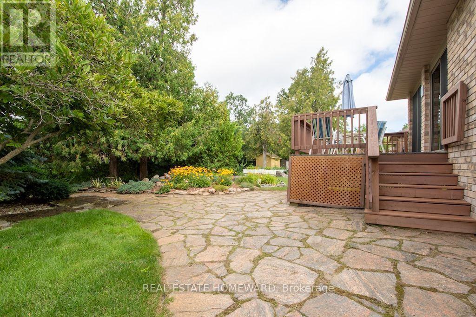
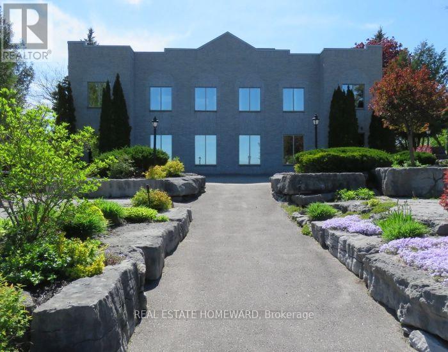
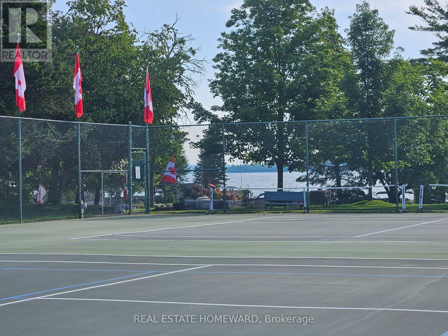
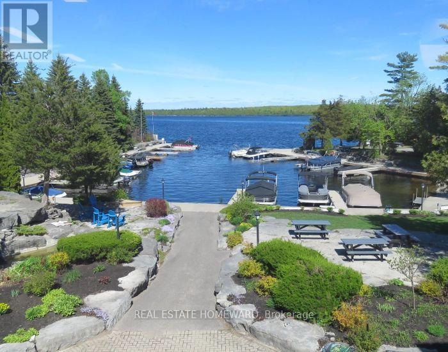
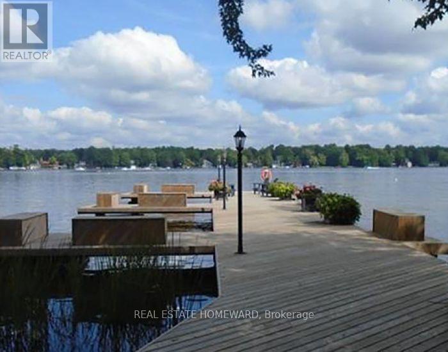
ONE OF PORT 32'S LARGER BUNGALOW MODELS! Welcome to 8 Island Bay Dr., offering an impressive 1,912 sq. ft. of main-floor living space and over 3,200 sq. ft. of finished living space in total. Built for its current owners in 2001, this exceptionally well-maintained home combines generous proportions, a comfortable layout and the relaxed Kawartha Lakes lifestyle that makes Port 32 such a desirable community.The spacious main floor offers a comfortable and versatile layout with a large living room, dining area, family room and bright eat-in kitchen with an impressive 12' x 5' walk-in pantry. The generous principal bedroom features a large walk-in closet and 4-piece ensuite, while the second bedroom can also serve as an ideal home office.The finished 1,333 sq. ft. lower level, plus an additional 320 sq. ft. of storage, provides an equally impressive amount of space for family and guests, with two additional bedrooms, a 3-piece bathroom, a very large recreation room and a plumbed-in kitchenette. It is a wonderful space for visiting family, extended stays or simply having room to spread out.Lovingly maintained by the original owners, the home offers solid construction, a well-designed floor plan and a terrific opportunity to update and personalize the finishes to suit your own style, while enjoying the benefit of a home that has been carefully cared for over the years.And then there is Port 32. Your Shore Spa membership provides access to a private community clubhouse, swimming pool, tennis and pickleball courts, bocce, fitness facilities, walking trails, marina and a variety of social and recreational activities. With Bobcaygeon's shops, restaurants and waterfront close by, Port 32 offers an exceptional combination of community, convenience and relaxed Kawartha Lakes living. ** This is a linked property.** (id:43681)
房源概要
| MLS® Number | X13698700 |
| 房源类型 | 民宅 |
| 社区名字 | Bobcaygeon |
| 附近的便利设施 | Beach |
| 社区特征 | 社区活动中心 |
| 设备类型 | Propane Tank |
| 总车位 | 6 |
| 租赁设备类型 | Propane Tank |
| 湖景类型 | 湖景房 |
详 情
| 浴室 | 3 |
| 地上卧房 | 2 |
| 地下卧室 | 2 |
| 总卧房 | 4 |
| Age | 16 To 30 Years |
| 公寓设施 | Fireplace(s) |
| 家电类 | Garage Door Opener Remote(s), Water Heater, 洗碗机, 烘干机, 炉子, 洗衣机, 冰箱 |
| 建筑风格 | 平房 |
| 地下室进展 | 已装修 |
| 地下室类型 | N/a (finished) |
| 施工种类 | 独立屋 |
| 空调 | Central Air Conditioning, 换气机 |
| 外墙 | 砖 |
| 壁炉 | 有 |
| Fireplace Total | 2 |
| 地基类型 | 混凝土 |
| 客人卫生间(不包含洗浴) | 1 |
| 供暖方式 | 电 |
| 供暖类型 | Heat Pump |
| 储存空间 | 1 |
| 内部尺寸 | 1500 - 2000 Sqft |
| 类型 | 独立屋 |
| 设备间 | 市政供水 |
车 位
| 附加车库 | |
| Garage |
土地
| 英亩数 | 无 |
| 土地便利设施 | Beach |
| 污水道 | Sanitary Sewer |
| 土地深度 | 95 Ft ,7 In |
| 土地宽度 | 123 Ft ,1 In |
| 不规则大小 | 123.1 X 95.6 Ft |
房 间
| 楼 层 | 类 型 | 长 度 | 宽 度 | 面 积 |
|---|---|---|---|---|
| 地下室 | 娱乐,游戏房 | 11.84 m | 7.75 m | 11.84 m x 7.75 m |
| 地下室 | 第三卧房 | 4.32 m | 4.14 m | 4.32 m x 4.14 m |
| 地下室 | Bedroom 4 | 4.32 m | 3.61 m | 4.32 m x 3.61 m |
| 地下室 | 浴室 | 2.97 m | 1.78 m | 2.97 m x 1.78 m |
| 地下室 | 设备间 | 4.5 m | 3.18 m | 4.5 m x 3.18 m |
| 一楼 | 门厅 | 1.9 m | 1.6 m | 1.9 m x 1.6 m |
| 一楼 | 第二卧房 | 3.73 m | 3.25 m | 3.73 m x 3.25 m |
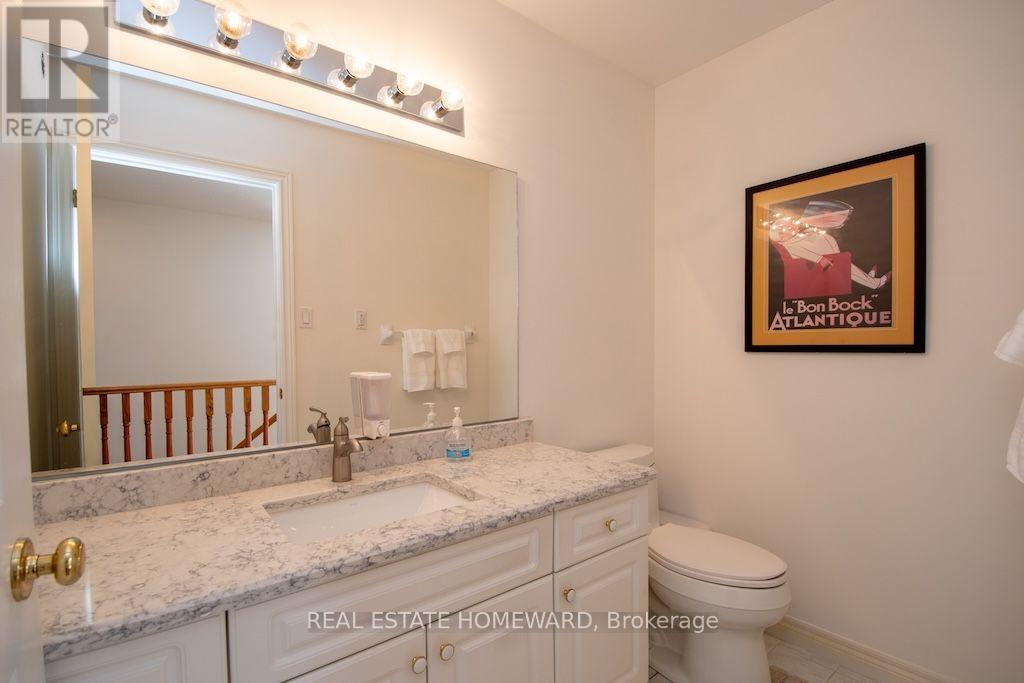
| 一楼 | 浴室 | 2.34 m | 1.35 m | 2.34 m x 1.35 m |
| 一楼 | 客厅 | 7.14 m | 3.3 m | 7.14 m x 3.3 m |
| 一楼 | 餐厅 | 7.14 m | 3.3 m | 7.14 m x 3.3 m |
| 一楼 | 家庭房 | 5.11 m | 4.42 m | 5.11 m x 4.42 m |
| 一楼 | 厨房 | 3.73 m | 3.3 m | 3.73 m x 3.3 m |
| 一楼 | Eating Area | 3.73 m | 2.11 m | 3.73 m x 2.11 m |
| 一楼 | Pantry | 3.73 m | 1.47 m | 3.73 m x 1.47 m |
| 一楼 | 主卧 | 4.95 m | 3.89 m | 4.95 m x 3.89 m |
| 一楼 | 浴室 | 3.73 m | 3.02 m | 3.73 m x 3.02 m |
| 一楼 | 洗衣房 | 2.67 m | 1.88 m | 2.67 m x 1.88 m |
设备间
| 有线电视 | 已安装 |
| 配电箱 | 已安装 |
| 污水道 | 已安装 |
https://www.realtor.ca/real-estate/30181869/8-island-bay-drive-kawartha-lakes-bobcaygeon-bobcaygeon

The trademarks REALTOR®, REALTORS®, and the REALTOR® logo are controlled by The Canadian Real Estate Association (CREA) and identify real estate professionals who are members of CREA. The trademarks MLS®, Multiple Listing Service® and the associated logos are owned by The Canadian Real Estate Association (CREA) and identify the quality of services provided by real estate professionals who are members of CREA. The trademark DDF® is owned by The Canadian Real Estate Association (CREA) and identifies CREA's Data Distribution Facility (DDF®)
Toronto Real Estate Board
Real Estate Homeward
October 14 2026 03:37:17
