
8 Hunter Road Grimsby (Grimsby West), Ontario L3M 4A4


$899,000
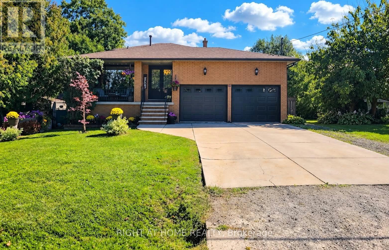
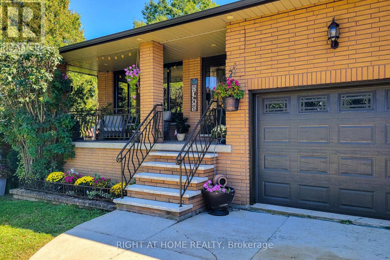
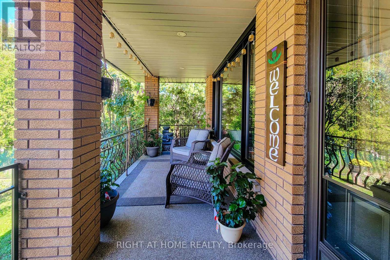
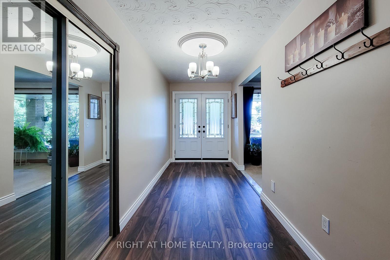
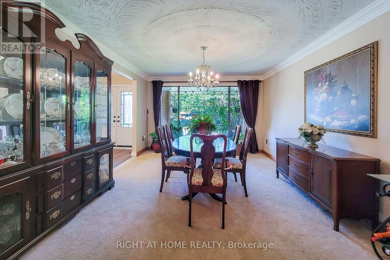
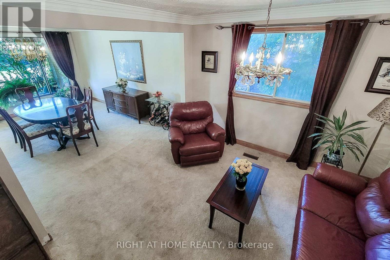
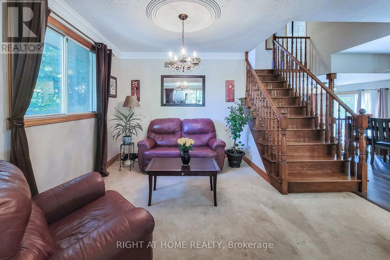
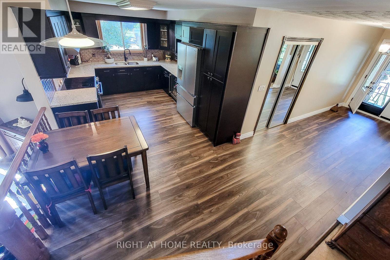
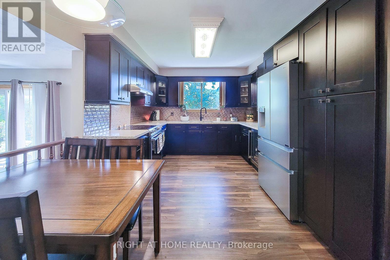
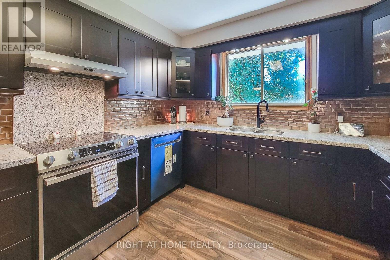
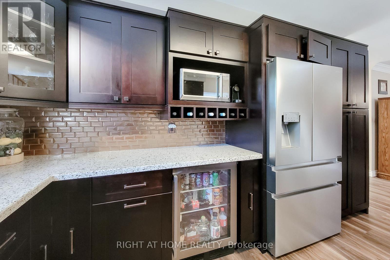
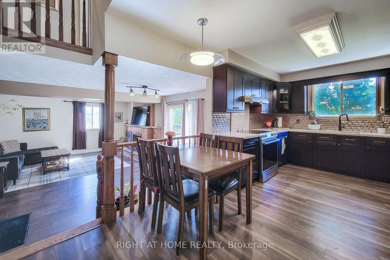
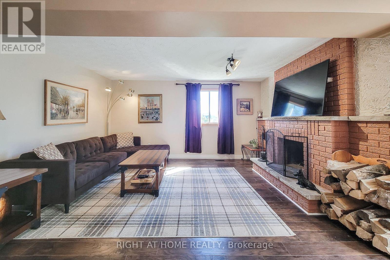
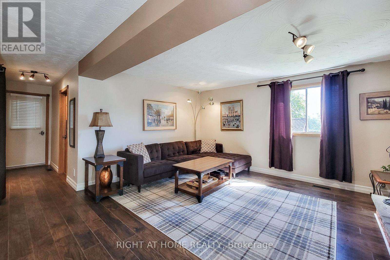
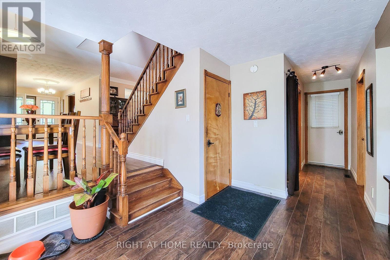
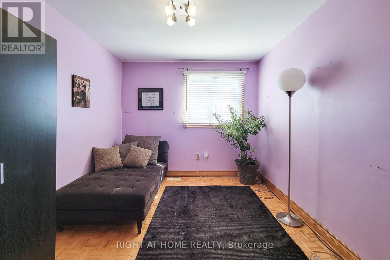
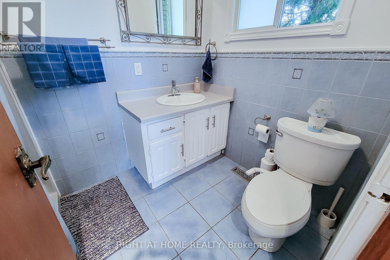
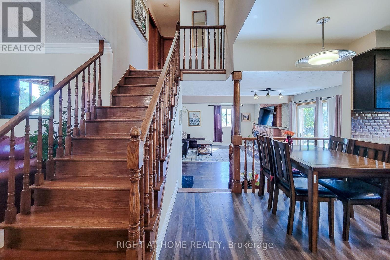
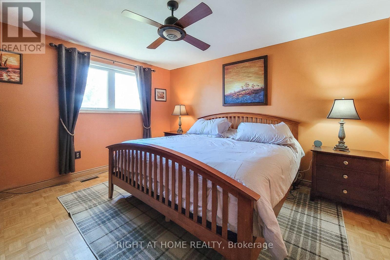
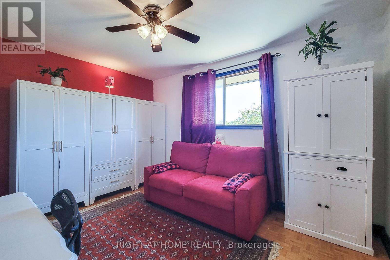
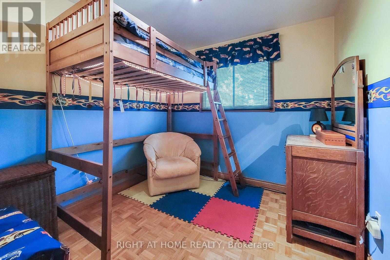
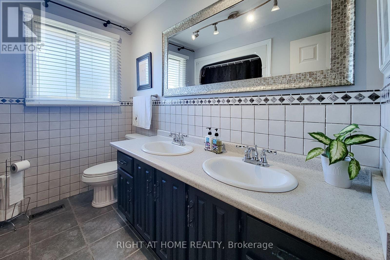
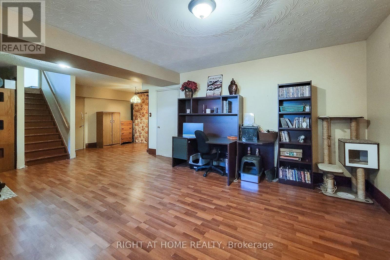
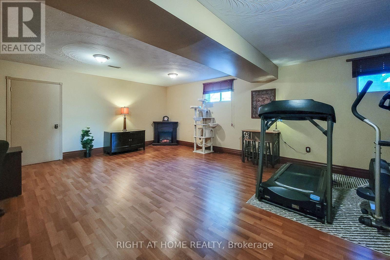
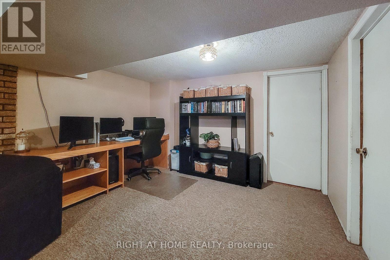
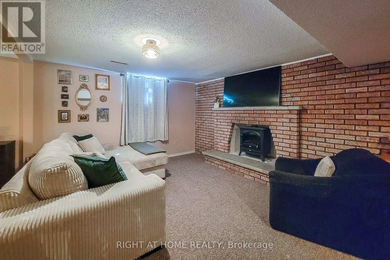
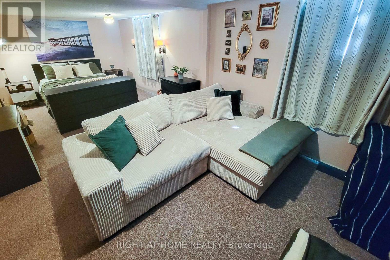
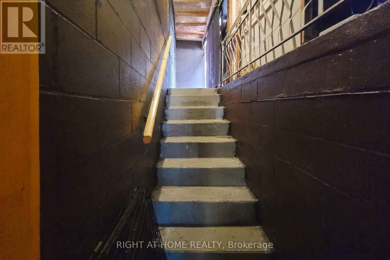
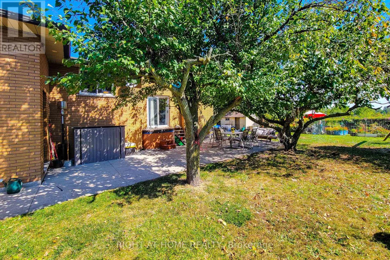
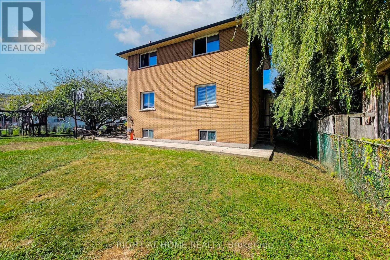
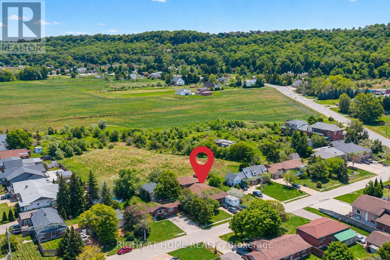
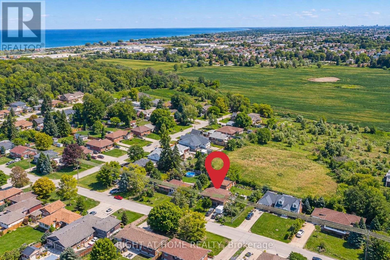
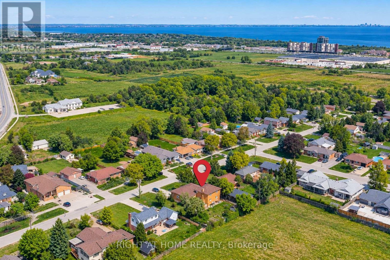
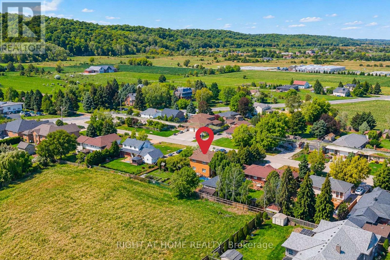
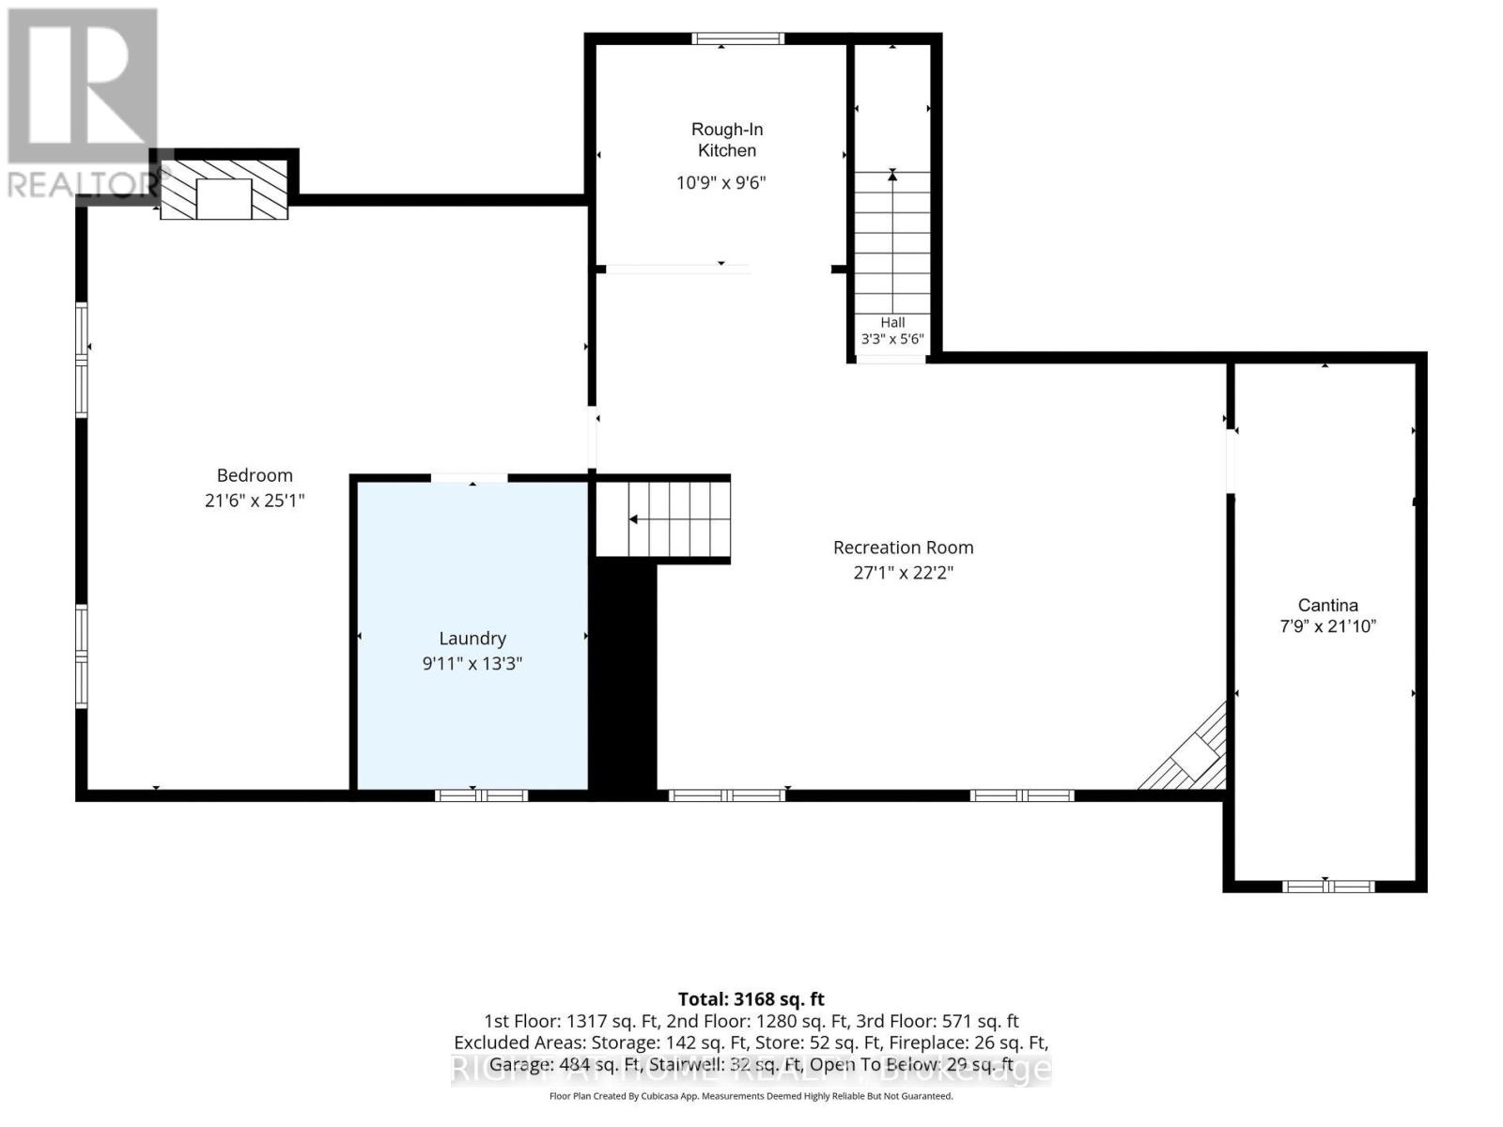
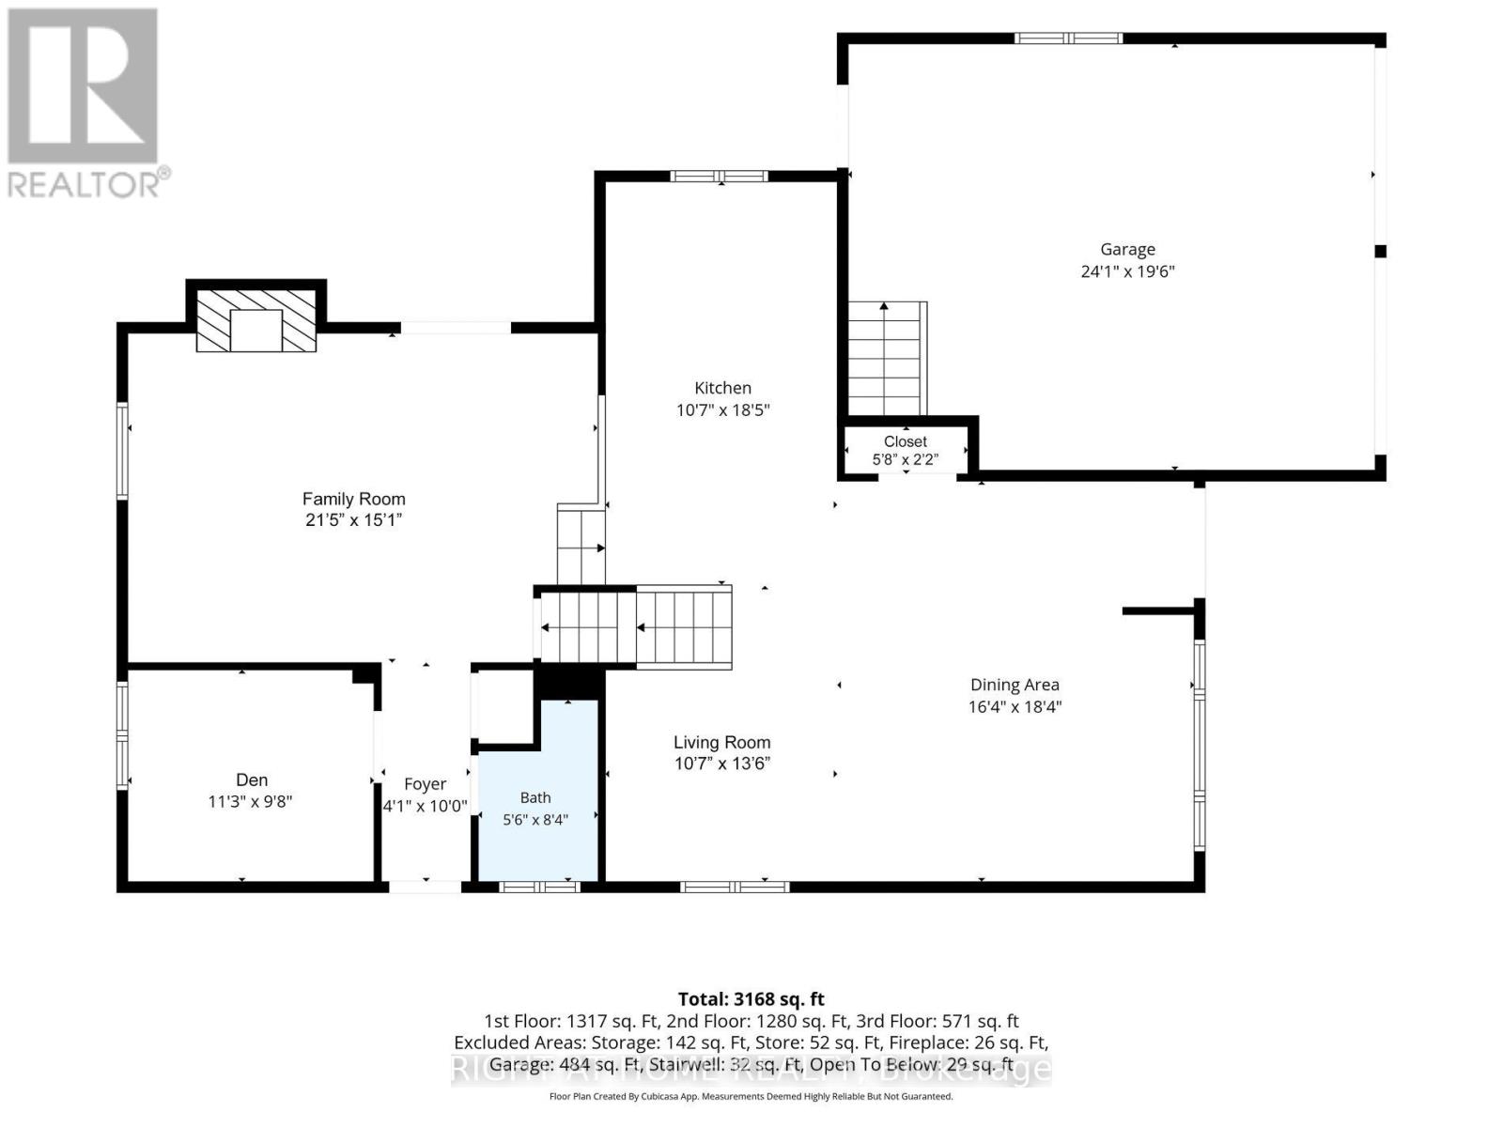
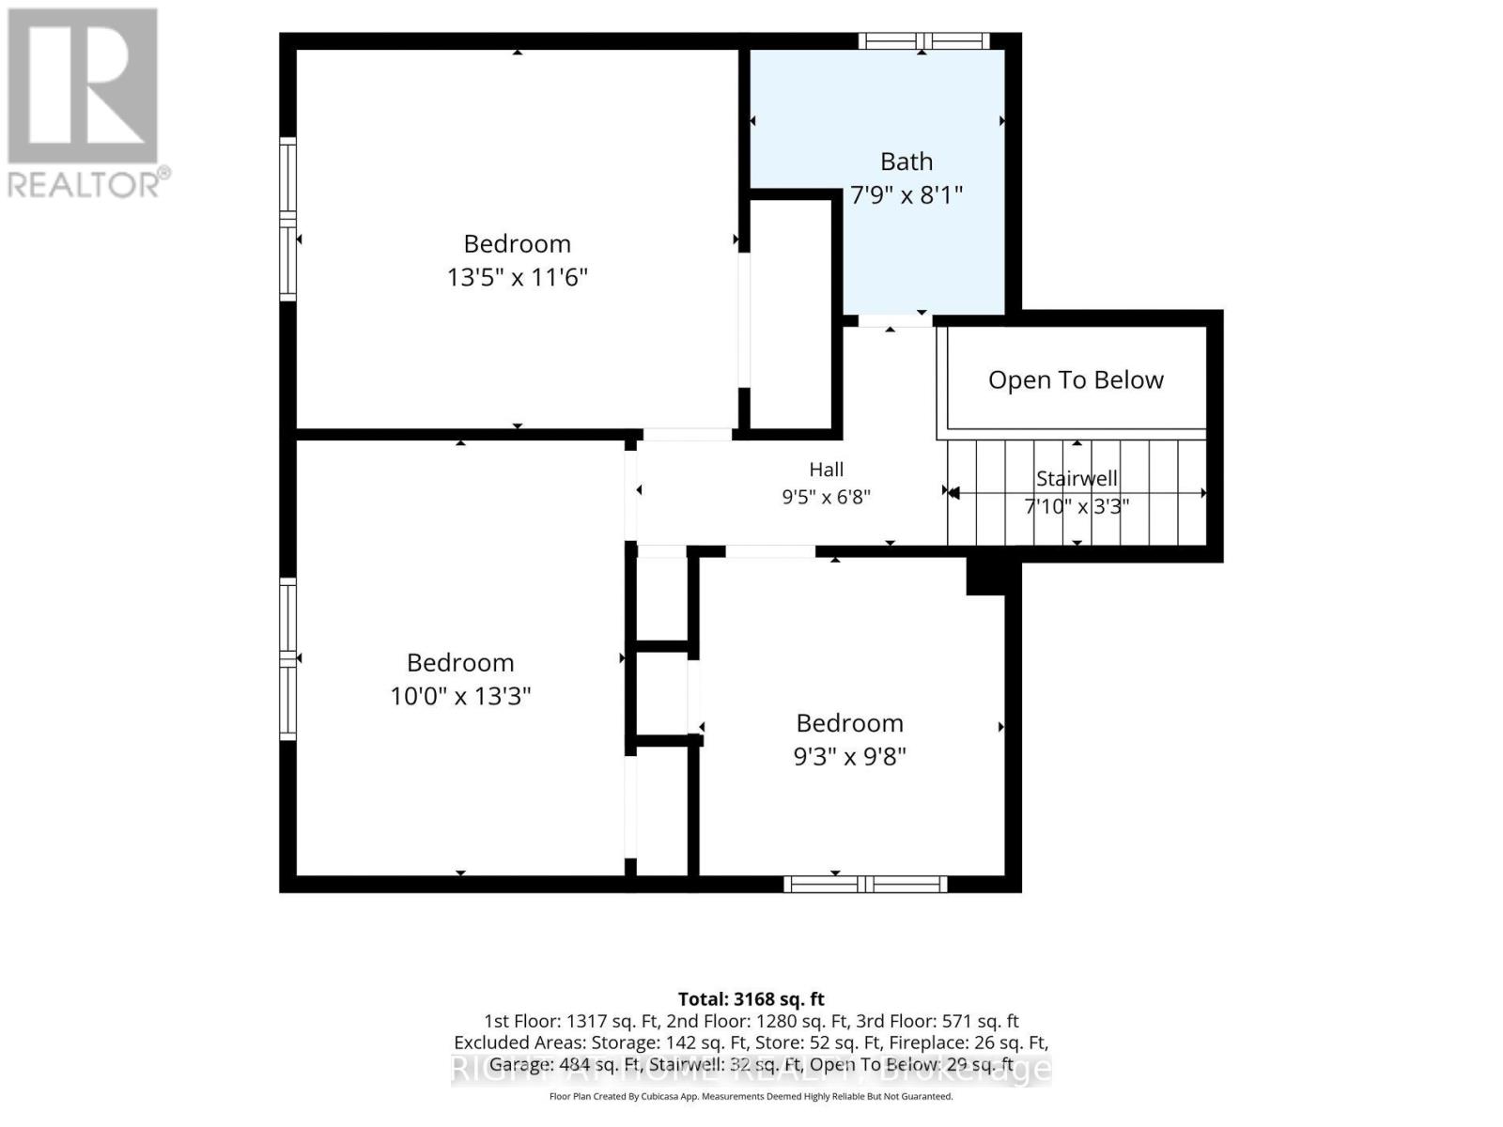
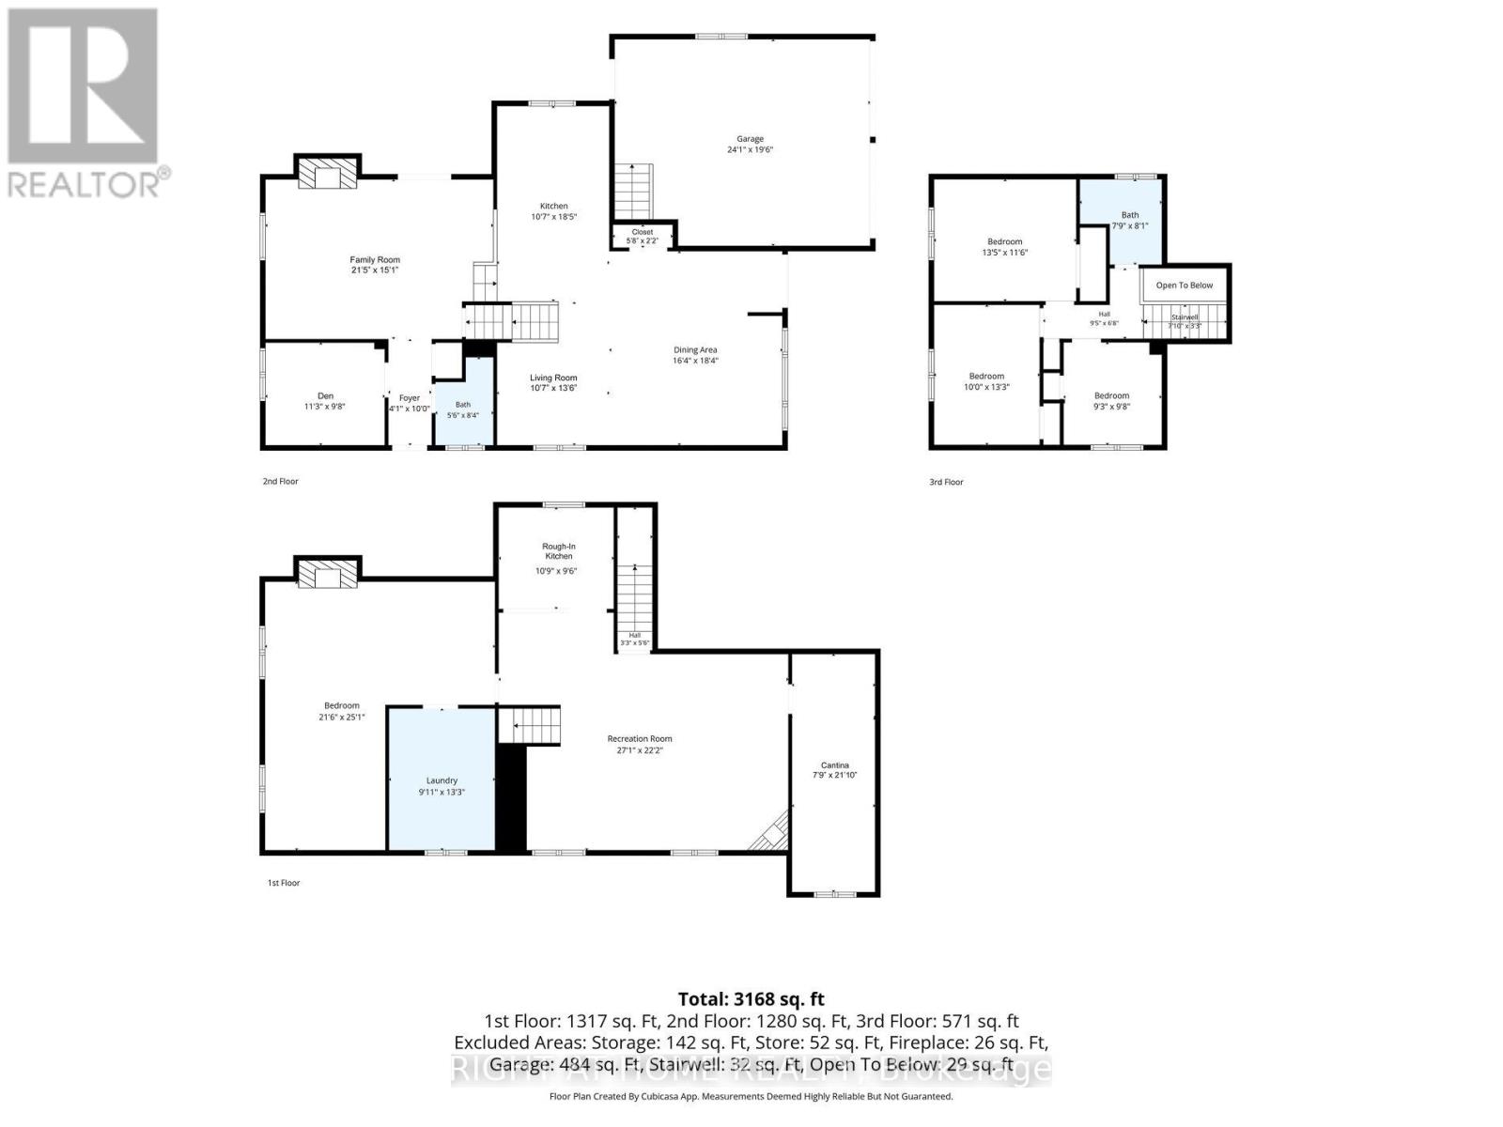
This charming detached backsplit blends value, space, and potential. With 3+1 bedrooms, 2 full bathrooms, and an impressive large lot, this home is set against the postcard view of the Niagara Escarpment, giving the home a peaceful natural view that adds a sense of calm and privacy rarely found at this price point. Step inside to a newly renovated kitchen with modern finishes and a functional layout perfect for everyday living. Laminate flooring adds durability and flow throughout the main areas. The home presents an exciting opportunity for buyers to customize the home to suit their own style and build equity over time. The lower level includes a spacious family room with a wood burning fireplace and 2 separate walk outs to the side/back yard, as well as a versatile additional bedroom or office space, along with a second full bathroom-perfect for guests, extended family. There is also potential to make this a multi-generational home or build a separate unit in the huge basement with its own separate entrance from the garage. The large cantina offers amazing storage space for all your goods. With its unbeatable setting and strong fundamentals, this property is a standout opportunity in Grimsby. Outside, the expansive lot provides room to garden, play, or create an outdoor oasis. With the escarpment as your backdrop, the setting feels both open and serene. This home is ideal for buyers seeking solid value, a functional layout, and the chance to update over time - all in a beautiful Grimsby location that is also a few minutes away from the new GO train station. (id:43681)
房源概要
| MLS® Number | X13836550 |
| 房源类型 | 民宅 |
| 社区名字 | 541 - Grimsby West |
| 附近的便利设施 | Beach, 医院 |
| 社区特征 | School Bus, 社区活动中心 |
| 设备类型 | 热水器 |
| 特征 | Sump Pump |
| 总车位 | 6 |
| 租赁设备类型 | 热水器 |
| 结构 | 棚 |
详 情
| 浴室 | 2 |
| 地上卧房 | 3 |
| 地下卧室 | 1 |
| 总卧房 | 4 |
| 公寓设施 | Fireplace(s) |
| 家电类 | Central Vacuum, Water Heater, 洗碗机, 烘干机, 炉子, 洗衣机, 冰箱 |
| 地下室进展 | 已装修 |
| 地下室功能 | Separate Entrance |
| 地下室类型 | N/a, N/a (finished) |
| 施工种类 | 独立屋 |
| Construction Style Split Level | Backsplit |
| 空调 | 中央空调 |
| 外墙 | 砖, 乙烯基壁板 |
| Fire Protection | Smoke Detectors |
| 壁炉 | 有 |
| Fireplace Total | 2 |
| Flooring Type | Carpeted, Laminate, Parquet |
| 地基类型 | 混凝土浇筑 |
| 供暖方式 | 天然气 |
| 供暖类型 | 压力热风 |
| 内部尺寸 | 1500 - 2000 Sqft |
| 类型 | 独立屋 |
| 设备间 | 市政供水 |
车 位
| Garage |
土地
| 英亩数 | 无 |
| 围栏类型 | Fenced Yard |
| 土地便利设施 | Beach, 医院 |
| 污水道 | Sanitary Sewer |
| 土地深度 | 125 Ft |
| 土地宽度 | 80 Ft |
| 不规则大小 | 80 X 125 Ft |
房 间
| 楼 层 | 类 型 | 长 度 | 宽 度 | 面 积 |
|---|---|---|---|---|
| 地下室 | 其它 | 3.96 m | 3.02 m | 3.96 m x 3.02 m |
| 地下室 | 娱乐,游戏房 | 8.02 m | 5.49 m | 8.02 m x 5.49 m |
| 地下室 | 其它 | 6.46 m | 3.38 m | 6.46 m x 3.38 m |
| 一楼 | 餐厅 | 4.81 m | 3.78 m | 4.81 m x 3.78 m |
| 一楼 | 客厅 | 3.84 m | 3.08 m | 3.84 m x 3.08 m |
| 一楼 | 厨房 | 5.76 m | 3.23 m | 5.76 m x 3.23 m |
| Upper Level | 主卧 | 4.02 m | 3.66 m | 4.02 m x 3.66 m |
| Upper Level | 第二卧房 | 3.69 m | 2.77 m | 3.69 m x 2.77 m |
| Upper Level | 第三卧房 | 2.86 m | 2.71 m | 2.86 m x 2.71 m |
| In Between | 衣帽间 | 3.53 m | 2.93 m | 3.53 m x 2.93 m |
| In Between | 家庭房 | 4.79 m | 4.72 m | 4.79 m x 4.72 m |
https://www.realtor.ca/real-estate/30337020/8-hunter-road-grimsby-grimsby-west-541-grimsby-west

The trademarks REALTOR®, REALTORS®, and the REALTOR® logo are controlled by The Canadian Real Estate Association (CREA) and identify real estate professionals who are members of CREA. The trademarks MLS®, Multiple Listing Service® and the associated logos are owned by The Canadian Real Estate Association (CREA) and identify the quality of services provided by real estate professionals who are members of CREA. The trademark DDF® is owned by The Canadian Real Estate Association (CREA) and identifies CREA's Data Distribution Facility (DDF®)
Toronto Real Estate Board
Right At Home Realty
October 11 2026 04:36:11
