
8 Holmes Drive Caledon (Mono Mills), Ontario L7K 0A7


$949,000
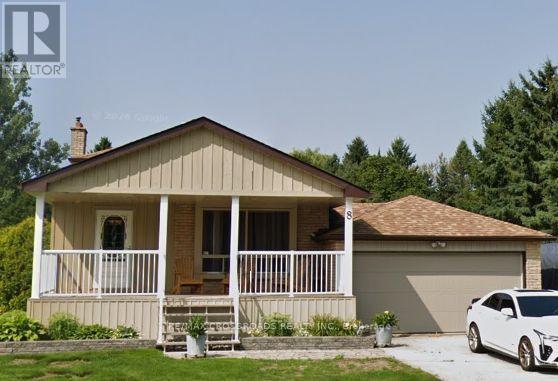
Discover a Different Pace of Living at 8 Holmes Drive in Caledon! Nestled in the charming Mono Mills community, this detached 1-storey home offers 4 bedrooms, 2 bathrooms, and an inviting opportunity to embrace the beauty of country-inspired living without sacrificing access to everyday conveniences. Offering a refreshing alternative to busy suburban neighbourhoods, this property combines the appeal of detached homeownership with the character and tranquility of Caledon's scenic surroundings. The versatile four-bedroom layout provides flexibility for a variety of lifestyles, whether you need additional living space, a dedicated home office, guest accommodations, or room to pursue your hobbies. Enjoy the best of both worlds with convenient access to Orangeville's shopping, restaurants, services, and amenities, while being surrounded by the natural beauty and outdoor recreation opportunities that make Caledon such a desirable destination. Spend your weekends exploring nearby Island Lake Conservation Area, hiking the scenic trails of Mono Cliffs Provincial Park, or enjoying skiing, golf, and recreation at Hockley Valley Resort. With its distinctive 1-storey design, four-bedroom configuration, and appealing Mono Mills location, 8 Holmes Drive offers an opportunity to enjoy more space, a change of scenery, and a lifestyle that feels a world away from the everyday hustle. More Room. A Different Rhythm. Your Next Chapter Starts Here! SEE ADDITIONAL REMARKS TO DATA FORM (id:43681)
房源概要
| MLS® Number | W14133282 |
| 房源类型 | 民宅 |
| 社区名字 | Mono Mills |
| 设备类型 | 热水器 |
| 总车位 | 8 |
| 租赁设备类型 | 热水器 |
详 情
| 浴室 | 2 |
| 地上卧房 | 4 |
| 总卧房 | 4 |
| 地下室进展 | 已装修 |
| 地下室类型 | N/a (finished) |
| 施工种类 | 独立屋 |
| 外墙 | 砖 |
| Flooring Type | Vinyl, Hardwood, Carpeted |
| 地基类型 | 混凝土 |
| 客人卫生间(不包含洗浴) | 1 |
| 供暖方式 | 天然气 |
| 供暖类型 | 压力热风 |
| 储存空间 | 2 |
| 内部尺寸 | 1500 - 2000 Sqft |
| 类型 | 独立屋 |
车 位
| 附加车库 | |
| Garage |
土地
| 英亩数 | 无 |
| 污水道 | Septic System |
| 土地深度 | 323 Ft |
| 土地宽度 | 100 Ft ,1 In |
| 不规则大小 | 100.1 X 323 Ft |
| 规划描述 | Rr- Rural 住宅 |
房 间
| 楼 层 | 类 型 | 长 度 | 宽 度 | 面 积 |
|---|---|---|---|---|
| 二楼 | 卧室 | 3.87 m | 3.55 m | 3.87 m x 3.55 m |
| 二楼 | 第二卧房 | 3.9 m | 2.75 m | 3.9 m x 2.75 m |
| 二楼 | 第三卧房 | 3.7 m | 2.5 m | 3.7 m x 2.5 m |
| 地下室 | 设备间 | 3.66 m | 6.7 m | 3.66 m x 6.7 m |
| 地下室 | 家庭房 | 5.92 m | 6.4 m | 5.92 m x 6.4 m |
| Lower Level | 家庭房 | 6.07 m | 3.43 m | 6.07 m x 3.43 m |
| Lower Level | Bedroom 4 | 3.53 m | 3.25 m | 3.53 m x 3.25 m |
| 一楼 | 厨房 | 5.3 m | 3.46 m | 5.3 m x 3.46 m |
| 一楼 | 餐厅 | 2.95 m | 3.31 m | 2.95 m x 3.31 m |
| 一楼 | 客厅 | 3.63 m | 4.32 m | 3.63 m x 4.32 m |
https://www.realtor.ca/real-estate/30462466/8-holmes-drive-caledon-mono-mills-mono-mills

The trademarks REALTOR®, REALTORS®, and the REALTOR® logo are controlled by The Canadian Real Estate Association (CREA) and identify real estate professionals who are members of CREA. The trademarks MLS®, Multiple Listing Service® and the associated logos are owned by The Canadian Real Estate Association (CREA) and identify the quality of services provided by real estate professionals who are members of CREA. The trademark DDF® is owned by The Canadian Real Estate Association (CREA) and identifies CREA's Data Distribution Facility (DDF®)
Toronto Real Estate Board
RE/MAX Crossroads Realty Inc.
October 30 2026 09:38:12
